
1050 Groveton Ridge Ln
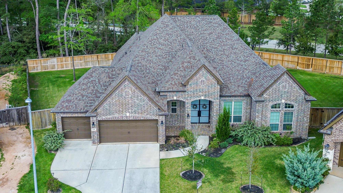
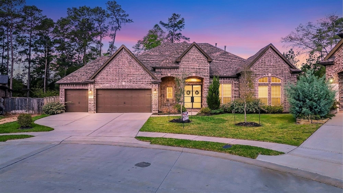
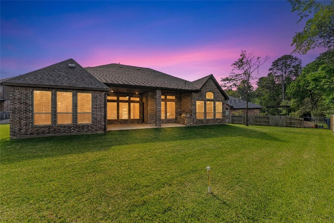
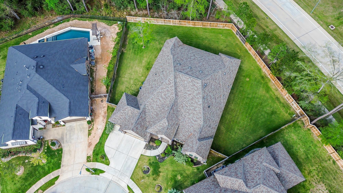
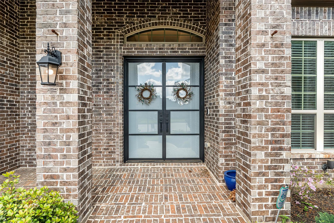
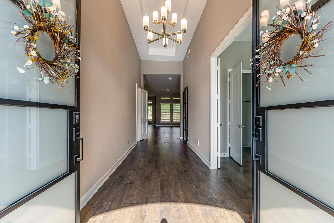
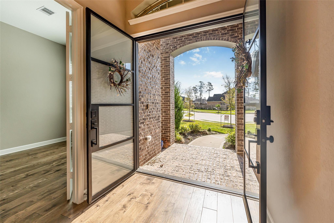
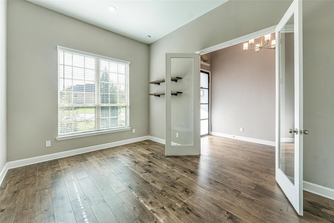
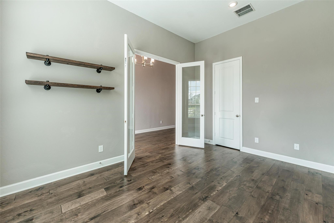
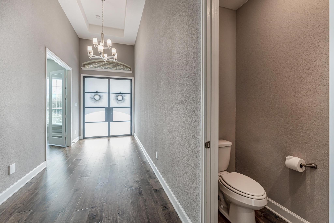
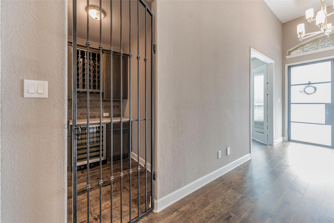
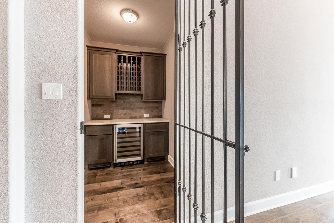
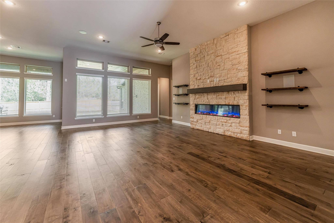
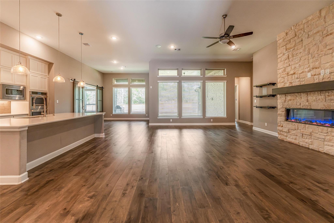
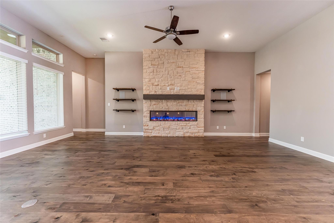
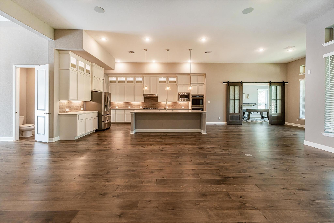
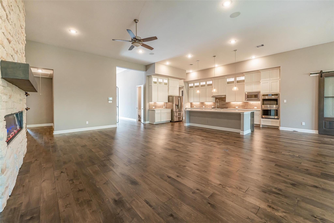
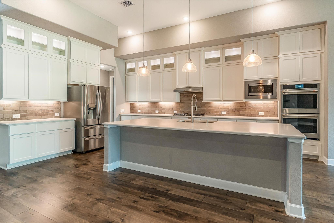
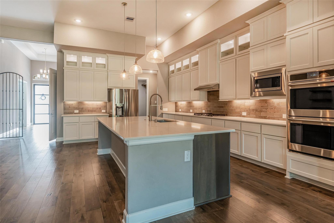
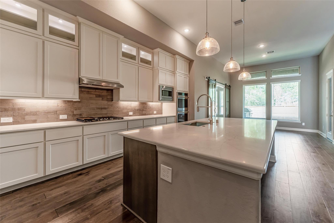
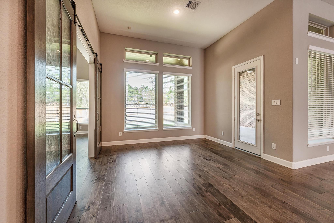
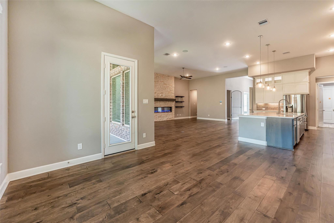
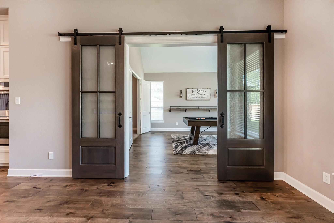
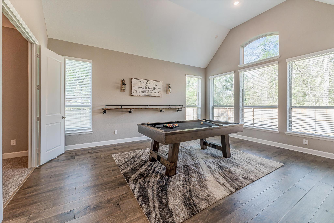
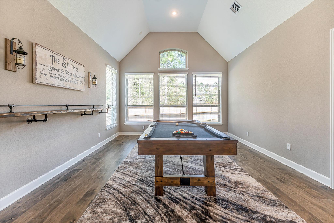
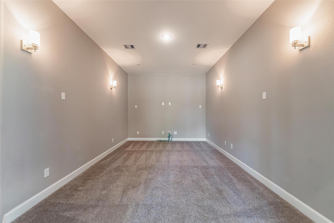
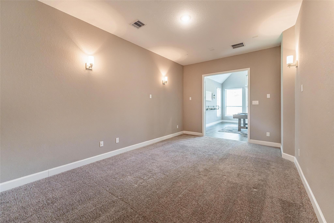
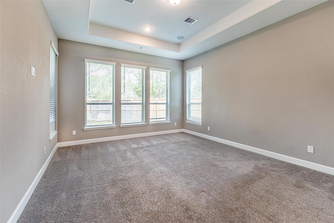
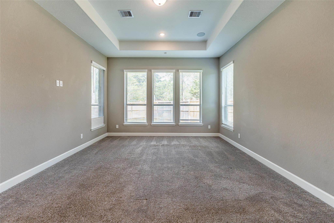
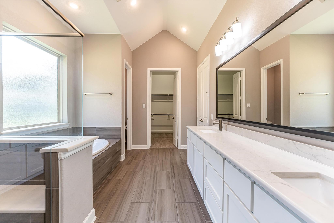
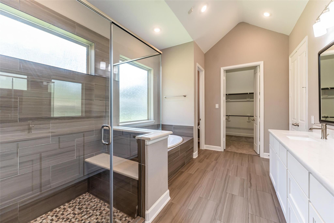
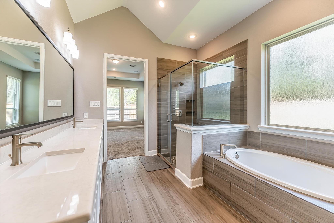
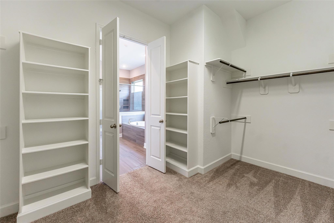
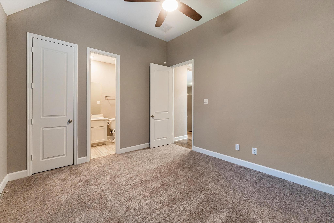
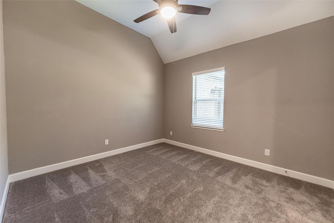
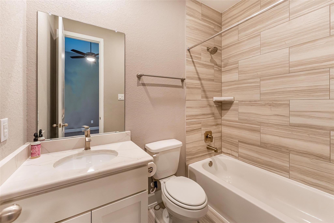
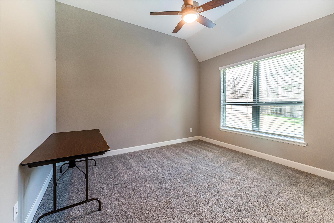
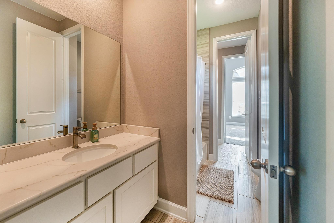
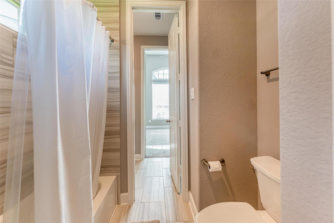
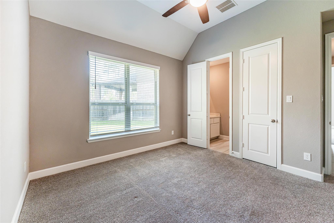
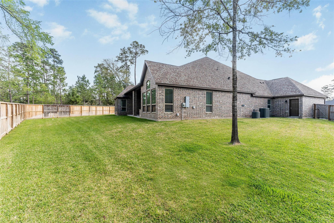
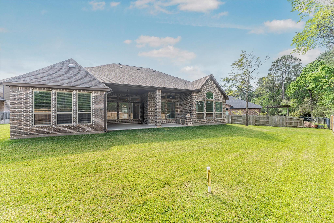
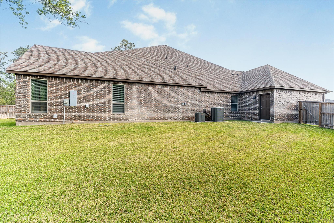
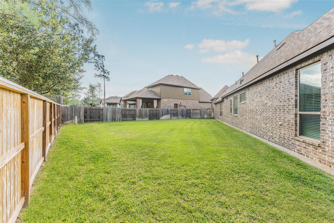
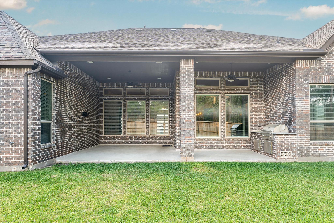
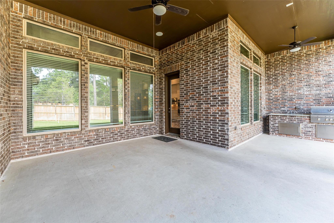
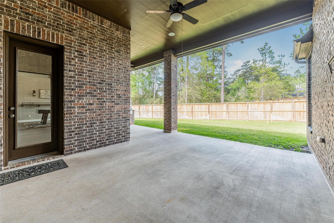
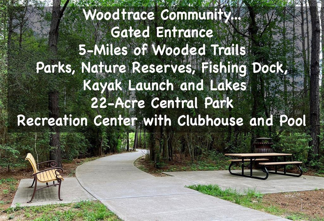
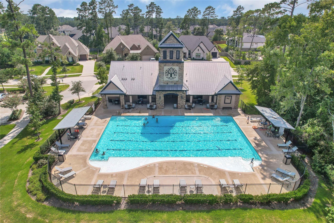
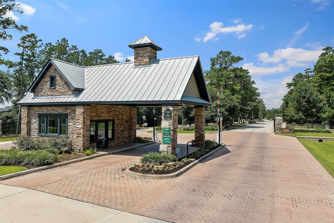
ABSOLUTE MINT CONDITION, TURN THE KEY AND MOVE-IN. 1-story home built by J Patrick Homes., 3789 SF with a 15,000 SF lot. 4-BRs,31/2 Baths, full 3-car garage, plus study, plus game-room, plus media room. Double steel front doors, open concept with a huge Granite island and countertops opening to a mammoth family room with a built-in gas fireplace. The primary BR and executive bath is located in the right rear where as secondary BRs 2 & 3 are secluded in the right front with a secondary Jack & Jill bath with the 4th secondary BR located in the left front with a private ensuite bath. The bk yard has a very large covered patio/w/outdoor kitchen and a huge private bk yard with no rear neighbors. The yard is 3 large yards, one straight out the back with one on each side. There's a water softener, central vacuum system, and tankless water heater. Some community amenities include pool & club house, 5-miles of walking/jogging trails through the 22-acre Central Park, playgrounds. Tomball ISD
Listing Information
Facts & Features
Location
Community Information
Architecture
Features & Amenities
Property Features
Square Footage
Tax & Financial Information
Schools
Decker Prairie Elementary
Assigned school for this home
Tomball High School
Assigned school for this home
Tomball Elementary
Nichols Sawmill Elementary
J L Lyon Elementary
Cedric C Smith
Tomball J H
Rosehill Elementary
School ratings are provided for informational purposes only and are subject to change. Attendance boundaries are for reference only — contact the school or district directly to verify enrollment eligibility.
Historical Data
Price History
| Date | Event | Price |
|---|---|---|
| 08/28/2026 | Price change | $719,900 |
| 03/29/2026 | Listed for sale | $799,999 |
Listed by Gary Stallings · eXp Realty LLC · 8885197431
Listing information provided exclusively for consumers' personal, non-commercial use and may not be used for any purpose other than to identify prospective properties consumers may be interested in purchasing. Information deemed reliable but not guaranteed by the MLS. The listing broker’s offer of compensation is made only to participants of the MLS where the listing is filed. Copyright 2026, Houston Association of REALTORS. All rights reserved.
Last Updated: August 28, 2026 at 1:37 AM | Source: Houston Association of REALTORS | MLS#: 60941079

Similar Homes For Sale In Pinehurst
 New Listing
Start Your Real Estate Journey
Whether you have questions about this listing, want to schedule a showing, or just want to talk through your options, Shannon Miles is here to help. Reach out and expect a response within one business day.
How can I help?
Shannon Miles is here to help. Reach out and expect a response within one business day.
Thanks — Shannon Miles will be in touch shortly.
Make A Plan For Your Purchase
Know what you can afford before you start shopping — then run the numbers on any home you have in mind.
How much house can I afford?
- Principal & interest
- Property taxes
- Homeowner's insurance
- HOA dues
If your monthly savings are applied to the loan principal.
Enter your income, debts, and down payment to see how much home you may qualify for. Estimates only — not a lending decision.
Want to know more?
Shannon Miles is here to help. Reach out and expect a response within one business day.
✓ Thanks — Shannon Miles will be in touch shortly.