
1310 Tracewood Cv
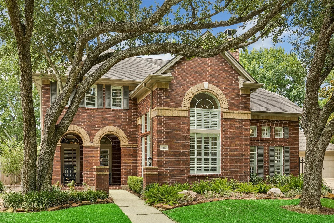
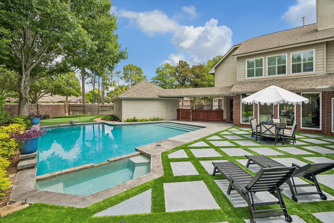
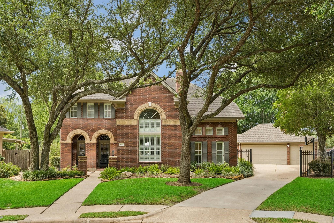
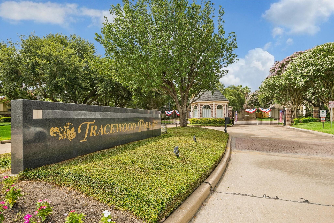
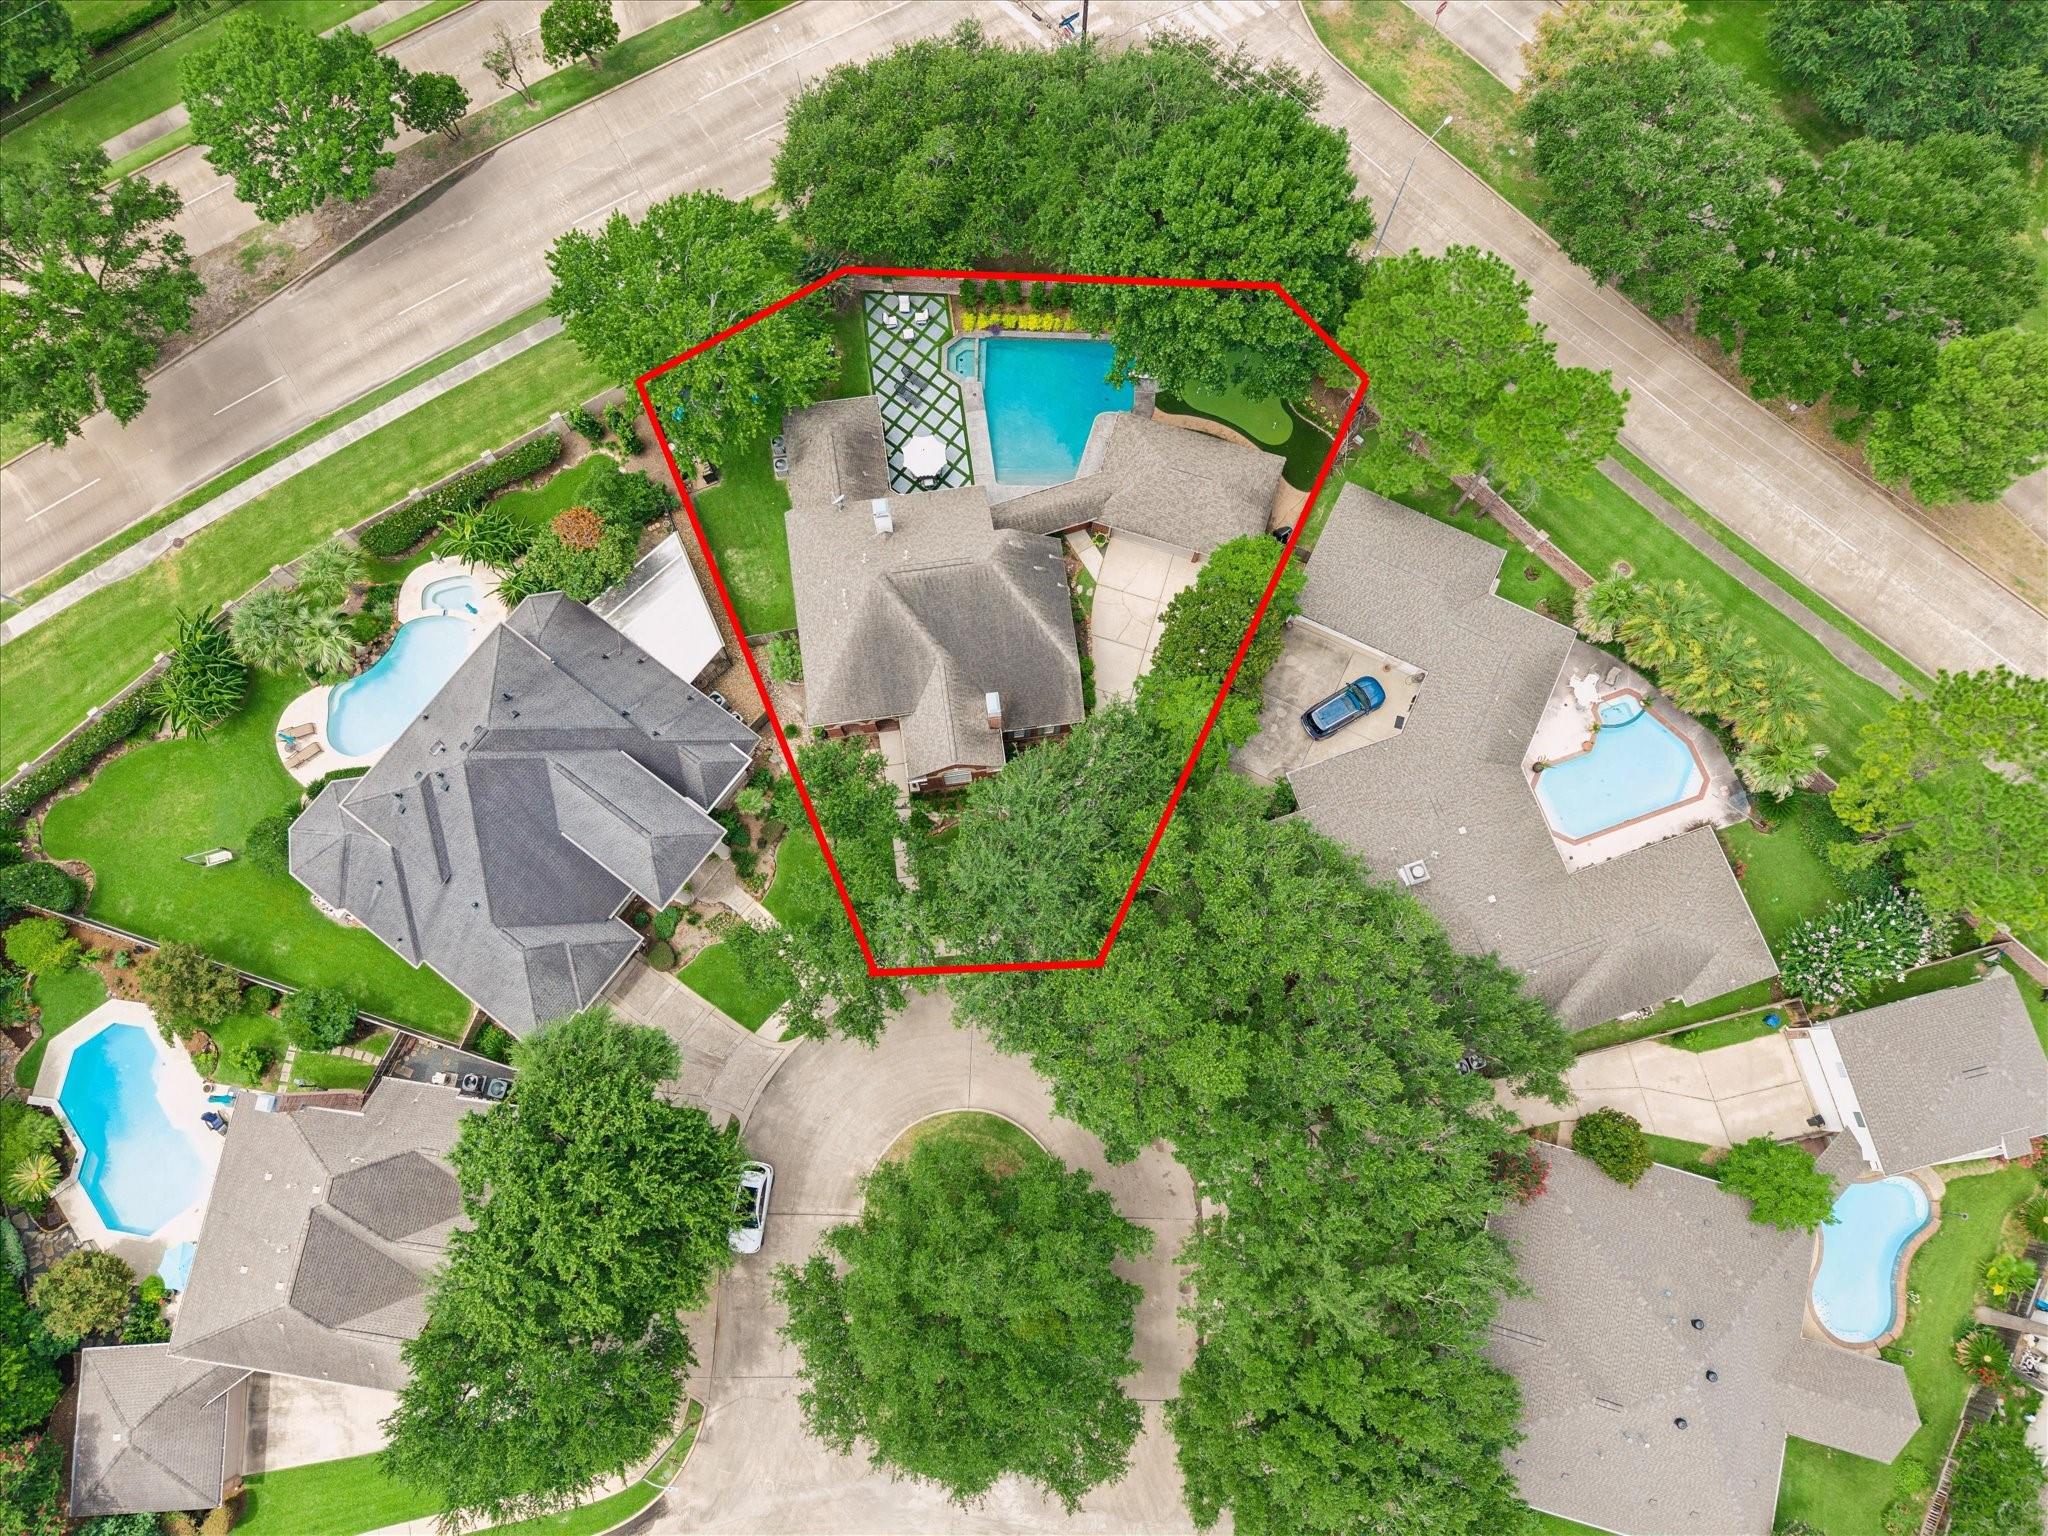
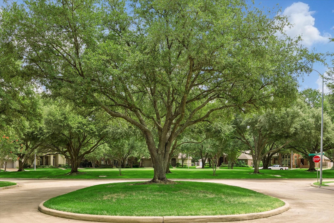
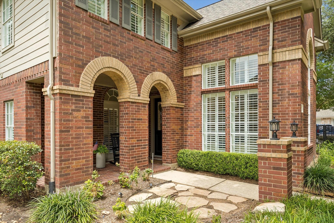
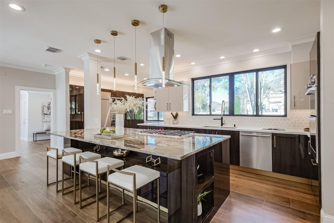
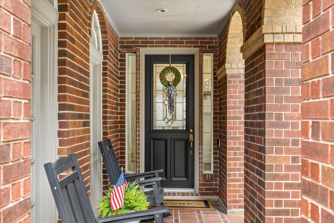
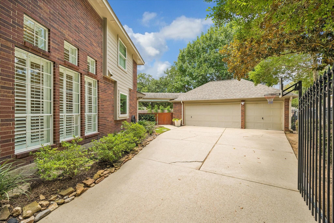
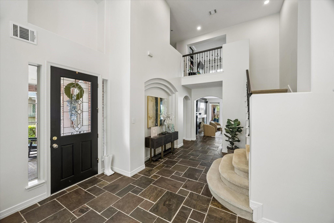
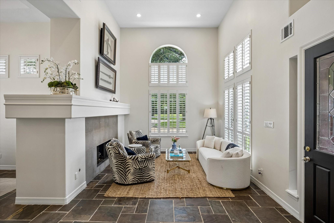
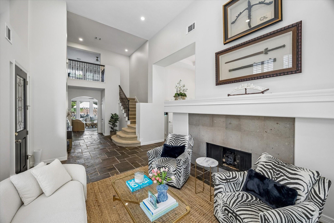
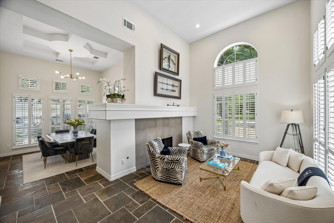
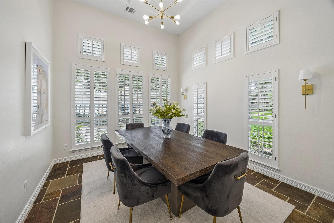
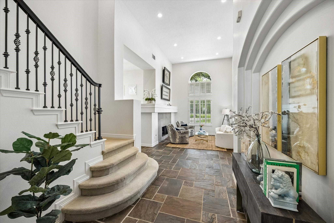
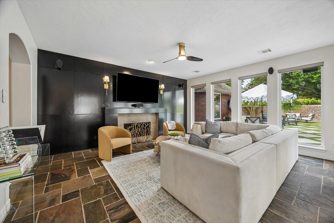
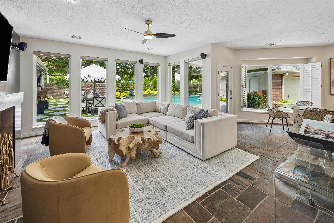
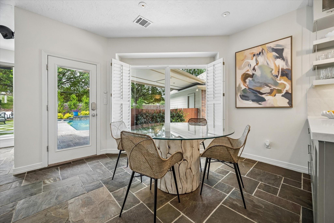
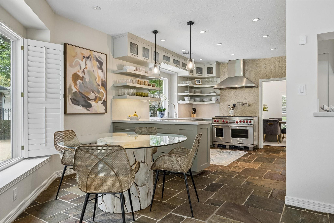
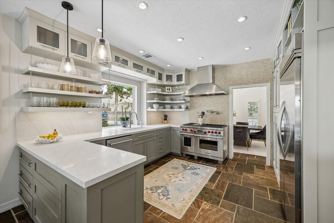
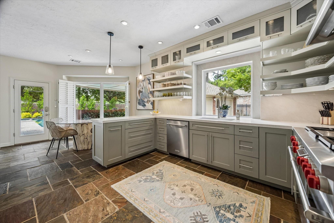
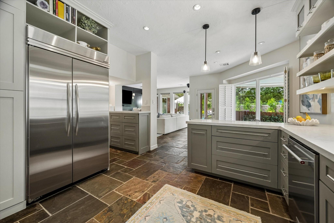
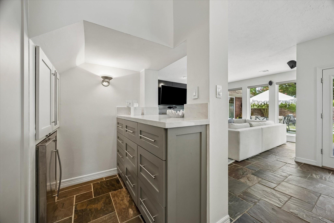
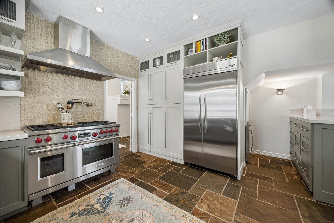
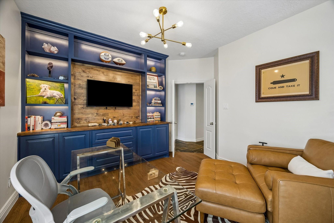
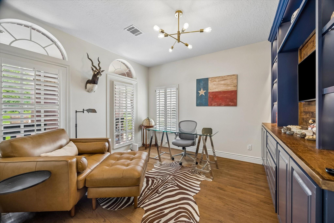
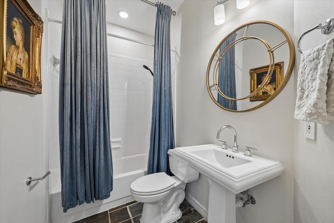
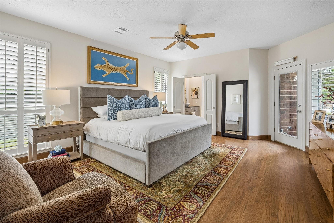
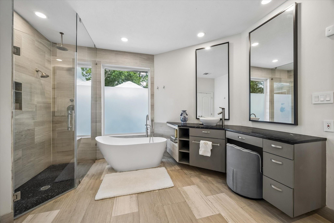
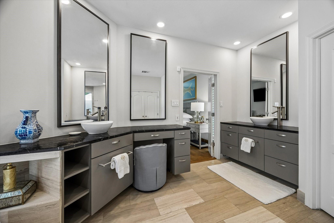
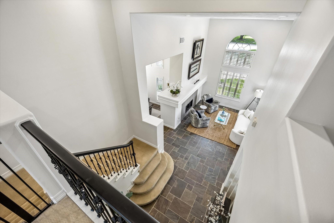
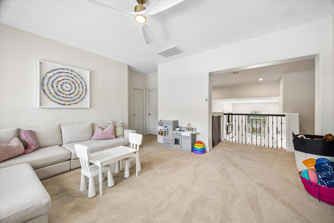
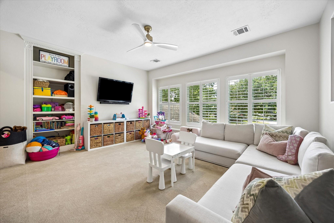
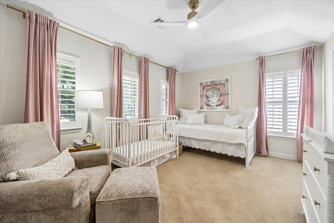
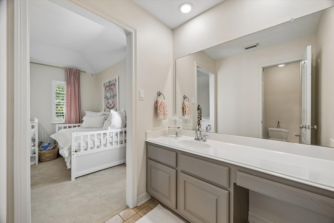
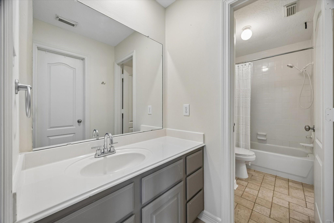
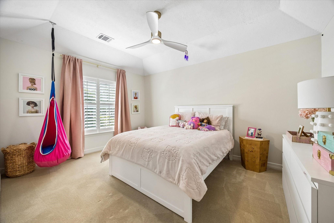
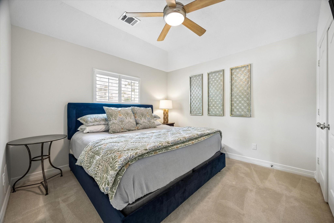
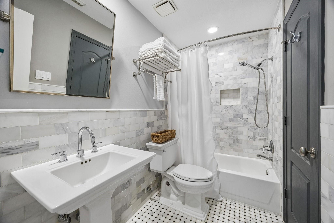
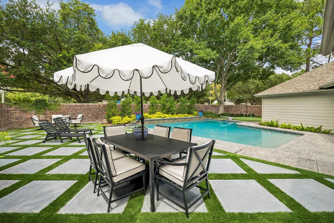
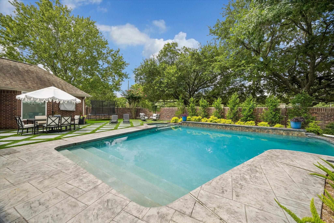
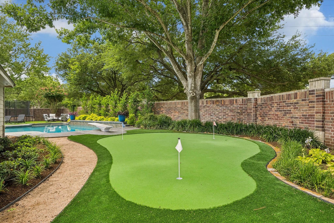
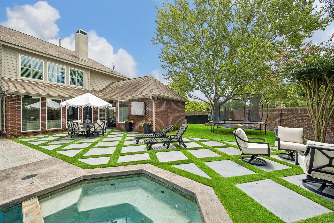
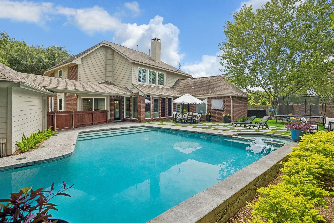
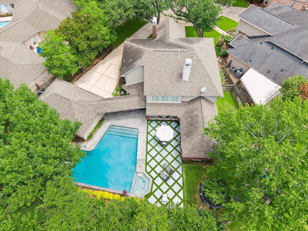
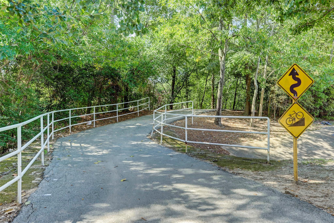
Discover the perfect blend of timeless elegance and modern luxury in this exquisitely renovated home, nestled in the gated community of Tracewood Park. Situated on an oversized cul-de-sac lot surrounded by mature trees and green space, every detail has been thoughtfully curated with European-inspired design. The remodeled chef's kitchen features Taj Mahal quartz countertops, a Wolf dual-fuel range, built-in KitchenAid refrigerator, KitchenAid dishwasher, U-Line ice maker, and wine fridge. The first-floor owner's retreat offers a spa-inspired bath with soapstone counters, dual sinks, walk-in shower, vanity, and freestanding soaking tub. Upstairs features a spacious game room and three additional bedrooms. Enjoy a resort-style backyard with lush landscaping, lagoon-style pool and spa, new pavers, turf, putting green, and an expansive patio. Call the listing agent for the open house access code. This is a must see property!
Listing Information
Facts & Features
Location
Community Information
Architecture
Features & Amenities
Property Features
Square Footage
Tax & Financial Information
Schools
West Briar Middle
Assigned school for this home
Westside High School
Assigned school for this home
Maurice L Wolfe Elementary
Spring Branch Academic Institute
Nottingham Elementary
Bush Elementary
Thornwood Elementary
Stratford High School
School ratings are provided for informational purposes only and are subject to change. Attendance boundaries are for reference only — contact the school or district directly to verify enrollment eligibility.
Historical Data
Price History
| Date | Event | Price |
|---|---|---|
| 09/12/2026 | Price change | $880,000 |
| 08/18/2026 | Listed for sale | $895,000 |
Listed by Katherine McGee · The Reyna Group · 7138689300
Listing information provided exclusively for consumers' personal, non-commercial use and may not be used for any purpose other than to identify prospective properties consumers may be interested in purchasing. Information deemed reliable but not guaranteed by the MLS. The listing broker’s offer of compensation is made only to participants of the MLS where the listing is filed. Copyright 2026, Houston Association of REALTORS. All rights reserved.
Last Updated: September 15, 2026 at 2:48 PM | Source: Houston Association of REALTORS | MLS#: 59609616

Similar Homes For Sale In Houston
Start Your Real Estate Journey
Whether you have questions about this listing, want to schedule a showing, or just want to talk through your options, Shannon Miles is here to help. Reach out and expect a response within one business day.
How can I help?
Shannon Miles is here to help. Reach out and expect a response within one business day.
Thanks — Shannon Miles will be in touch shortly.
Make A Plan For Your Purchase
Know what you can afford before you start shopping — then run the numbers on any home you have in mind.
How much house can I afford?
- Principal & interest
- Property taxes
- Homeowner's insurance
- HOA dues
If your monthly savings are applied to the loan principal.
Enter your income, debts, and down payment to see how much home you may qualify for. Estimates only — not a lending decision.
Want to know more?
Shannon Miles is here to help. Reach out and expect a response within one business day.
✓ Thanks — Shannon Miles will be in touch shortly.