
10938 Brookeshire Chase Ln
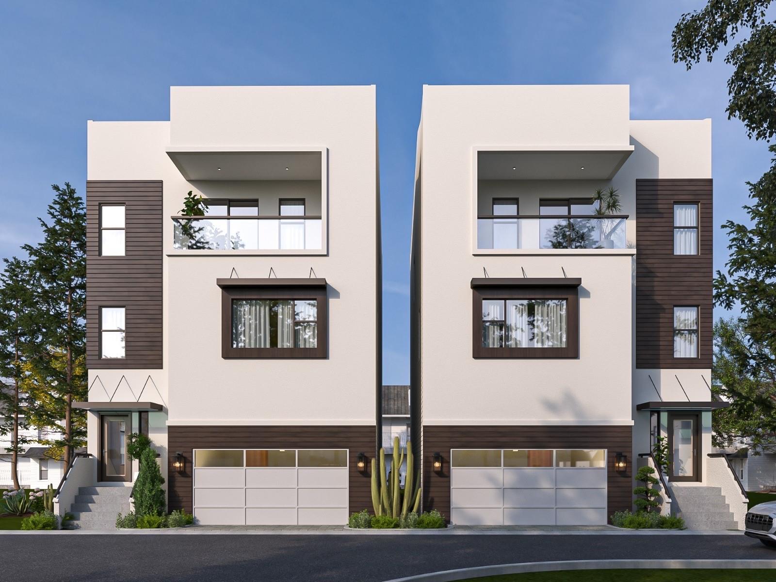
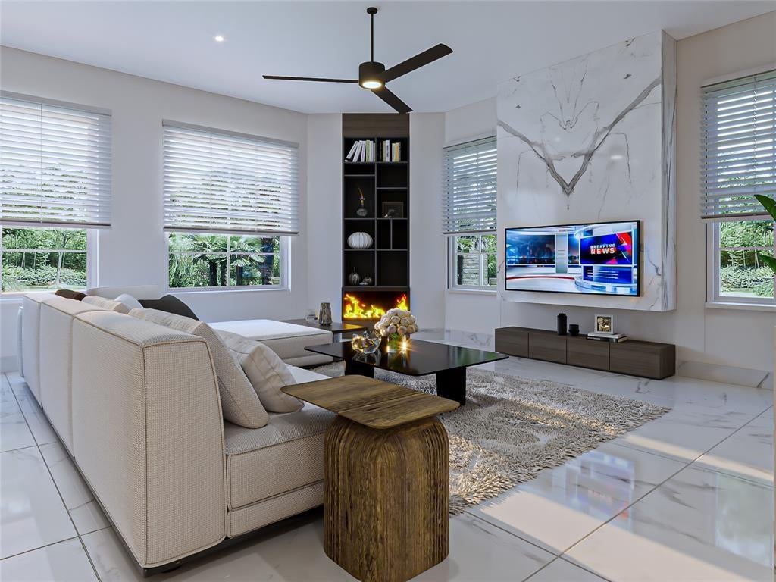
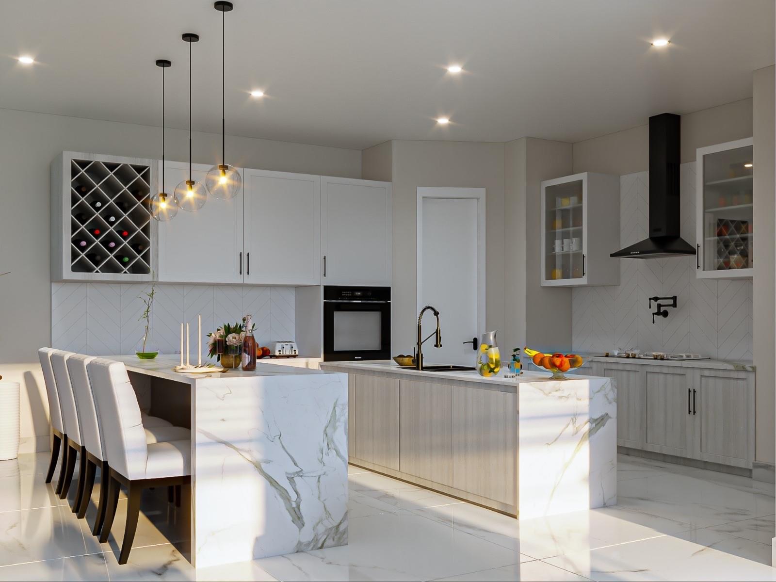
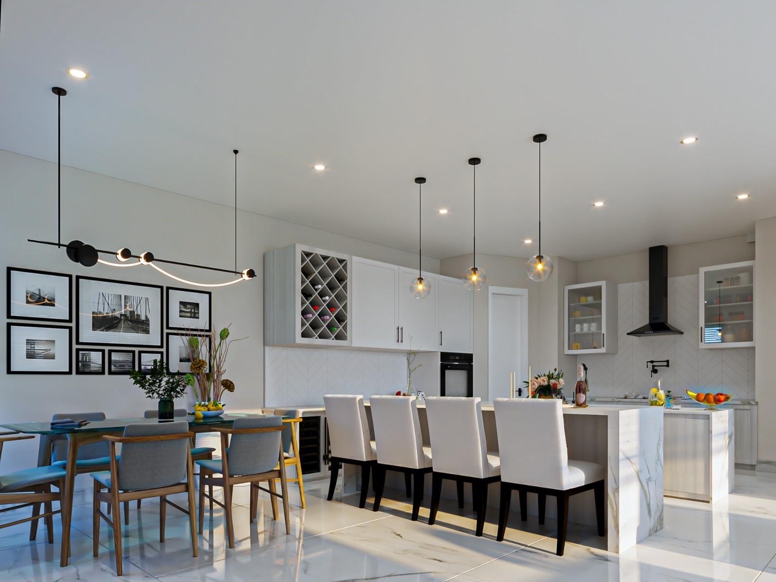
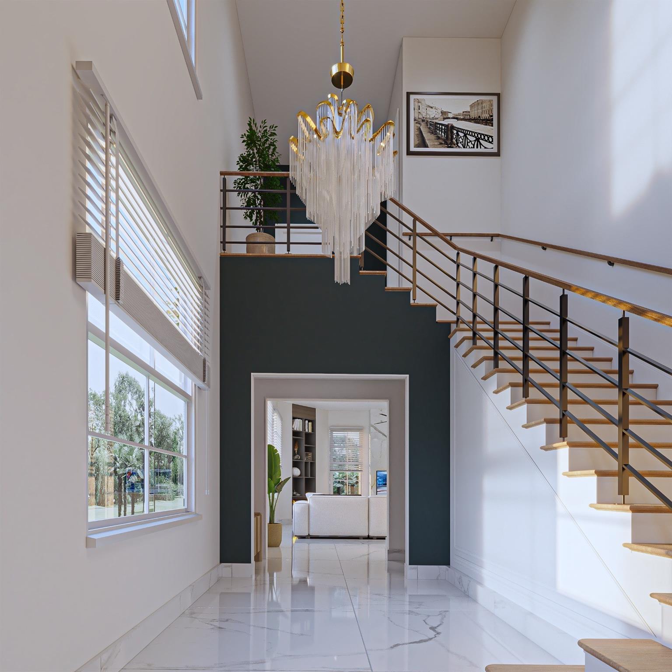
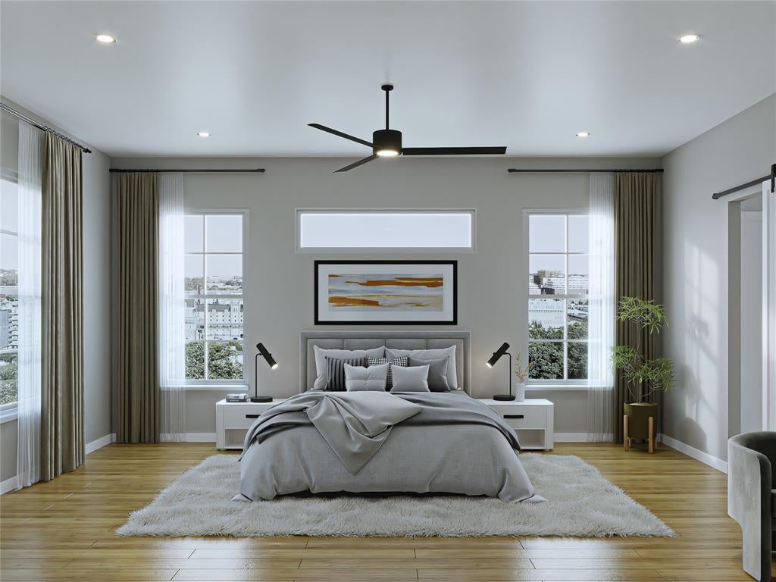
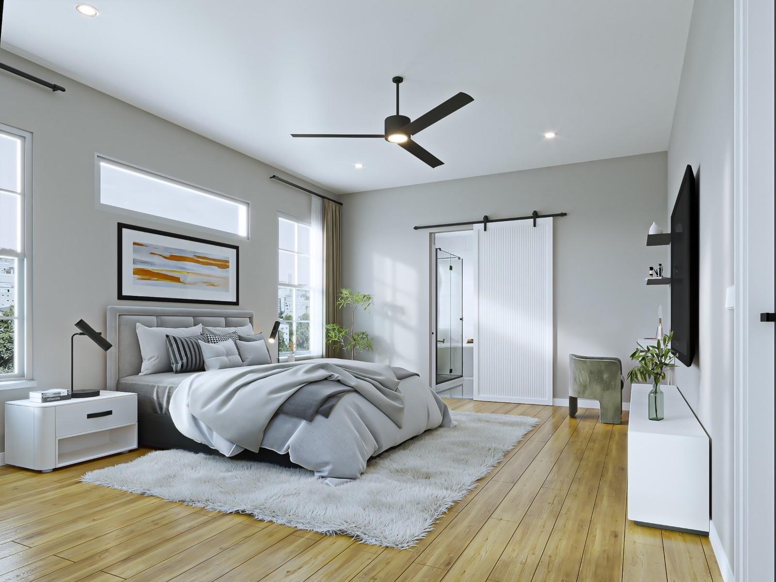
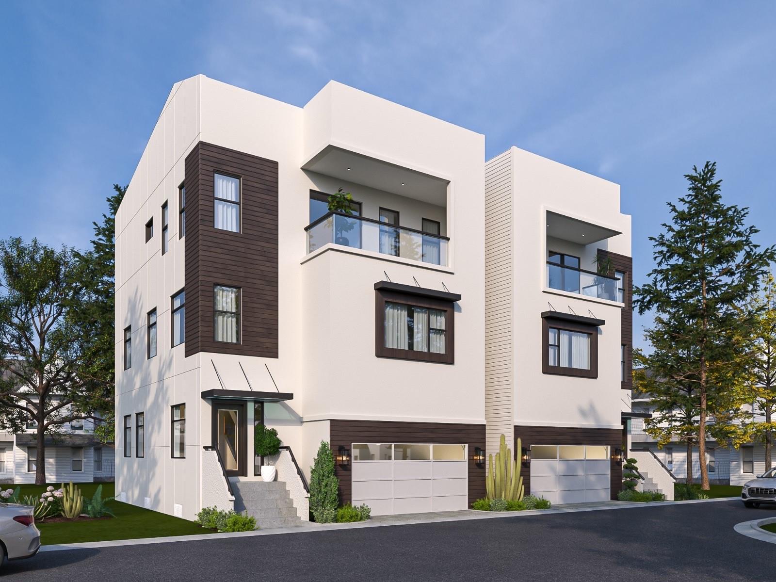
Upland Estates’ newest modern custom townhomes now offered at pre-completion pricing inside a private gated community in the heart of Spring Branch. This architecturally striking residence features a grand foyer with soaring 11-foot ceilings and an open-concept design built for entertaining. The chef’s kitchen showcases double islands, double ovens, pot filler, wine fridge, and premium appliances. An elevator shaft offers future flexibility and convenience. The third-floor game room opens to a private balcony, creating the perfect hosting space. The backyard is designed for outdoor living with a full outdoor kitchen and room for a hot tub. Ideally located near CityCentre, Memorial City, and the Energy Corridor with access to excellent schools and major commuter routes. Secure early and personalize select finishes before completion.
Listing Information
Facts & Features
Location
Community Information
Architecture
Features & Amenities
Property Features
Square Footage
Tax & Financial Information
Schools
Sherwood Elementary
Assigned school for this home
Spring Forest Middle
Assigned school for this home
Wilchester Elementary
The Wildcat Way School
Spring Branch Academic Institute
Westchester Academy For International Studies
Rummel Creek Elementary
Shadow Oaks Elementary
School ratings are provided for informational purposes only and are subject to change. Attendance boundaries are for reference only — contact the school or district directly to verify enrollment eligibility.
Historical Data
Price History
| Date | Event | Price |
|---|---|---|
| 02/13/2026 | Listed for sale | $815,000 |
Listed by Kimbriana Nzeogu · Adeo Homes Realty · 8329708181
Listing information provided exclusively for consumers' personal, non-commercial use and may not be used for any purpose other than to identify prospective properties consumers may be interested in purchasing. Information deemed reliable but not guaranteed by the MLS. The listing broker’s offer of compensation is made only to participants of the MLS where the listing is filed. Copyright 2026, Houston Association of REALTORS. All rights reserved.
Last Updated: August 19, 2026 at 3:07 AM | Source: Houston Association of REALTORS | MLS#: 56267860

Similar Homes For Sale In Houston

Start Your Real Estate Journey
Whether you have questions about this listing, want to schedule a showing, or just want to talk through your options, Shannon Miles is here to help. Reach out and expect a response within one business day.
How can I help?
Shannon Miles is here to help. Reach out and expect a response within one business day.
Thanks — Shannon Miles will be in touch shortly.
Make A Plan For Your Purchase
Know what you can afford before you start shopping — then run the numbers on any home you have in mind.
How much house can I afford?
- Principal & interest
- Property taxes
- Homeowner's insurance
- HOA dues
If your monthly savings are applied to the loan principal.
Enter your income, debts, and down payment to see how much home you may qualify for. Estimates only — not a lending decision.
Want to know more?
Shannon Miles is here to help. Reach out and expect a response within one business day.
✓ Thanks — Shannon Miles will be in touch shortly.