
4671 Trembling Forest Ln
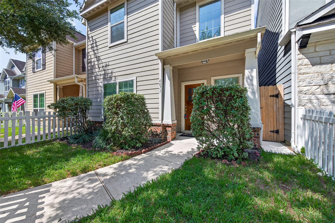
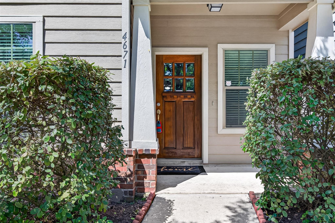
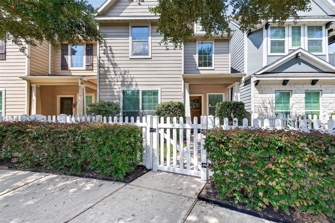
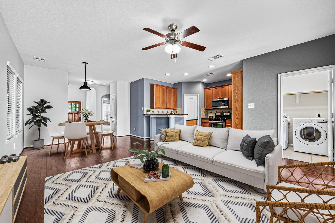
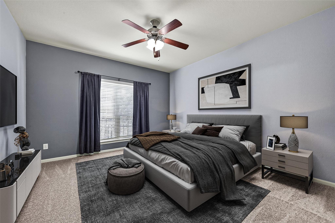
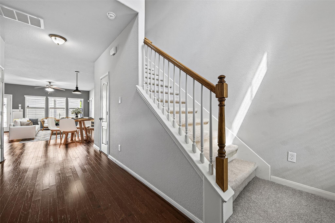
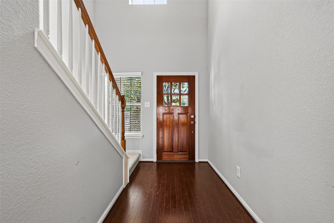
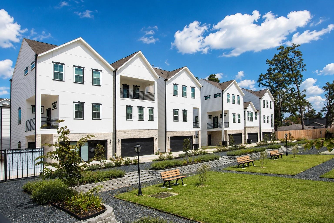
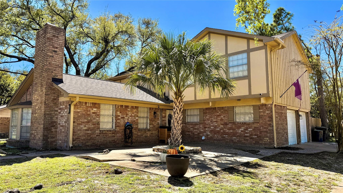
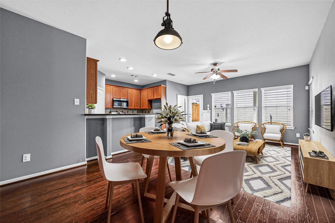
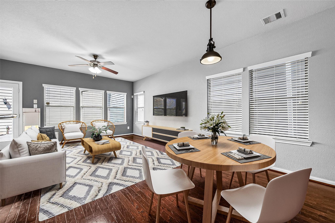
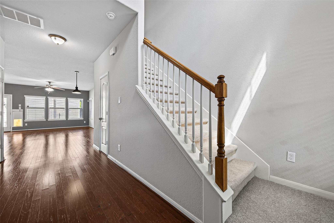
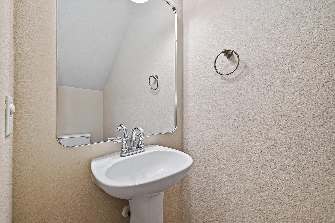
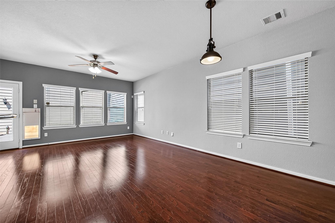
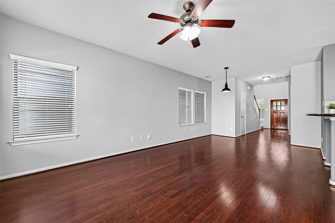
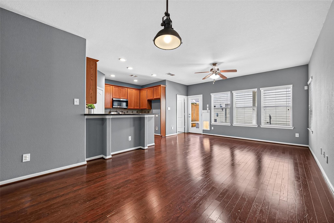
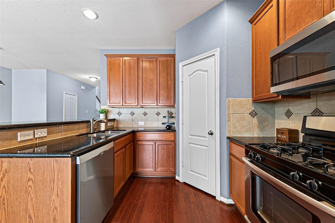
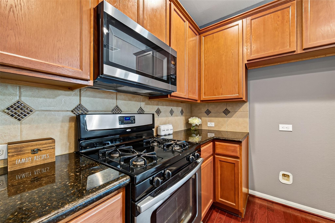
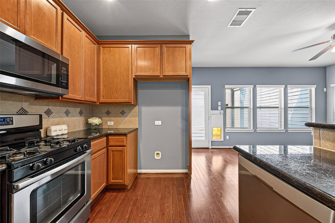
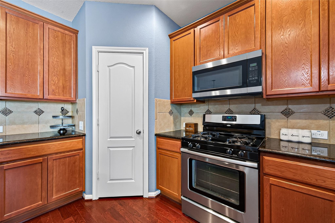
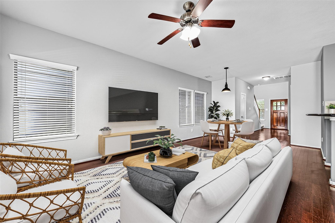
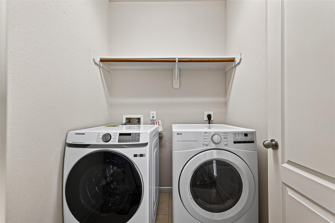
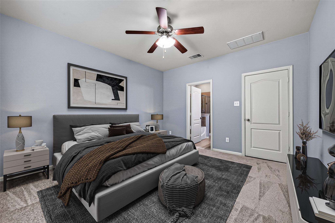
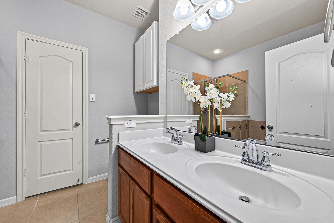
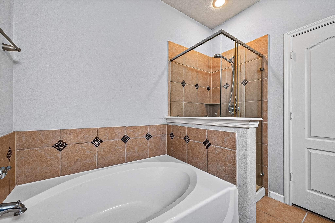
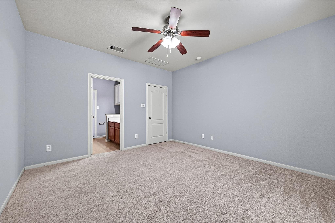
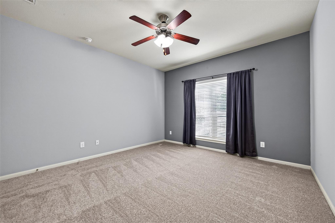
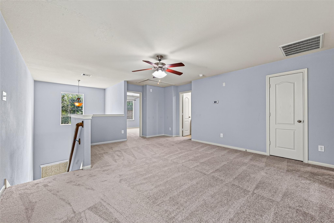
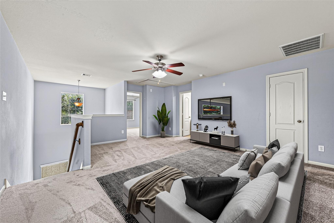
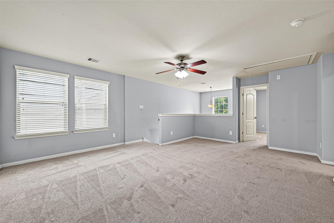
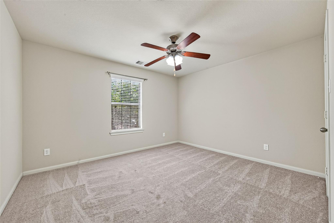
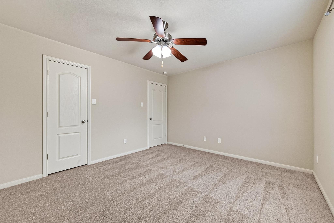
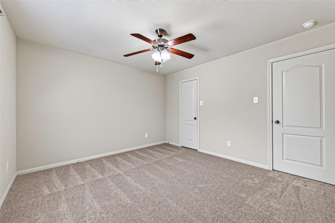
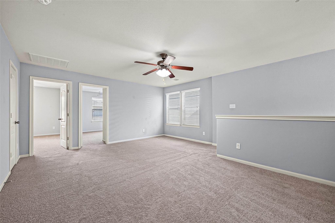
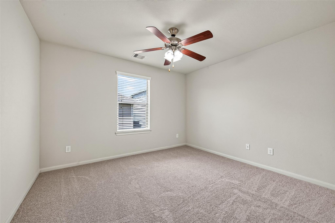
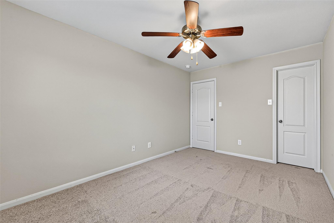
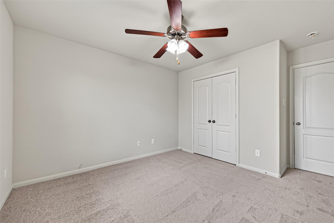
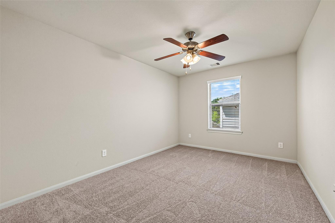
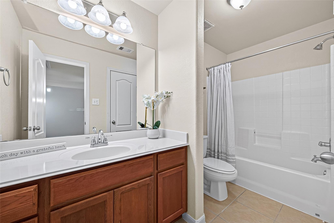
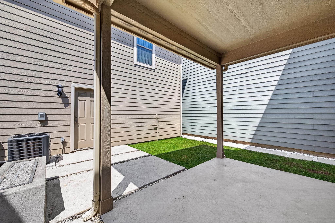
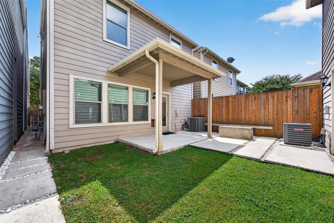
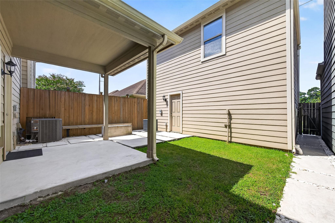
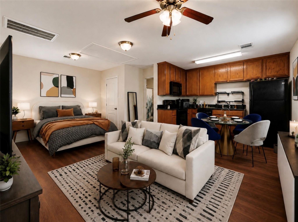
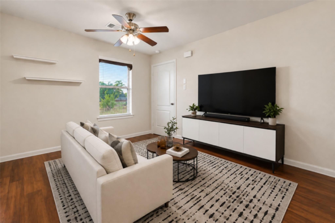
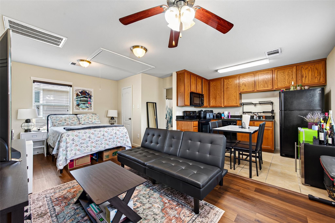
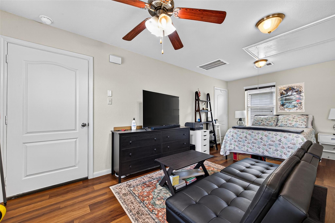
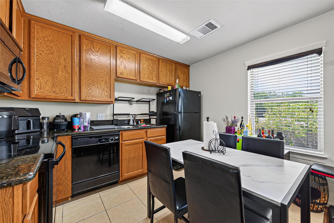
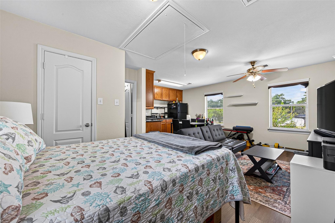
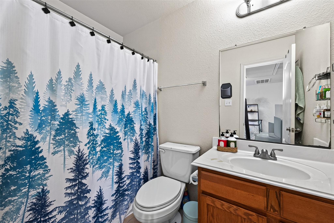
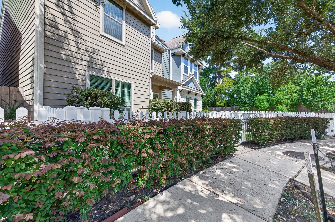
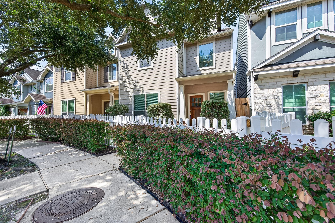
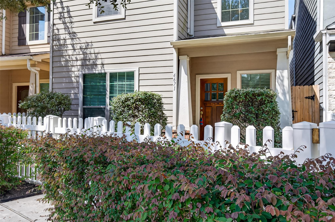
Rare find in Oak Forest with a 4-bed, 2.5-bath home with a main-floor primary suite PLUS a detached 2-car garage topped by a private efficiency APARTMENT- ideal for multi-generational living, a private in-law or guest suite, a college student or older child’s space, or a home office! The garage apartment boasts a full kitchen, full bath, its own washer and dryer, luxury vinyl flooring (2023), and its own A/C (2024). The main house shines with hardwood floors in the living, dining, and kitchen, plus high-ticket upgrades: new hot water heater (Dec 2023), new central A/C (Apr 2025), quiet-sound Bosch dishwasher (2025), new microwave (2026), and plush new carpet (July 2026)! Washer & dryer included. Nestled in one of Houston’s most desirable neighborhoods- close to top dining, parks, and easy highway access. Turnkey-ready with fantastic space and flexibility! This Cape Cod style community features only 40 homes.
Listing Information
Facts & Features
Location
Community Information
Architecture
Features & Amenities
Property Features
Square Footage
Tax & Financial Information
Schools
Scarborough High School
Assigned school for this home
KIPP Nexus Pri
Clifton Middle
KIPP Nexus Pri
Black Middle
Stevens Elementary
Oak Forest Elementary
Smith Elementary
School ratings are provided for informational purposes only and are subject to change. Attendance boundaries are for reference only — contact the school or district directly to verify enrollment eligibility.
Historical Data
Price History
| Date | Event | Price |
|---|---|---|
| 08/15/2026 | Price change | $359,900 |
| 07/26/2026 | Listed for sale | $384,900 |
Listed by Mary Morgan · Keller Williams Signature · 2815997600
Listing information provided exclusively for consumers' personal, non-commercial use and may not be used for any purpose other than to identify prospective properties consumers may be interested in purchasing. Information deemed reliable but not guaranteed by the MLS. The listing broker’s offer of compensation is made only to participants of the MLS where the listing is filed. Copyright 2026, Houston Association of REALTORS. All rights reserved.
Last Updated: September 9, 2026 at 2:40 PM | Source: Houston Association of REALTORS | MLS#: 59311131

Similar Homes For Sale In Houston
Start Your Real Estate Journey
Whether you have questions about this listing, want to schedule a showing, or just want to talk through your options, Shannon Miles is here to help. Reach out and expect a response within one business day.
How can I help?
Shannon Miles is here to help. Reach out and expect a response within one business day.
Thanks — Shannon Miles will be in touch shortly.
Make A Plan For Your Purchase
Know what you can afford before you start shopping — then run the numbers on any home you have in mind.
How much house can I afford?
- Principal & interest
- Property taxes
- Homeowner's insurance
- HOA dues
If your monthly savings are applied to the loan principal.
Enter your income, debts, and down payment to see how much home you may qualify for. Estimates only — not a lending decision.
Want to know more?
Shannon Miles is here to help. Reach out and expect a response within one business day.
✓ Thanks — Shannon Miles will be in touch shortly.