
7531 Antoine Dr
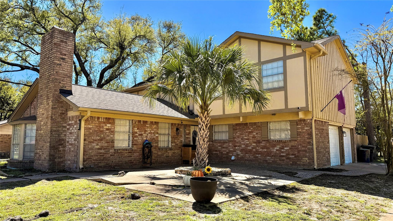
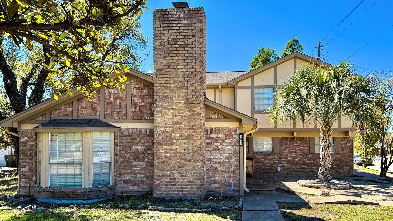
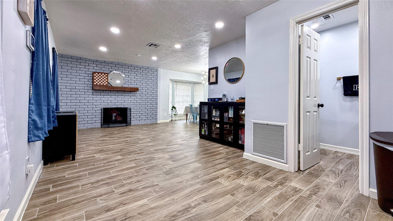
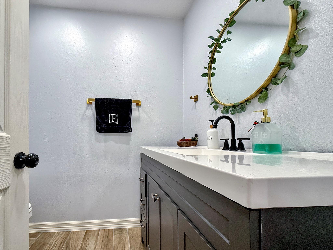
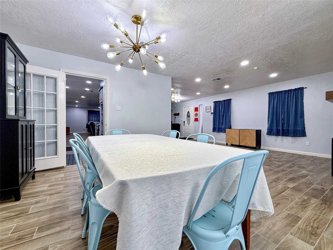
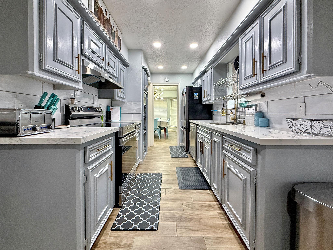
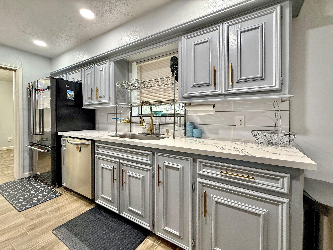
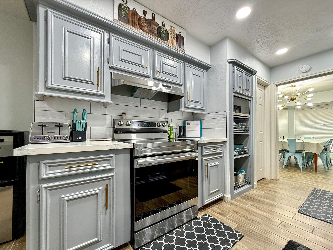
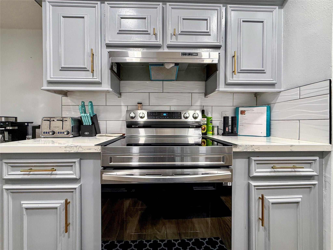
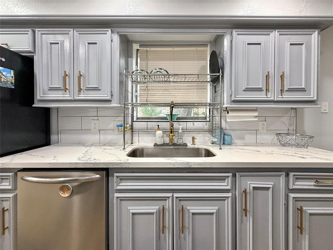
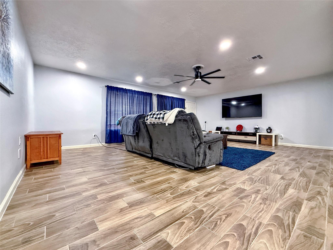
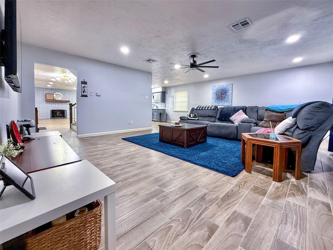
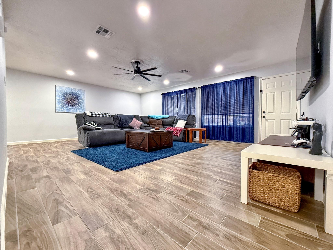
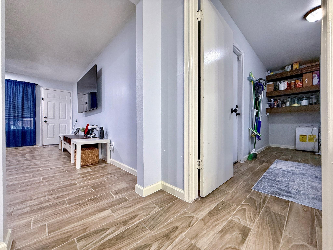
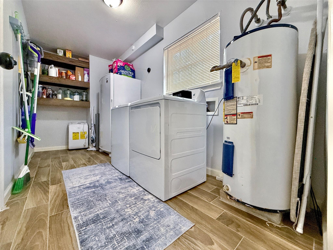
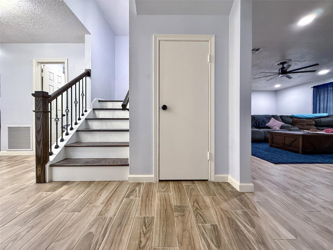
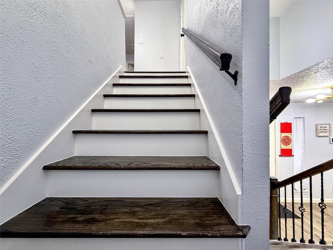
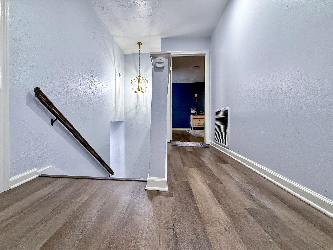
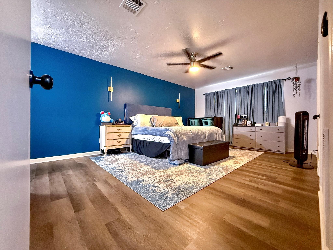
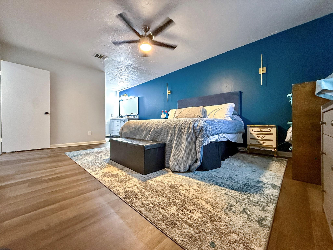
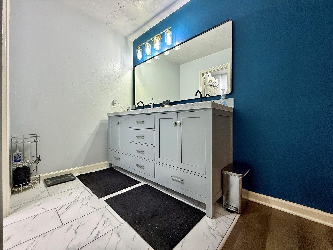
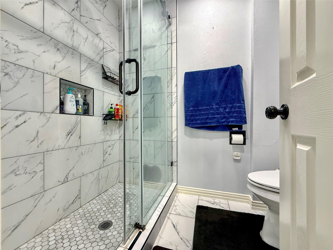
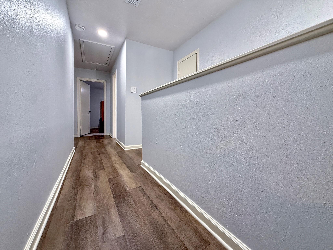
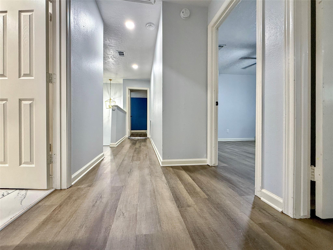
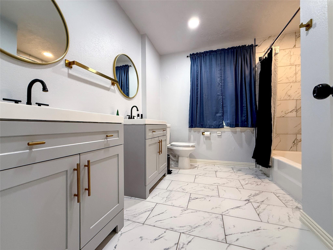
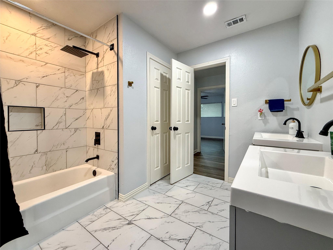
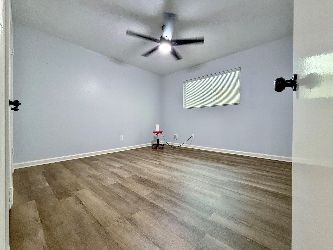
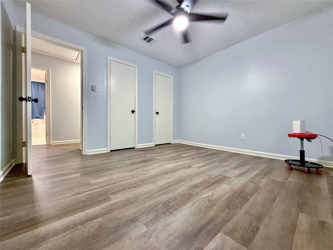
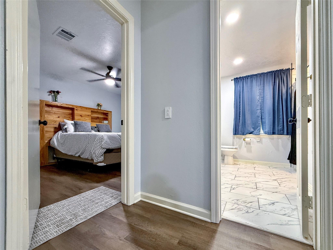
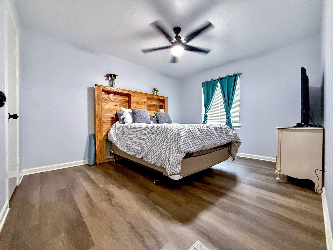
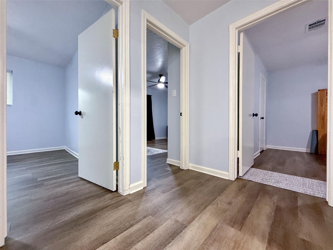
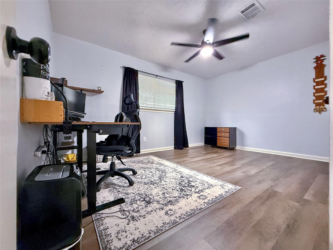
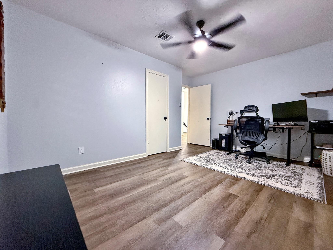
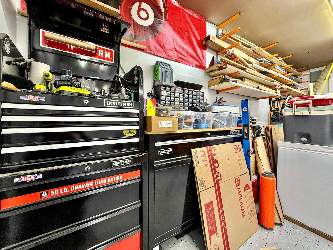
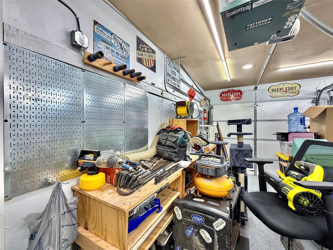
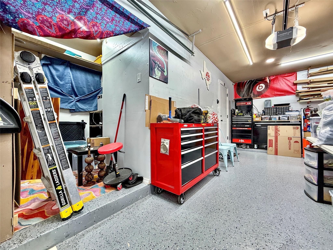
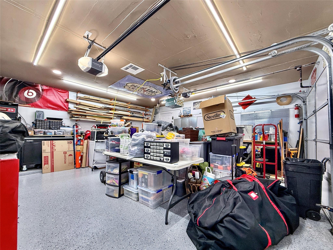
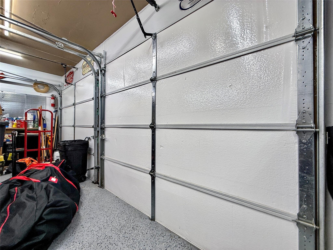
Come take a look at 7531 Antoine Dr: a home with everything you need nearby and upgrades throughout! This property has been extremely well taken care of and features MULTIPLE UPGRADES, including a WHOLE HOME electrical upgrade, ALL CARPET REMOVED with LVP upstairs and wood-look tile downstairs, and a FULL INTERIOR repaint including the garage. The garage stands out with an EPOXY FLAKE floor, is FULLY INSULATED, and has its own A/C, making it a perfect flex space. Inside, you’ll find CUSTOM BUILT-INS, NEW ceiling fans, REPLACED attic insulation, and an UPGRADED HVAC system. Enjoy the COVERED PATIO, plus exterior upgrades like CLEANED brick, GUTTERS, and a RESEALED fireplace. Also includes a SECURITY DOOR, NEW stove, and dishwasher. Includes park and pool, city Patrol, private security with a 24/7 Dispatch line and with services such as Vacation Watch! Neighboring subdivision creating a detention pond and walking trail in the upcoming months!
Listing Information
Facts & Features
Location
Community Information
Architecture
Features & Amenities
Property Features
Square Footage
Tax & Financial Information
Schools
Hoffman Middle
Assigned school for this home
Eisenhower High School
Assigned school for this home
Victory Early College High School
Caraway Intermediate
Vines Ec/Pk/K
Yes Prep - White Oak
Smith Elementary
Eisenhower Ninth Grade
School ratings are provided for informational purposes only and are subject to change. Attendance boundaries are for reference only — contact the school or district directly to verify enrollment eligibility.
Historical Data
Price History
| Date | Event | Price |
|---|---|---|
| 06/27/2026 | Price change | $320,000 |
| 03/20/2026 | Listed for sale | $350,000 |
Listed by Trey Guess · Central Metro Realty · 5124546873
Listing information provided exclusively for consumers' personal, non-commercial use and may not be used for any purpose other than to identify prospective properties consumers may be interested in purchasing. Information deemed reliable but not guaranteed by the MLS. The listing broker’s offer of compensation is made only to participants of the MLS where the listing is filed. Copyright 2026, Houston Association of REALTORS. All rights reserved.
Last Updated: June 27, 2026 at 12:40 AM | Source: Houston Association of REALTORS | MLS#: 45799126

Similar Homes For Sale In Houston
Start Your Real Estate Journey
Whether you have questions about this listing, want to schedule a showing, or just want to talk through your options, Shannon Miles is here to help. Reach out and expect a response within one business day.
How can I help?
Shannon Miles is here to help. Reach out and expect a response within one business day.
Thanks — Shannon Miles will be in touch shortly.
Make A Plan For Your Purchase
Know what you can afford before you start shopping — then run the numbers on any home you have in mind.
How much house can I afford?
- Principal & interest
- Property taxes
- Homeowner's insurance
- HOA dues
If your monthly savings are applied to the loan principal.
Enter your income, debts, and down payment to see how much home you may qualify for. Estimates only — not a lending decision.
Want to know more?
Shannon Miles is here to help. Reach out and expect a response within one business day.
✓ Thanks — Shannon Miles will be in touch shortly.