
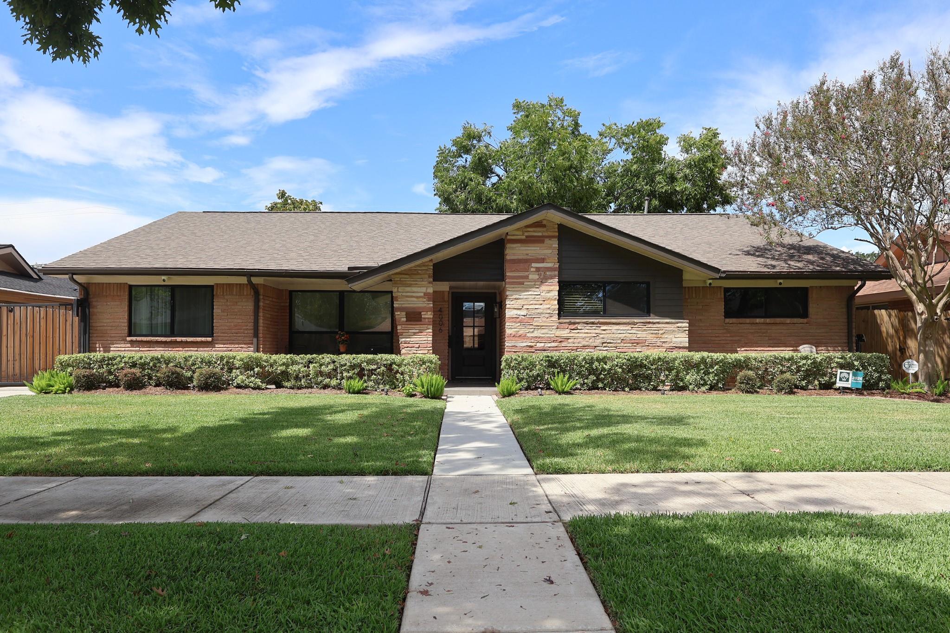
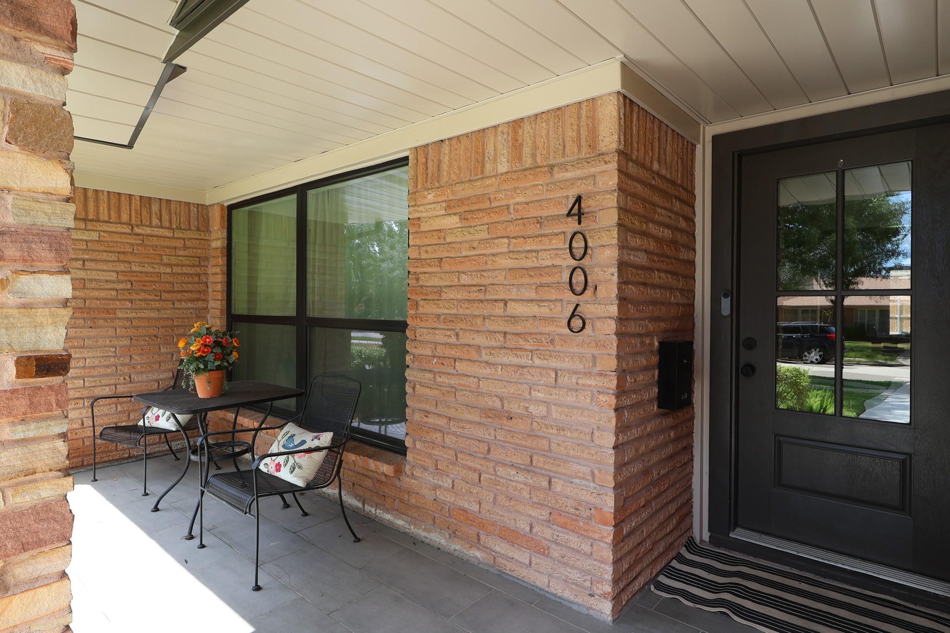
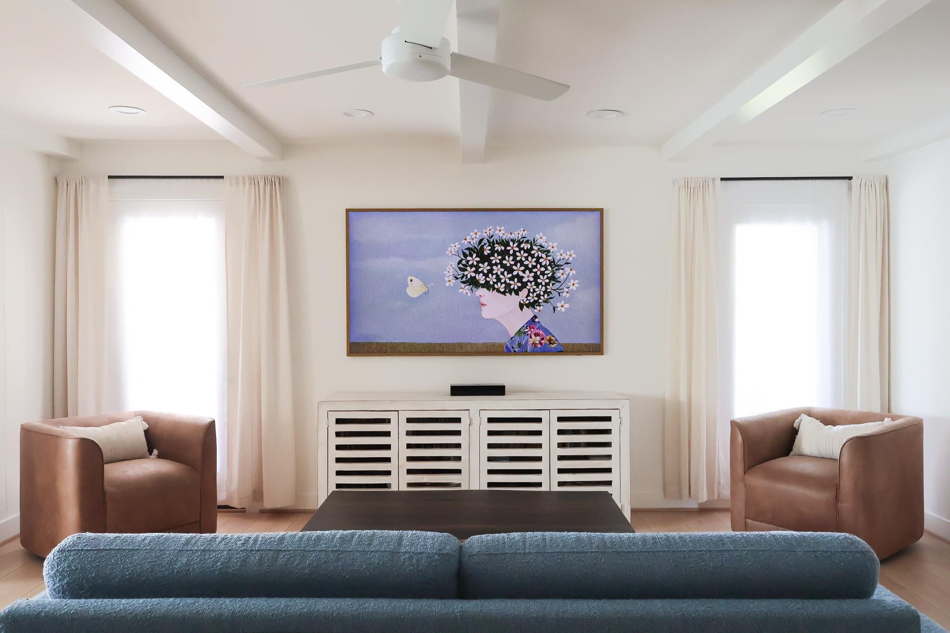
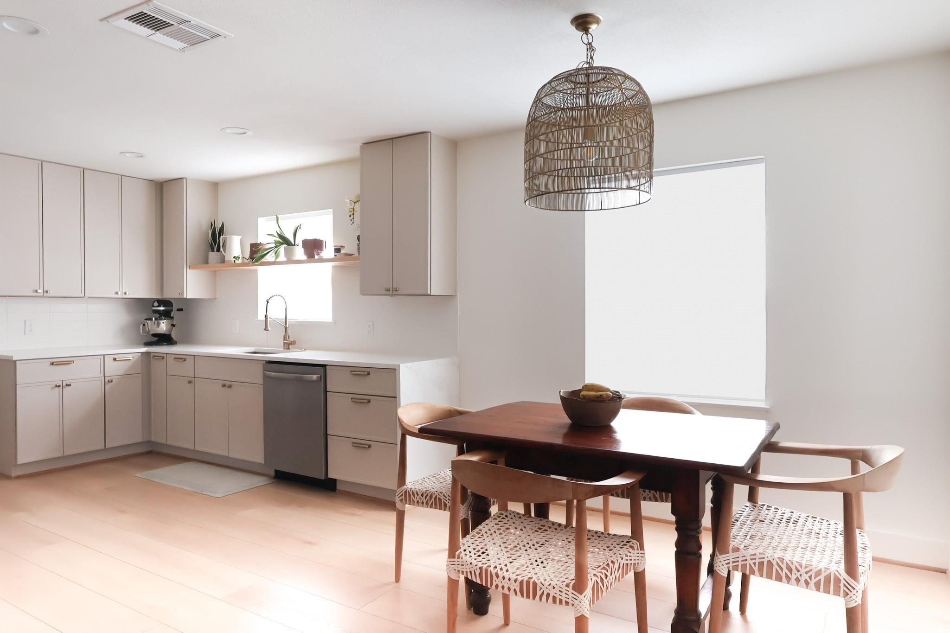
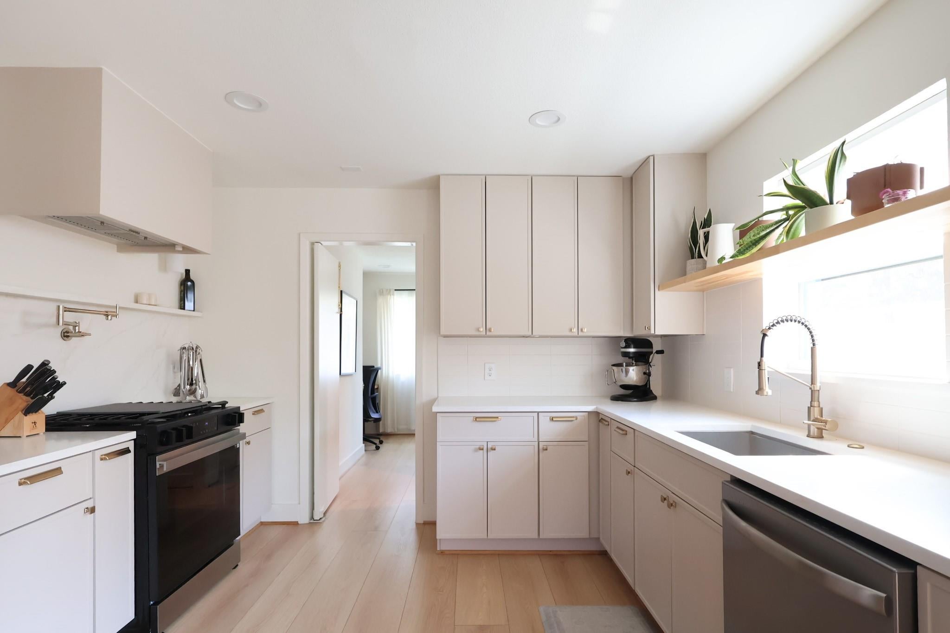
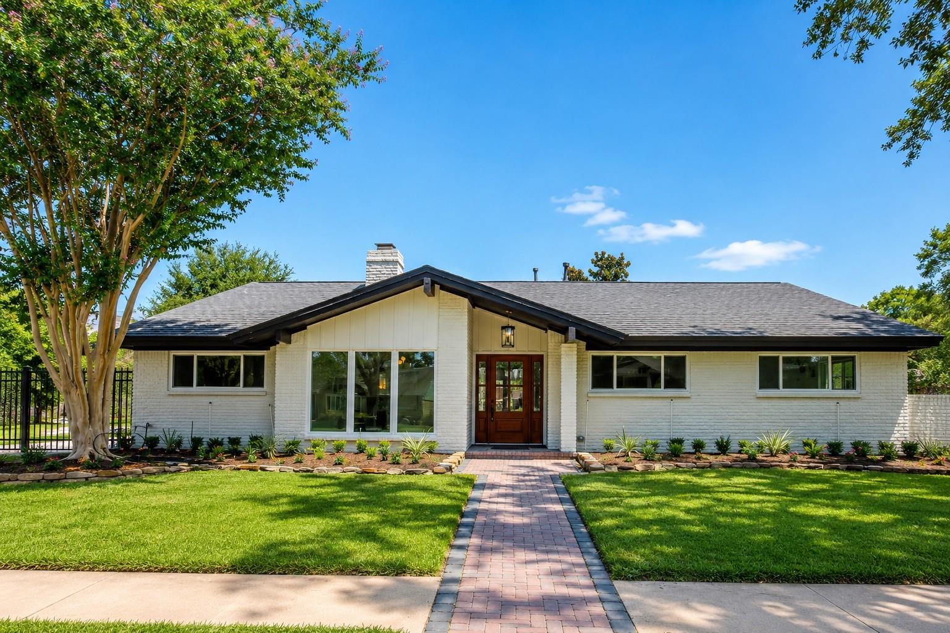
4006 Mischire Dr
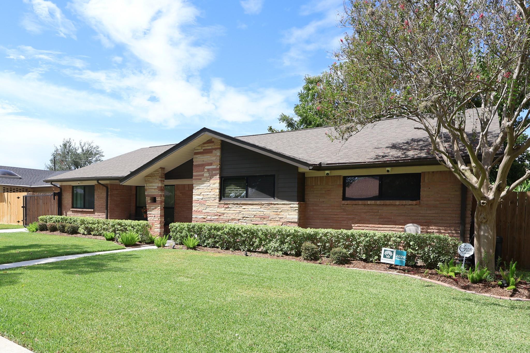
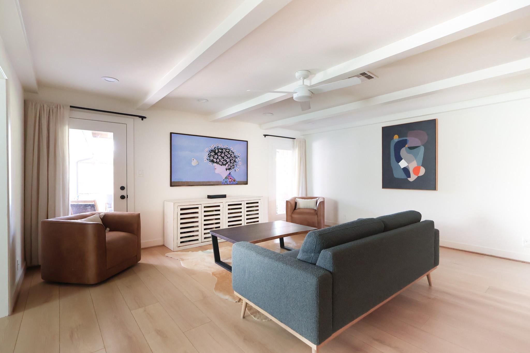
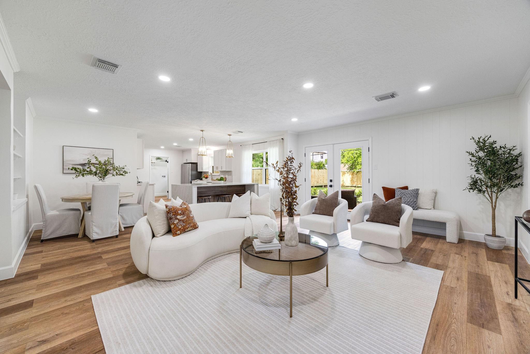
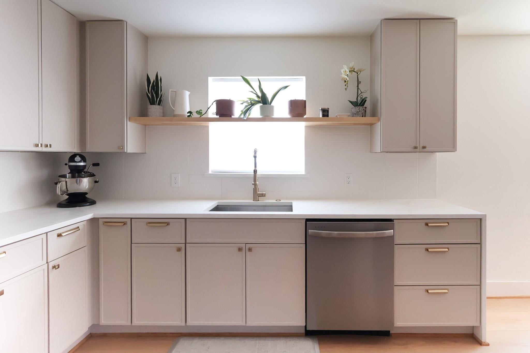
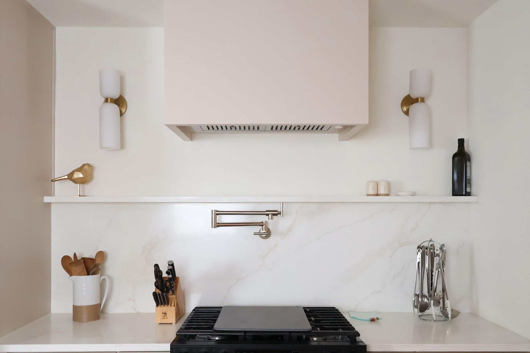
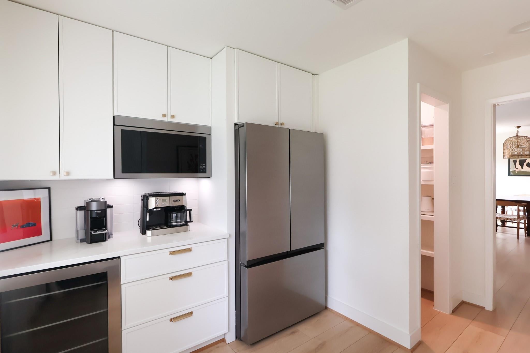
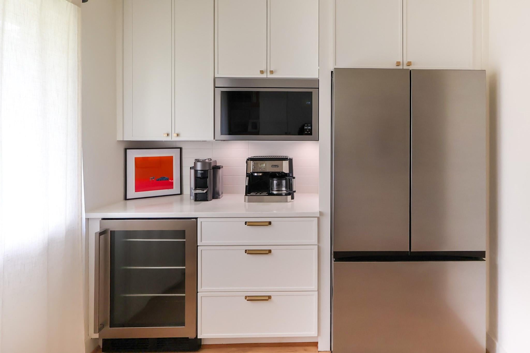
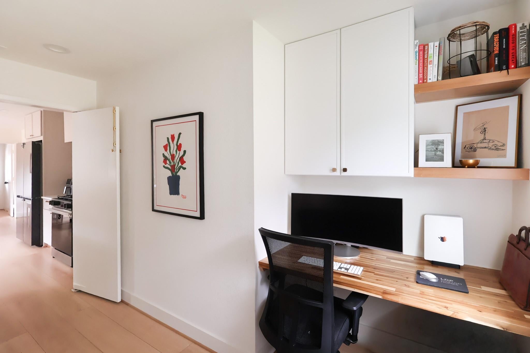
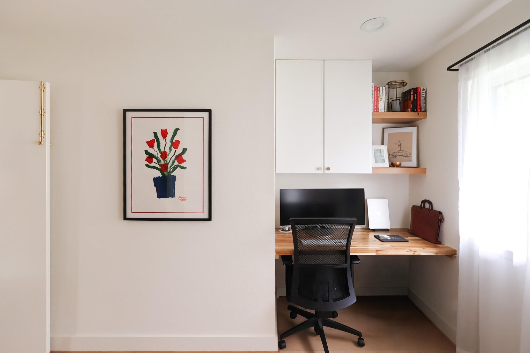
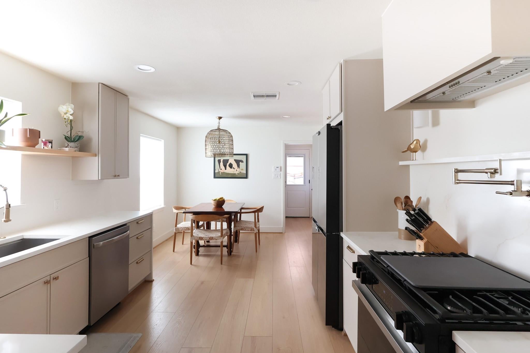
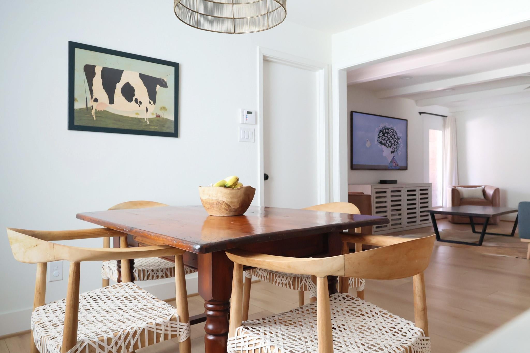
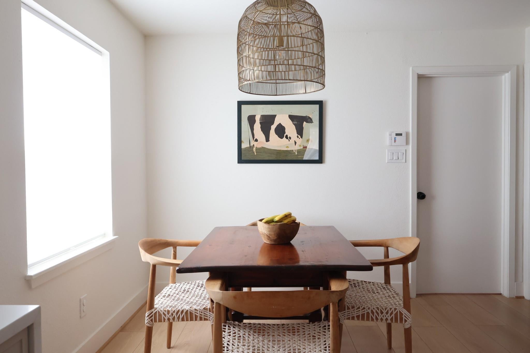
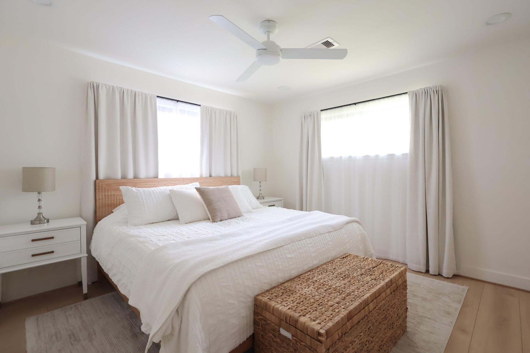
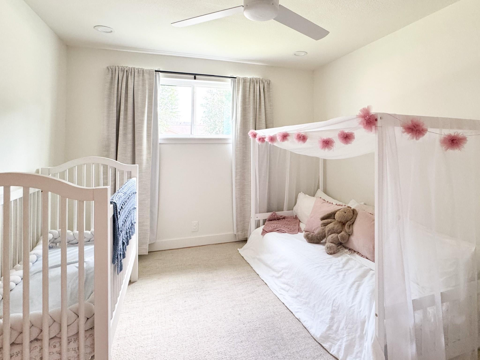
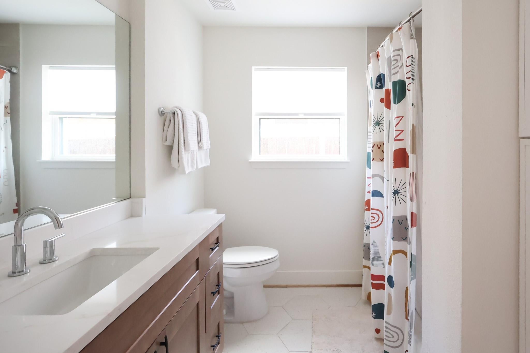
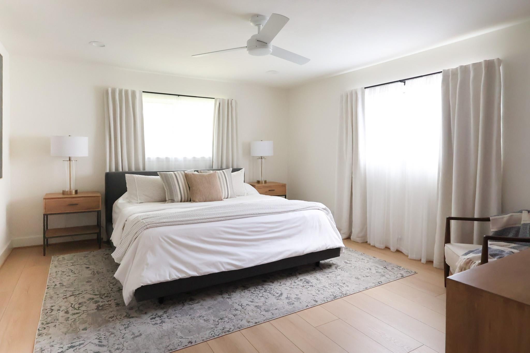
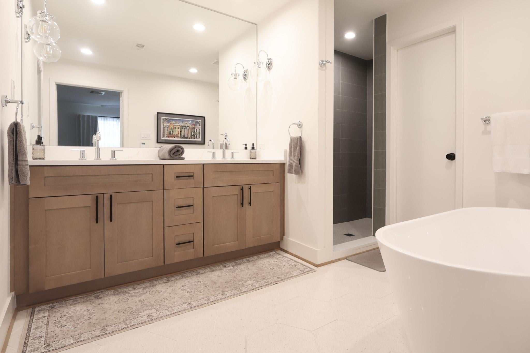
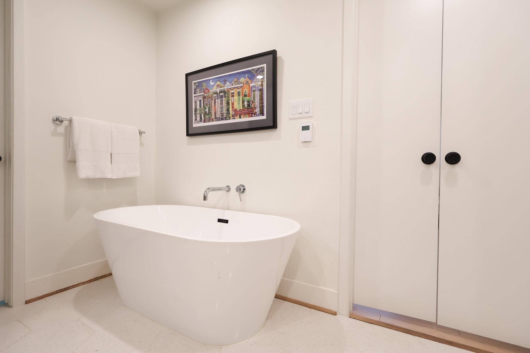
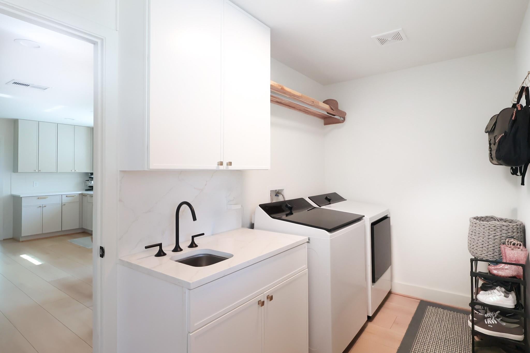
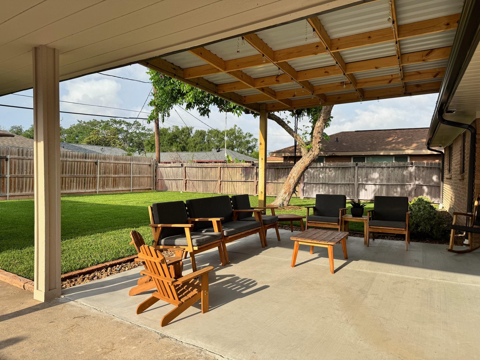
Completely Remodeled in 2025. Located minutes from the Medical Center, Galleria and Downtown. Recent neighborhood street, sidewalk and drainage replacement (2022). This highly optioned home includes many amenities including gated driveway, expansive back yard, exterior covered porch, detached garage with covered breezeway, water softener, sprinkler systems, underground french drains, gutters, Low E Windows, mature landscaping, exterior lighting, hardwired security cameras and alarm system, and a finished garage with AC. Interior finishes include custom painted cabinetry, updated bathrooms, walk in closets, heated primary bathroom floors, designer finishes and fixtures. The butler's pantry adjacent to the kitchen offers additional storage, appliances and a desk area for home office needs. New HVAC, Electrical, Plumbing, Roof, Appliances and all interior work completed in 2025, permitted with the city. This home has NEVER FLOODED.
Listing Information
Facts & Features
Location
Community Information
Architecture
Features & Amenities
Property Features
Square Footage
Tax & Financial Information
Schools
Pershing Middle
Assigned school for this home
Horn Elementary
Longfellow Elementary
Twain Elementary
Alief Independent School District (Isd) J J A E P
Shearn Elementary
Red Elementary
Harmony School Of Ingenuity-Houston
School ratings are provided for informational purposes only and are subject to change. Attendance boundaries are for reference only — contact the school or district directly to verify enrollment eligibility.
Historical Data
Price History
| Date | Event | Price |
|---|---|---|
| 09/04/2026 | Listed for sale | $619,900 |
Listed by Austin Shaw · Shaw Real Estate Partners · 2819282500
Listing information provided exclusively for consumers' personal, non-commercial use and may not be used for any purpose other than to identify prospective properties consumers may be interested in purchasing. Information deemed reliable but not guaranteed by the MLS. The listing broker’s offer of compensation is made only to participants of the MLS where the listing is filed. Copyright 2026, Houston Association of REALTORS. All rights reserved.
Last Updated: September 11, 2026 at 5:53 PM | Source: Houston Association of REALTORS | MLS#: 52683707

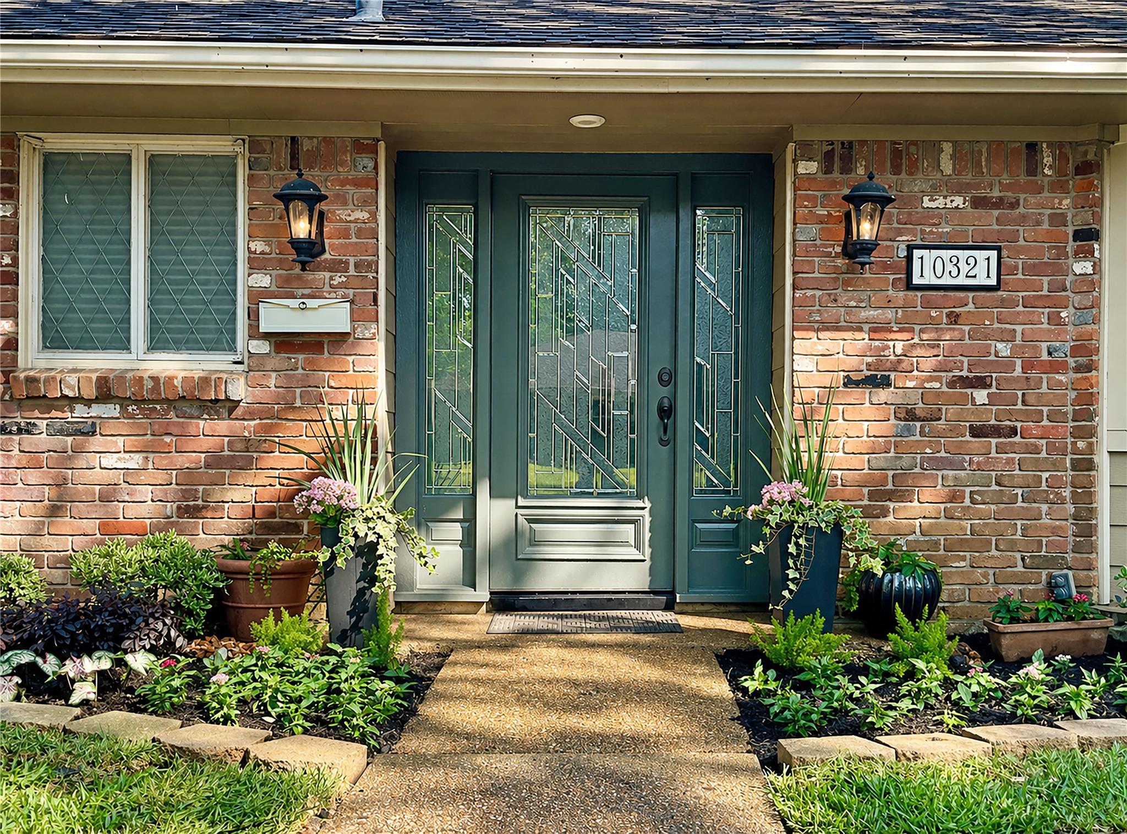
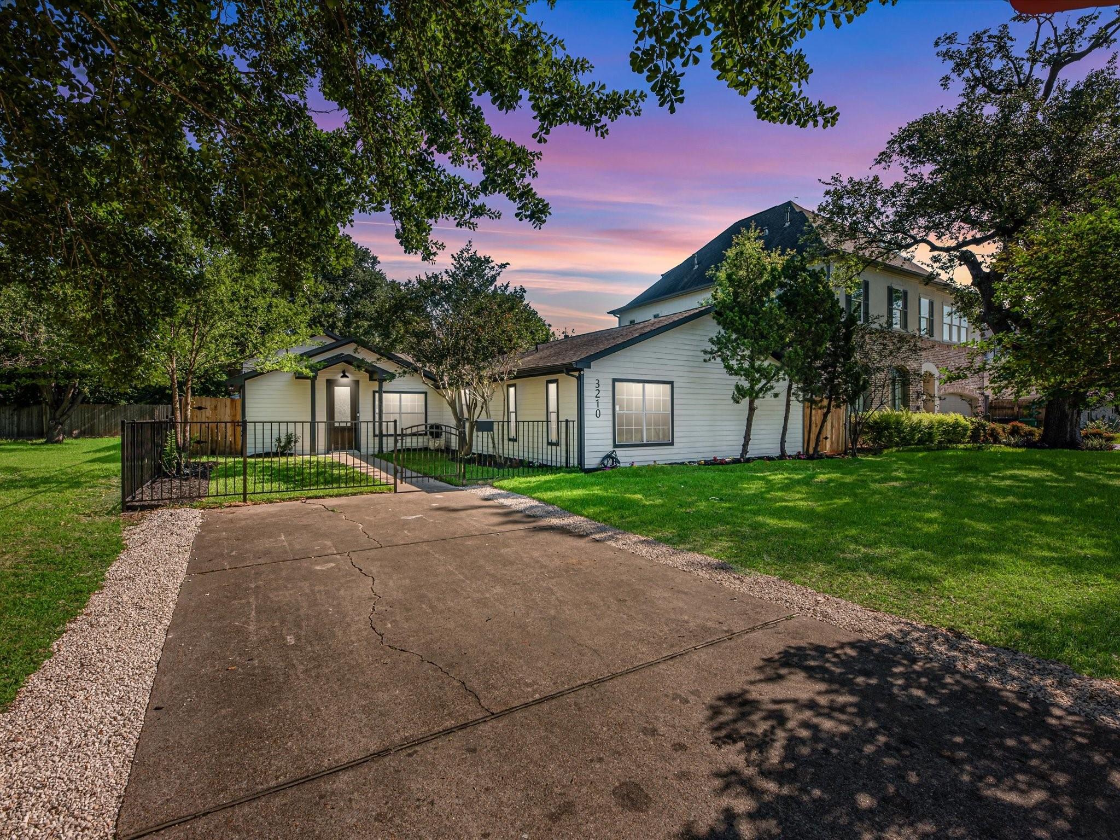
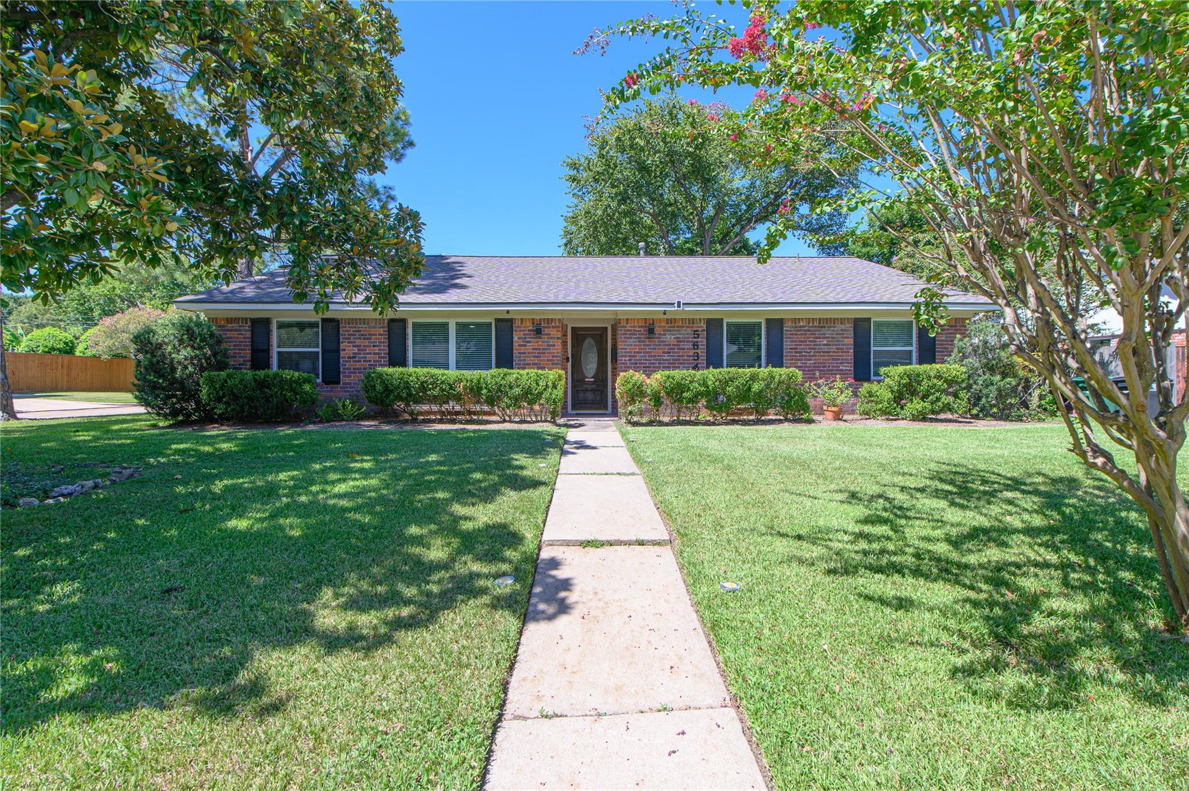
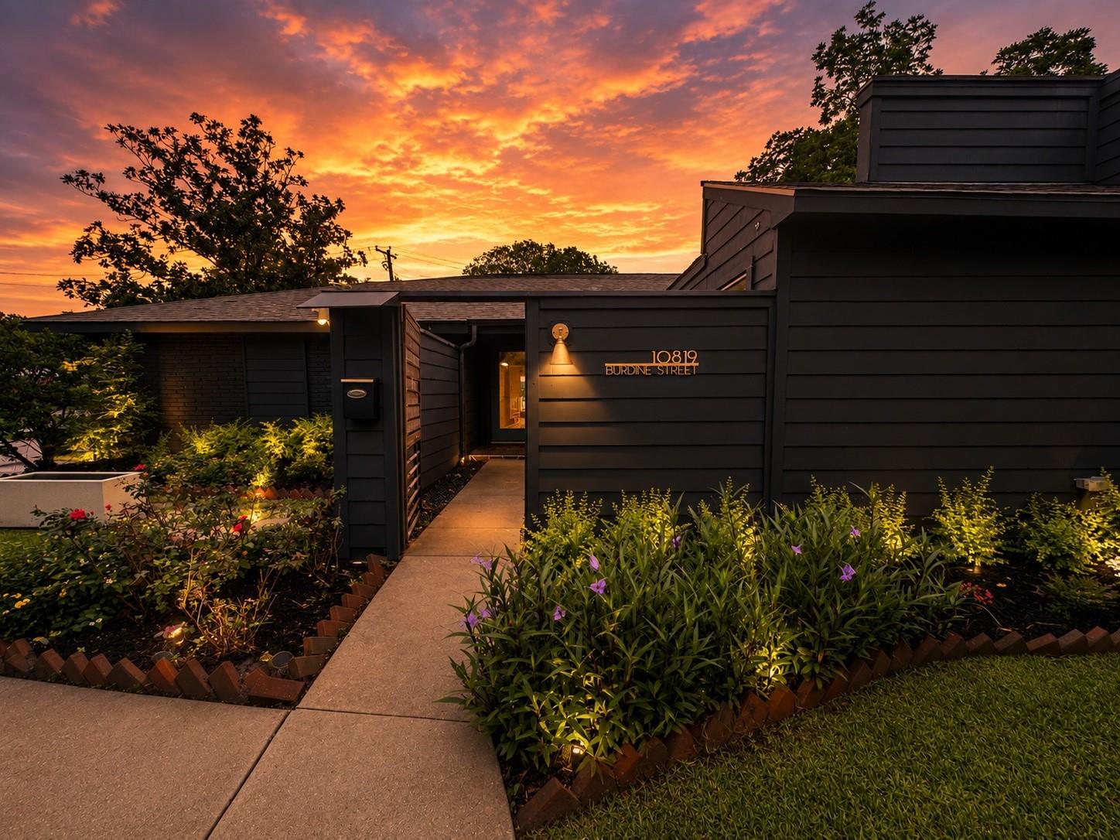
Similar Homes For Sale In Houston
Start Your Real Estate Journey
Whether you have questions about this listing, want to schedule a showing, or just want to talk through your options, Shannon Miles is here to help. Reach out and expect a response within one business day.
How can I help?
Shannon Miles is here to help. Reach out and expect a response within one business day.
Thanks — Shannon Miles will be in touch shortly.
Make A Plan For Your Purchase
Know what you can afford before you start shopping — then run the numbers on any home you have in mind.
How much house can I afford?
- Principal & interest
- Property taxes
- Homeowner's insurance
- HOA dues
If your monthly savings are applied to the loan principal.
Enter your income, debts, and down payment to see how much home you may qualify for. Estimates only — not a lending decision.
Want to know more?
Shannon Miles is here to help. Reach out and expect a response within one business day.
✓ Thanks — Shannon Miles will be in touch shortly.