
5634 Edith St
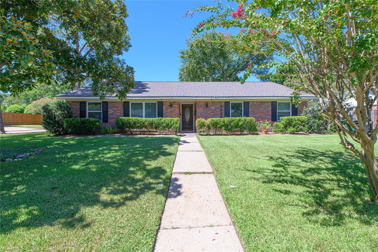
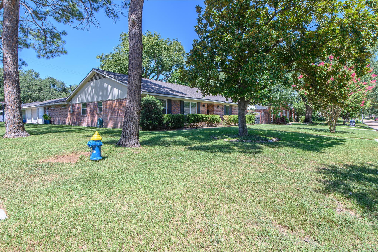
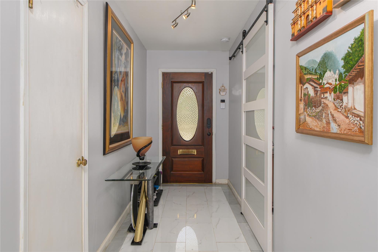
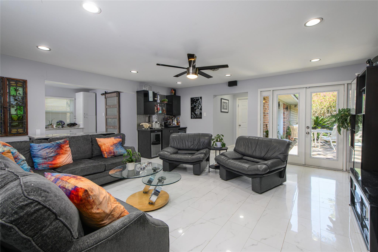
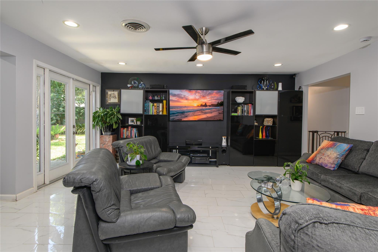
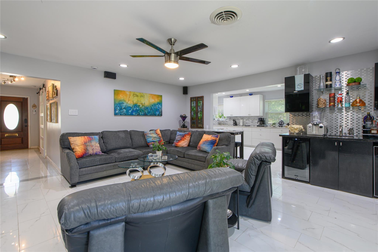
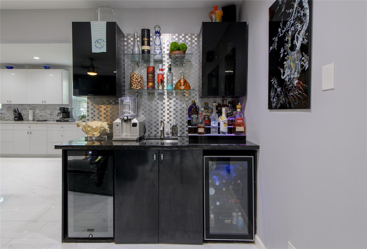
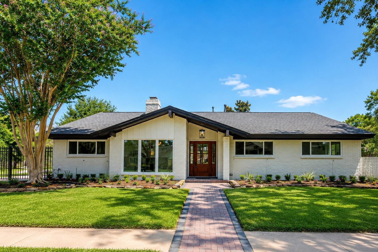
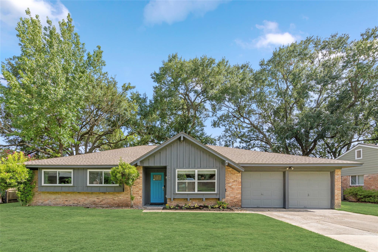
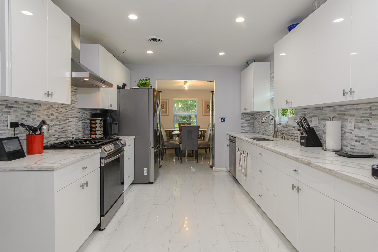
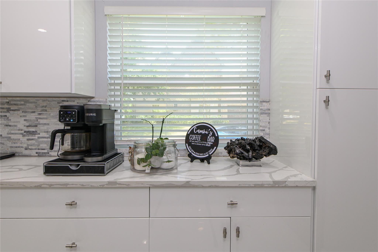
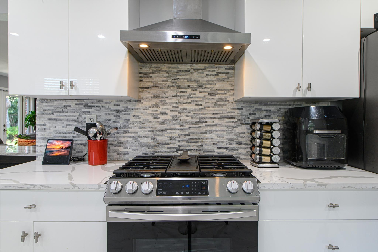
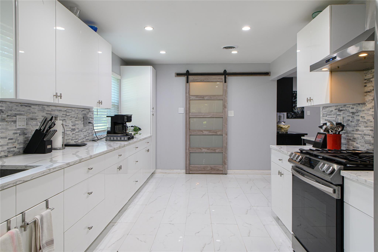
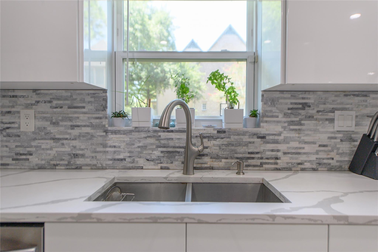
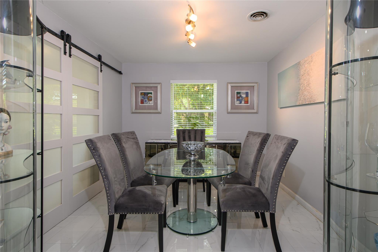
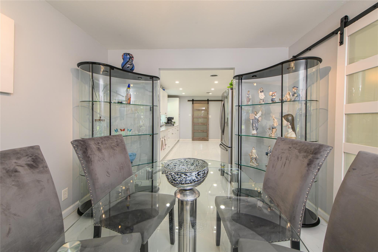
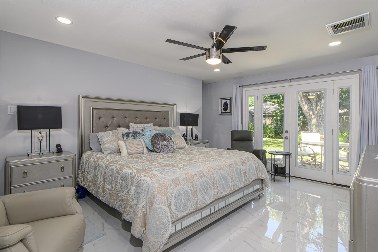
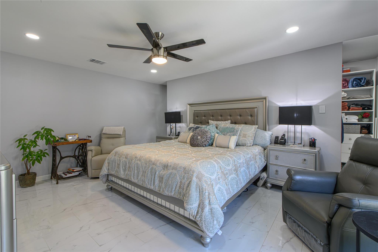
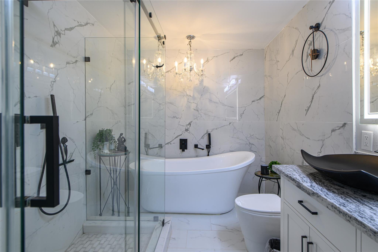
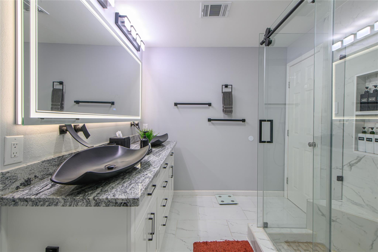
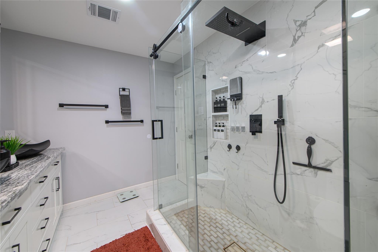
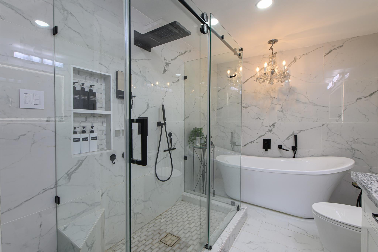
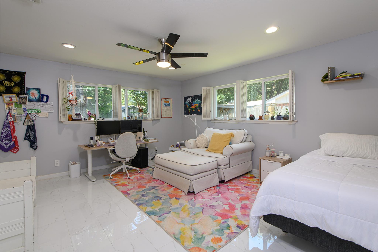
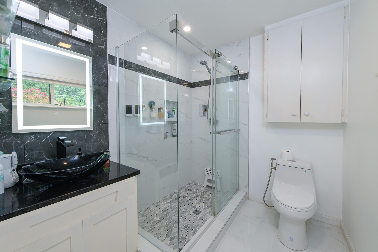
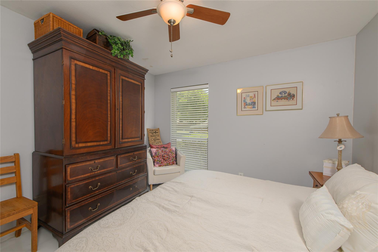
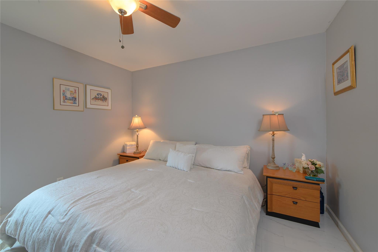
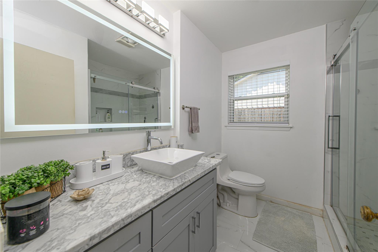
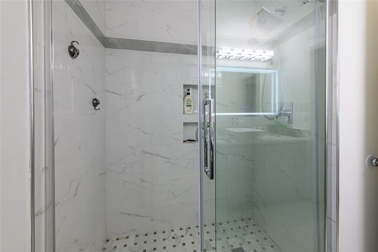
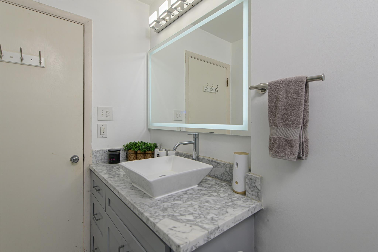
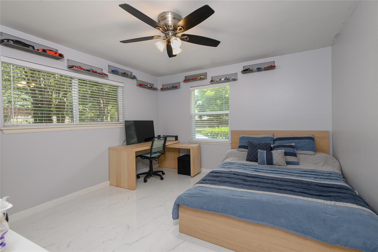
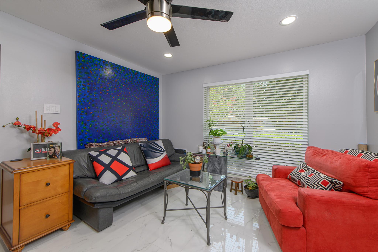
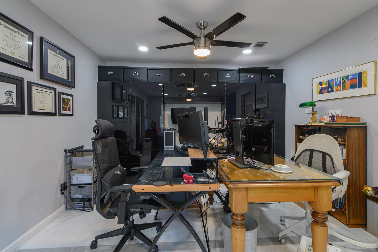
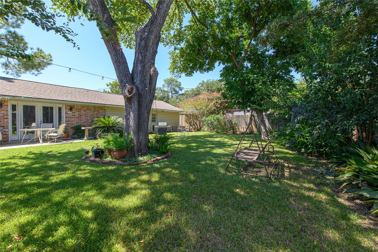
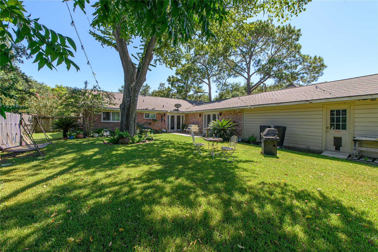
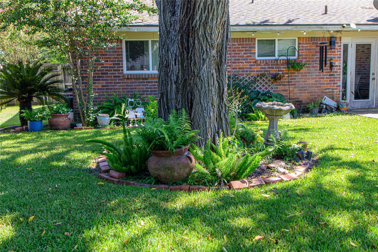
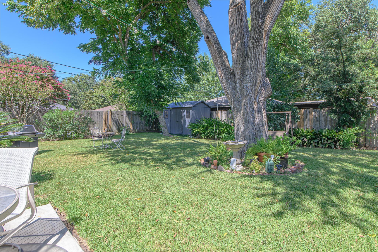
VISIT THIS AMAZING HOME IN MAPLEWOOD NORTH. THIS HOME HAS TWO PRIMARY BEDROOMS EACH WITH THEIR OWN BATHROOM AND CLOSET. THE PRIMARY BEDROOM WAS AN ADDED TWO YEARS AGO AND IT BOASTS AN AMAZING BATHROOM WITH GLASS SURROUNDING THE SHOWER AND A SEPARATE SOAKING TUB AND TWO SINKS IN A MODERN SETTING. THE OTHER TWO BEDROOMS SHARE A SPACIOUS MODERN BATHROOM. THIS HOME HAS BEEN FULLY REMODELED IN THE LAST 2 YEARS INCLUDING FLEXIBLE PEX PIPING, PORCELAIN WHITE TILE FLOORING, QUARTZ COUNTER TOPS, NEW MODERN CABINETRY WITH SOFT CLOSE DOORS AND DRAWERS. GAS STOVE WITH DROP DOWN BELL. THIS HOME IS FULLY AUTOMATED USING LUTRON LIGHT SWITCHES AND FAN CONTROLS, WHERE IT CAN BE CONTROLED WITH YOUR PHONE AND SCHEDULED FOR LIGHTING TO GO ON OR OFF AT YOUR WILL. AMAZING WET BAR WITH GLASS SHELVING, A WINE FRIDGE AND A SEPARATE DRINK FRIDGE FOR COLDER ITEMS. ROOF IS 2 YEARS OLD, HVAC UNIT IS 3 YEARS OLD. THIS HOME HAS A MODERN FEEL TO IT AND AN AMAZING OPPORTUNITY.
Listing Information
Facts & Features
Location
Community Information
Architecture
Features & Amenities
Property Features
Square Footage
Tax & Financial Information
Schools
Braeburn Elementary
Assigned school for this home
Long Academy
Herod Elementary
Energized For Excellence Academy Inc Middle
Mistral Center For Early Childhood
Sutton Elementary
Energized For Stem Academy High School
Energized For Stem Academy Southeast Middle
School ratings are provided for informational purposes only and are subject to change. Attendance boundaries are for reference only — contact the school or district directly to verify enrollment eligibility.
Historical Data
Price History
| Date | Event | Price |
|---|---|---|
| 09/06/2026 | Listed for sale | $615,000 |
Listed by Elias Camhi · ELDA Realty · 2818948659
Listing information provided exclusively for consumers' personal, non-commercial use and may not be used for any purpose other than to identify prospective properties consumers may be interested in purchasing. Information deemed reliable but not guaranteed by the MLS. The listing broker’s offer of compensation is made only to participants of the MLS where the listing is filed. Copyright 2026, Houston Association of REALTORS. All rights reserved.
Last Updated: September 7, 2026 at 9:08 AM | Source: Houston Association of REALTORS | MLS#: 29183939

Similar Homes For Sale In Houston
Start Your Real Estate Journey
Whether you have questions about this listing, want to schedule a showing, or just want to talk through your options, Shannon Miles is here to help. Reach out and expect a response within one business day.
How can I help?
Shannon Miles is here to help. Reach out and expect a response within one business day.
Thanks — Shannon Miles will be in touch shortly.
Make A Plan For Your Purchase
Know what you can afford before you start shopping — then run the numbers on any home you have in mind.
How much house can I afford?
- Principal & interest
- Property taxes
- Homeowner's insurance
- HOA dues
If your monthly savings are applied to the loan principal.
Enter your income, debts, and down payment to see how much home you may qualify for. Estimates only — not a lending decision.
Want to know more?
Shannon Miles is here to help. Reach out and expect a response within one business day.
✓ Thanks — Shannon Miles will be in touch shortly.