
5934 Dumfries Drive Dr
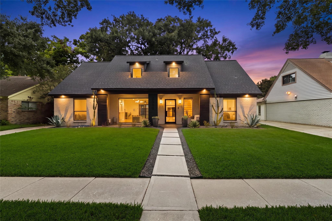
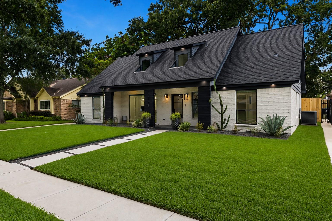
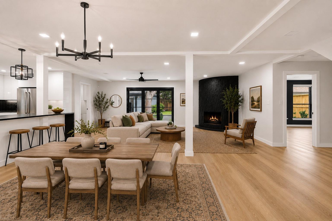
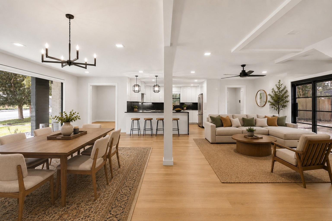
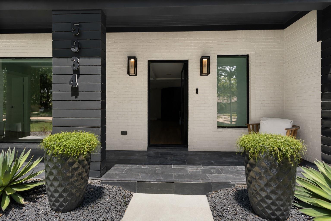
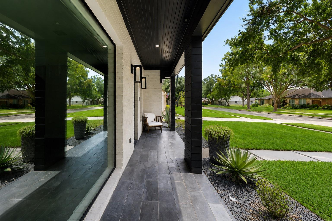
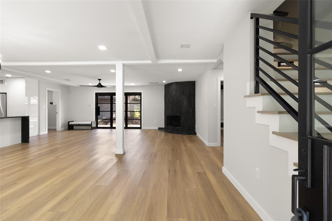
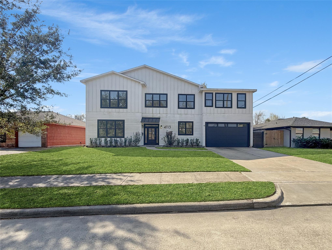
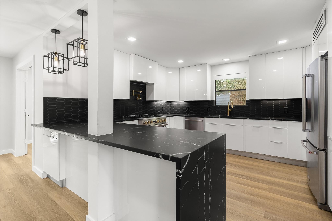
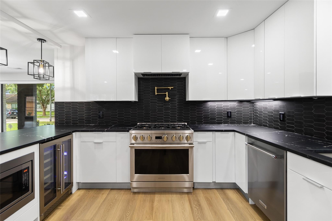
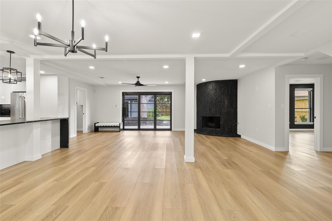
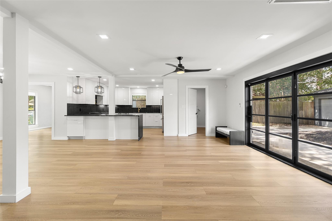
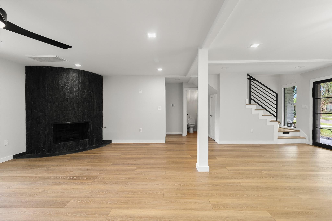
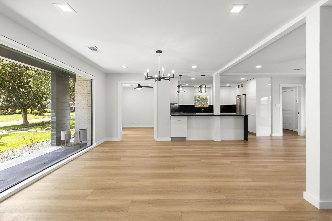
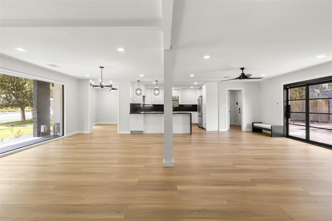
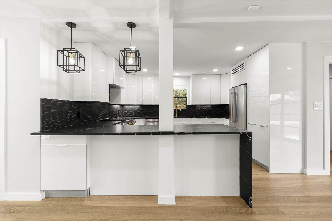
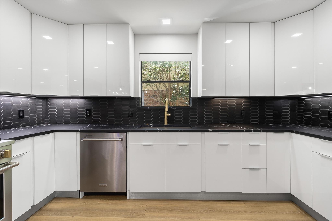
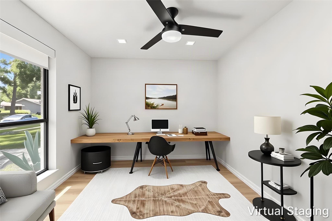
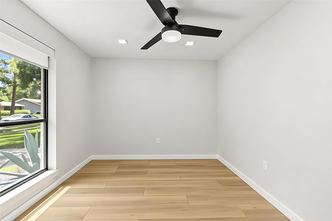
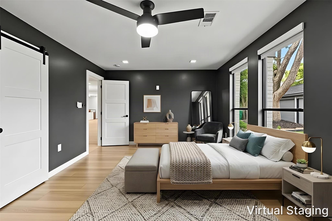
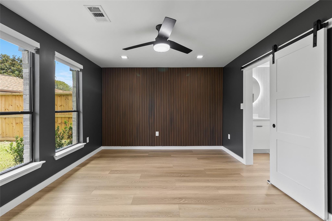
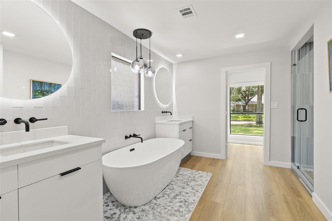
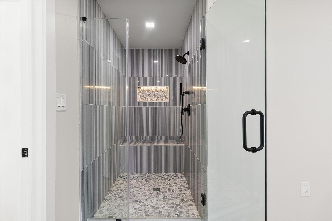
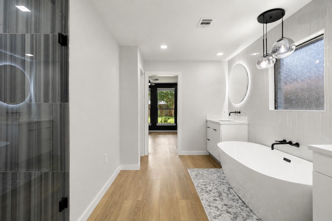
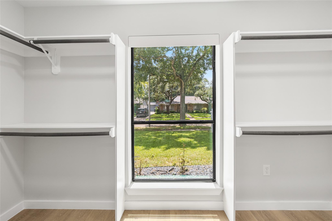
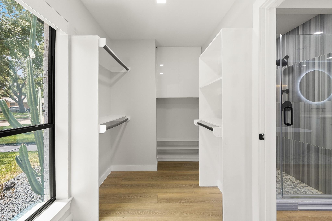
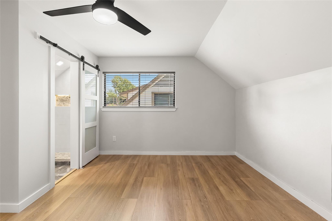
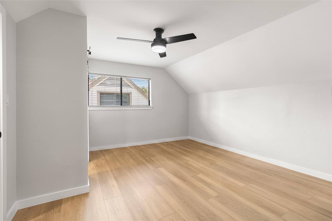
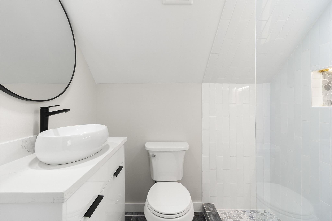
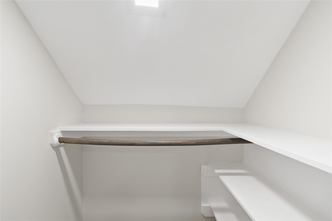
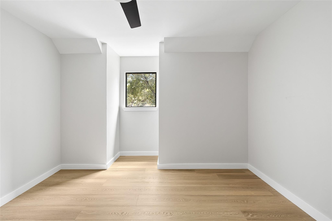
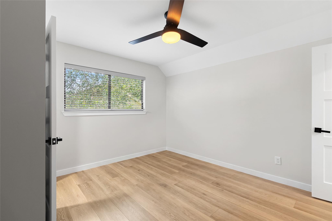
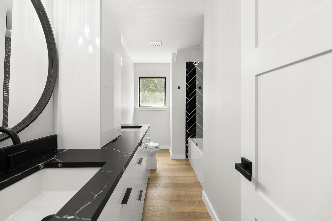
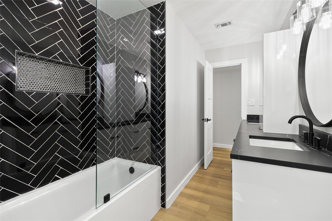
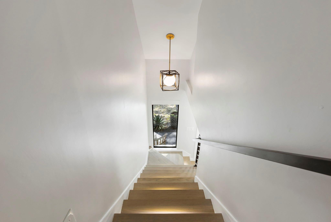
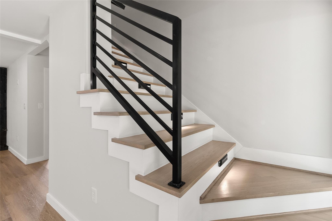
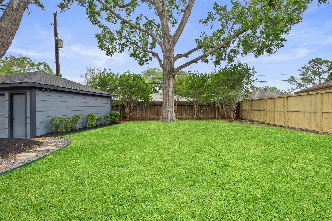
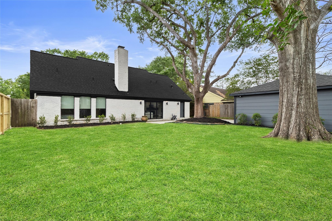
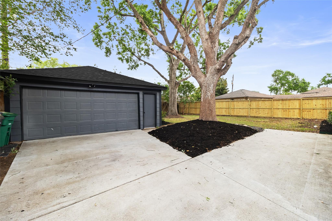
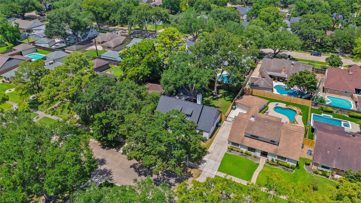
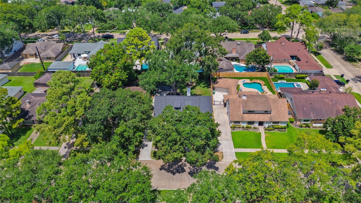
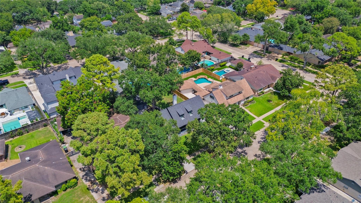
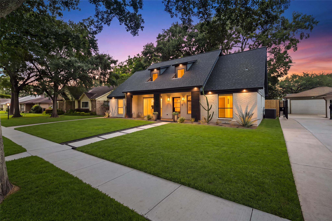
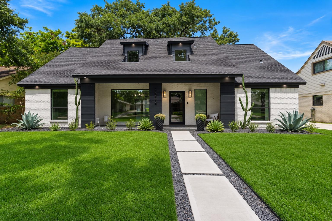
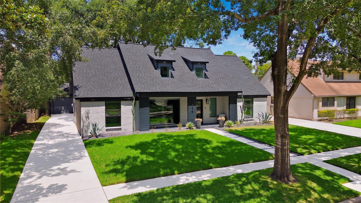
Come experience the perfect blend of style, comfort & unmistakable Maplewood South charm. Extensively redesigned from the studs just over 3 years ago, this 4-bedroom, 3.5-bath home is anything but ordinary. Show stopping Chef's kitchen has it all to inspire your culinary creativity—quartz countertops, 36" Monogram 6-burner gas range, pot filler, KitchenAid appliances & beverage cooler. Tri-fold patio doors fill the room with natural light & open up to a spacious, fenced backyard with endless possibilities. Primary suite features motorized shades & a spa-like bath with double quartz vanity, freestanding soaking tub & marble shower. Upstairs are 3 bedrooms, including a private en-suite. Dedicated study downstairs offers valuable flex space. Major updates include HVAC, plumbing, electrical panel/wiring & tankless water heater. NEVER FLOODED. Community amenities include pool, park & 24-hr patrol. Easy access to Downtown & Texas Medical Center. Move-in ready & waiting to welcome you home!
Listing Information
Facts & Features
Location
Community Information
Architecture
Features & Amenities
Property Features
Square Footage
Tax & Financial Information
Schools
Fondren Middle
Assigned school for this home
Harmony Virtual Academy
Herod Elementary
Meyerland Middle
Halpin Early Childhood Center
Parker Elementary
McNamara Elementary
Tinsley Elementary
School ratings are provided for informational purposes only and are subject to change. Attendance boundaries are for reference only — contact the school or district directly to verify enrollment eligibility.
Historical Data
Price History
| Date | Event | Price |
|---|---|---|
| 08/27/2026 | Listed for sale | $629,000 |
Listed by Michelle Cammack · Keller Williams Realty The Woodlands · 2813641588
Listing information provided exclusively for consumers' personal, non-commercial use and may not be used for any purpose other than to identify prospective properties consumers may be interested in purchasing. Information deemed reliable but not guaranteed by the MLS. The listing broker’s offer of compensation is made only to participants of the MLS where the listing is filed. Copyright 2026, Houston Association of REALTORS. All rights reserved.
Last Updated: August 29, 2026 at 8:12 PM | Source: Houston Association of REALTORS | MLS#: 48506525

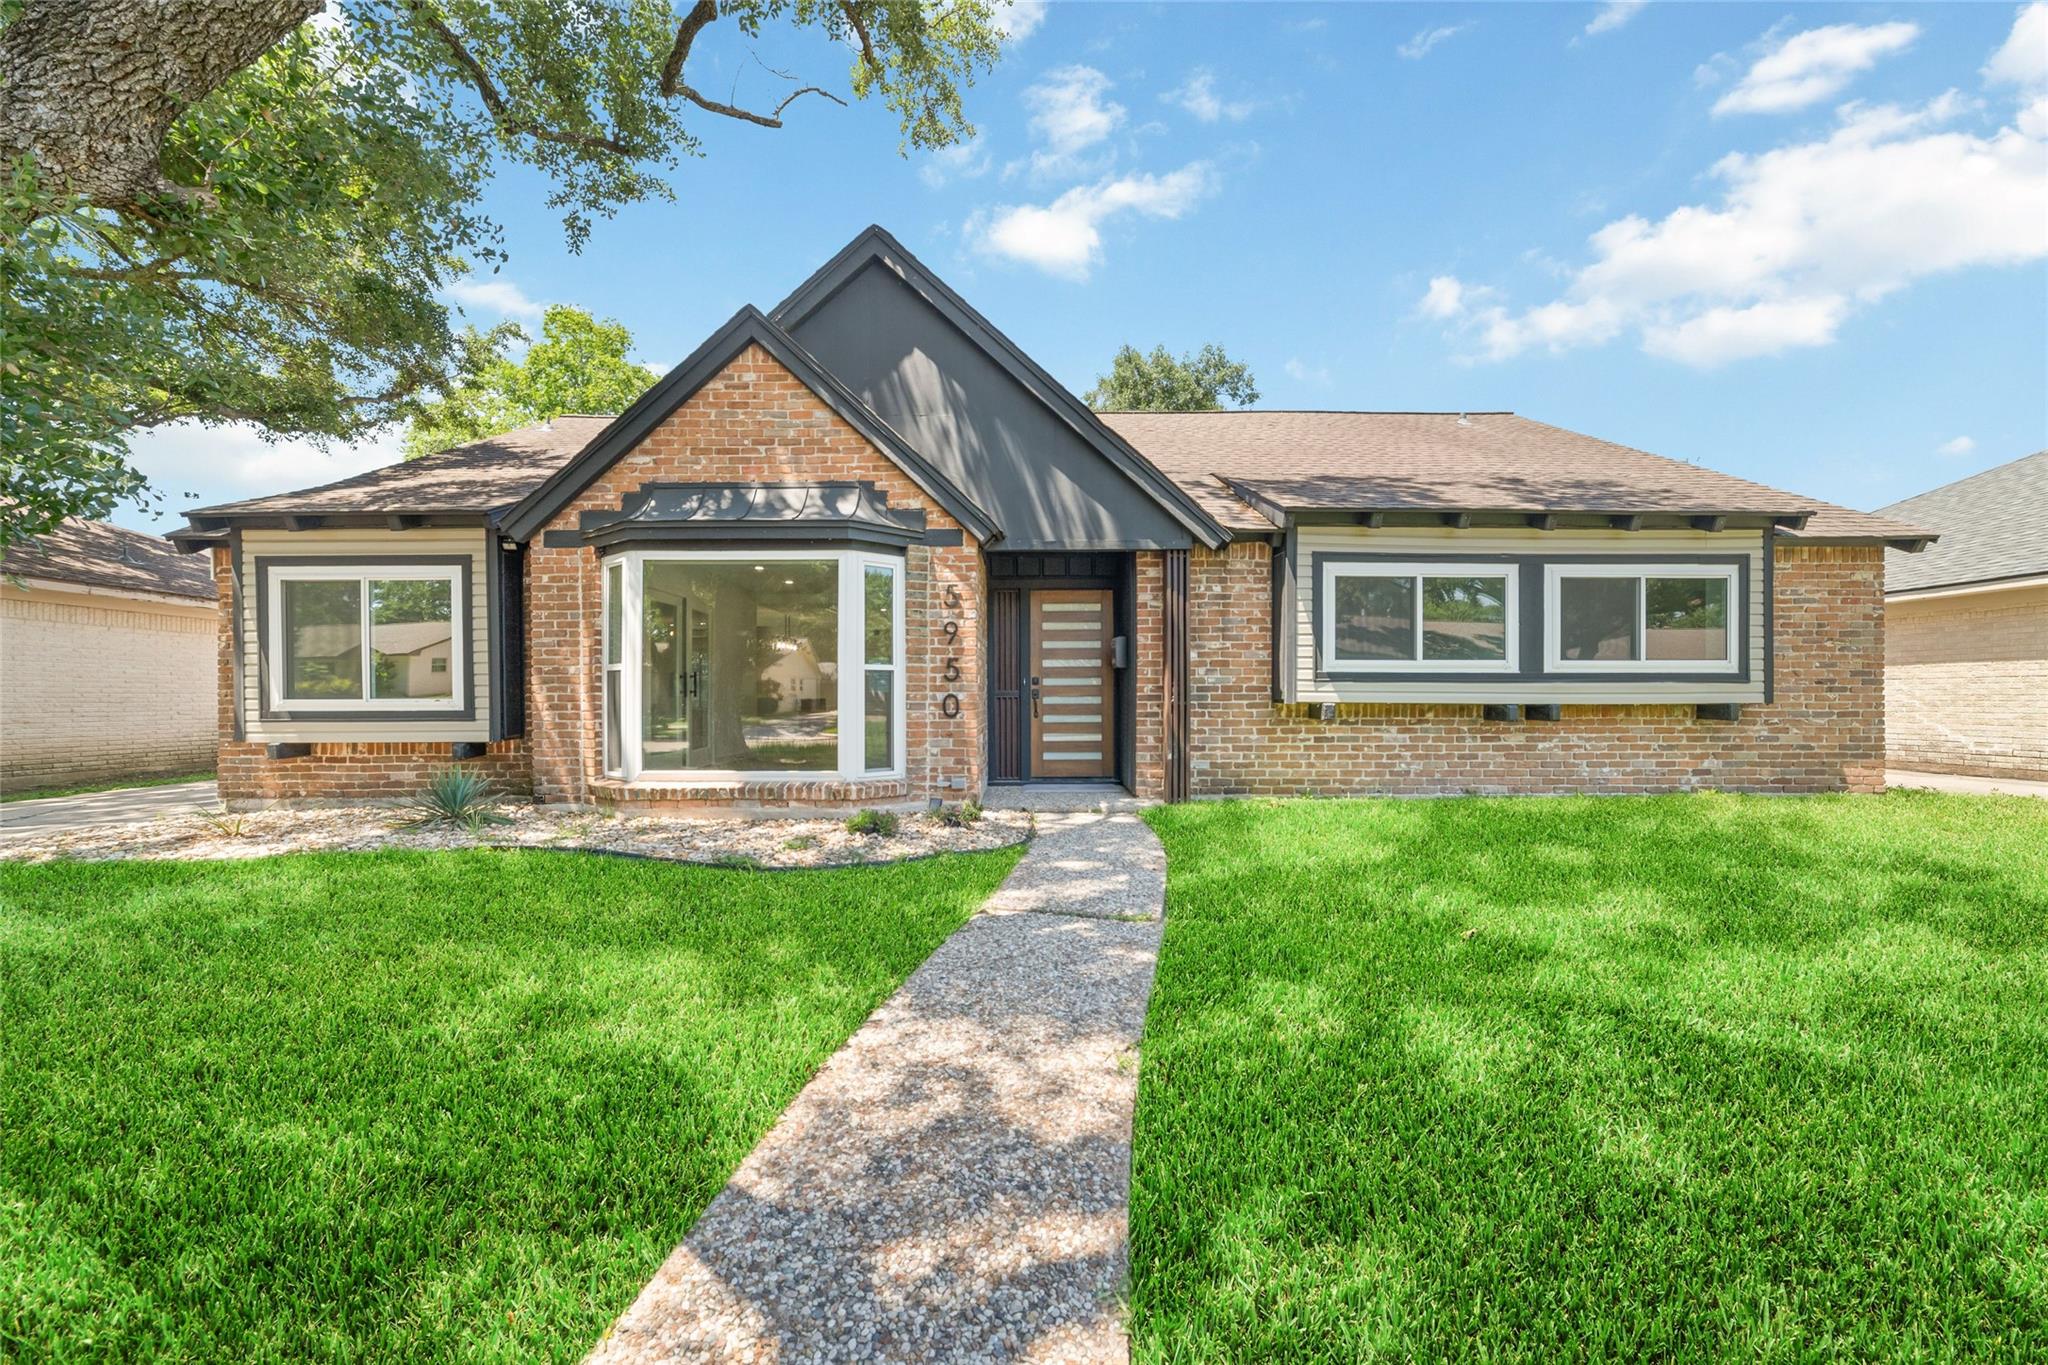
Similar Homes For Sale In Houston
Start Your Real Estate Journey
Whether you have questions about this listing, want to schedule a showing, or just want to talk through your options, Shannon Miles is here to help. Reach out and expect a response within one business day.
How can I help?
Shannon Miles is here to help. Reach out and expect a response within one business day.
Thanks — Shannon Miles will be in touch shortly.
Make A Plan For Your Purchase
Know what you can afford before you start shopping — then run the numbers on any home you have in mind.
How much house can I afford?
- Principal & interest
- Property taxes
- Homeowner's insurance
- HOA dues
If your monthly savings are applied to the loan principal.
Enter your income, debts, and down payment to see how much home you may qualify for. Estimates only — not a lending decision.
Want to know more?
Shannon Miles is here to help. Reach out and expect a response within one business day.
✓ Thanks — Shannon Miles will be in touch shortly.