
4903 Heatherglen Dr
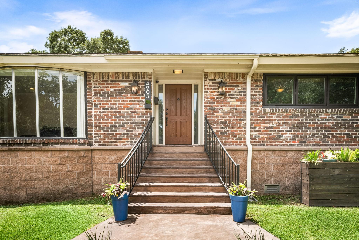
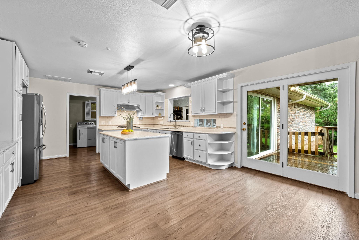
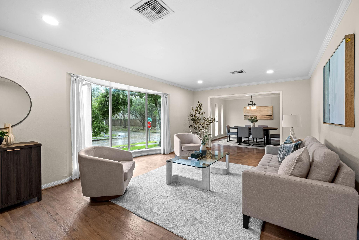
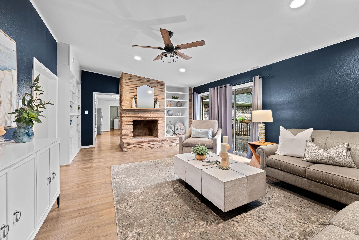
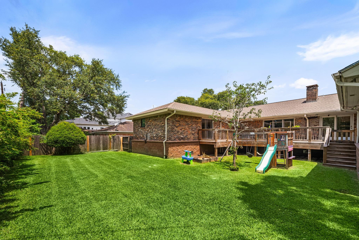
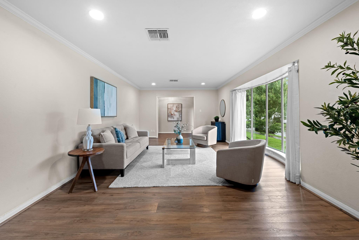
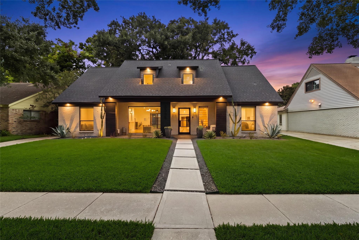
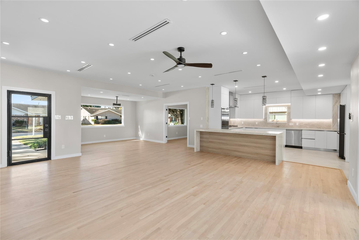
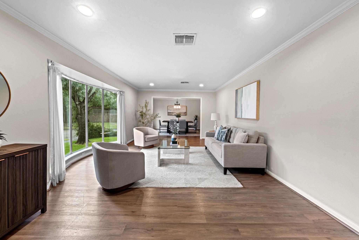
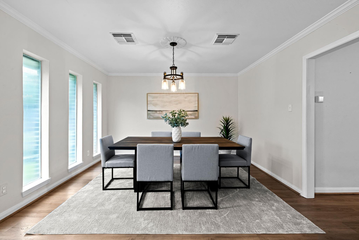
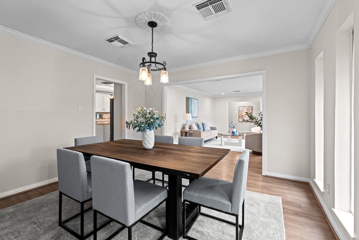
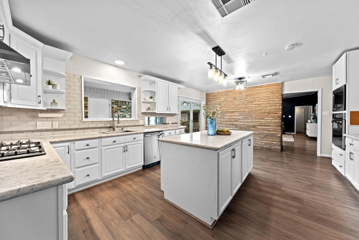
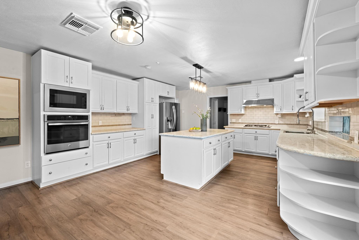
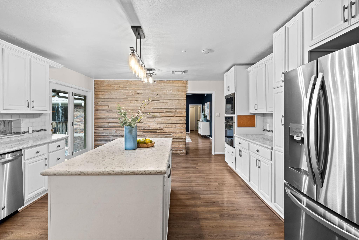
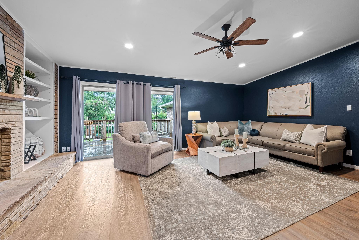
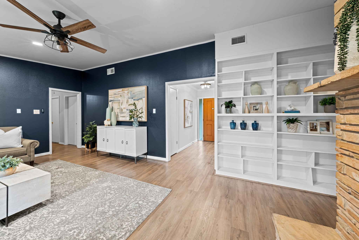
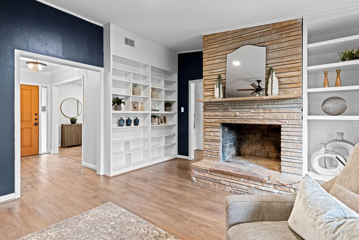
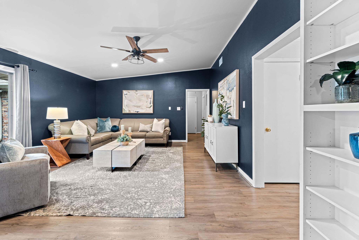
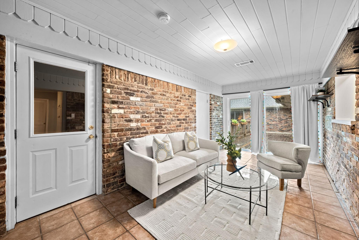
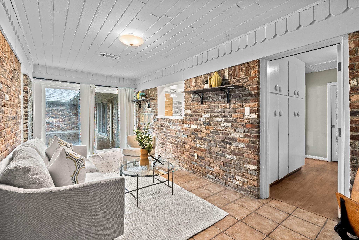
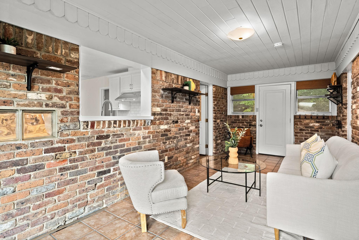
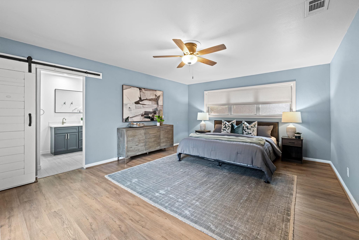
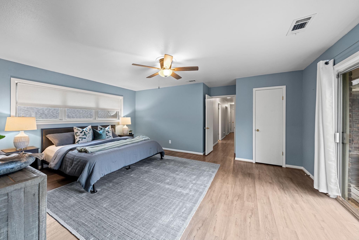
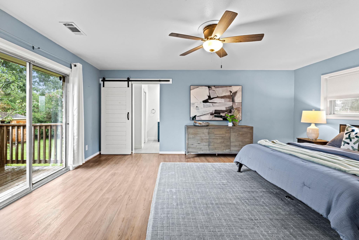
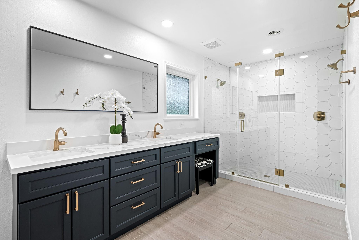
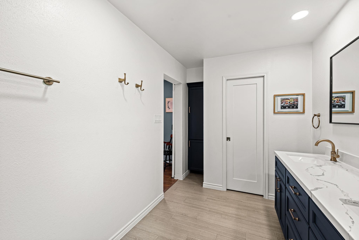
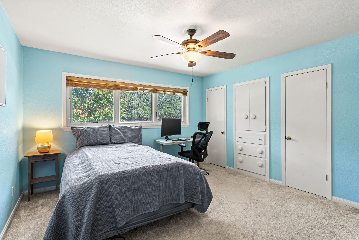
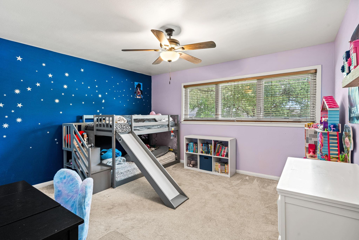
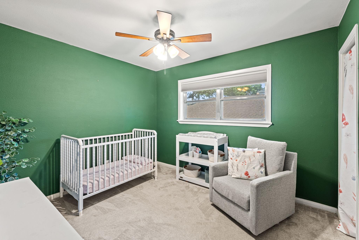
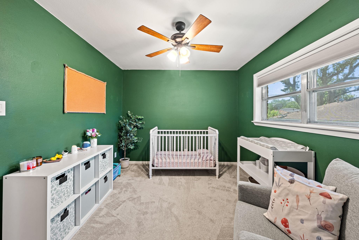
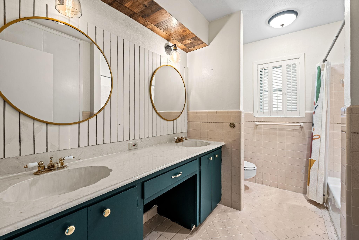
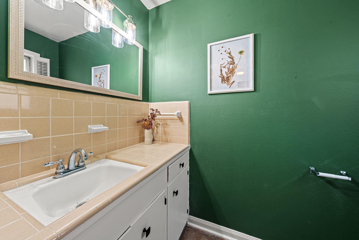
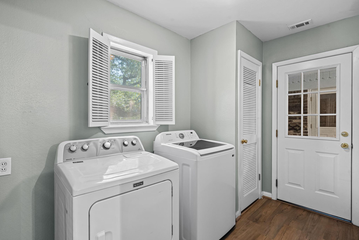
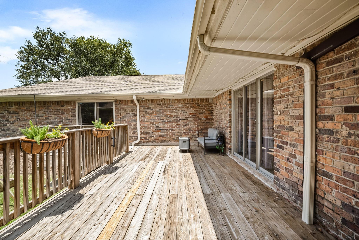
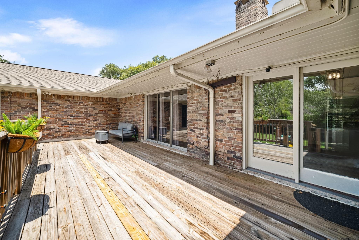
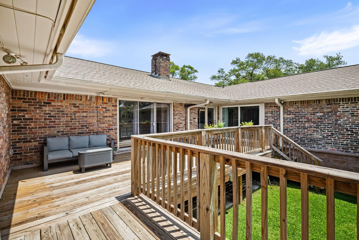
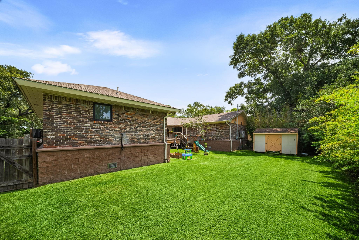
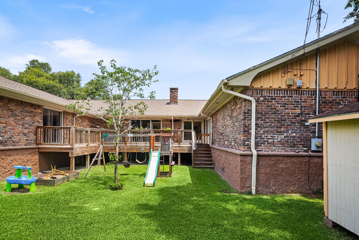
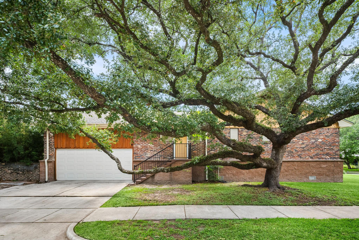
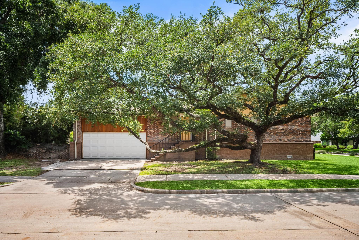
Situated on an oversized corner lot in the heart of Meyerland, this elevated mid-century modern home blends architectural character w/everyday livability. Offering 4 bdrms, 2.5 baths & an incredibly versatile floor plan, the home is designed to adapt beautifully to today’s lifestyle with multiple living & flex spaces. Abundant natural light fills the home, while the expansive rear wraparound-style deck creates a seamless indoor-outdoor connection, all overlooking the spacious backyard w/room for a future pool. Kitchen flows comfortably into the living & gathering spaces, complemented by a formal dining rm. Privately tucked at the rear of the home, the primary suite serves as a quiet retreat featuring a beautifully updated spa-inspired bath w/large walk-in shower. Updates incl roof (2022), windows, flooring, lighting, garage door (2024). Zoned to highly regarded schools including Kolter Elem, Meyerland Middle & Bellaire High School.
Listing Information
Facts & Features
Location
Community Information
Architecture
Features & Amenities
Property Features
Square Footage
Tax & Financial Information
Schools
Meyerland Middle
Assigned school for this home
Bellaire High School
Assigned school for this home
Harmony Virtual Academy
Lovett Elementary
Horn Elementary
Shearn Elementary
Red Elementary
Parker Elementary
School ratings are provided for informational purposes only and are subject to change. Attendance boundaries are for reference only — contact the school or district directly to verify enrollment eligibility.
Historical Data
Price History
| Date | Event | Price |
|---|---|---|
| 07/09/2026 | Price change | $650,000 |
| 06/04/2026 | Listed for sale | $675,000 |
Listed by Anita Bormaster · Bernstein Realty · 7139321032
Listing information provided exclusively for consumers' personal, non-commercial use and may not be used for any purpose other than to identify prospective properties consumers may be interested in purchasing. Information deemed reliable but not guaranteed by the MLS. The listing broker’s offer of compensation is made only to participants of the MLS where the listing is filed. Copyright 2026, Houston Association of REALTORS. All rights reserved.
Last Updated: August 25, 2026 at 4:52 PM | Source: Houston Association of REALTORS | MLS#: 47899448

Similar Homes For Sale In Houston
Start Your Real Estate Journey
Whether you have questions about this listing, want to schedule a showing, or just want to talk through your options, Shannon Miles is here to help. Reach out and expect a response within one business day.
How can I help?
Shannon Miles is here to help. Reach out and expect a response within one business day.
Thanks — Shannon Miles will be in touch shortly.
Make A Plan For Your Purchase
Know what you can afford before you start shopping — then run the numbers on any home you have in mind.
How much house can I afford?
- Principal & interest
- Property taxes
- Homeowner's insurance
- HOA dues
If your monthly savings are applied to the loan principal.
Enter your income, debts, and down payment to see how much home you may qualify for. Estimates only — not a lending decision.
Want to know more?
Shannon Miles is here to help. Reach out and expect a response within one business day.
✓ Thanks — Shannon Miles will be in touch shortly.