
16407 Emilia Ct
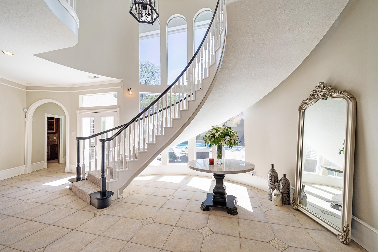
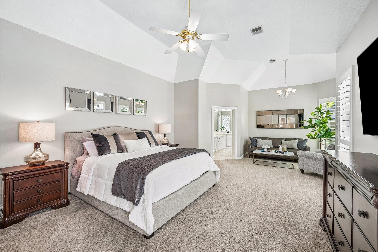
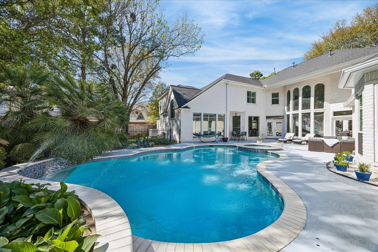
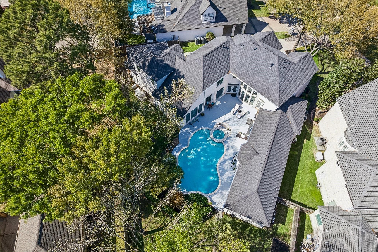
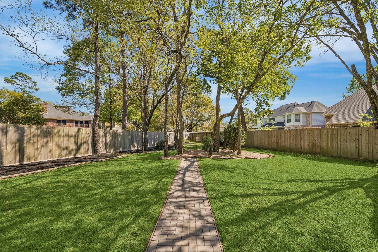
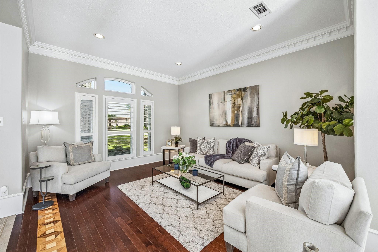
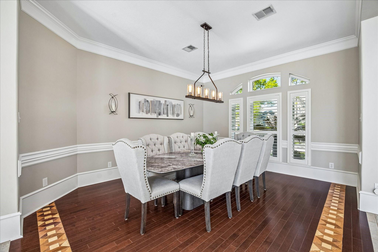
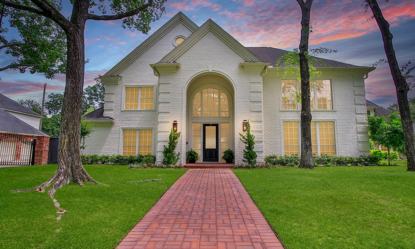
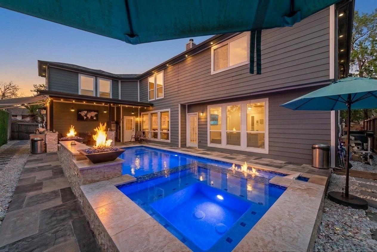
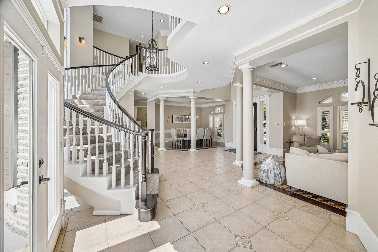
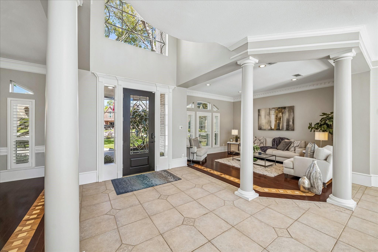
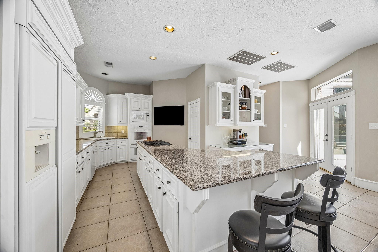
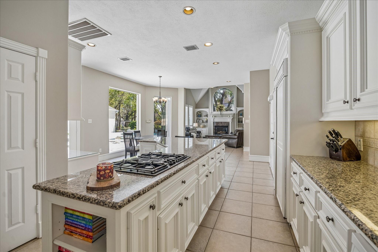
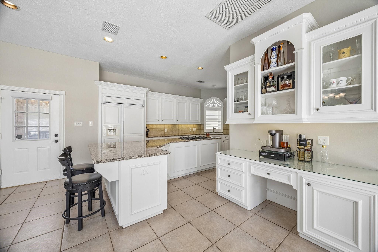
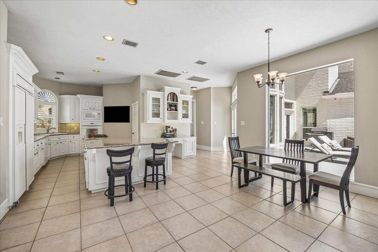
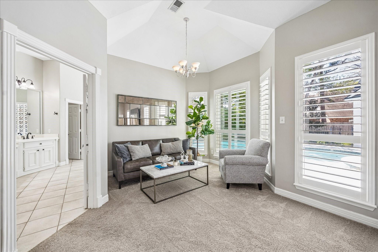
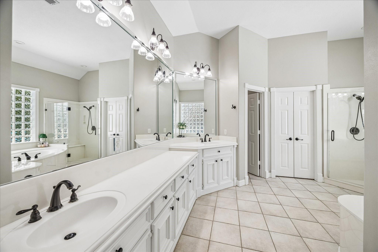
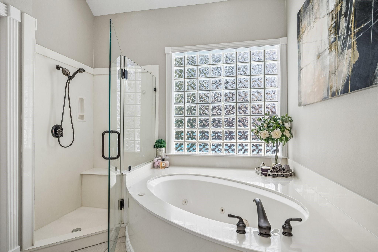
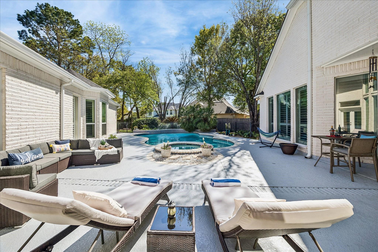
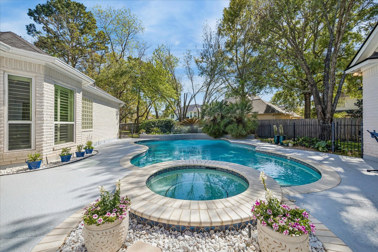
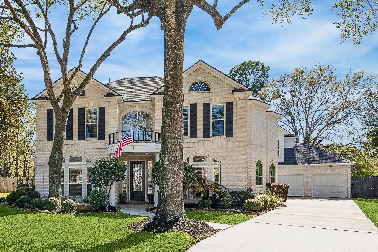
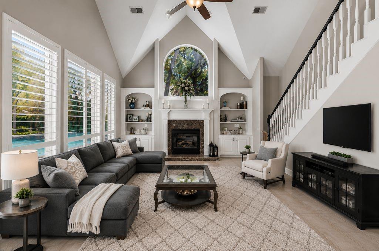
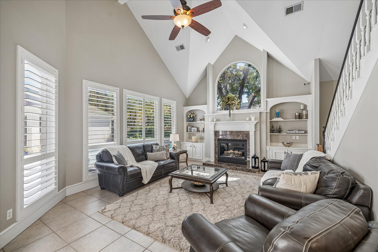
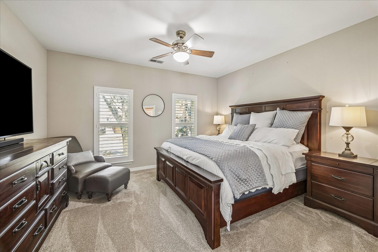
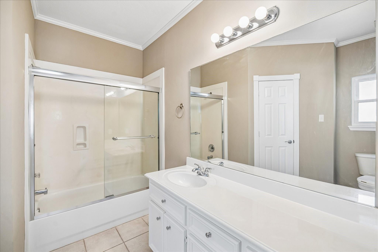
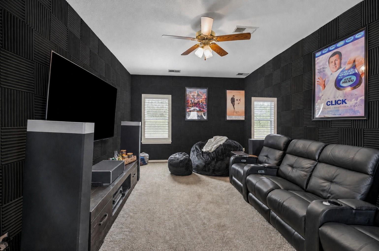
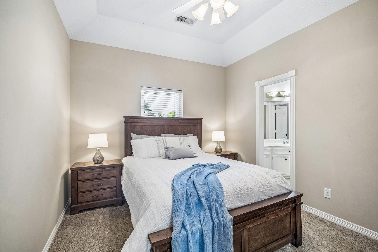
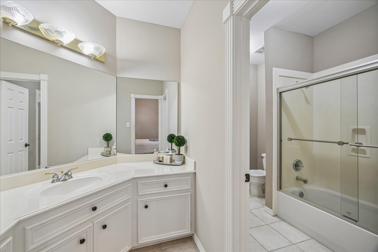
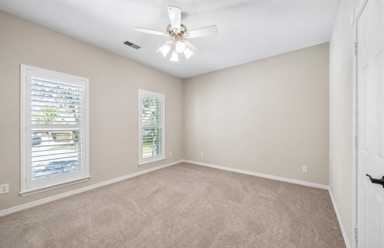
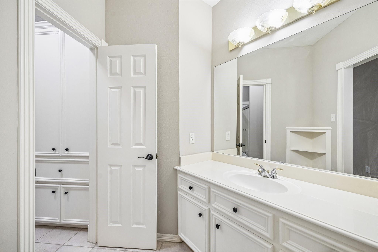
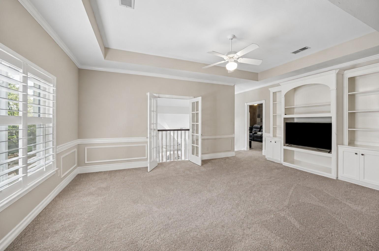
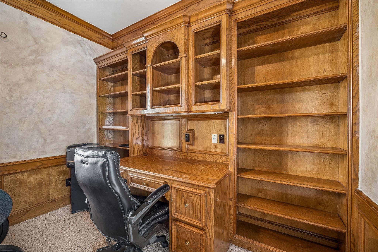
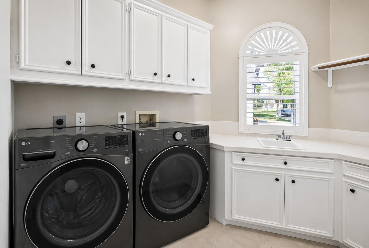
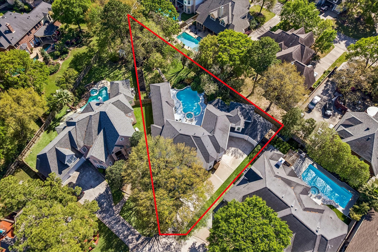
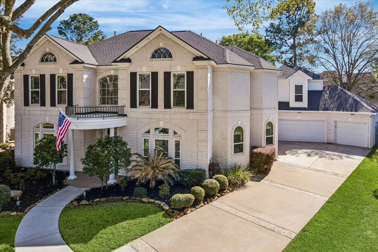
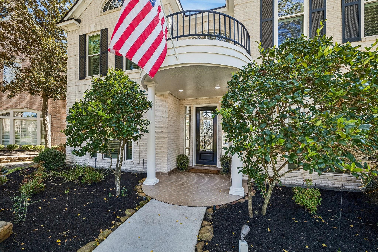
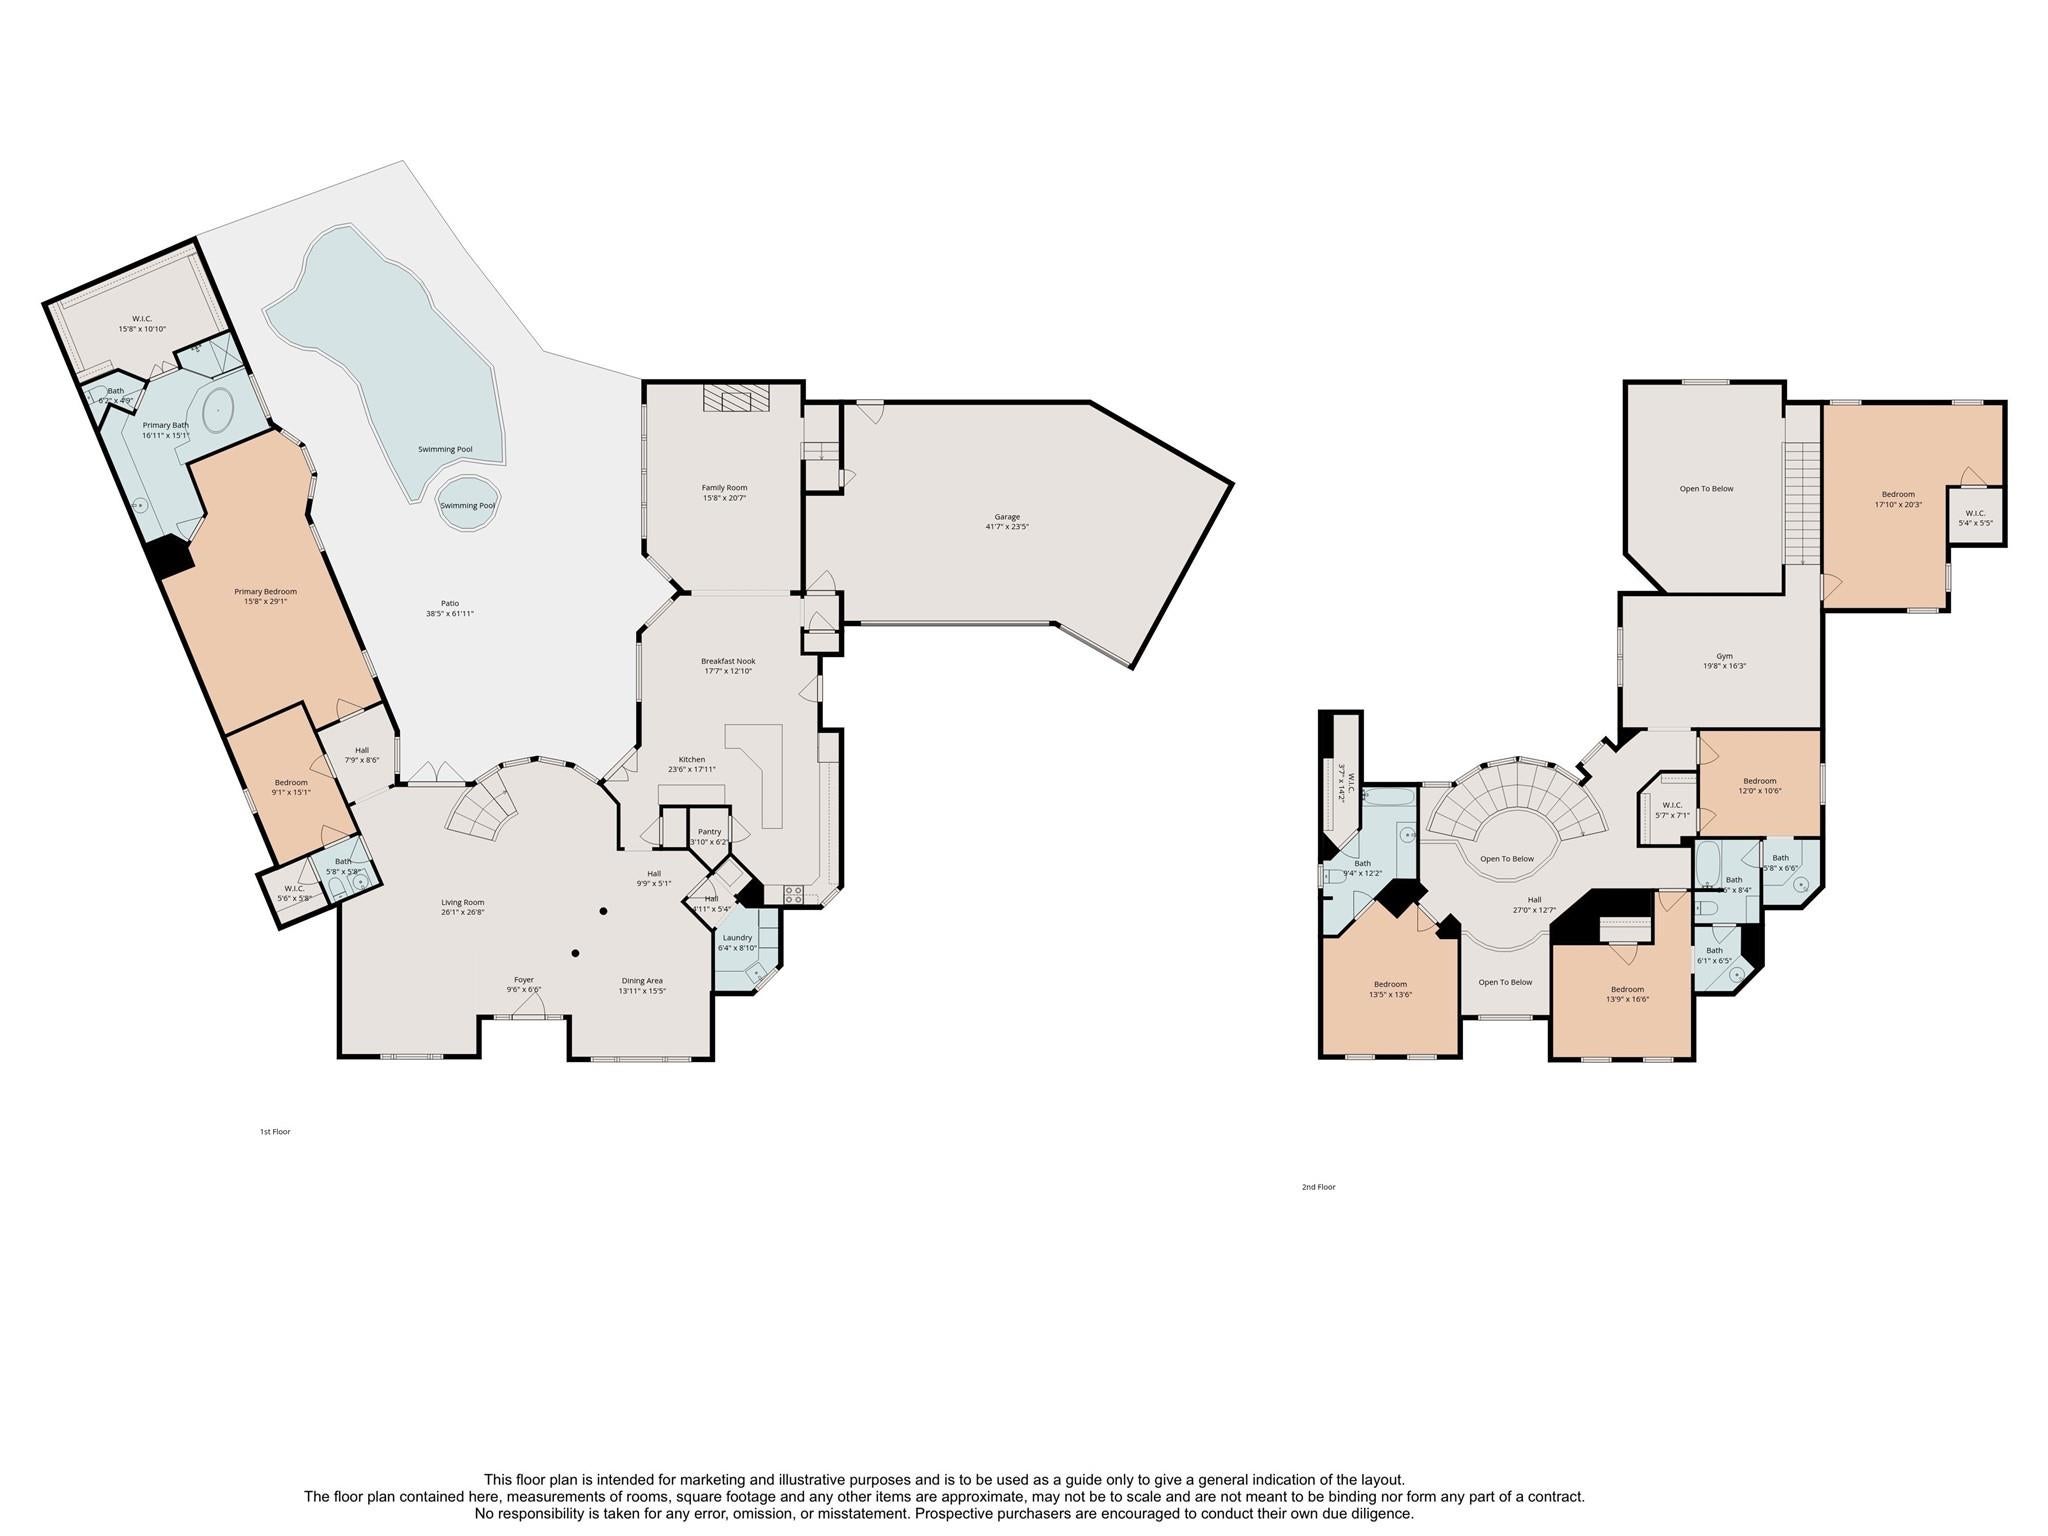
RARE CUSTOM HOME W/TIMELESS ARCHITECTURAL CHARACTER! Meticulously maintained and MOVE-IN-READY! Exceptional residence offers the rare confidence that major systems, windows, roof, and finishes have already been updated for years of worry-free ownership. A dramatic floating staircase and soaring ceilings create an unforgettable sense of arrival. Ideally positioned on a rare .44-acre cul-de-sac lot—one of the largest in the Estates At Windrush—this custom home offers the advantages of newer construction and modern efficiency in the prestigious Champion Forest area. Designed for grand entertaining and effortless luxury living, it features multiple newer 2-speed high-efficiency HVAC systems, a 38KW whole-home generator, recent thermal insulated windows, plantation shutters, fresh interior finishes, a dedicated home theater, ultra-private resort-style backyard w/ pool, spa, modernized equipment, upgraded heating, advanced automation, and app-based controls. A MOST DISTINCTIVE HOME!
Listing Information
Facts & Features
Location
Community Information
Architecture
Features & Amenities
Property Features
Square Footage
Tax & Financial Information
Schools
Brill Elementary
Assigned school for this home
Kleb Intermediate
Assigned school for this home
Klein High School
Assigned school for this home
Theiss Elementary
Mittelstadt Elementary
Hassler Elementary
Doerre Intermediate
Ischool High At University Park
School ratings are provided for informational purposes only and are subject to change. Attendance boundaries are for reference only — contact the school or district directly to verify enrollment eligibility.
Historical Data
Price History
| Date | Event | Price |
|---|---|---|
| 07/08/2026 | Price change | $779,900 |
| 06/20/2026 | Listed for sale | $819,900 |
Listed by Suzanne Mason · Berkshire Hathaway HomeServices Premier Properties · 2812985777
Listing information provided exclusively for consumers' personal, non-commercial use and may not be used for any purpose other than to identify prospective properties consumers may be interested in purchasing. Information deemed reliable but not guaranteed by the MLS. The listing broker’s offer of compensation is made only to participants of the MLS where the listing is filed. Copyright 2026, Houston Association of REALTORS. All rights reserved.
Last Updated: July 22, 2026 at 10:36 PM | Source: Houston Association of REALTORS | MLS#: 42636373

Similar Homes For Sale In Spring
Start Your Real Estate Journey
Whether you have questions about this listing, want to schedule a showing, or just want to talk through your options, Shannon Miles is here to help. Reach out and expect a response within one business day.
How can I help?
Shannon Miles is here to help. Reach out and expect a response within one business day.
Thanks — Shannon Miles will be in touch shortly.
Make A Plan For Your Purchase
Know what you can afford before you start shopping — then run the numbers on any home you have in mind.
How much house can I afford?
- Principal & interest
- Property taxes
- Homeowner's insurance
- HOA dues
If your monthly savings are applied to the loan principal.
Enter your income, debts, and down payment to see how much home you may qualify for. Estimates only — not a lending decision.
Want to know more?
Shannon Miles is here to help. Reach out and expect a response within one business day.
✓ Thanks — Shannon Miles will be in touch shortly.