
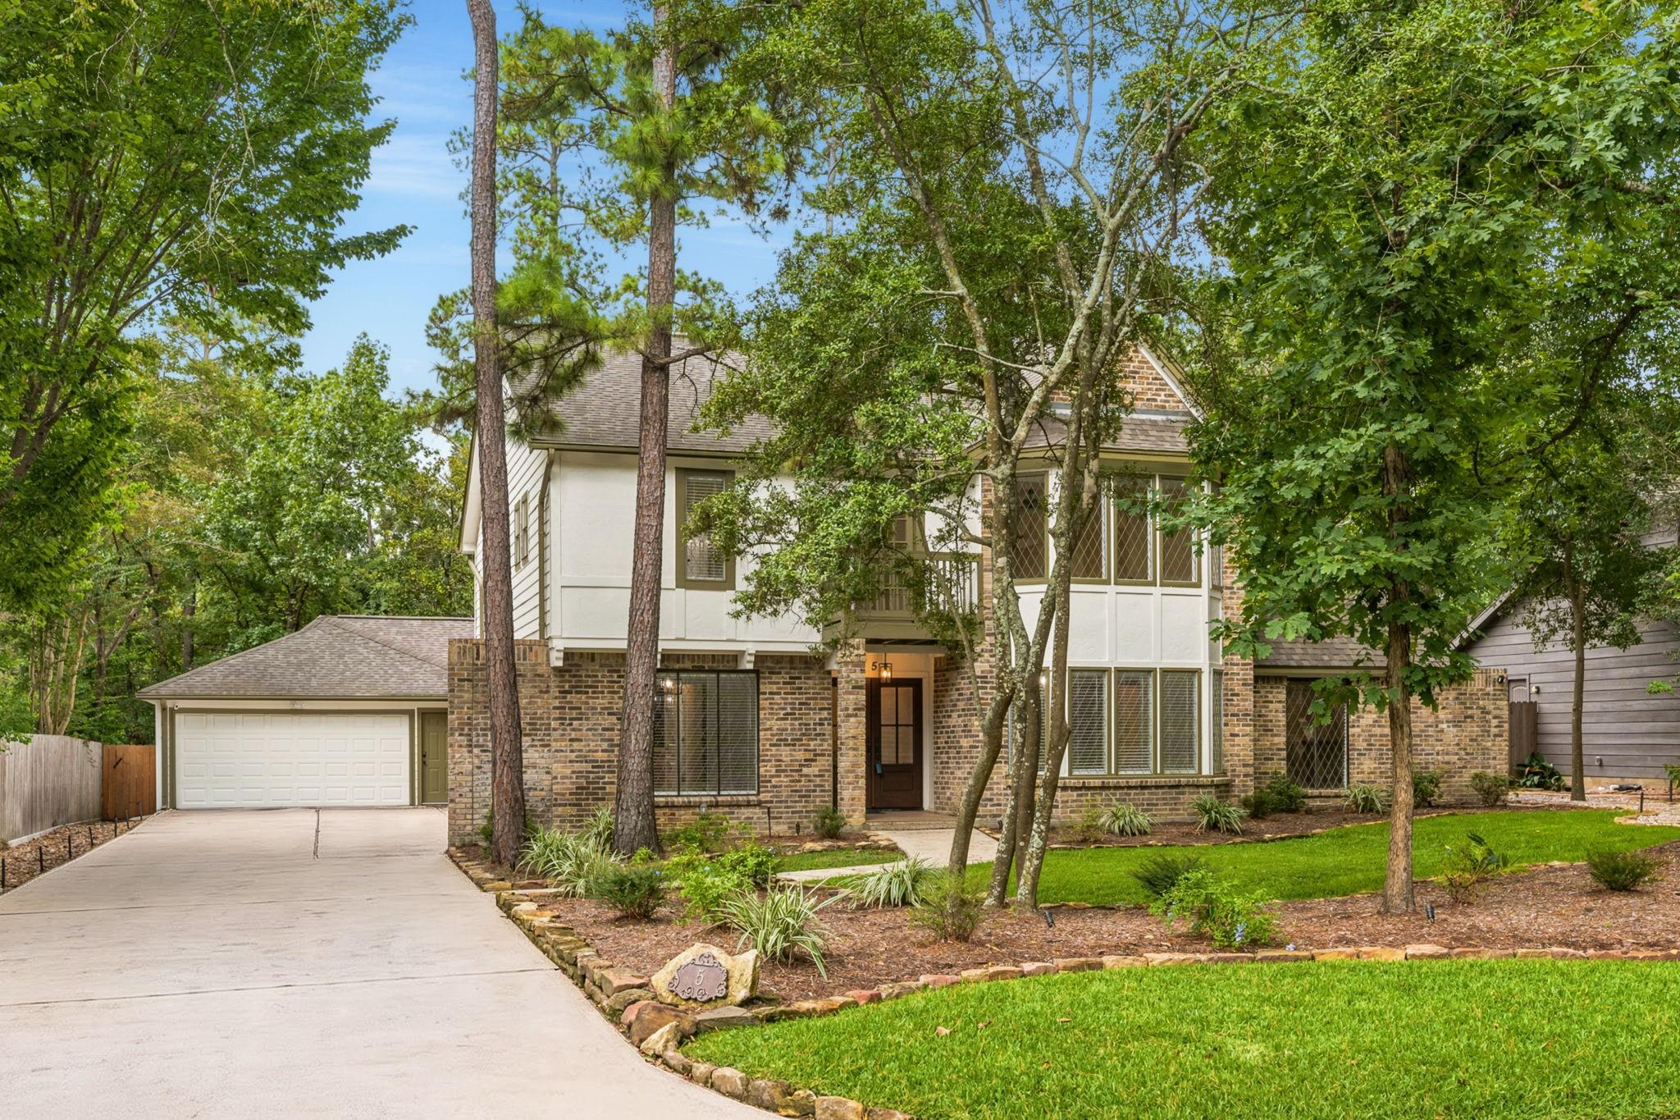
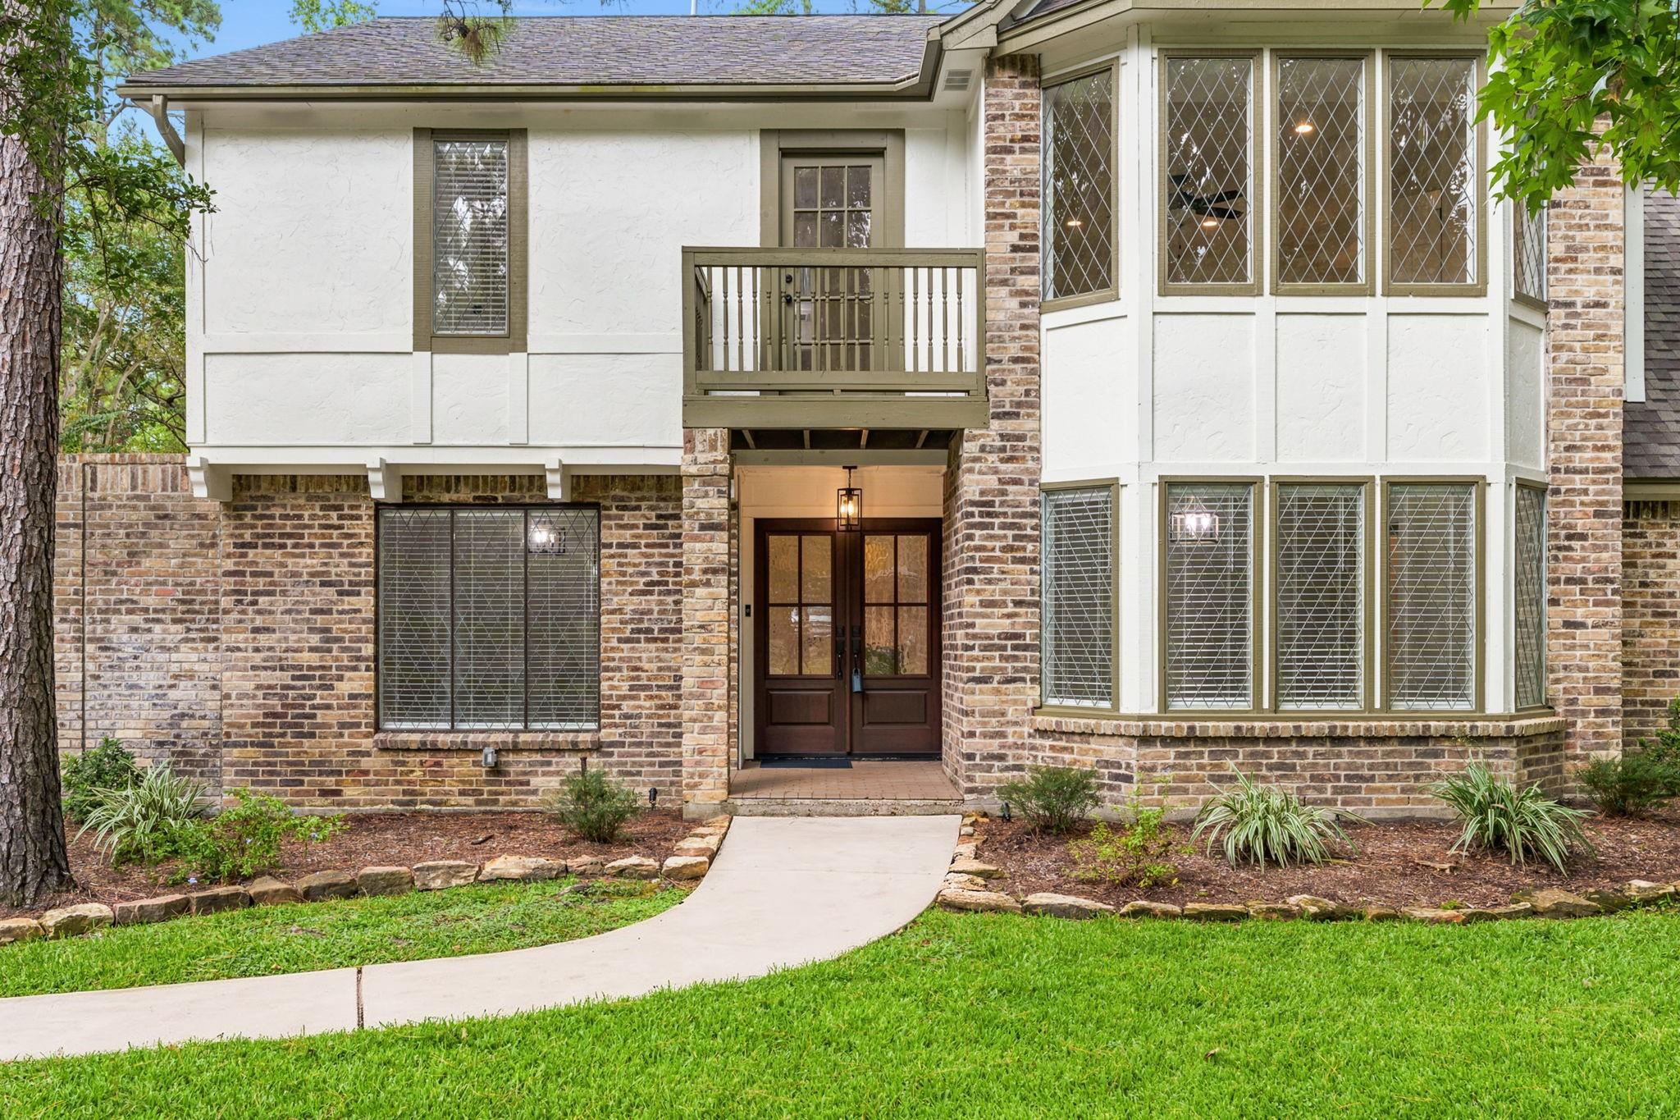
5 Thornhedge Ct
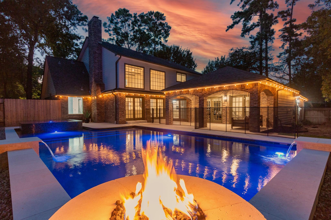
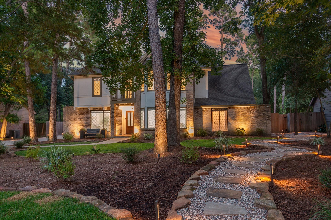
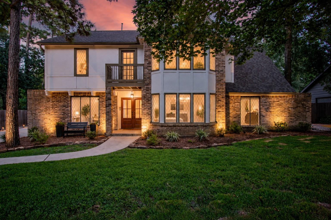
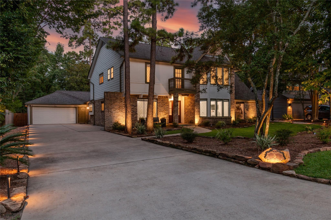
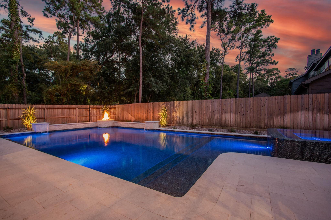
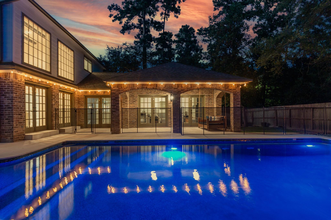
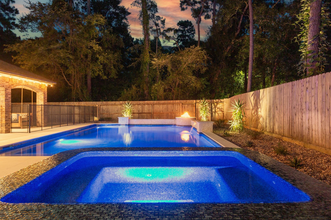
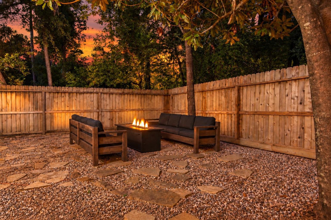
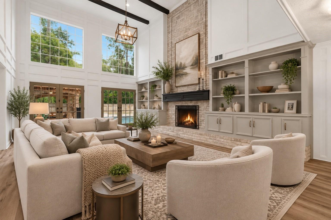
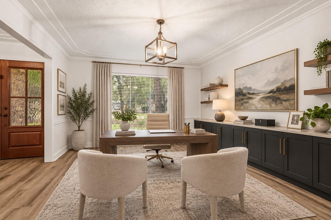
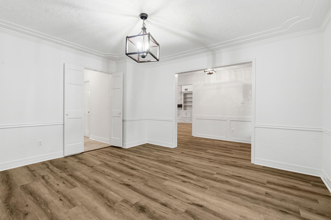
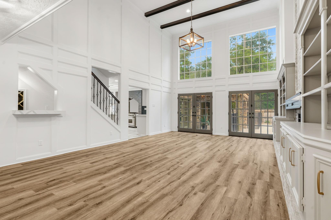
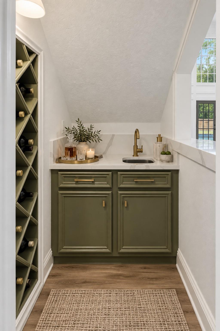
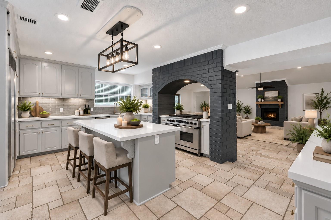
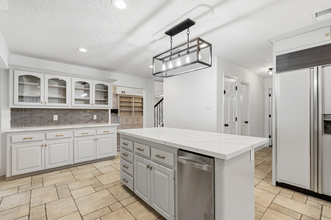
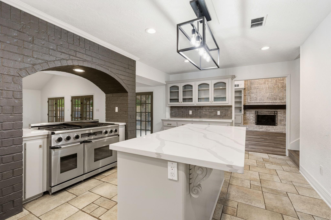
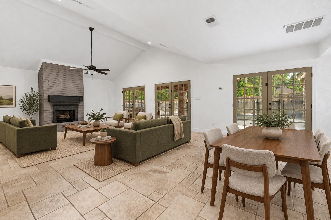
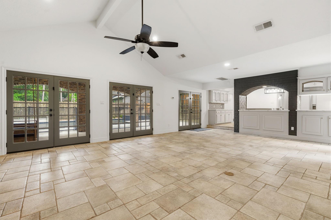
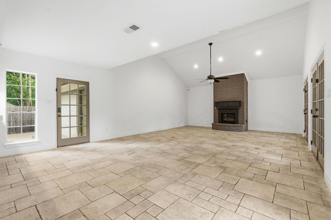
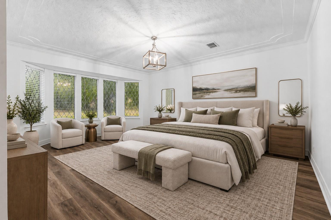
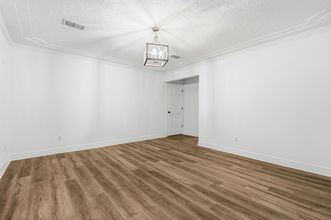
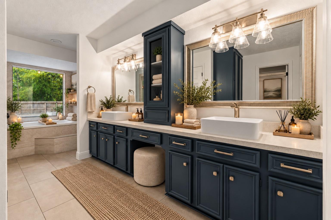
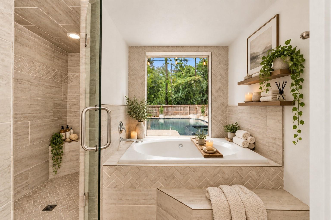
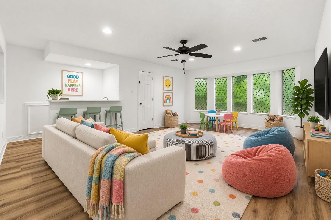
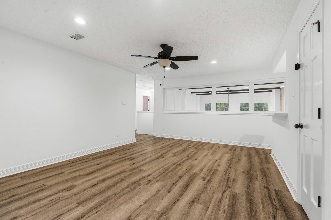
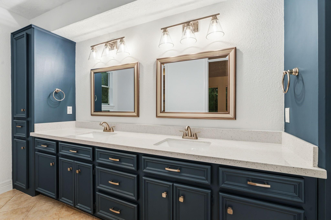
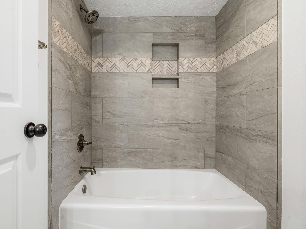
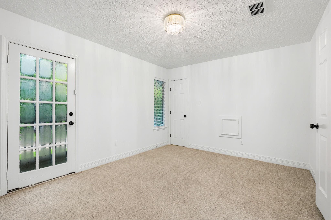
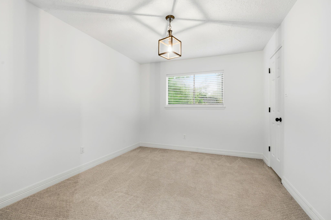
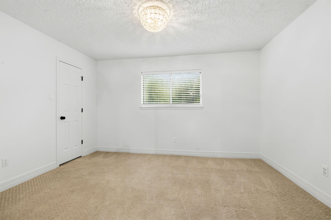
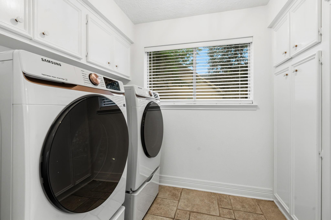
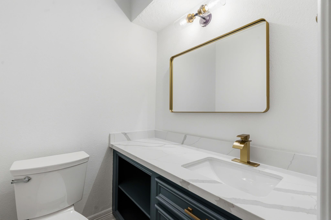
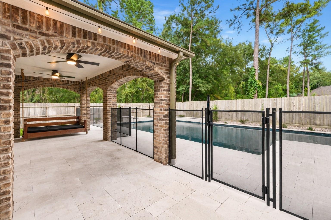
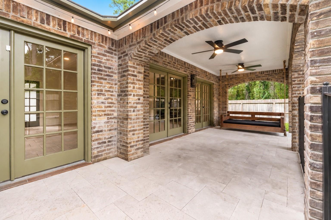
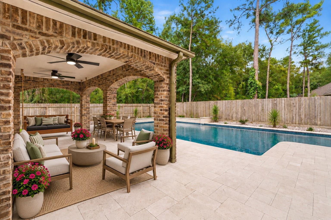
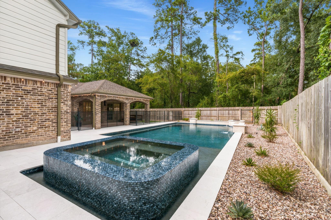
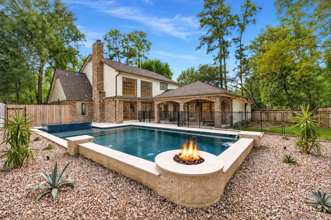
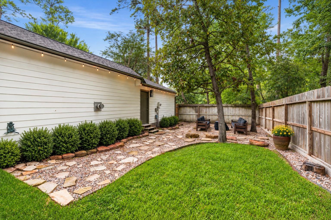
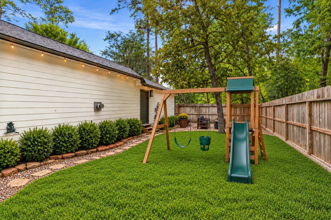
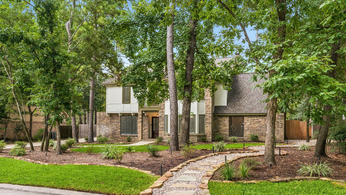
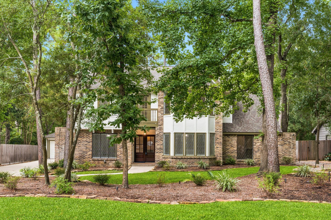
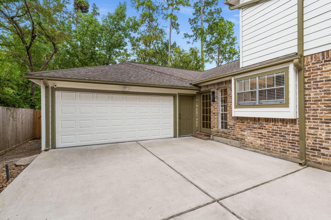
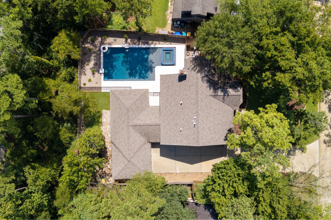
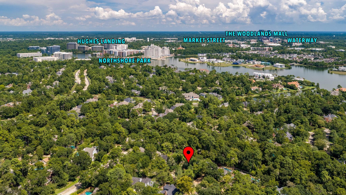
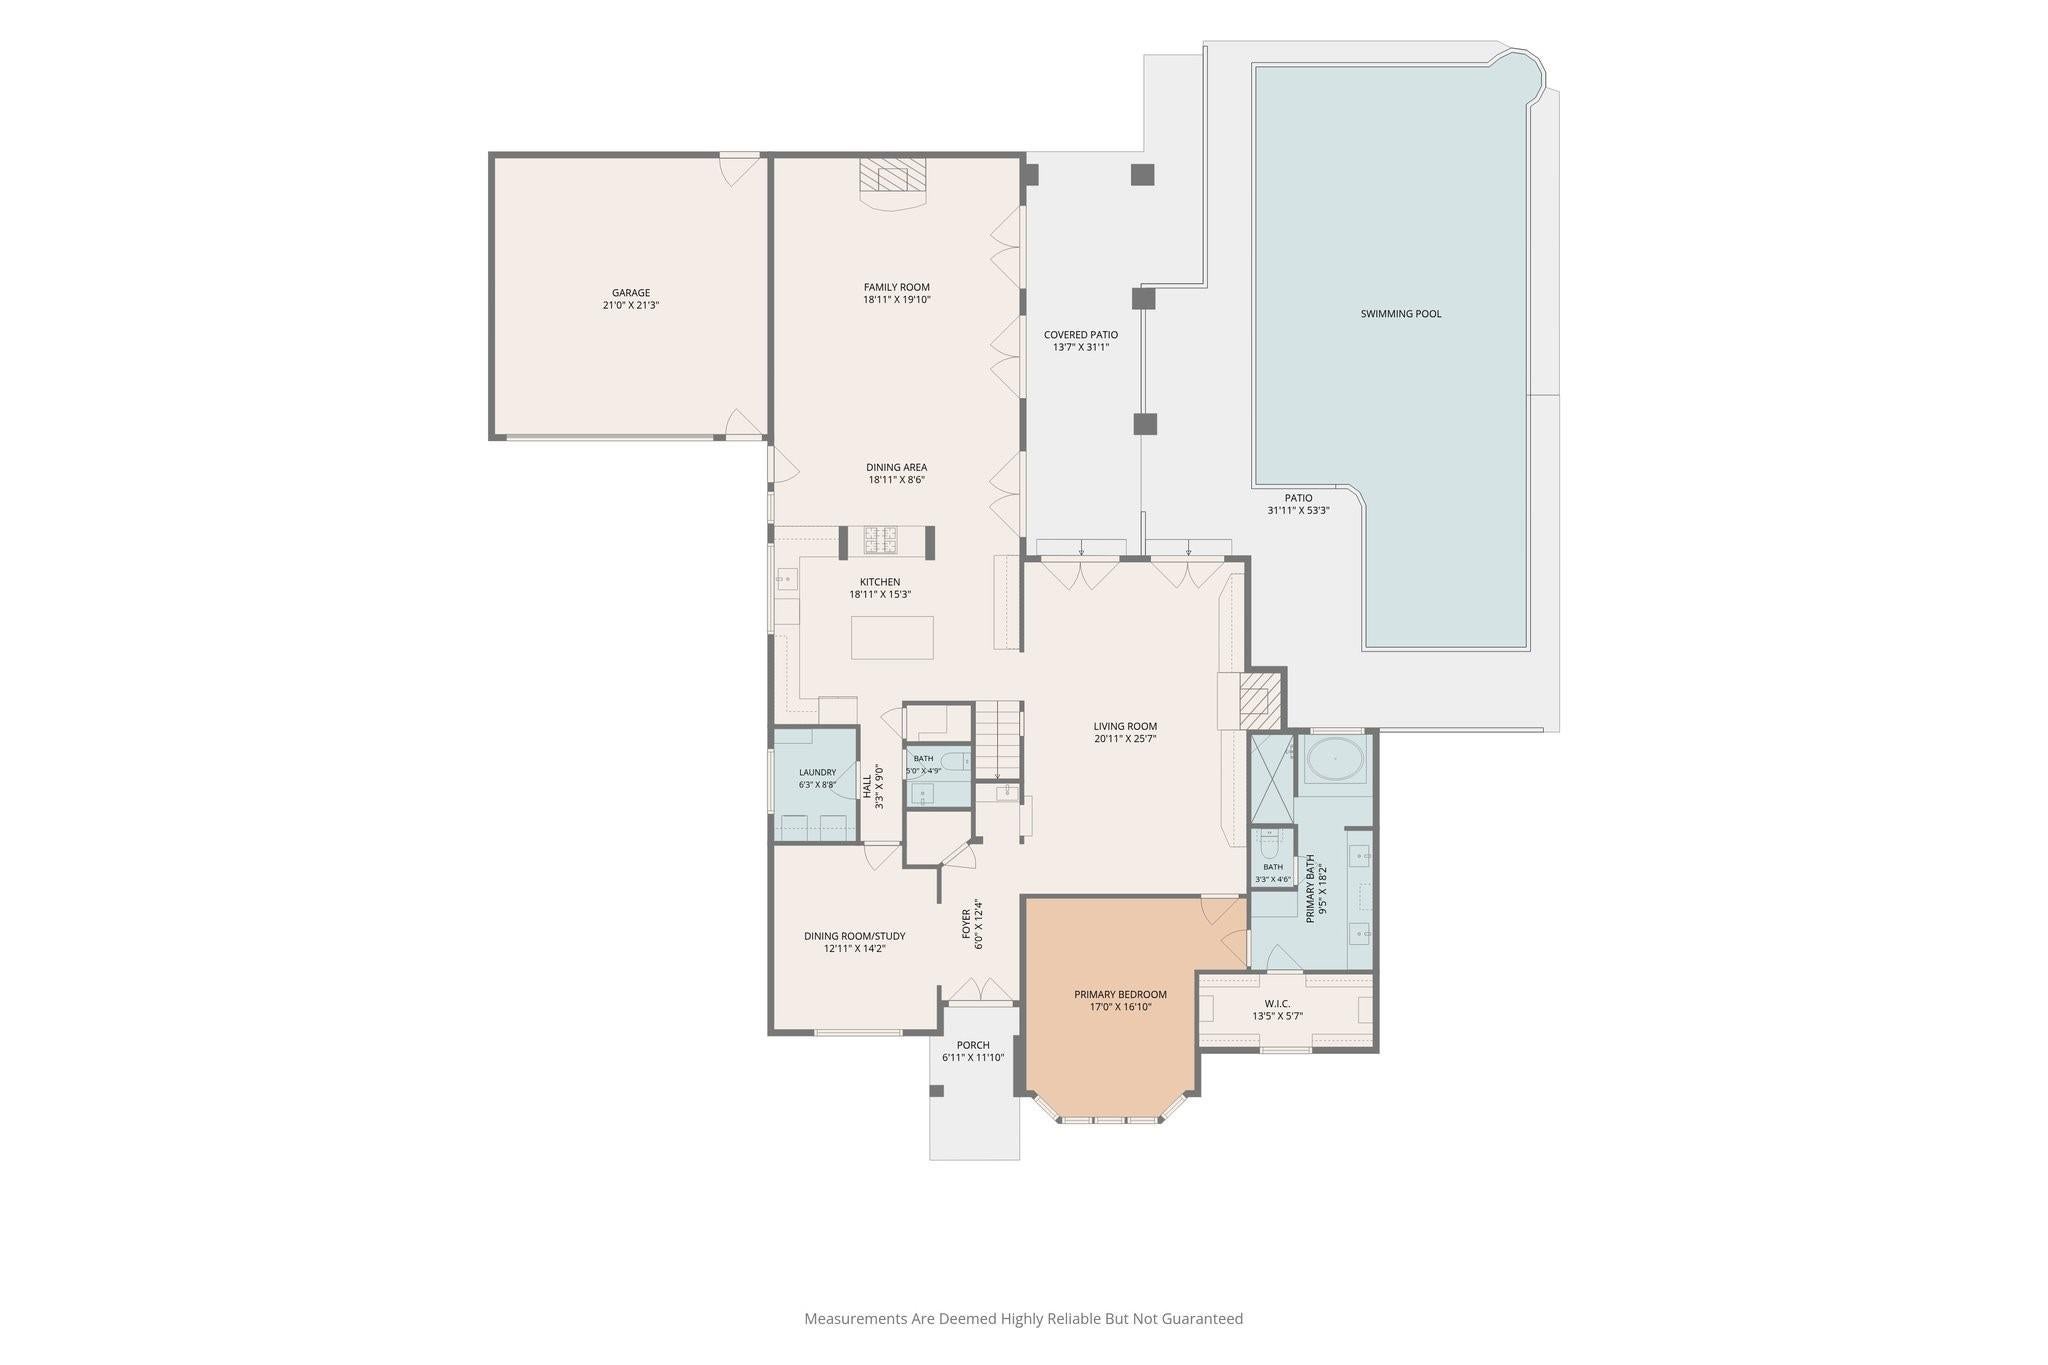
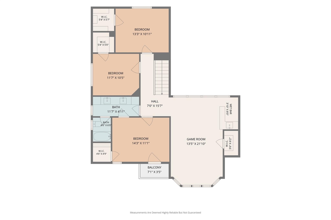
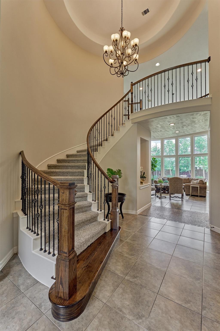
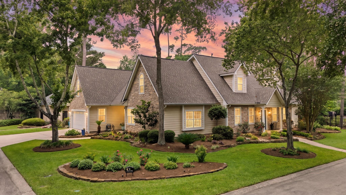
Exceptional Tudor custom home offers a rare blend of architectural character, refined updates, & resort-style living- This is sophisticated living with soul! The private backyard will spoil you with a new pool, champagne spa and truly no expense spared! Inside the home is genuine character thoughtfully paired with contemporary comforts. Two spacious yet intimate living rooms are anchored by soaring ceilings & expansive wall-to-wall views overlooking the shimmering pool, creating an effortless connection between the interior & the resort-style oasis beyond. The kitchen features a professional Dacor range & Sub-Zero ref, while the lushly updated primary suite offers a serene retreat. When the mood strikes for a change of scenery, Town Center is just an easy stroll away, placing an enviable array of dining, shopping, and amenities at your doorstep! Roof '21. 2 HVAC '26 including ductwork. Hardi siding '25. Landscape lights '26. Fresh paint top to bottom inside! Pool fence is removable!
Listing Information
Facts & Features
Location
Community Information
Architecture
Features & Amenities
Property Features
Square Footage
Tax & Financial Information
Schools
Glen Loch Elementary
McCullough J H
Collins Intermediate
Lamar Elementary
Ride Elementary
Quest Collegiate Academy - Shenandoah
David Elementary
The Woodlands Montessori School
School ratings are provided for informational purposes only and are subject to change. Attendance boundaries are for reference only — contact the school or district directly to verify enrollment eligibility.
Historical Data
Price History
| Date | Event | Price |
|---|---|---|
| 09/15/2026 | Listed for sale | $1,099,000 |
Listed by Leslie Flory · Point Real Estate · 8329380411
Listing information provided exclusively for consumers' personal, non-commercial use and may not be used for any purpose other than to identify prospective properties consumers may be interested in purchasing. Information deemed reliable but not guaranteed by the MLS. The listing broker’s offer of compensation is made only to participants of the MLS where the listing is filed. Copyright 2026, Houston Association of REALTORS. All rights reserved.
Last Updated: September 16, 2026 at 6:48 PM | Source: Houston Association of REALTORS | MLS#: 40893923

Similar Homes For Sale In The Woodlands
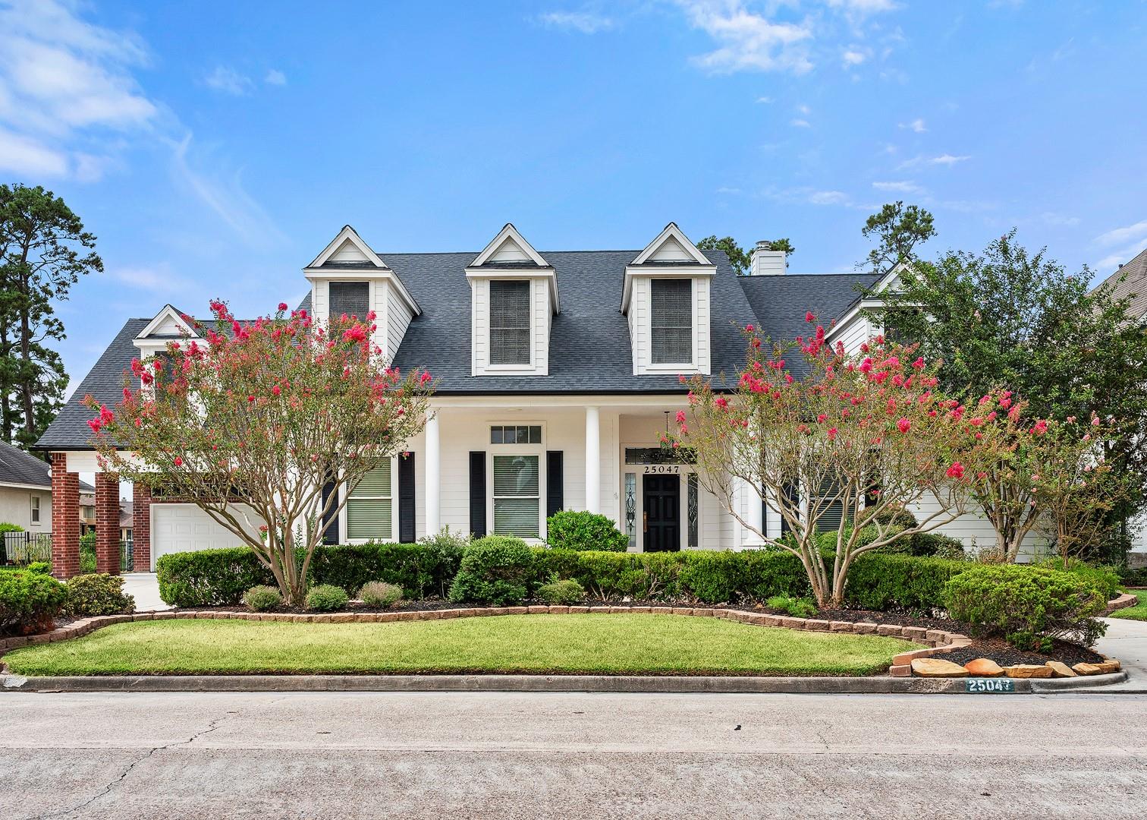
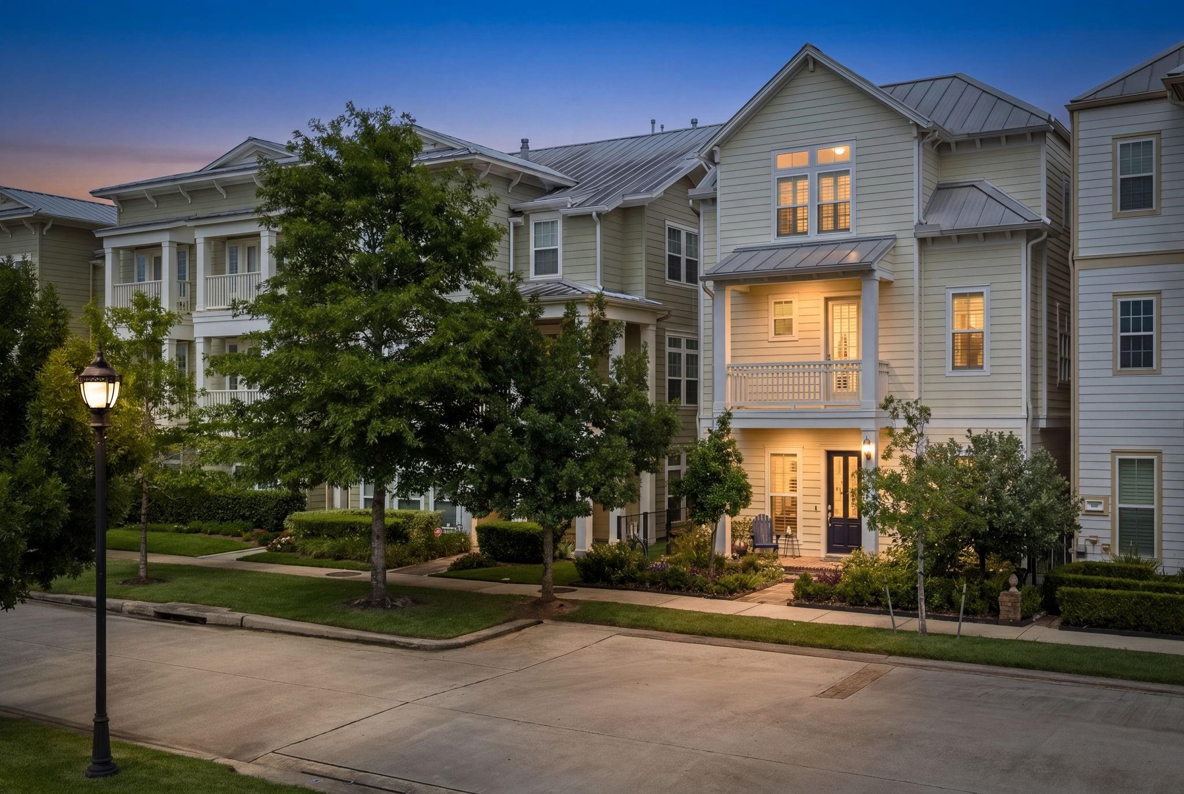
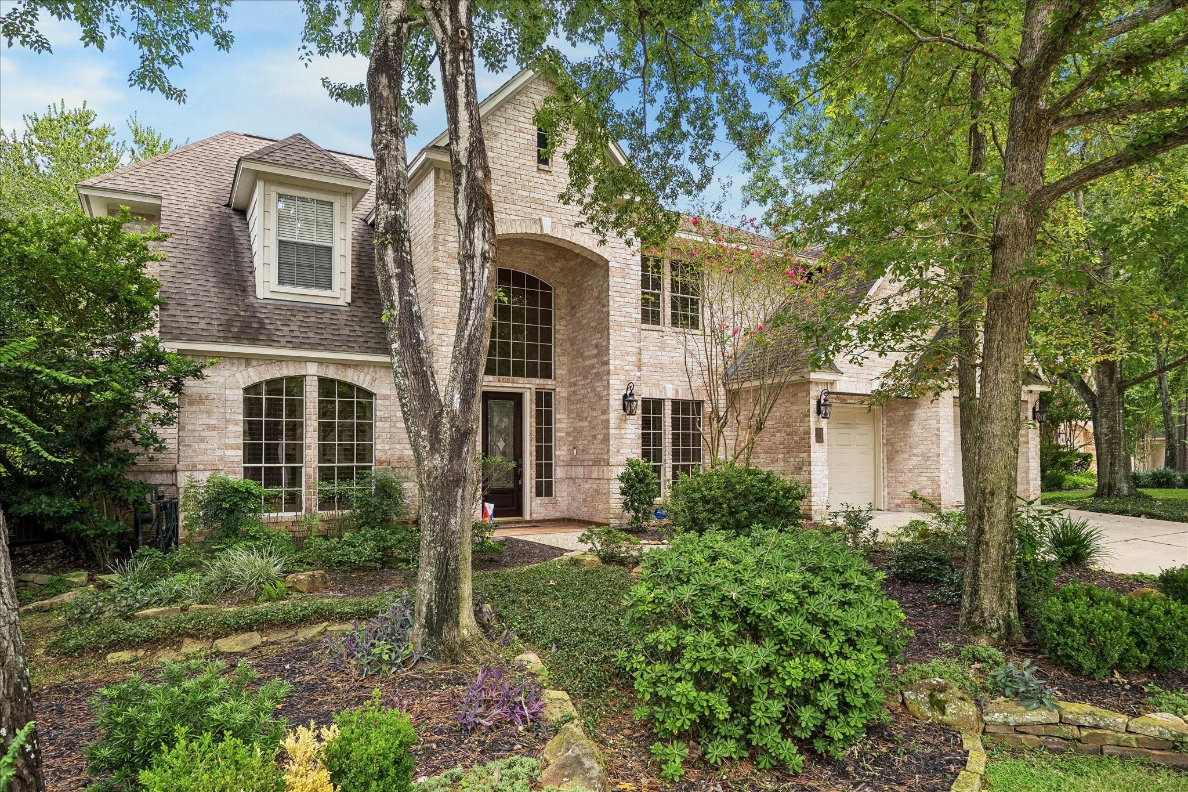
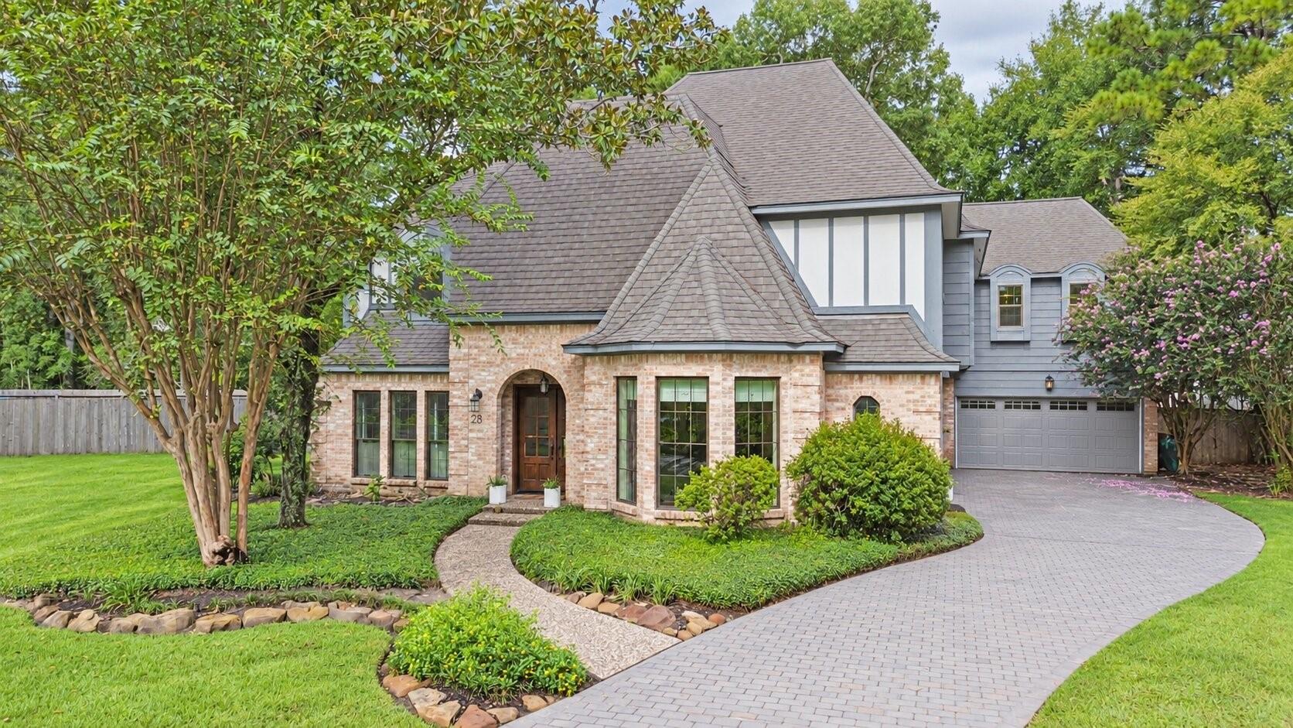 New Listing
Start Your Real Estate Journey
Whether you have questions about this listing, want to schedule a showing, or just want to talk through your options, Shannon Miles is here to help. Reach out and expect a response within one business day.
How can I help?
Shannon Miles is here to help. Reach out and expect a response within one business day.
Thanks — Shannon Miles will be in touch shortly.
Make A Plan For Your Purchase
Know what you can afford before you start shopping — then run the numbers on any home you have in mind.
How much house can I afford?
- Principal & interest
- Property taxes
- Homeowner's insurance
- HOA dues
If your monthly savings are applied to the loan principal.
Enter your income, debts, and down payment to see how much home you may qualify for. Estimates only — not a lending decision.
Want to know more?
Shannon Miles is here to help. Reach out and expect a response within one business day.
✓ Thanks — Shannon Miles will be in touch shortly.