
28 Mellow Leaf Ct
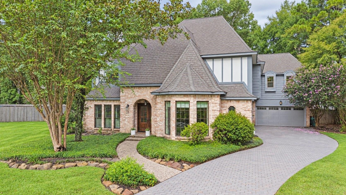
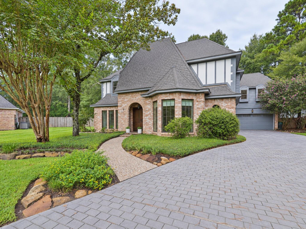
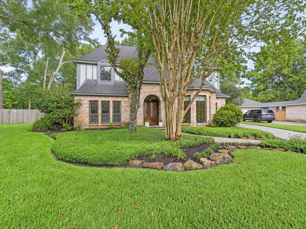
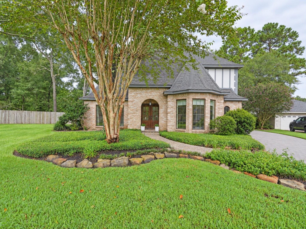
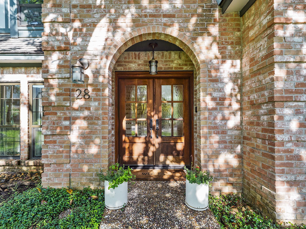
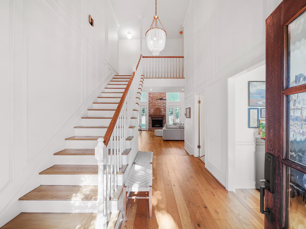
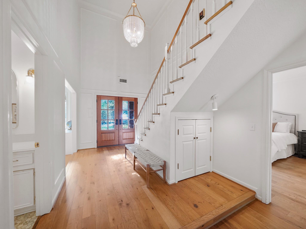
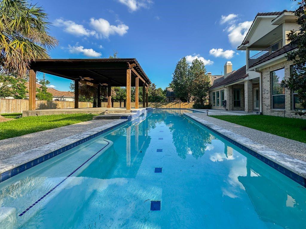
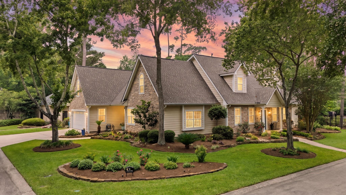
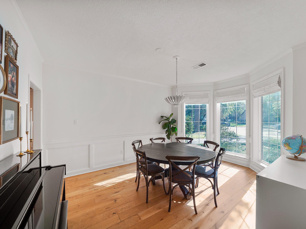
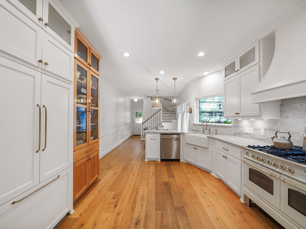
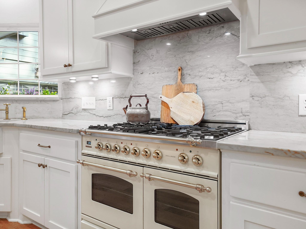
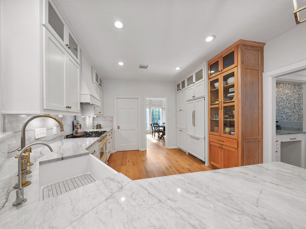
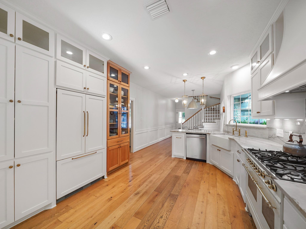
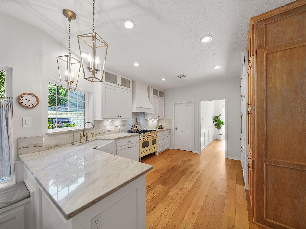
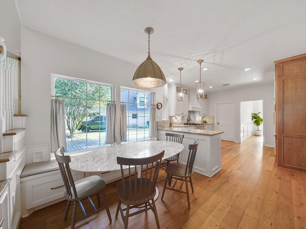
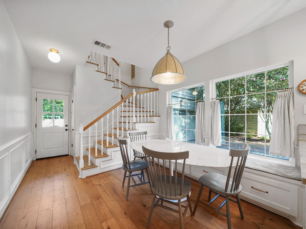
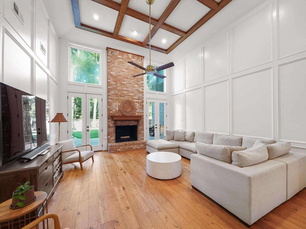
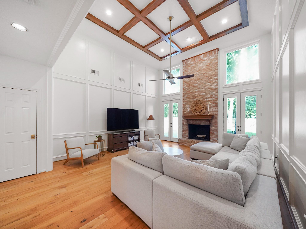
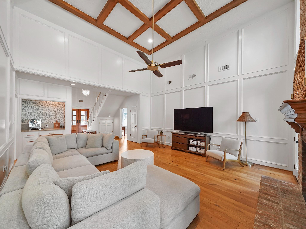
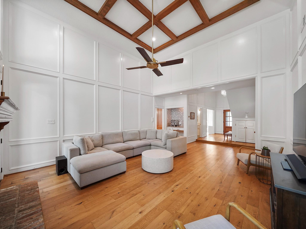
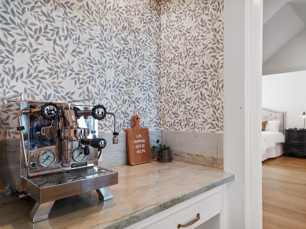
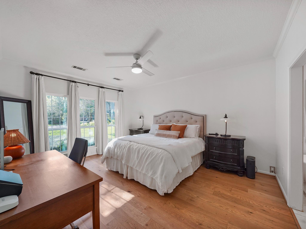
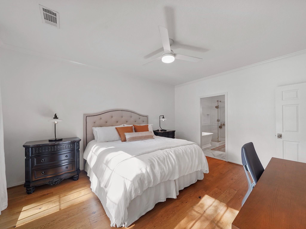
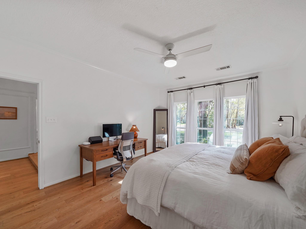
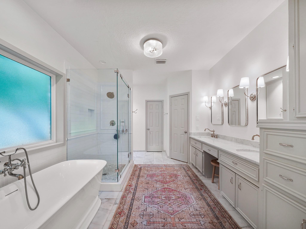
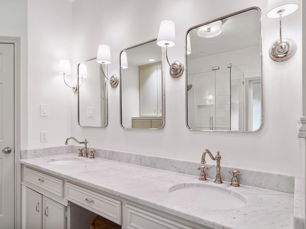
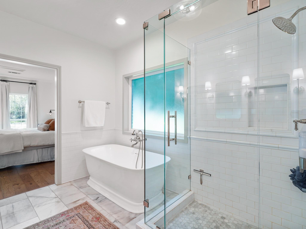
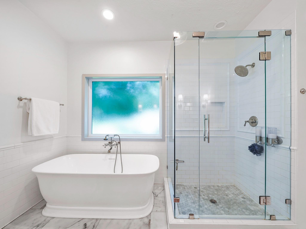
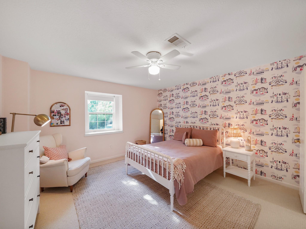
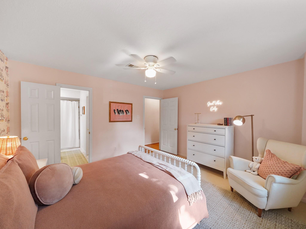
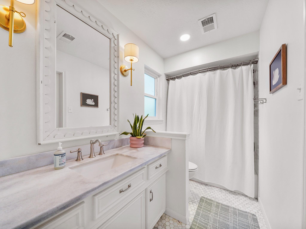
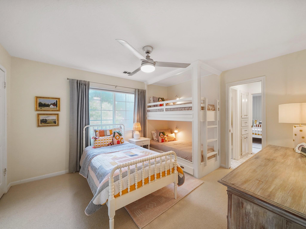
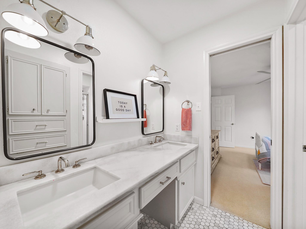
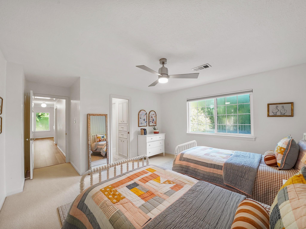
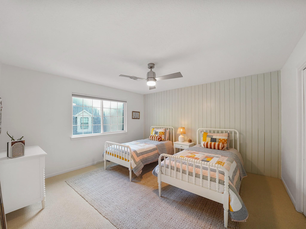
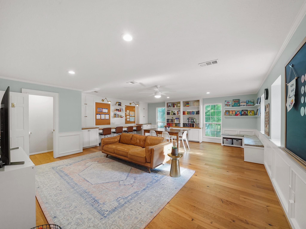
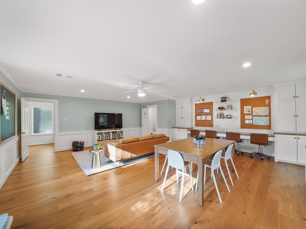
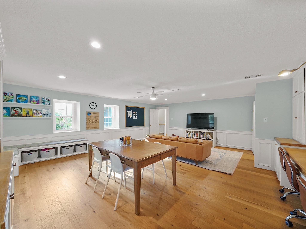
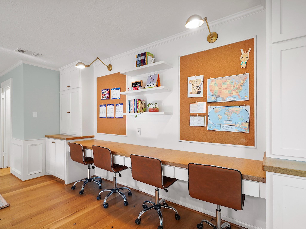
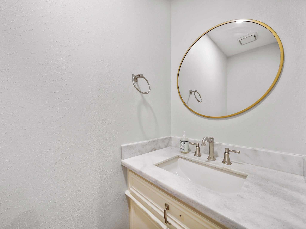
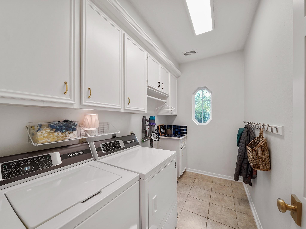
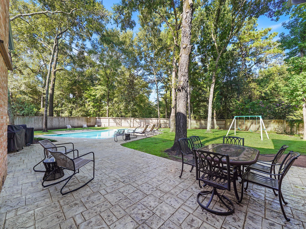
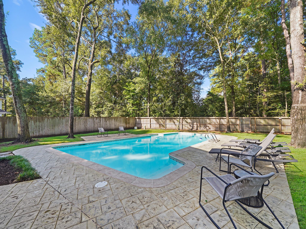
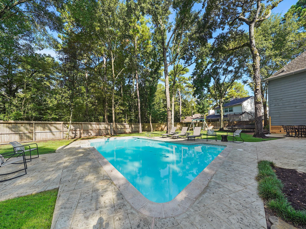
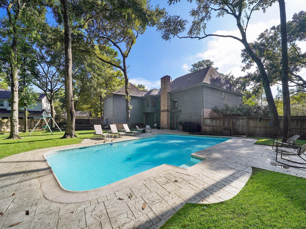
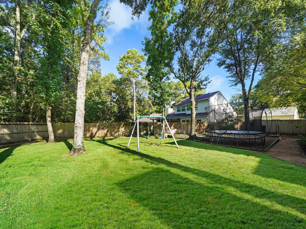
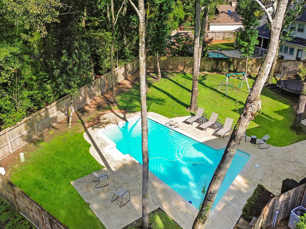
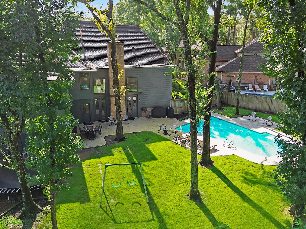
Charming two-story home nestled on an oversized cul-de-sac lot in sought-after up front location. Beautifully remodeled w/thoughtful details throughout, this home blends timeless character w/ modern comfort. Custom paver driveway, beautiful wood floors, high ceilings, & custom woodwork. Family room is heart of this home & opens to chef-inspired kitchen featuring gorgeous gas range, dbl ovens, panel fridge, under-cabinet lighting, + breakfast area w/ built-in bench seating. Dual staircases. Dining rm w/bay windows. Primary suite offers spa-like bath w/soaking tub + separate shower. Upstairs, 3 lg bedrooms-1 w/ensuite bath, 2 connected by Jack-and-Jill bath-large closets! Enormous game/flex room, complete w/built-ins, desk, storage, + half bath. Enormous private backyard-rare for The Woodlands—sparkling pool, large deck, & lots of grassy space to play. The insulated, drywalled garage features epoxy flooring & mini-split system. So many thoughtful improvements- See feature sheet.
Listing Information
Facts & Features
Location
Community Information
Architecture
Features & Amenities
Property Features
Square Footage
Tax & Financial Information
Schools
Glen Loch Elementary
McCullough J H
The Woodlands High School
Collins Intermediate
Creekside Forest Elementary
Lamar Elementary
Ride Elementary
David Elementary
School ratings are provided for informational purposes only and are subject to change. Attendance boundaries are for reference only — contact the school or district directly to verify enrollment eligibility.
Historical Data
Price History
| Date | Event | Price |
|---|---|---|
| 09/10/2026 | Listed for sale | $1,015,000 |
Listed by Jeanne Eschenfelder · Coldwell Banker Realty - The Woodlands · 2813632500
Listing information provided exclusively for consumers' personal, non-commercial use and may not be used for any purpose other than to identify prospective properties consumers may be interested in purchasing. Information deemed reliable but not guaranteed by the MLS. The listing broker’s offer of compensation is made only to participants of the MLS where the listing is filed. Copyright 2026, Houston Association of REALTORS. All rights reserved.
Last Updated: September 13, 2026 at 8:14 PM | Source: Houston Association of REALTORS | MLS#: 13997070

Similar Homes For Sale In The Woodlands
Start Your Real Estate Journey
Whether you have questions about this listing, want to schedule a showing, or just want to talk through your options, Shannon Miles is here to help. Reach out and expect a response within one business day.
How can I help?
Shannon Miles is here to help. Reach out and expect a response within one business day.
Thanks — Shannon Miles will be in touch shortly.
Make A Plan For Your Purchase
Know what you can afford before you start shopping — then run the numbers on any home you have in mind.
How much house can I afford?
- Principal & interest
- Property taxes
- Homeowner's insurance
- HOA dues
If your monthly savings are applied to the loan principal.
Enter your income, debts, and down payment to see how much home you may qualify for. Estimates only — not a lending decision.
Want to know more?
Shannon Miles is here to help. Reach out and expect a response within one business day.
✓ Thanks — Shannon Miles will be in touch shortly.