
312 Twilight Haze Ct
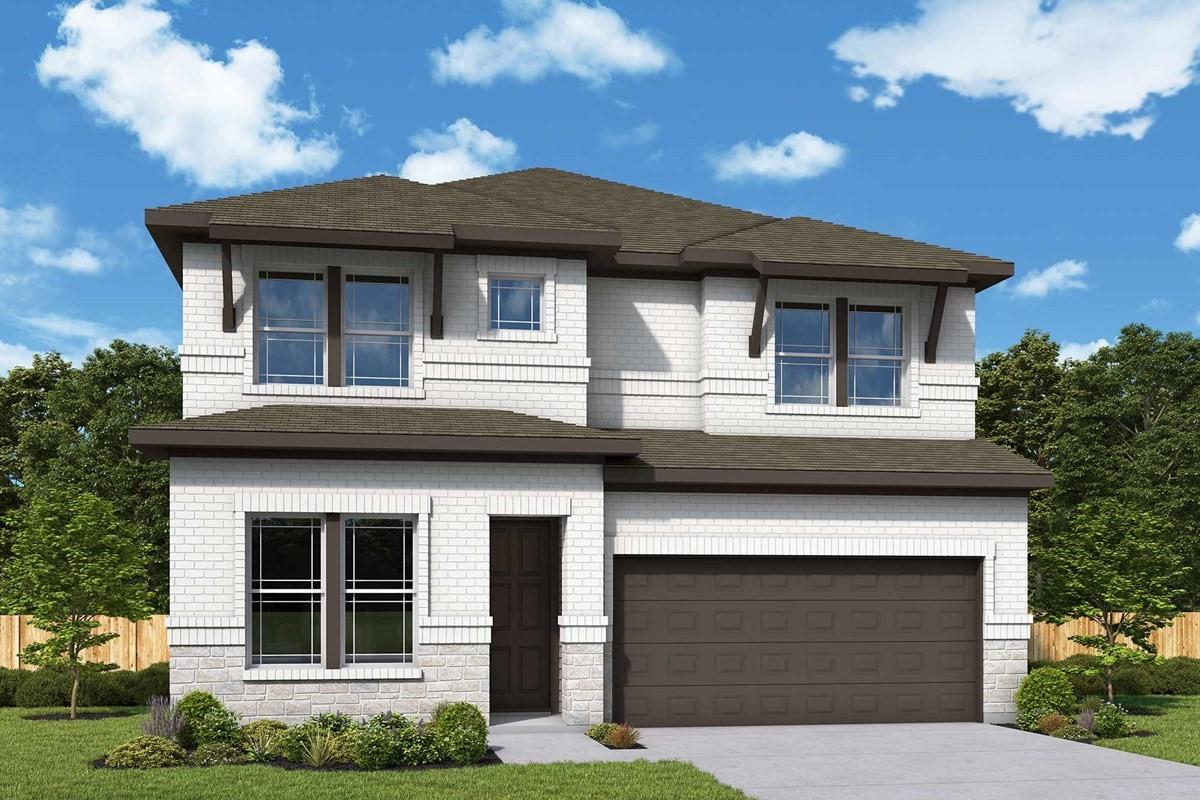
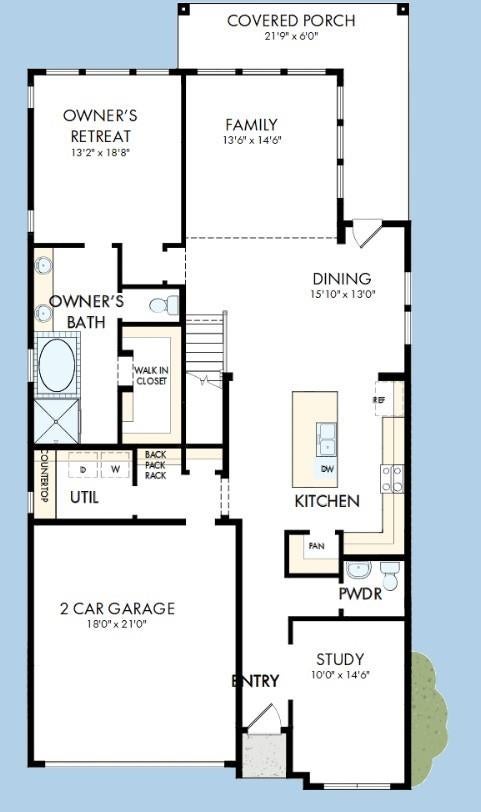
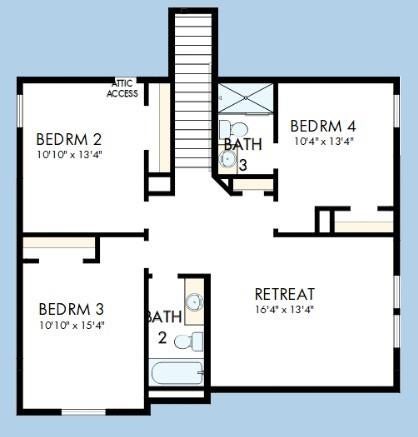
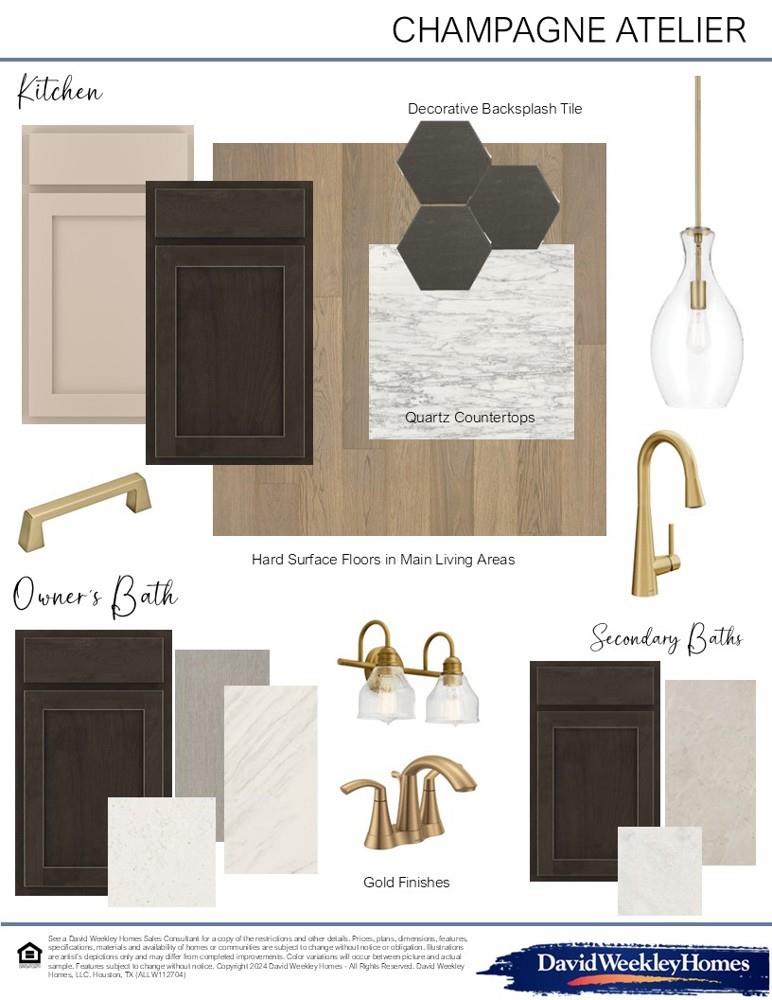
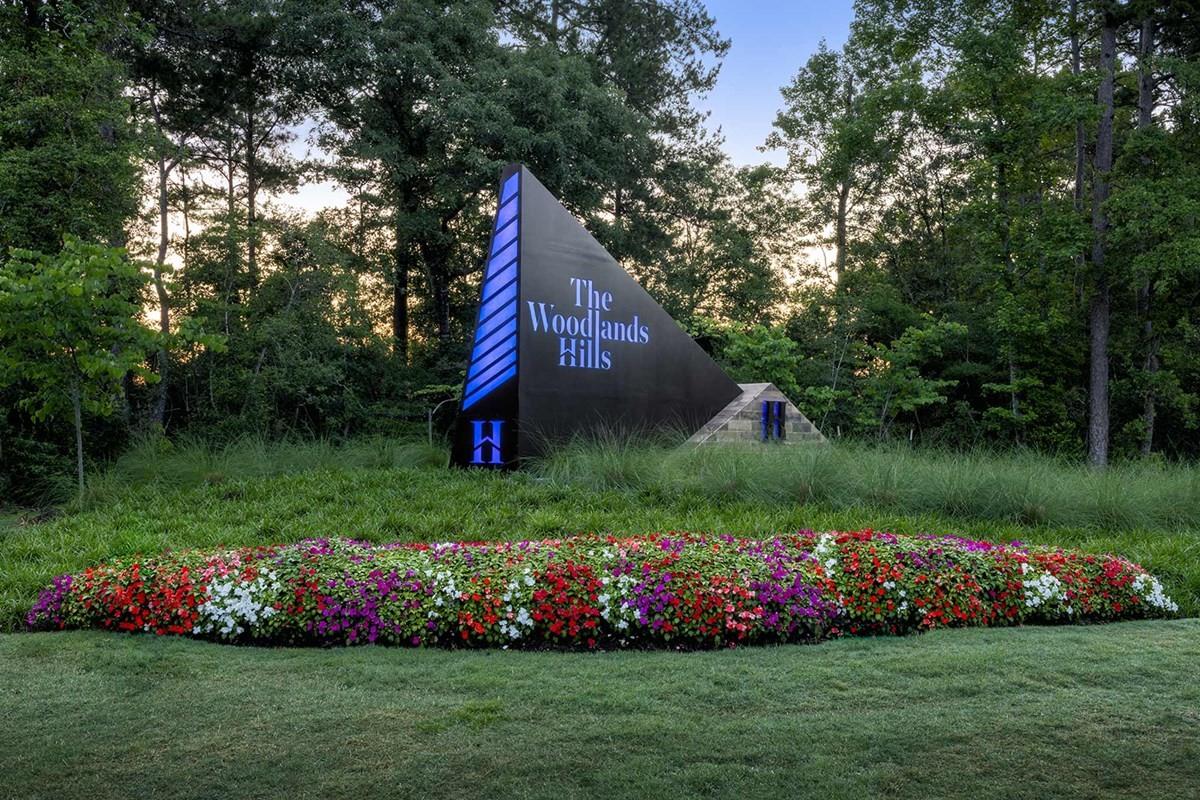
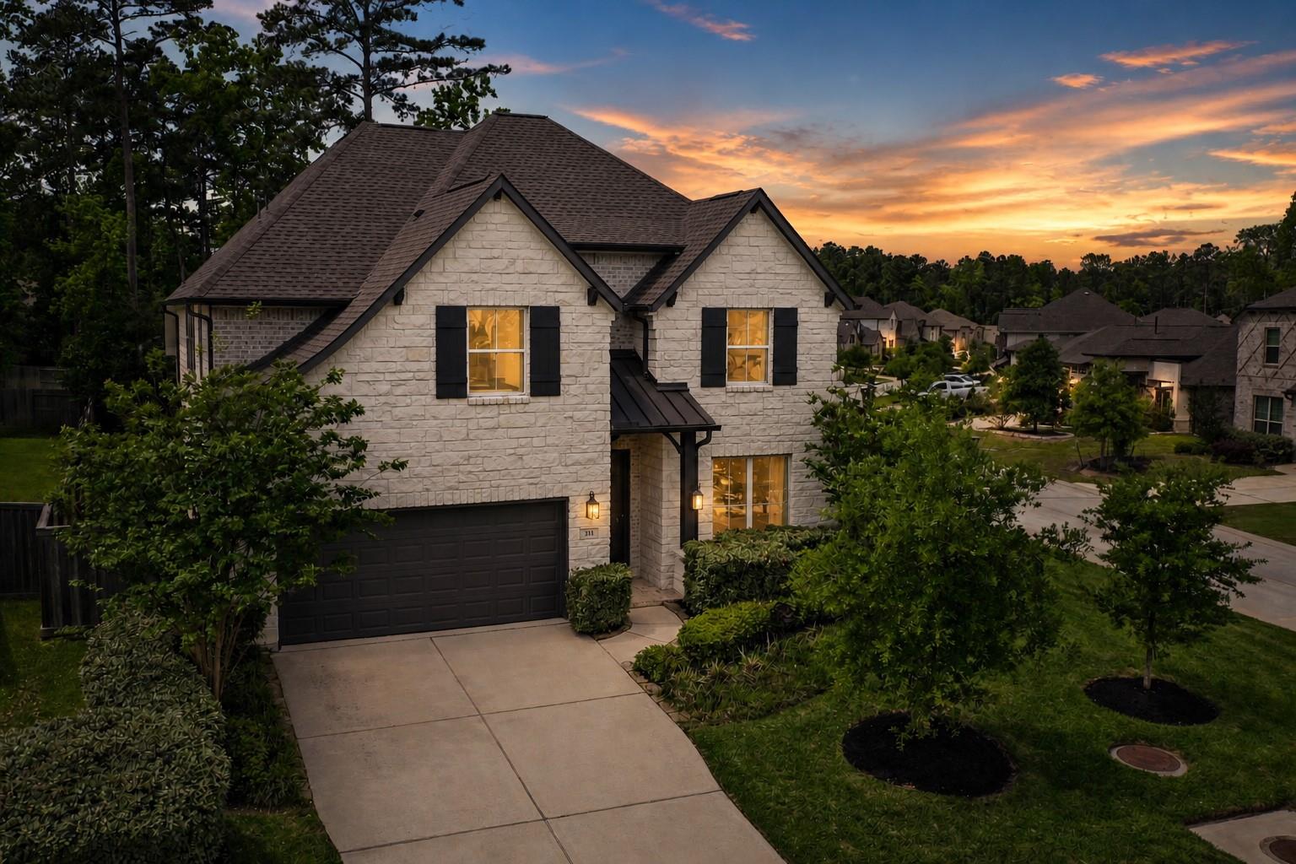
Experience the rare opportunity to own the final Henderson plan available in 2026 by David Weekley Homes in The Woodlands Hills. This exceptional residence showcases soaring 12 foot ceilings in both the Owner’s Retreat and Family Room, creating an impressive sense of scale and luxury. Designed for elevated living, the home offers three spacious bedrooms plus a private retreat upstairs and a discreet hidden powder room. The thoughtfully positioned staircase faces the rear of the home and meets before the Owner’s Retreat door, creating a distinctive sense of privacy. Outdoor living is equally exceptional with the only two story home in the section featuring a wrapped rear porch, perfect for relaxing and entertaining. Beautifully appointed with the new Cashmere Atelier interior design collection, this Henderson pairs sophisticated finishes with timeless elegance. A truly rare opportunity and the final Henderson of 2026.
Listing Information
Facts & Features
Location
Community Information
Architecture
Features & Amenities
Property Features
Square Footage
Tax & Financial Information
Schools
Willis High School
Assigned school for this home
Lynn Lucas Middle
Eddie Ruth Lagway Elementary
Parmley Elementary
Turner Elementary
Robert P Brabham Middle
W Lloyd Meador Elementary
Trinity Charter Schools - Willis Campus
School ratings are provided for informational purposes only and are subject to change. Attendance boundaries are for reference only — contact the school or district directly to verify enrollment eligibility.
Historical Data
Price History
| Date | Event | Price |
|---|---|---|
| 09/10/2026 | Listed for sale | $452,973 |
Listed by Beverly Bradley · Weekley Properties Beverly Bradley · 8329758828
Listing information provided exclusively for consumers' personal, non-commercial use and may not be used for any purpose other than to identify prospective properties consumers may be interested in purchasing. Information deemed reliable but not guaranteed by the MLS. The listing broker’s offer of compensation is made only to participants of the MLS where the listing is filed. Copyright 2026, Houston Association of REALTORS. All rights reserved.
Last Updated: September 11, 2026 at 2:08 PM | Source: Houston Association of REALTORS | MLS#: 3923871

Similar Homes For Sale In Willis



Start Your Real Estate Journey
Whether you have questions about this listing, want to schedule a showing, or just want to talk through your options, Shannon Miles is here to help. Reach out and expect a response within one business day.
How can I help?
Shannon Miles is here to help. Reach out and expect a response within one business day.
Thanks — Shannon Miles will be in touch shortly.
Make A Plan For Your Purchase
Know what you can afford before you start shopping — then run the numbers on any home you have in mind.
How much house can I afford?
- Principal & interest
- Property taxes
- Homeowner's insurance
- HOA dues
If your monthly savings are applied to the loan principal.
Enter your income, debts, and down payment to see how much home you may qualify for. Estimates only — not a lending decision.
Want to know more?
Shannon Miles is here to help. Reach out and expect a response within one business day.
✓ Thanks — Shannon Miles will be in touch shortly.