
97 Panorama Dr
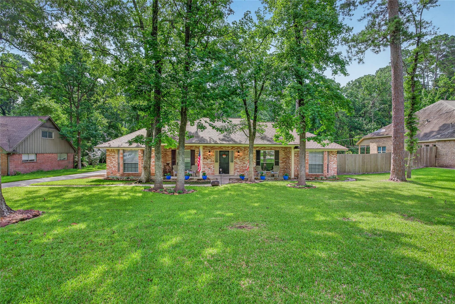
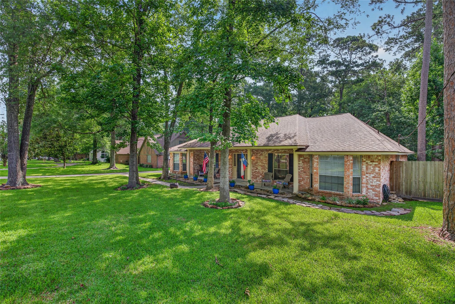
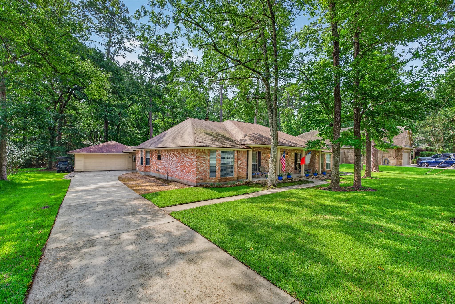
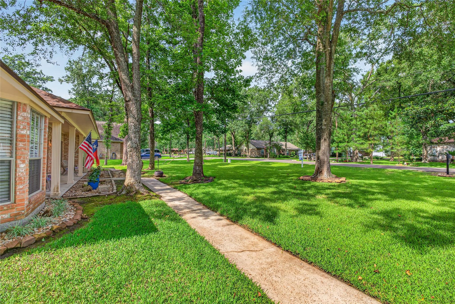
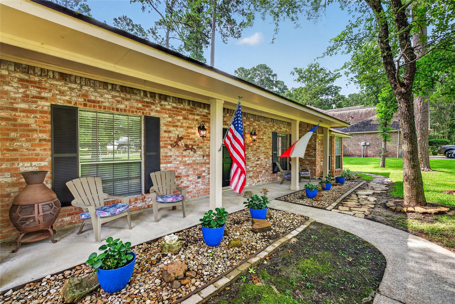
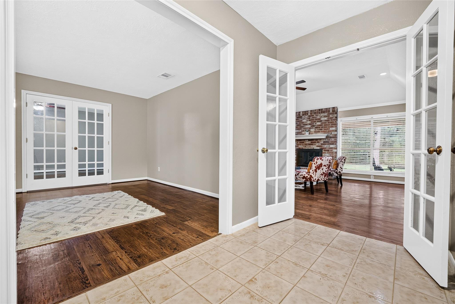
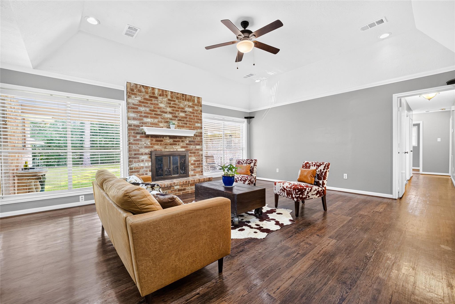
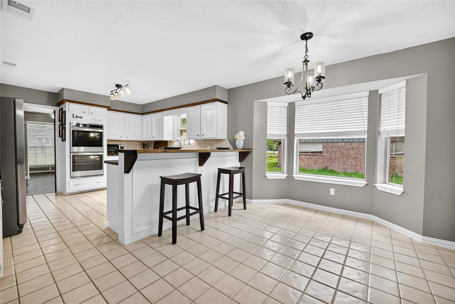
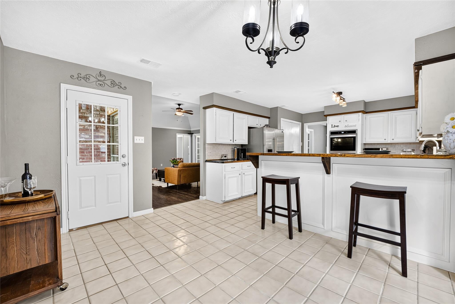
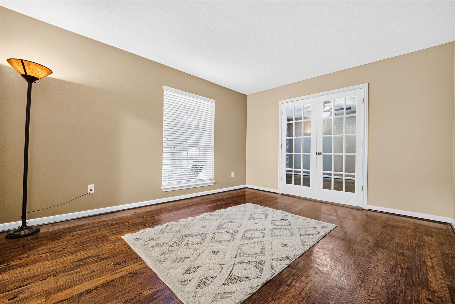
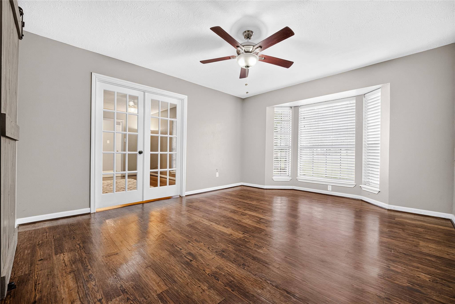
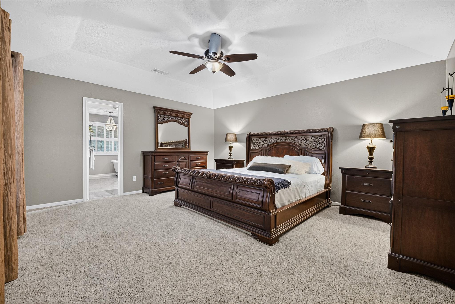
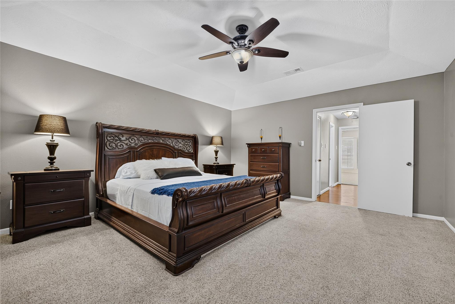
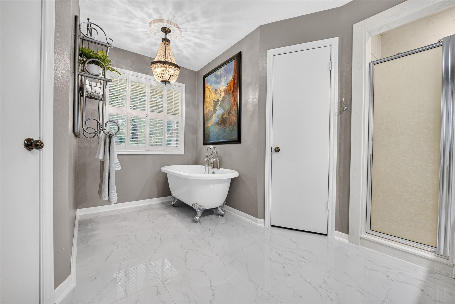
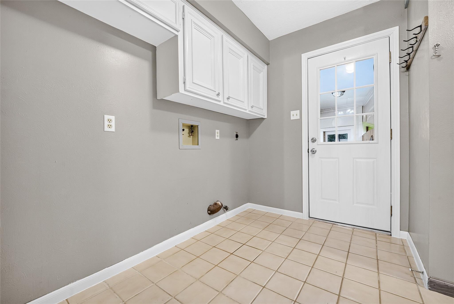
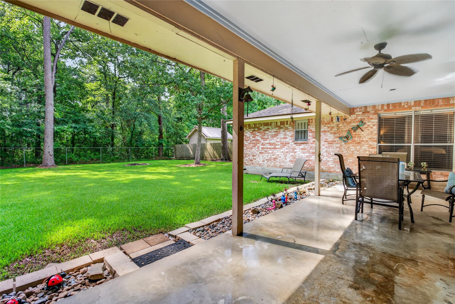
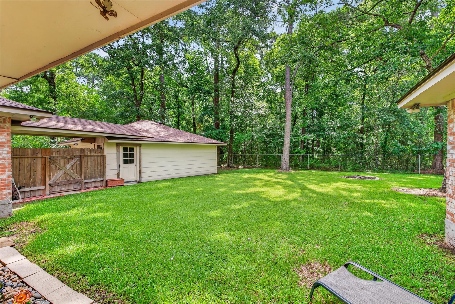
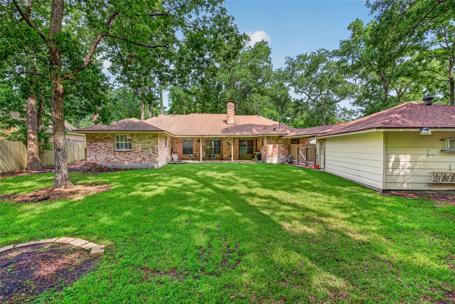
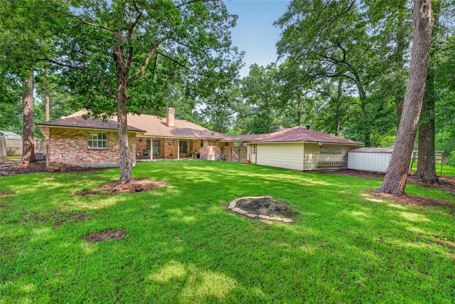
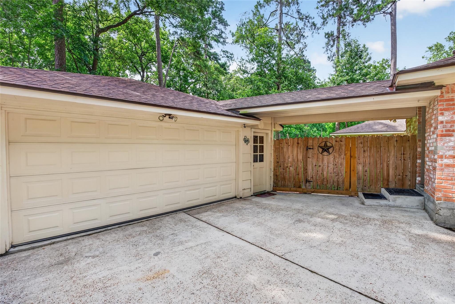
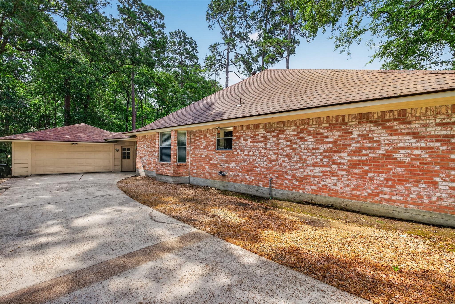
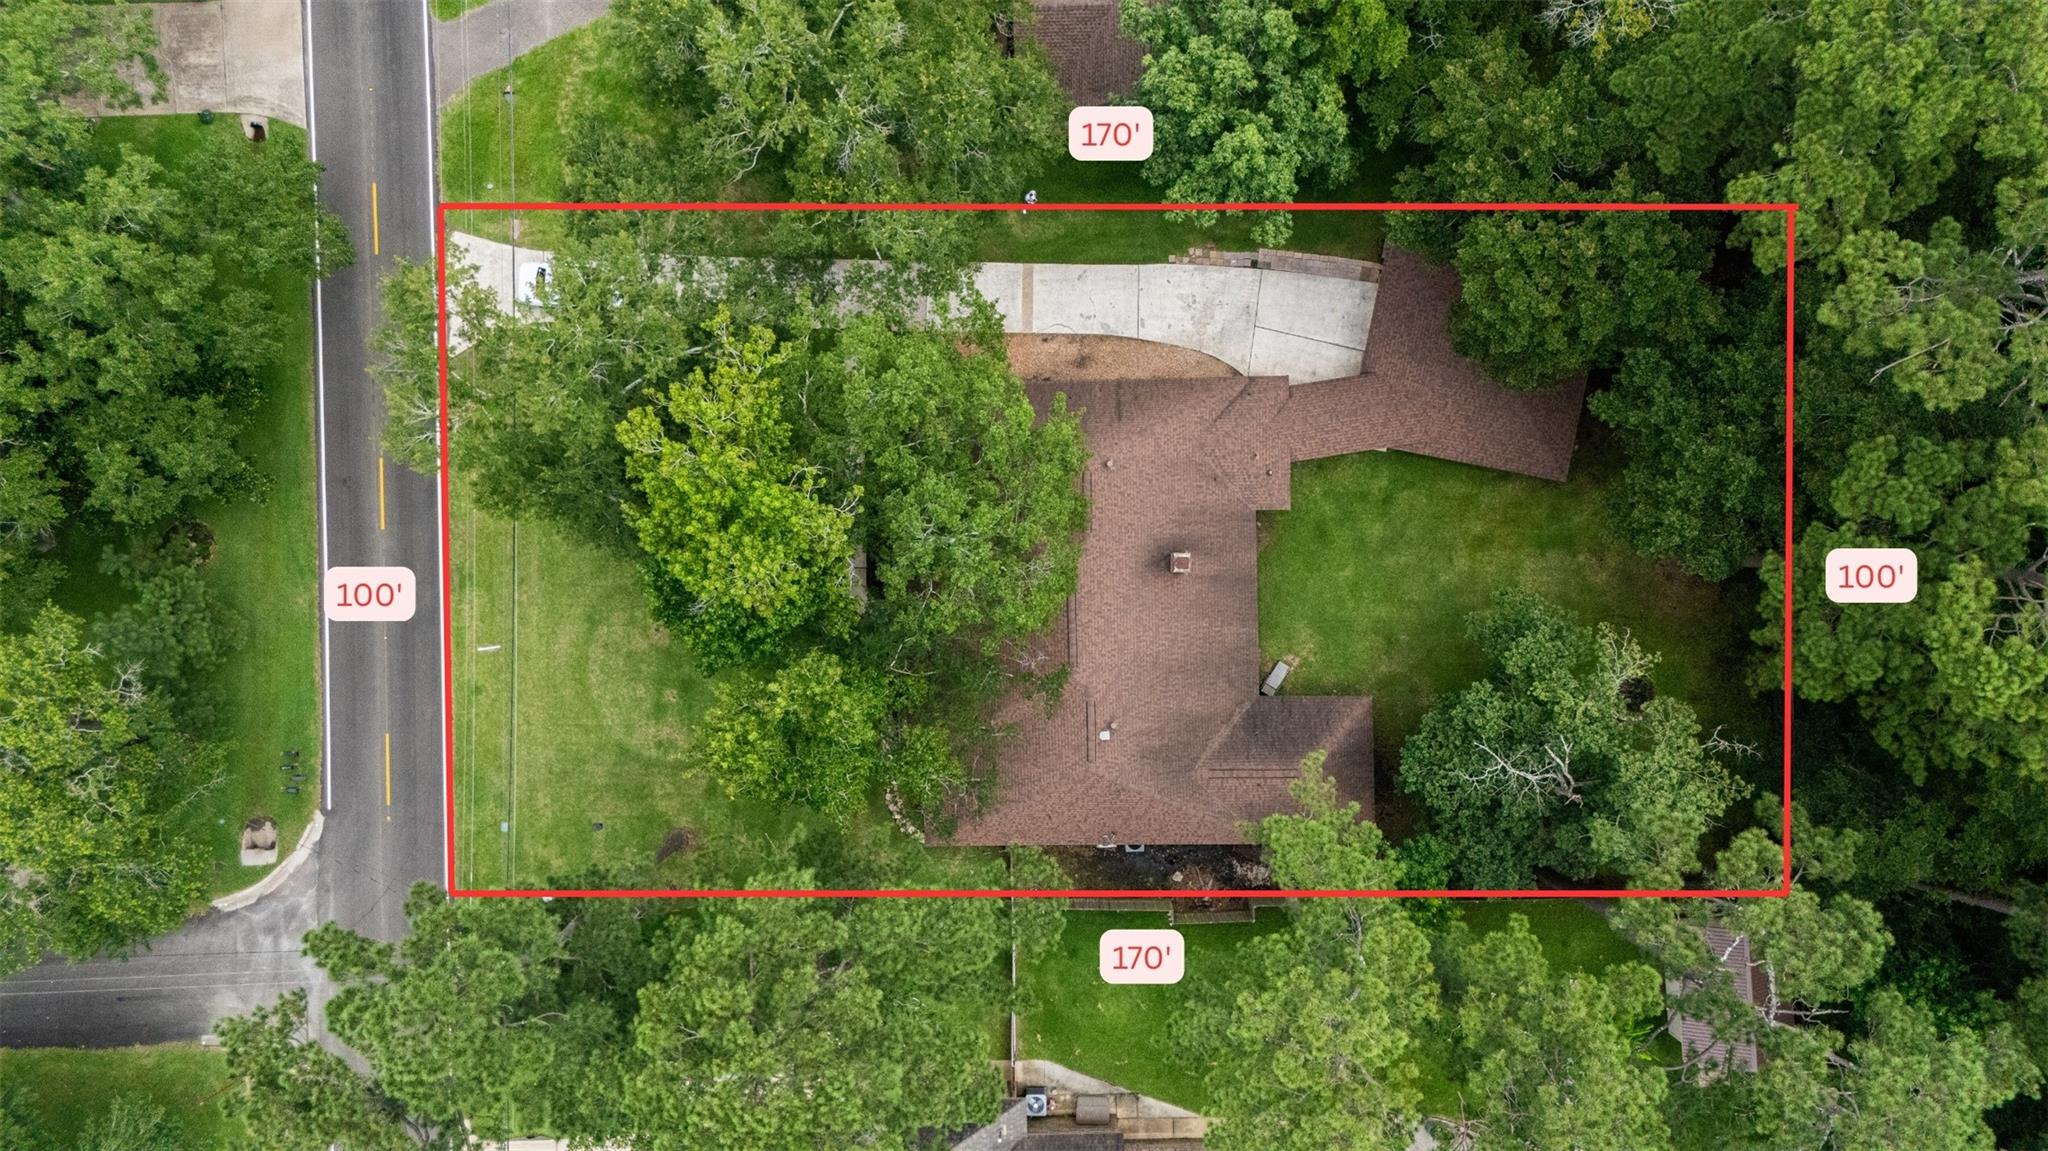
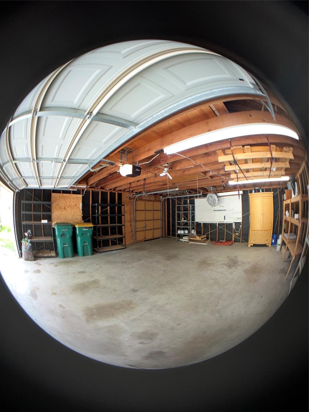
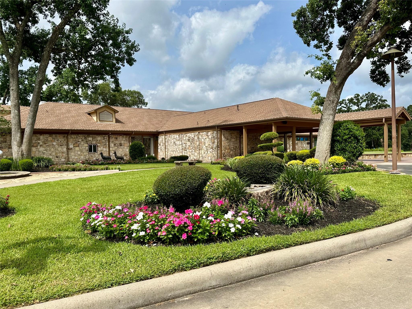
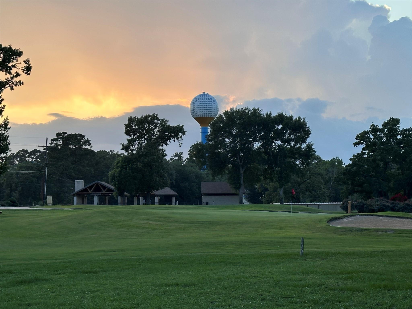
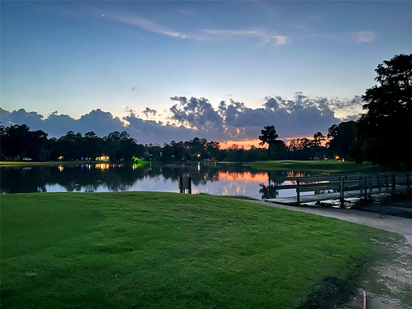
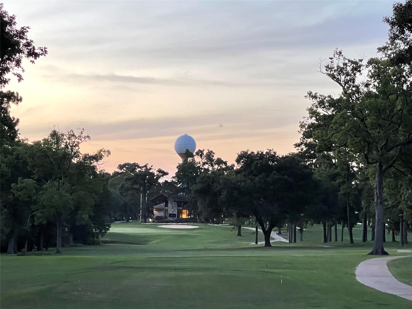
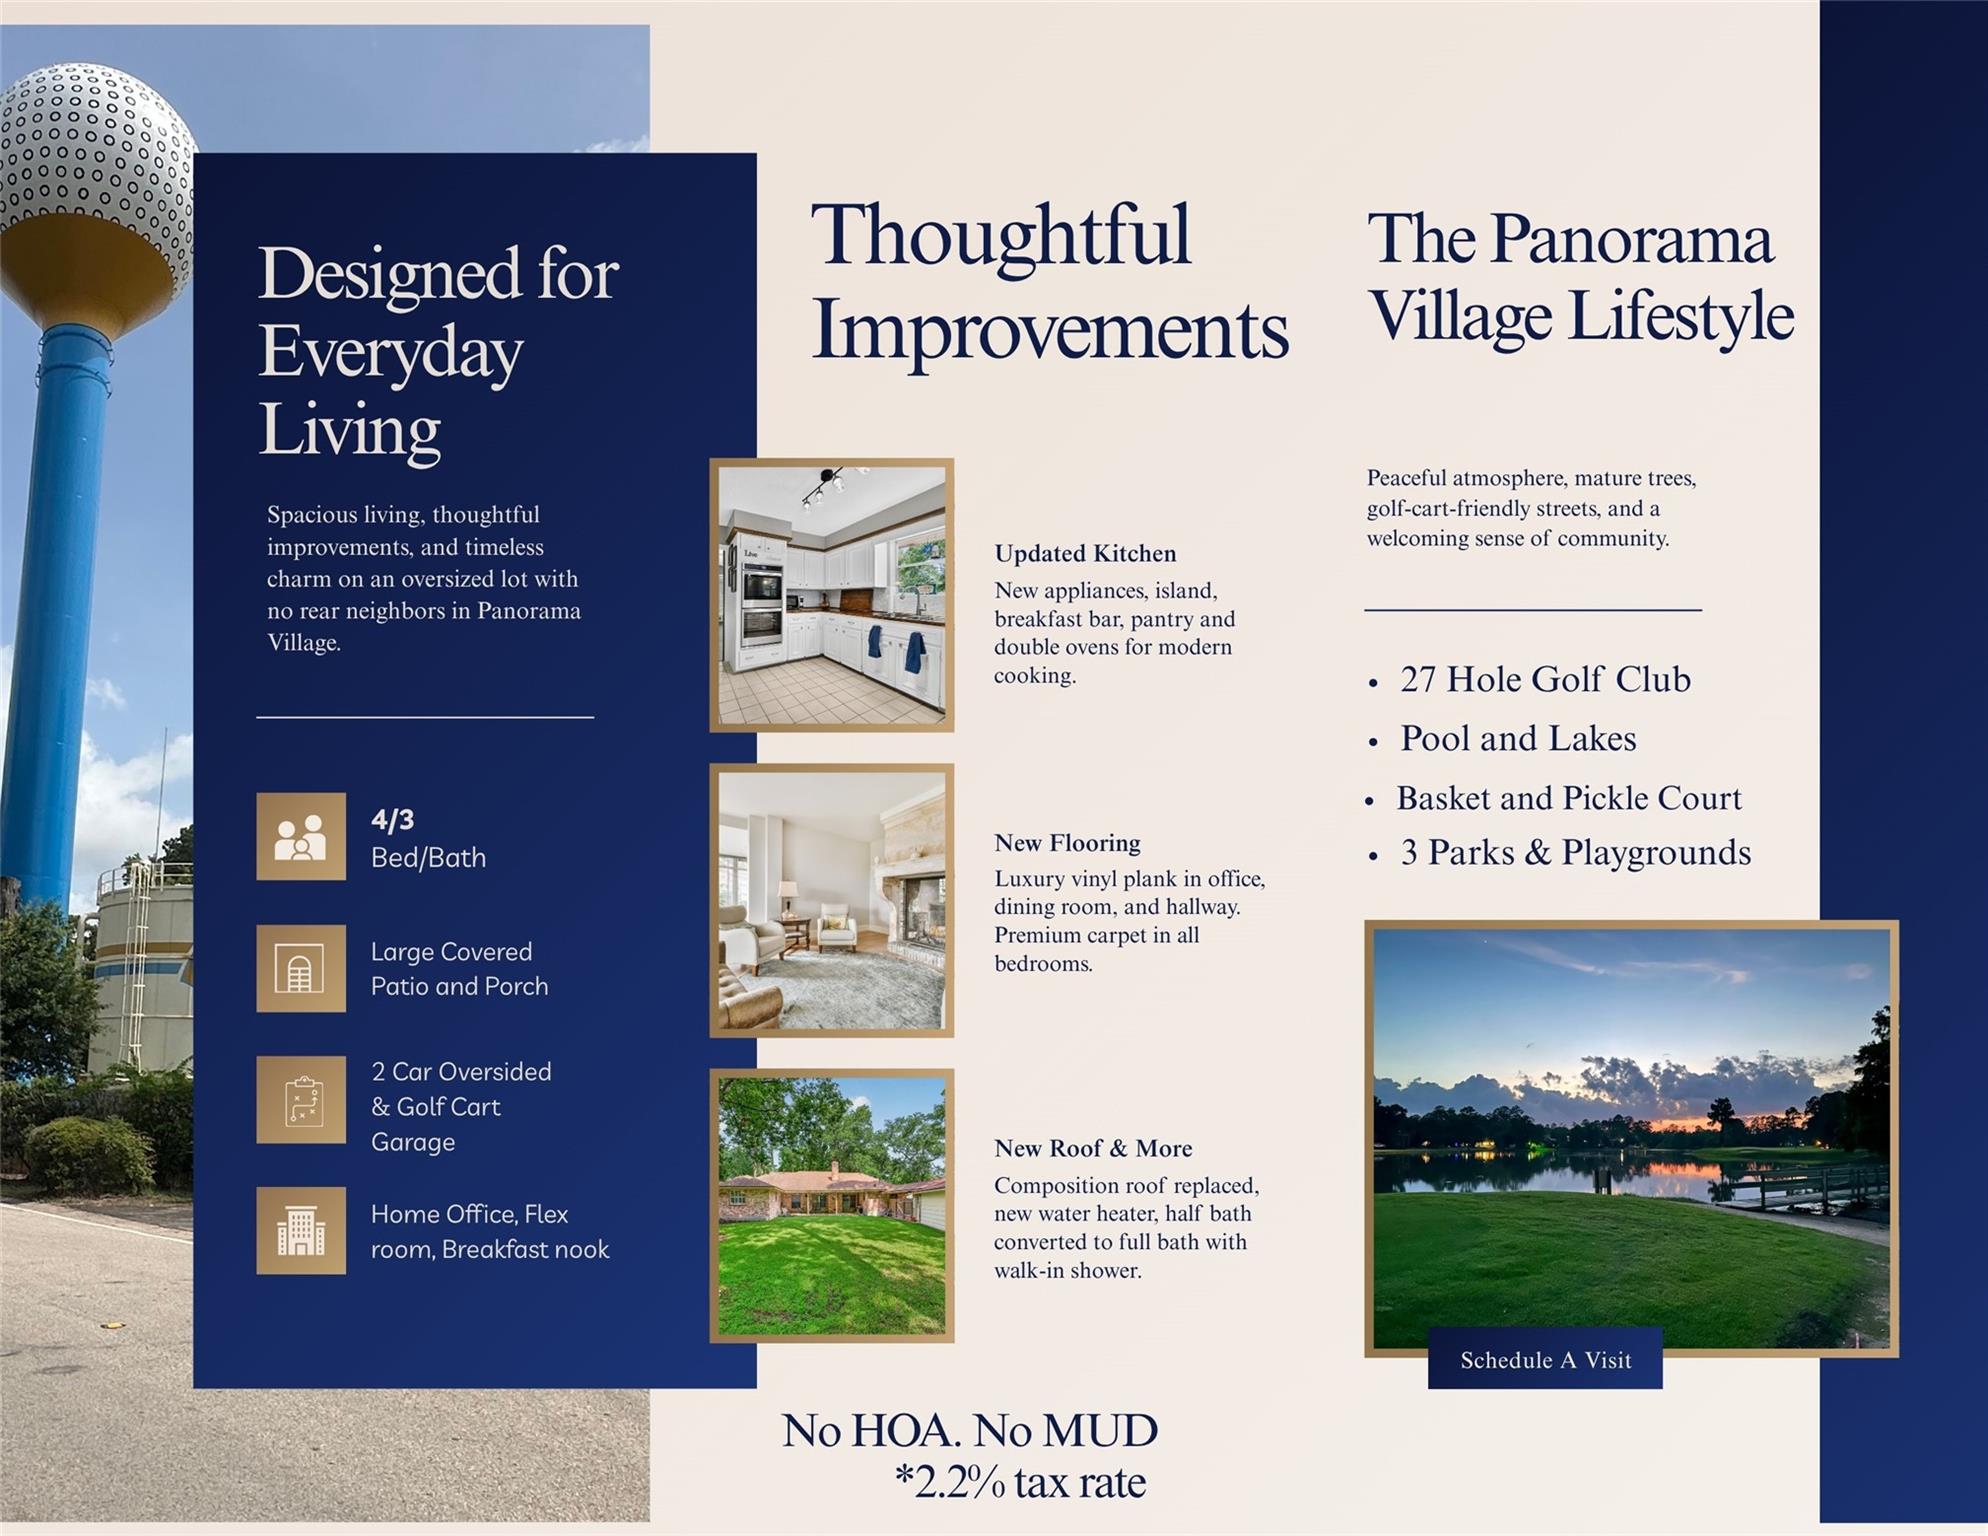
The Seller knew this home was different the moment they saw it. Larger rooms offered space to truly live, the oversized lot provided room to breathe, and with no rear neighbors, there was a sense of privacy that is increasingly hard to find. This one-story ranch-style brick home became more than a place to live—it became a lifestyle. Mornings often began on the wide front porch with a favorite brew in hand, watching golf carts roll by and neighbors enjoy peaceful walks beneath the shade of mature trees. Afternoons meant cruising the neighborhood by golf cart, while evenings were spent gathering with friends and family on the expansive back patio—the Seller's favorite place to entertain. The oversized garage, complete with space for a golf cart, made every outing effortless, whether heading to explore the community or enjoy dinner at the clubhouse. And when life called beyond the neighborhood, convenient access to I-45 made everything just minutes away. Low taxes no HOA, no MUD taxes.
Listing Information
Facts & Features
Location
Community Information
Architecture
Features & Amenities
Property Features
Square Footage
Tax & Financial Information
Schools
Willis High School
Assigned school for this home
Eddie Ruth Lagway Elementary
Giesinger Elementary
Parmley Elementary
Turner Elementary
Trinity Charter Schools - Willis Campus
Reaves Elementary
Cryar Intermediate
School ratings are provided for informational purposes only and are subject to change. Attendance boundaries are for reference only — contact the school or district directly to verify enrollment eligibility.
Historical Data
Price History
| Date | Event | Price |
|---|---|---|
| 07/29/2026 | Price change | $415,000 |
| 06/15/2026 | Listed for sale | $420,000 |
Listed by Ruben Jonker · eXp Realty LLC · 8885197431
Listing information provided exclusively for consumers' personal, non-commercial use and may not be used for any purpose other than to identify prospective properties consumers may be interested in purchasing. Information deemed reliable but not guaranteed by the MLS. The listing broker’s offer of compensation is made only to participants of the MLS where the listing is filed. Copyright 2026, Houston Association of REALTORS. All rights reserved.
Last Updated: August 29, 2026 at 10:18 PM | Source: Houston Association of REALTORS | MLS#: 48842946

Similar Homes For Sale In Panorama Village
Start Your Real Estate Journey
Whether you have questions about this listing, want to schedule a showing, or just want to talk through your options, Shannon Miles is here to help. Reach out and expect a response within one business day.
How can I help?
Shannon Miles is here to help. Reach out and expect a response within one business day.
Thanks — Shannon Miles will be in touch shortly.
Make A Plan For Your Purchase
Know what you can afford before you start shopping — then run the numbers on any home you have in mind.
How much house can I afford?
- Principal & interest
- Property taxes
- Homeowner's insurance
- HOA dues
If your monthly savings are applied to the loan principal.
Enter your income, debts, and down payment to see how much home you may qualify for. Estimates only — not a lending decision.
Want to know more?
Shannon Miles is here to help. Reach out and expect a response within one business day.
✓ Thanks — Shannon Miles will be in touch shortly.