
2706 Bernadette Ln
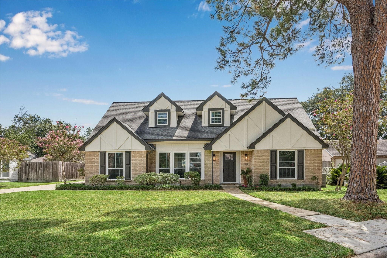
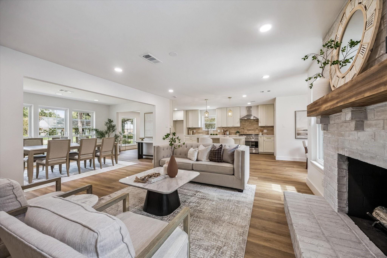
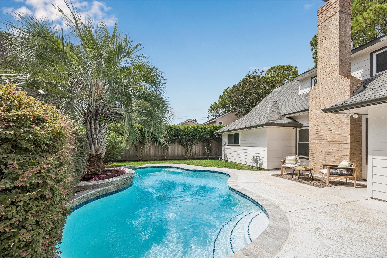
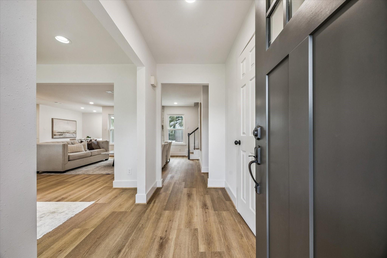
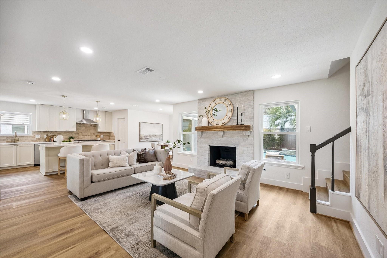
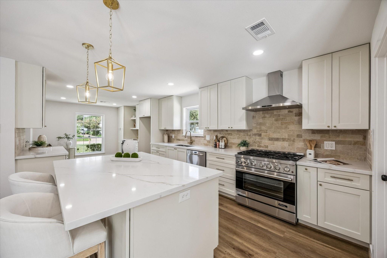
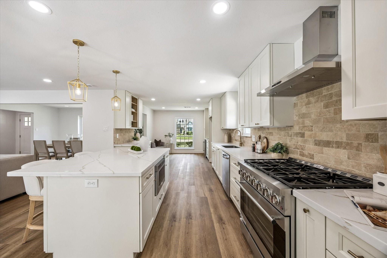
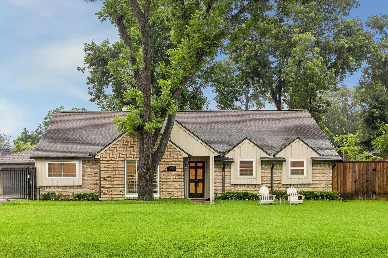
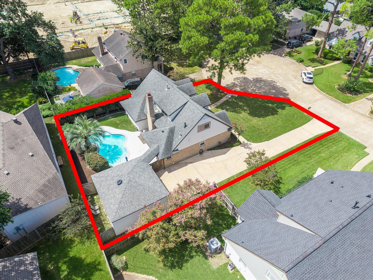
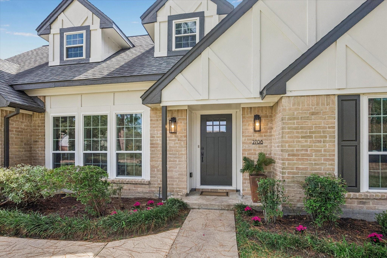
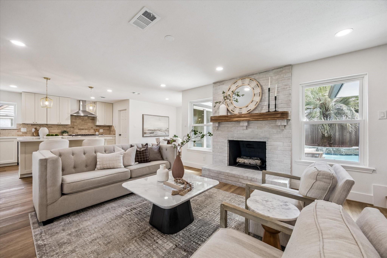
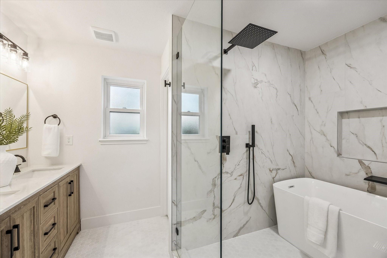
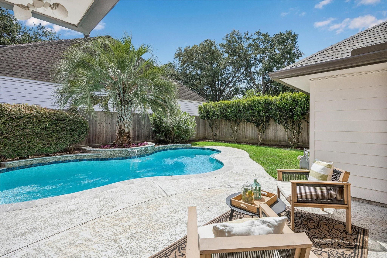
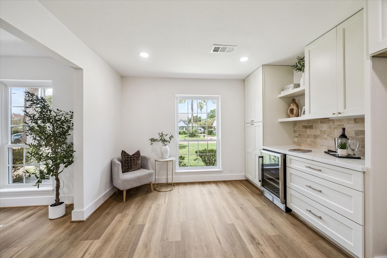
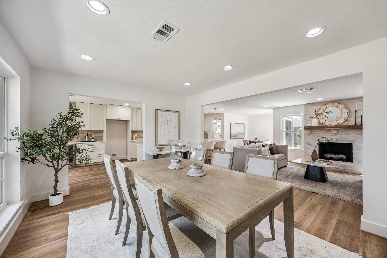
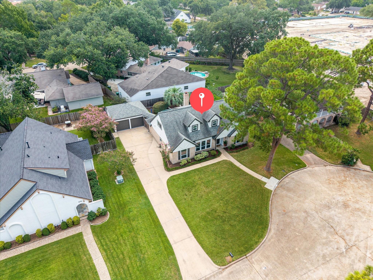
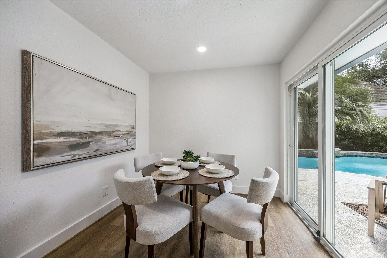
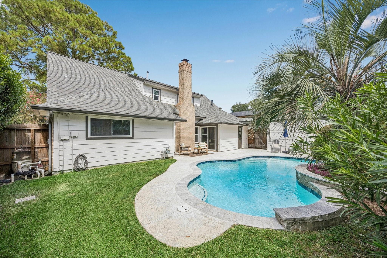
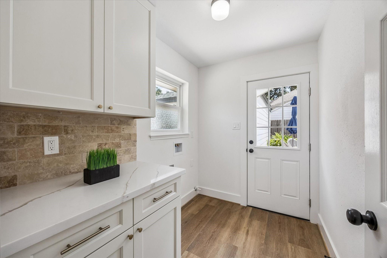
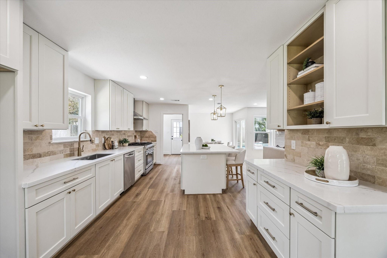
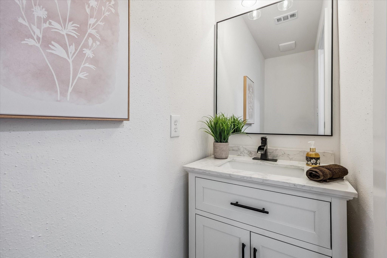
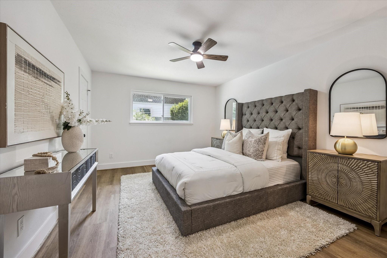
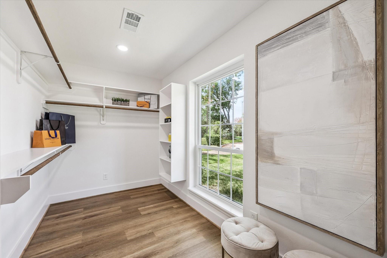
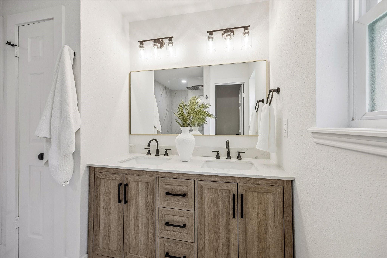
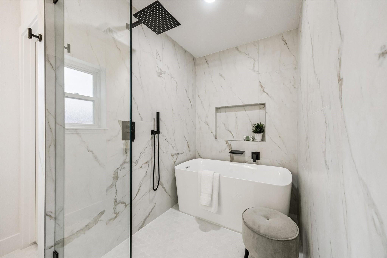
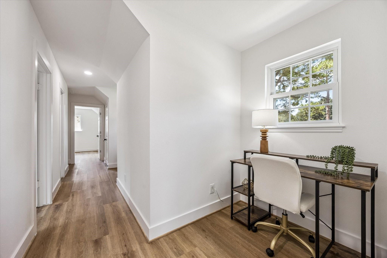
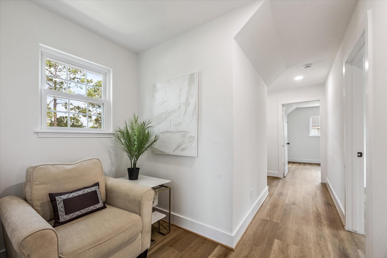
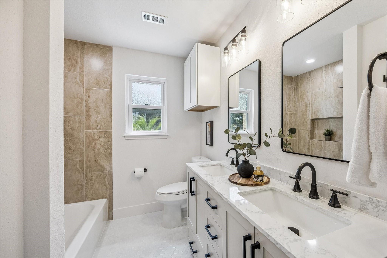
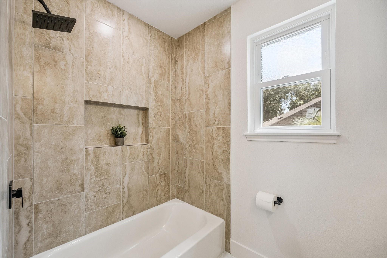
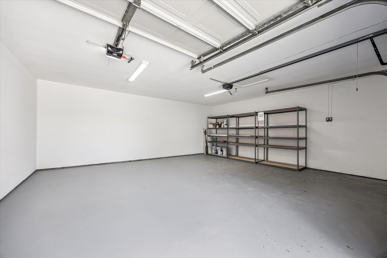
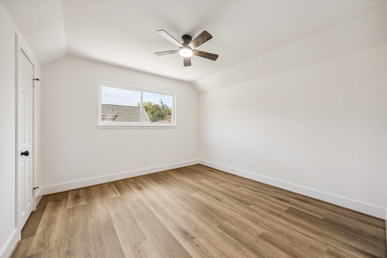
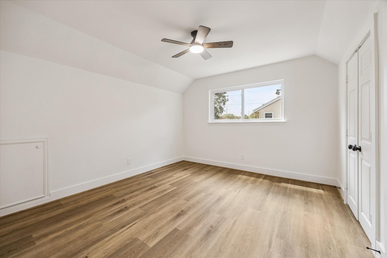
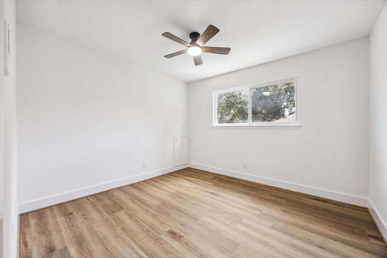
Unparalleled quality pairs with exceptional design in fully remodeled dream home with a pool on a culdesac in sought after Spring Shadows. Comprehensive & on-trend renovation includes an expanded, reimagined primary suite with a bathroom featuring a luxurious wet room & a custom closet you must see to believe. The inner chef will be thrilled with the island kitchen, boasting a beefy 6 burner gas range, top tier Calacatta Gold quartz countertops, under cabinet and pendant lighting. Gleaming wide plank LVP flooring throughout the entire home/no carpet. Entertaining flows outside through double glass doors to a private oasis w/a sparkling pool (recent LED lighting) beckoning for social gathering. Upstairs, dual nooks, are large enough to easily accommodate study or play areas. All costly items have been updated: recent roof, energy efficient windows, PEX plumbing, tankless water heater, electrical panel, and more. Zoned to esteemed SBISD schools. A buyer's opportunity to hit the jackpot.
Listing Information
Facts & Features
Location
Community Information
Architecture
Features & Amenities
Property Features
Square Footage
Tax & Financial Information
Schools
Terrace Elementary
Assigned school for this home
Spring Oaks Middle
Assigned school for this home
Spring Woods High School
Assigned school for this home
Northbrook Middle
Pine Shadows Elementary
Westwood Elementary
Northbrook High School
The Tiger Trail School
School ratings are provided for informational purposes only and are subject to change. Attendance boundaries are for reference only — contact the school or district directly to verify enrollment eligibility.
Historical Data
Price History
| Date | Event | Price |
|---|---|---|
| 08/14/2026 | Listed for sale | $705,000 |
Listed by AJ Whitener · Compass RE Texas, LLC - West Houston · 2817513130
Listing information provided exclusively for consumers' personal, non-commercial use and may not be used for any purpose other than to identify prospective properties consumers may be interested in purchasing. Information deemed reliable but not guaranteed by the MLS. The listing broker’s offer of compensation is made only to participants of the MLS where the listing is filed. Copyright 2026, Houston Association of REALTORS. All rights reserved.
Last Updated: August 17, 2026 at 5:52 PM | Source: Houston Association of REALTORS | MLS#: 26665242

Similar Homes For Sale In Houston
Start Your Real Estate Journey
Whether you have questions about this listing, want to schedule a showing, or just want to talk through your options, Shannon Miles is here to help. Reach out and expect a response within one business day.
How can I help?
Shannon Miles is here to help. Reach out and expect a response within one business day.
Thanks — Shannon Miles will be in touch shortly.
Make A Plan For Your Purchase
Know what you can afford before you start shopping — then run the numbers on any home you have in mind.
How much house can I afford?
- Principal & interest
- Property taxes
- Homeowner's insurance
- HOA dues
If your monthly savings are applied to the loan principal.
Enter your income, debts, and down payment to see how much home you may qualify for. Estimates only — not a lending decision.
Want to know more?
Shannon Miles is here to help. Reach out and expect a response within one business day.
✓ Thanks — Shannon Miles will be in touch shortly.