
2121 Sugar Hill Dr
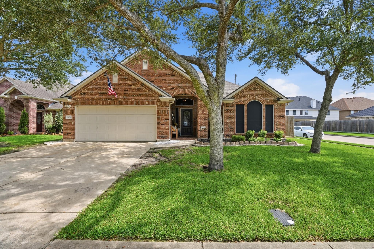
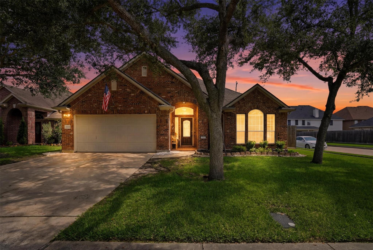
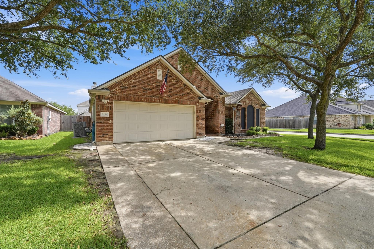
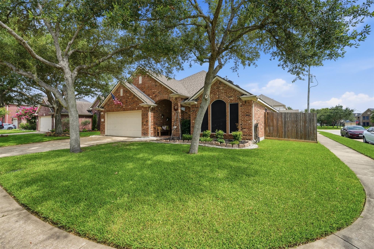
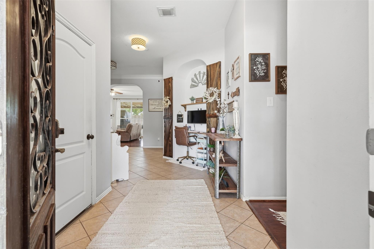
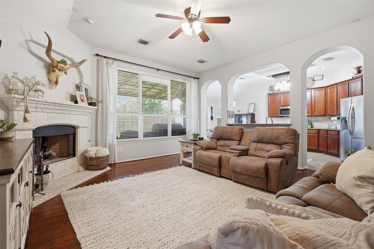
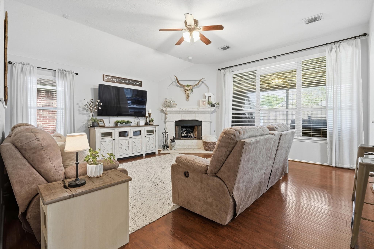
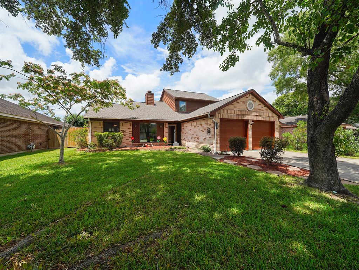
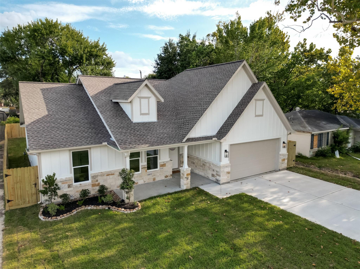
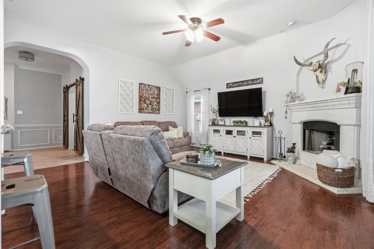
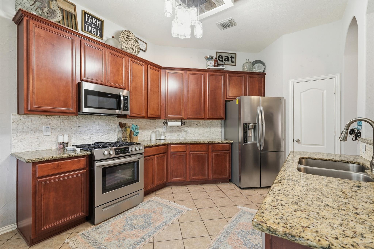
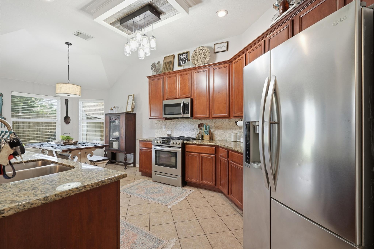
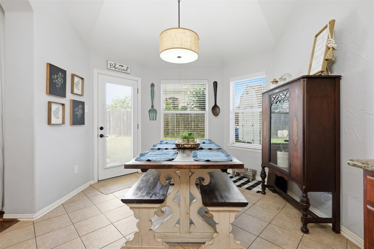
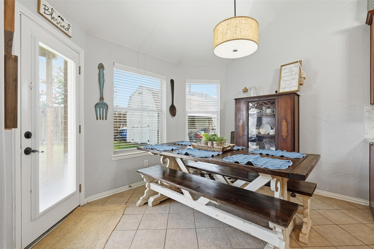
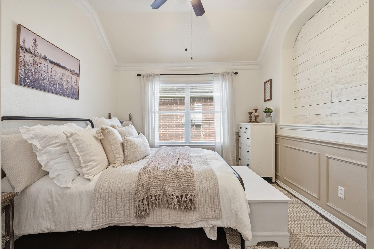
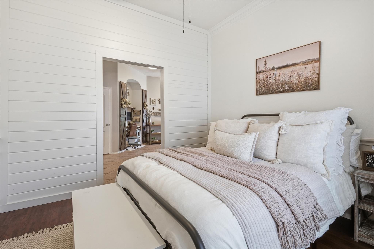
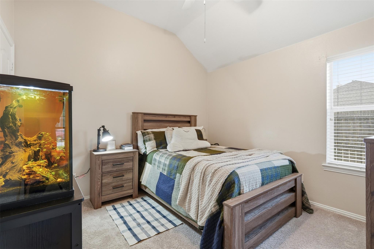
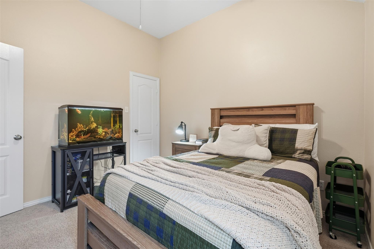
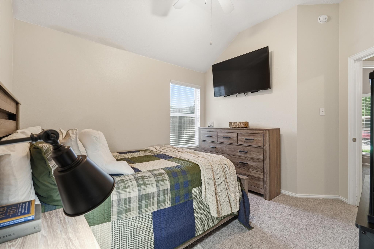
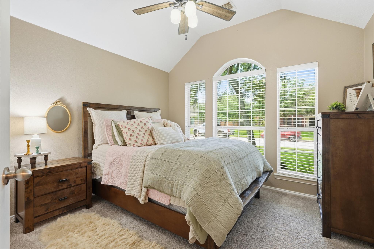
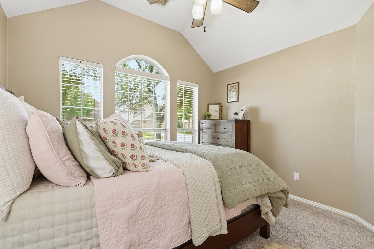
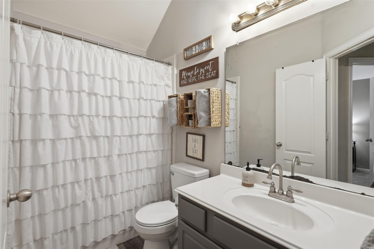
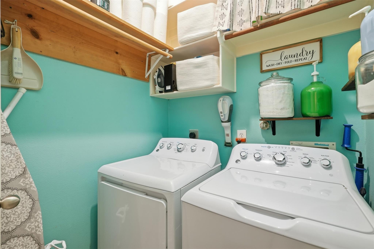
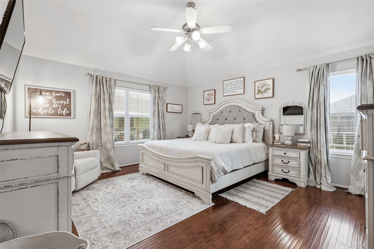
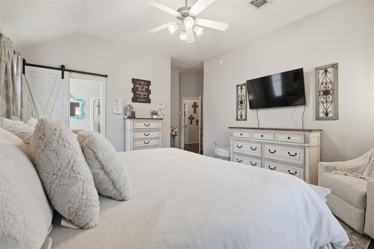
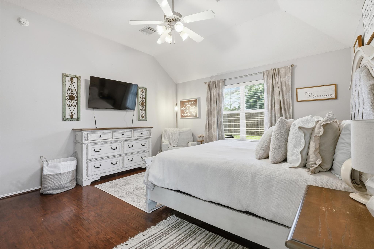
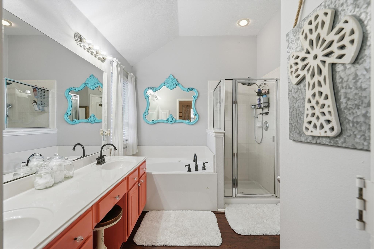
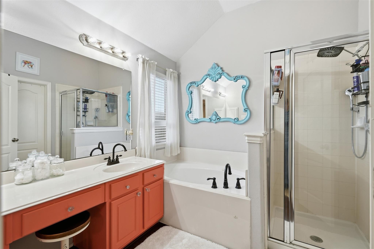
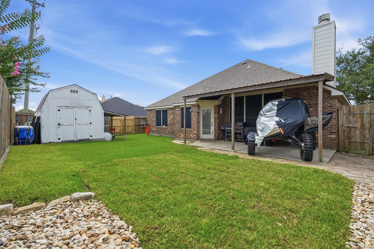
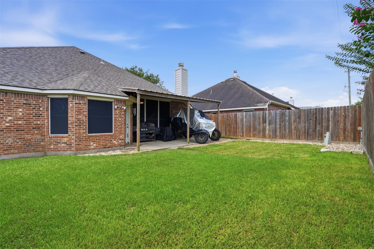
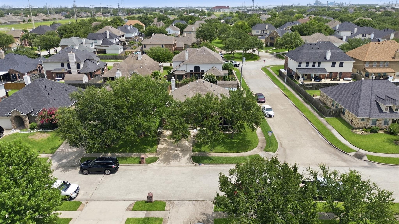
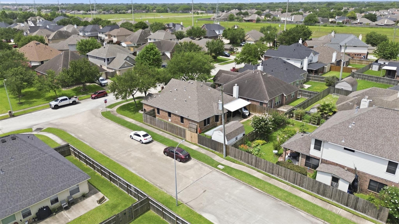
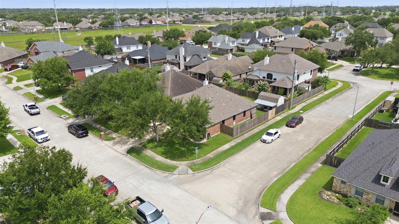
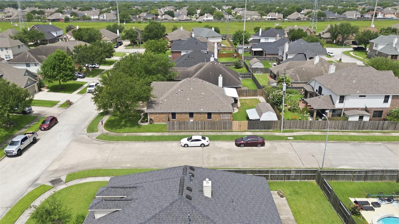
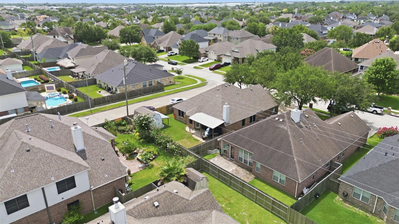
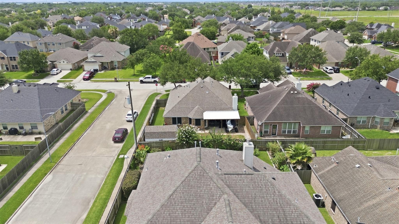
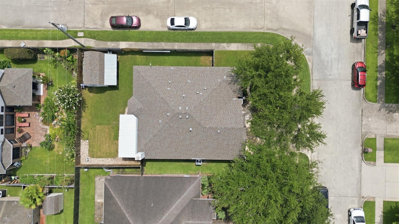
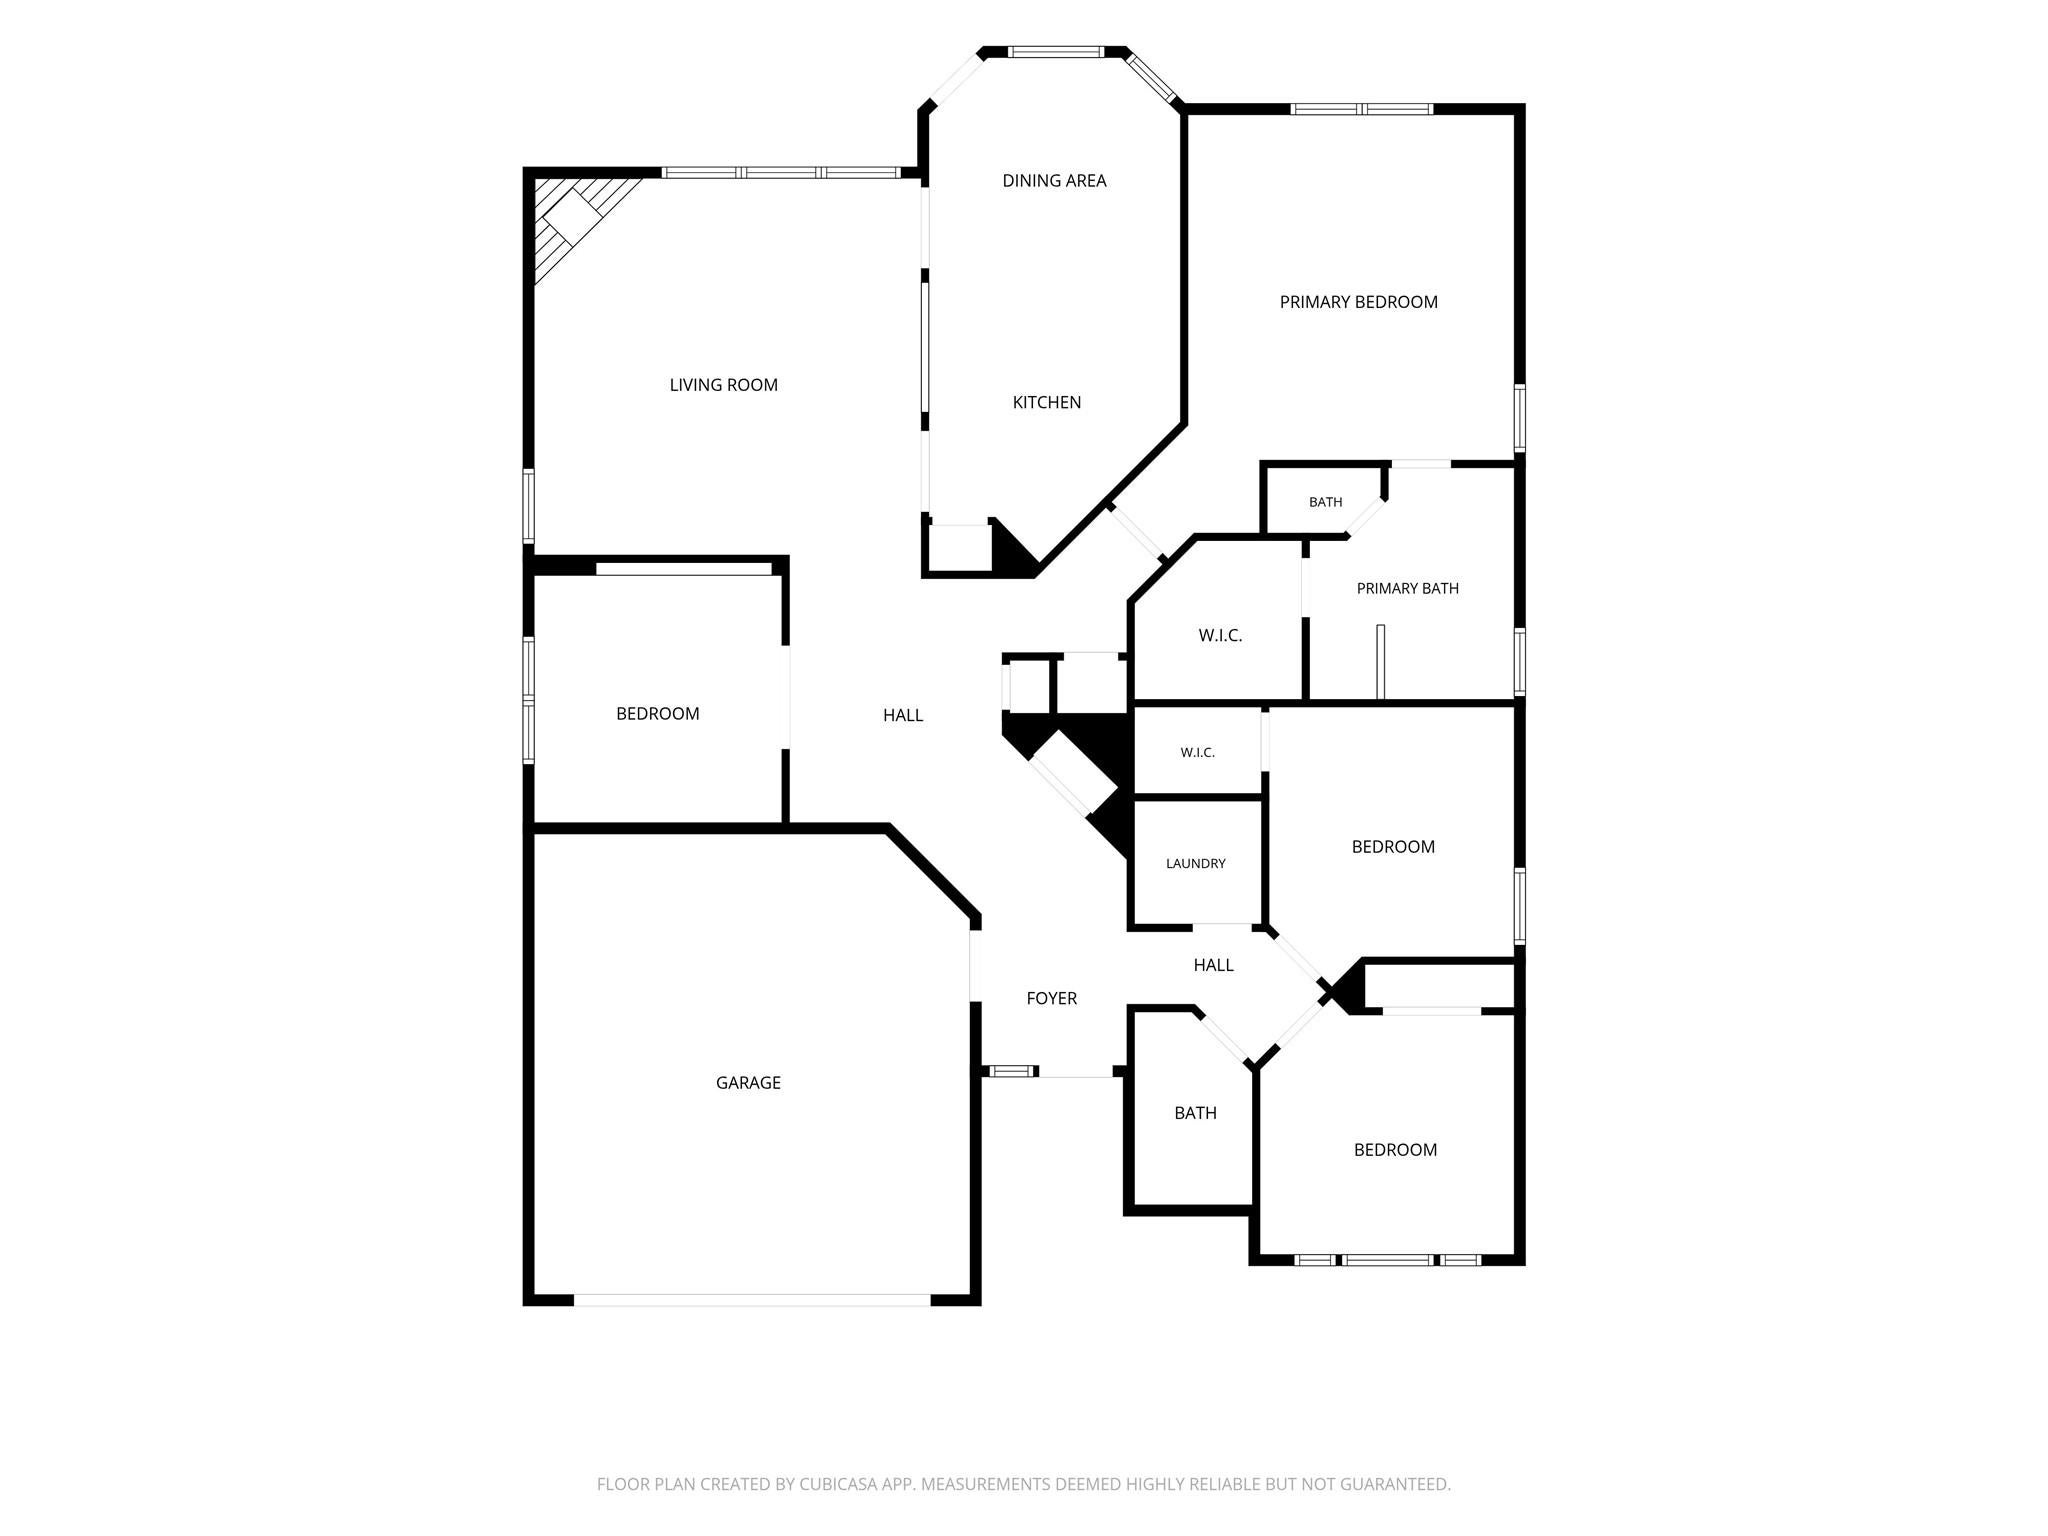
Step into this thoughtfully designed 3–4 bedroom home blending distinctive details throughout and flexible spaces to make your own. From the moment you step inside, you’ll appreciate the inviting flow, versatile office nook, and custom barn doors. The kitchen opens to the living and breakfast areas and features granite countertops, a travertine backsplash, abundant cabinet and counter space, and to top it off—the refrigerator stays! The spacious primary suite includes a custom sliding barn door, creating a stylish transition from the bedroom to the private en suite bath. Enjoy a covered back patio and extra side yard space for additional outdoor living on this desirable corner lot. Along with its custom touches, this home provides peace of mind with a 2023 roof and water heater, 2024 HVAC, solar window screens, spray foam insulation, and a hard-wired surveillance system with multiple cameras. Filled with warmth and one-of-a-kind details, this home is ready for its next chapter!
Listing Information
Facts & Features
Location
Community Information
Architecture
Features & Amenities
Property Features
Square Footage
Tax & Financial Information
Schools
San Jacinto Elementary
Leo A Rizzuto Elementary
Deer Park Elementary
Jp Dabbs Elementary
Lomax Elementary
James H Baker Sixth Grade Campus
Heritage Elementary
Bonnette J H
School ratings are provided for informational purposes only and are subject to change. Attendance boundaries are for reference only — contact the school or district directly to verify enrollment eligibility.
Historical Data
Price History
| Date | Event | Price |
|---|---|---|
| 06/26/2026 | Listed for sale | $360,000 |
Listed by Kassi Weaver · Main Properties · 2814700655
Listing information provided exclusively for consumers' personal, non-commercial use and may not be used for any purpose other than to identify prospective properties consumers may be interested in purchasing. Information deemed reliable but not guaranteed by the MLS. The listing broker’s offer of compensation is made only to participants of the MLS where the listing is filed. Copyright 2026, Houston Association of REALTORS. All rights reserved.
Last Updated: July 31, 2026 at 5:26 AM | Source: Houston Association of REALTORS | MLS#: 25939487

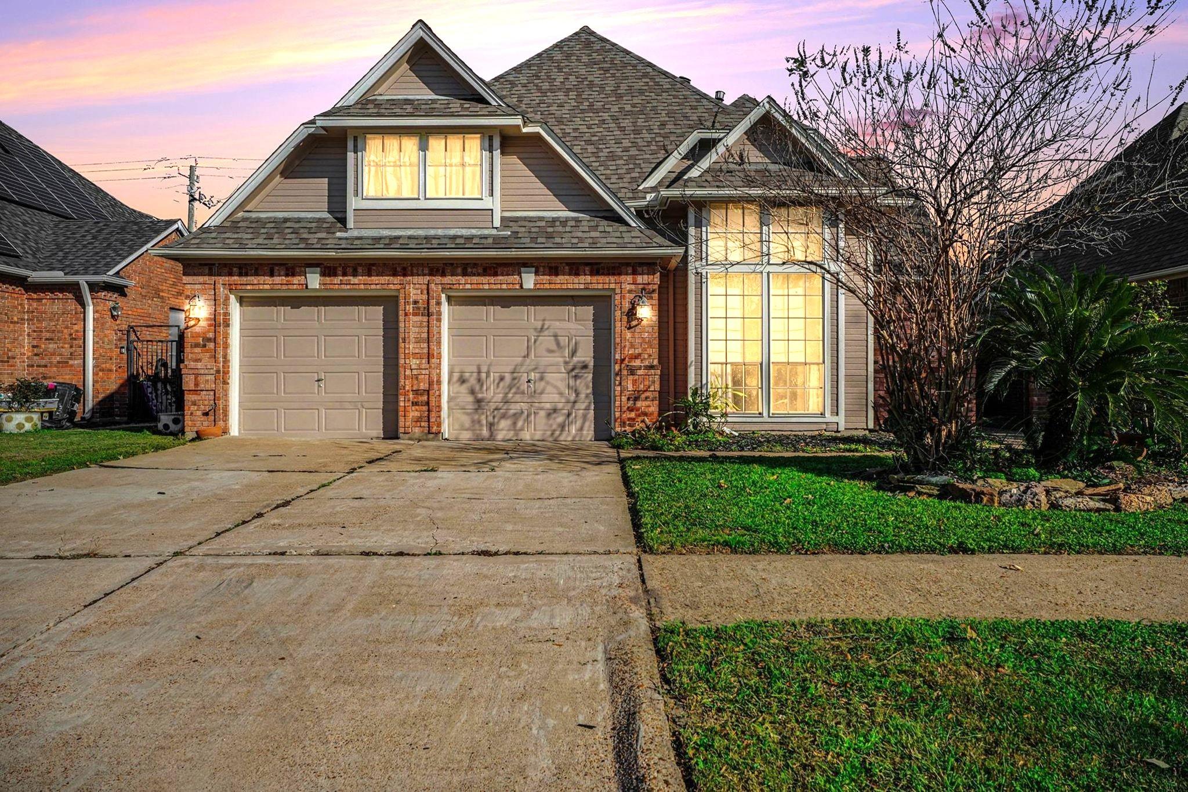
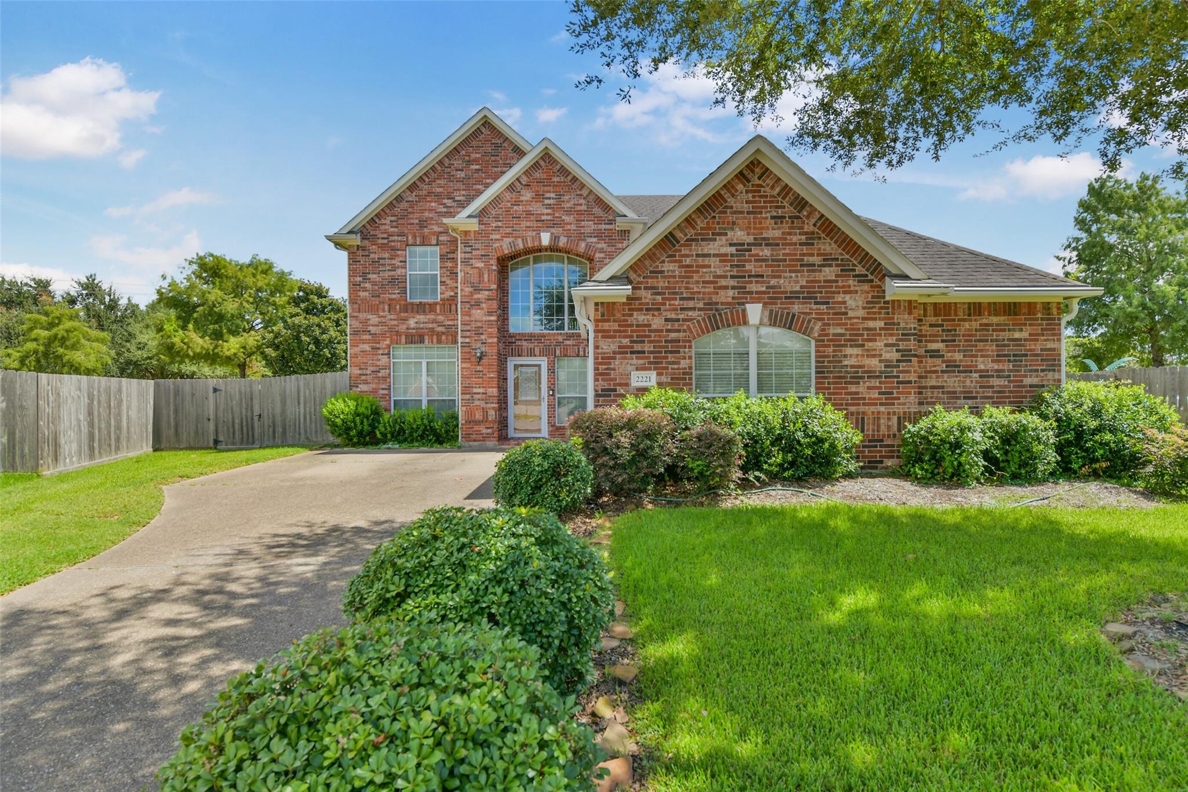
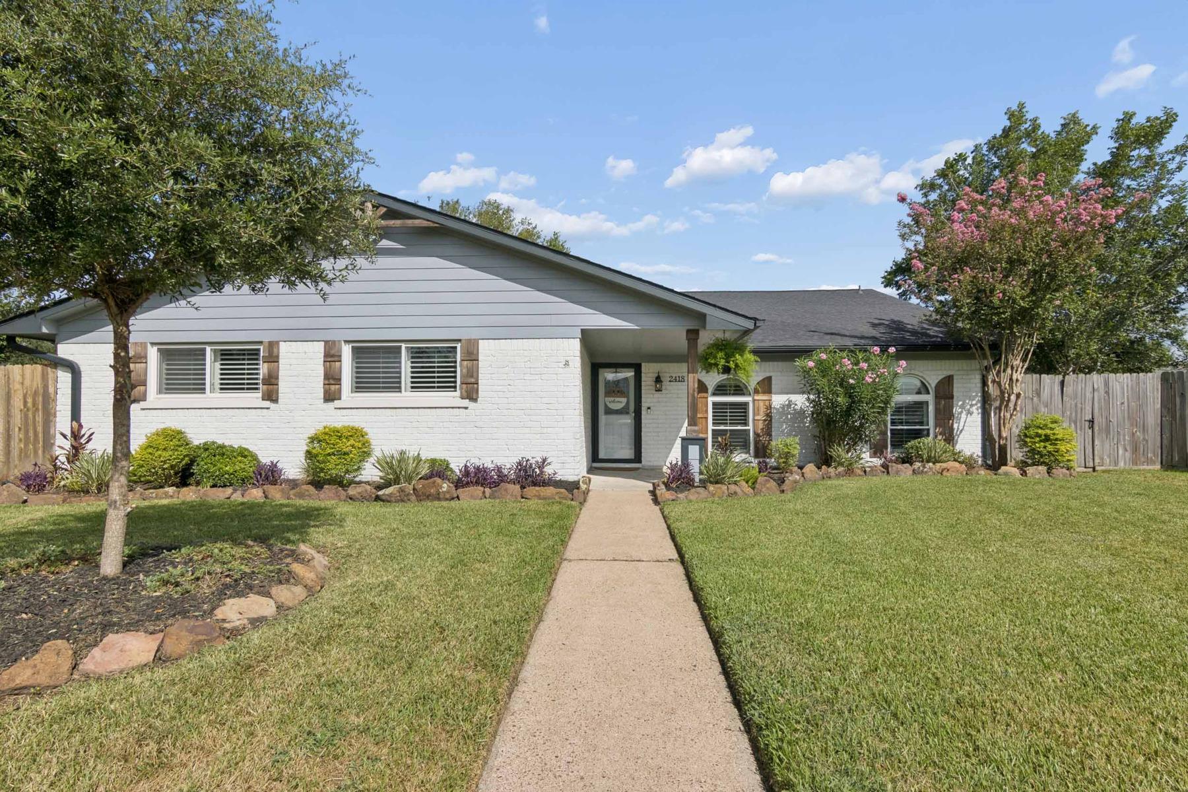
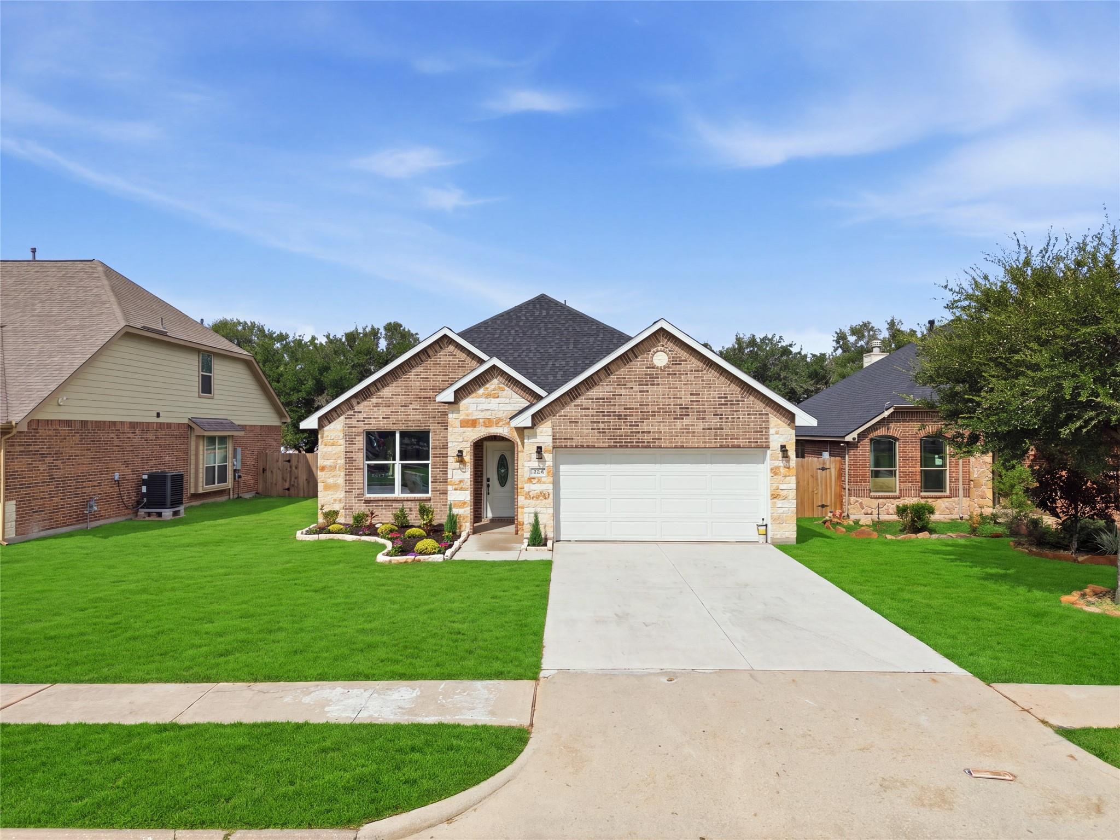
Similar Homes For Sale In Deer Park
Start Your Real Estate Journey
Whether you have questions about this listing, want to schedule a showing, or just want to talk through your options, Shannon Miles is here to help. Reach out and expect a response within one business day.
How can I help?
Shannon Miles is here to help. Reach out and expect a response within one business day.
Thanks — Shannon Miles will be in touch shortly.
Make A Plan For Your Purchase
Know what you can afford before you start shopping — then run the numbers on any home you have in mind.
How much house can I afford?
- Principal & interest
- Property taxes
- Homeowner's insurance
- HOA dues
If your monthly savings are applied to the loan principal.
Enter your income, debts, and down payment to see how much home you may qualify for. Estimates only — not a lending decision.
Want to know more?
Shannon Miles is here to help. Reach out and expect a response within one business day.
✓ Thanks — Shannon Miles will be in touch shortly.