
10913 Idlewood Ct
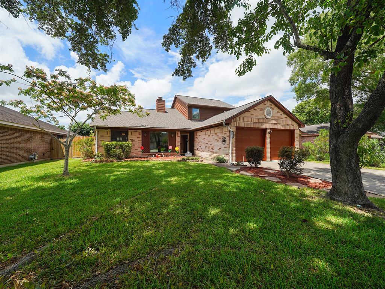
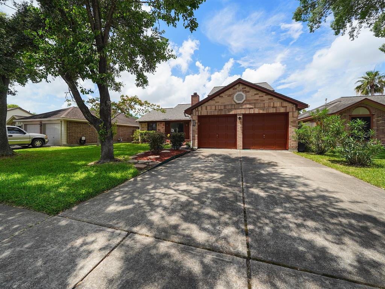
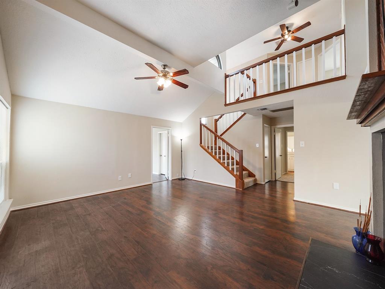
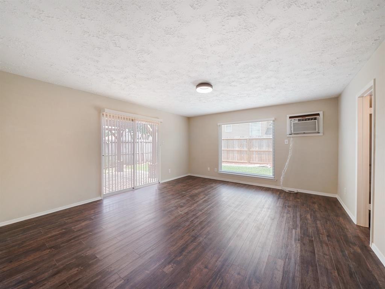
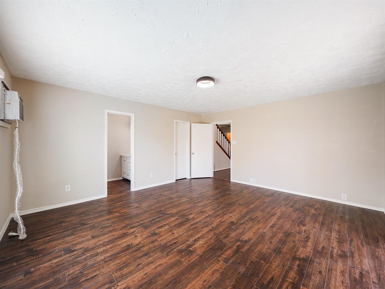
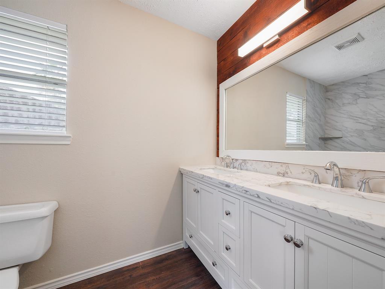
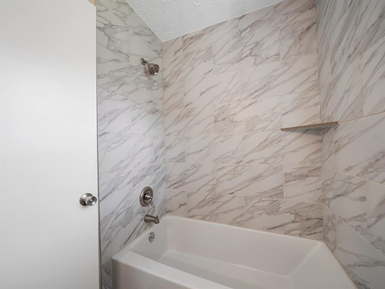
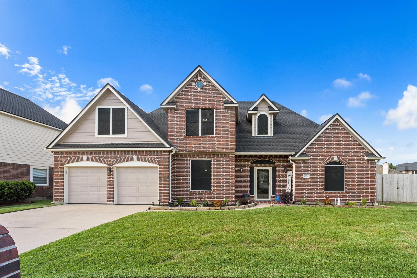
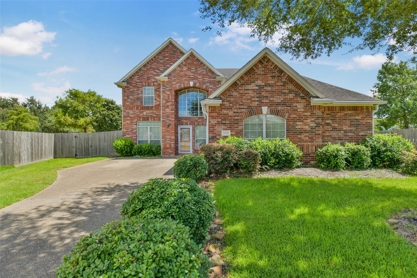
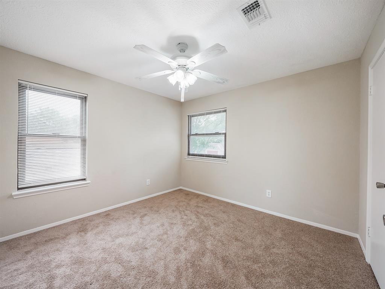
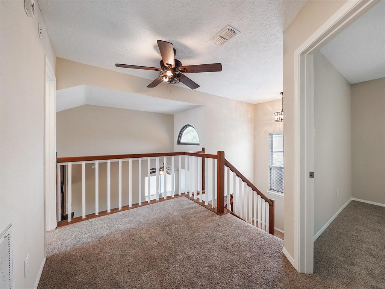
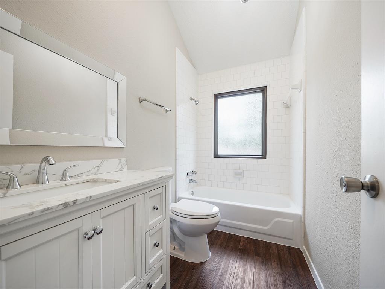
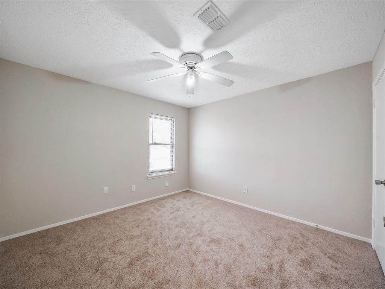
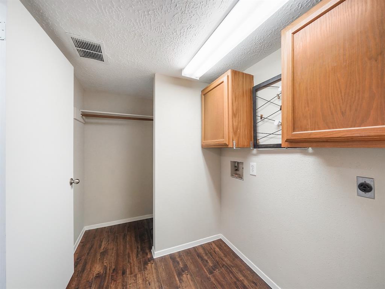
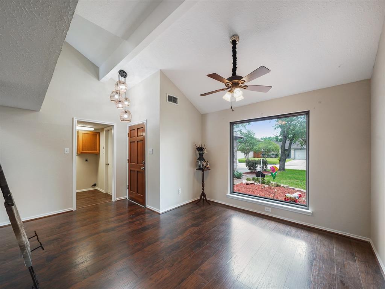
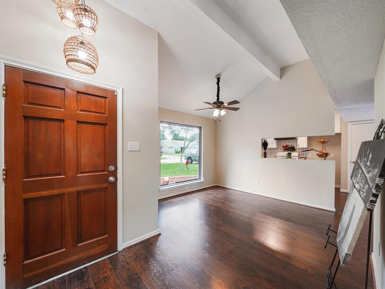
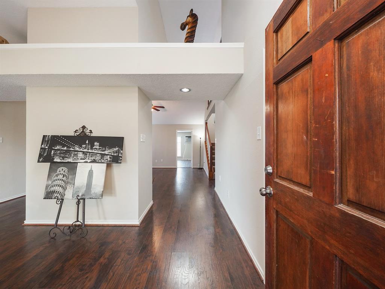
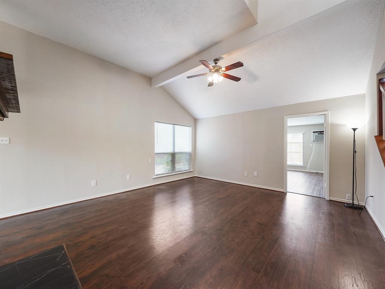
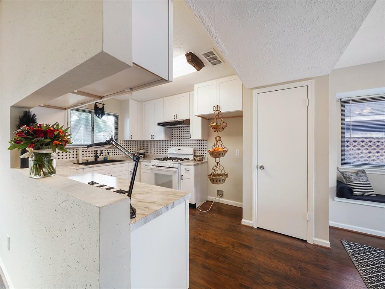
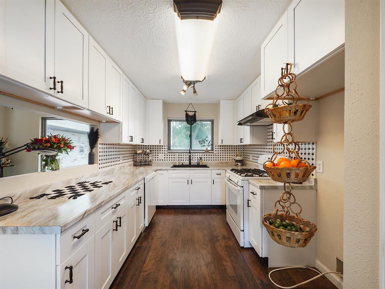
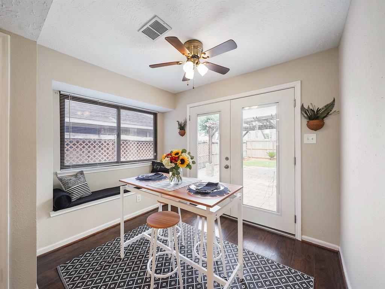
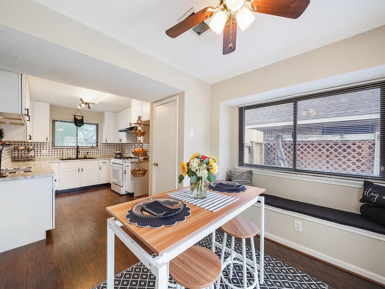
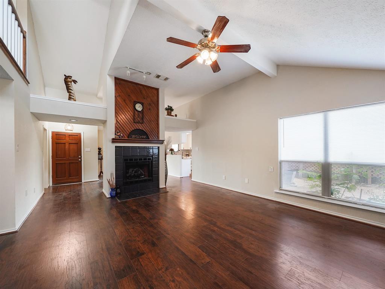
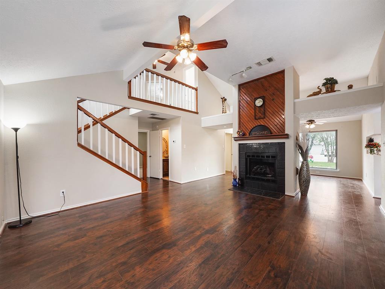
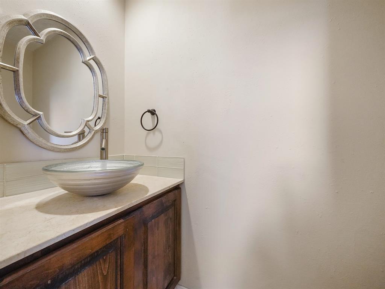
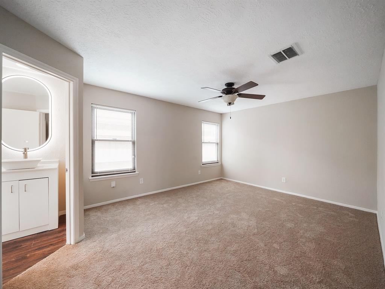
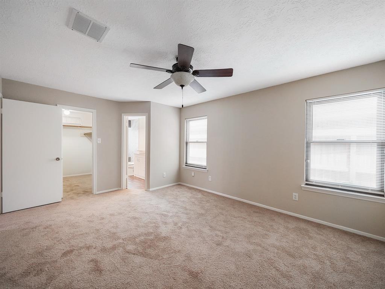
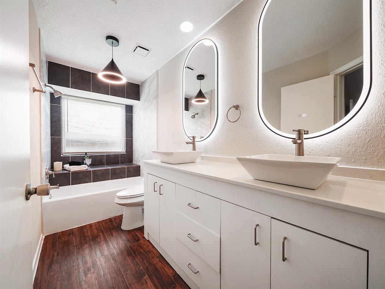
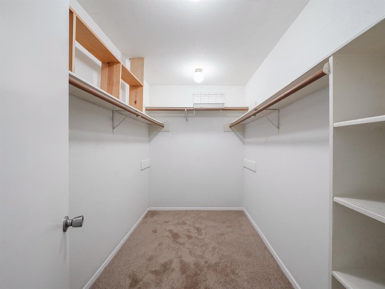
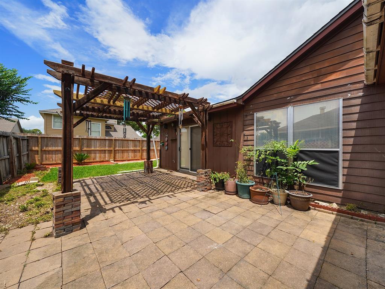
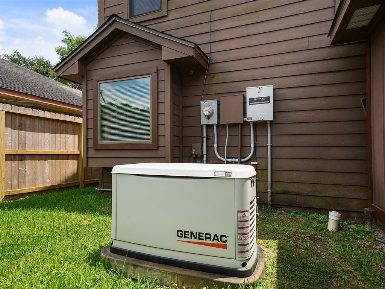
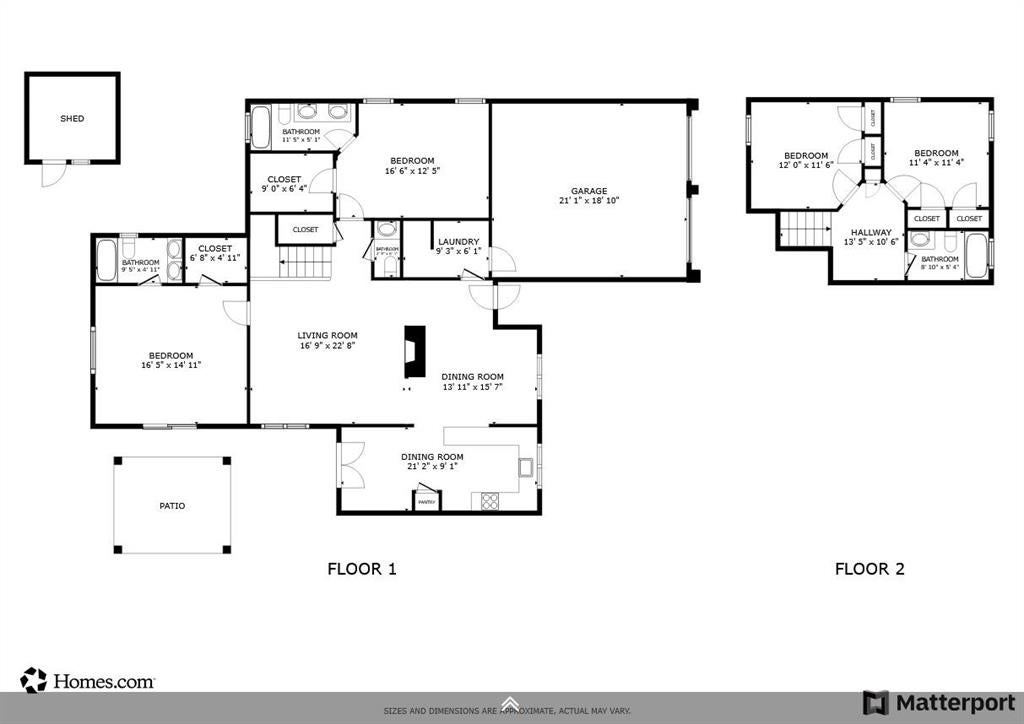
Time for a new place to call home? This one has a few bonus features including fresh paint interior and exterior, New Roof, New Flooring, Updated baths and kitchen, 2 Primary bedrooms with en-suite baths and walk in closets, along with whole house generator, and newer double-paned windows throughout. This is a great home for a situation where you may have an elderly parent living with you or an older child that could have private entrance area to be less disruptive to the rest of the household. Great backyard patio area with Pergola and storage shed tucked away in the back corner. Large patio area is a great place for outdoor BBQ's, Functional kitchen with Breakfast bar open to Formal Dining room and a comfy window seat in the breakfast room. Lots of natural light without the direct heat as most windows face north and south. Beautiful trees create good shade in the front yard. Call your agent today to schedule a showing. Now is a great time to buy.
Listing Information
Facts & Features
Location
Community Information
Architecture
Features & Amenities
Property Features
Square Footage
Tax & Financial Information
Schools
La Porte J H
Assigned school for this home
La Porte High School
Assigned school for this home
San Jacinto Elementary
Leo A Rizzuto Elementary
Deer Park Elementary
Jennie Reid Elementary
Lomax Elementary
La Porte Elementary
School ratings are provided for informational purposes only and are subject to change. Attendance boundaries are for reference only — contact the school or district directly to verify enrollment eligibility.
Historical Data
Price History
| Date | Event | Price |
|---|---|---|
| 07/20/2026 | Price change | $339,987 |
| 06/10/2025 | Listed for sale | $369,987 |
Listed by Kimberly Walt · RE/MAX RESULTS · 7137777653
Listing information provided exclusively for consumers' personal, non-commercial use and may not be used for any purpose other than to identify prospective properties consumers may be interested in purchasing. Information deemed reliable but not guaranteed by the MLS. The listing broker’s offer of compensation is made only to participants of the MLS where the listing is filed. Copyright 2026, Houston Association of REALTORS. All rights reserved.
Last Updated: August 31, 2026 at 4:27 AM | Source: Houston Association of REALTORS | MLS#: 50687816

Similar Homes For Sale In La Porte
Start Your Real Estate Journey
Whether you have questions about this listing, want to schedule a showing, or just want to talk through your options, Shannon Miles is here to help. Reach out and expect a response within one business day.
How can I help?
Shannon Miles is here to help. Reach out and expect a response within one business day.
Thanks — Shannon Miles will be in touch shortly.
Make A Plan For Your Purchase
Know what you can afford before you start shopping — then run the numbers on any home you have in mind.
How much house can I afford?
- Principal & interest
- Property taxes
- Homeowner's insurance
- HOA dues
If your monthly savings are applied to the loan principal.
Enter your income, debts, and down payment to see how much home you may qualify for. Estimates only — not a lending decision.
Want to know more?
Shannon Miles is here to help. Reach out and expect a response within one business day.
✓ Thanks — Shannon Miles will be in touch shortly.