

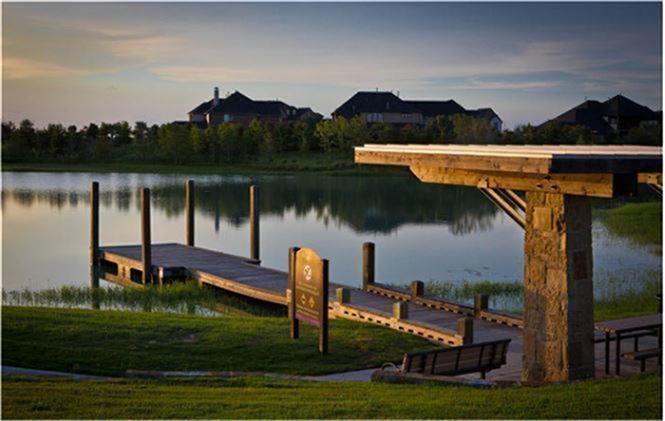
5803 Mustang Ridge Ln
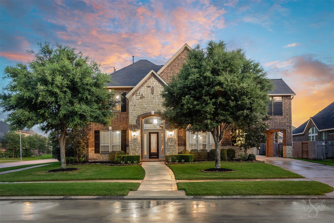
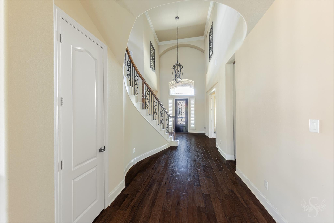
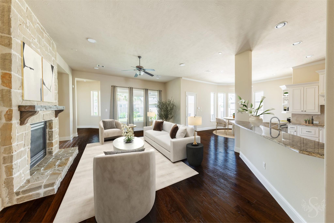
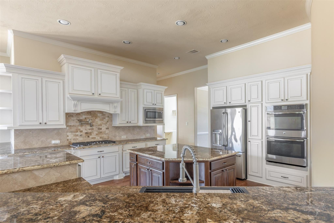
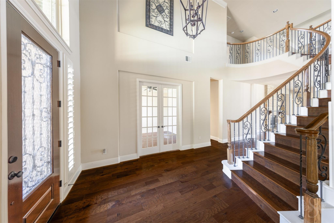
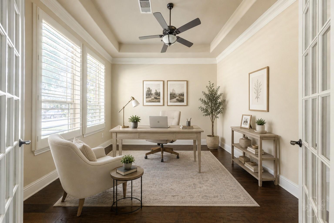
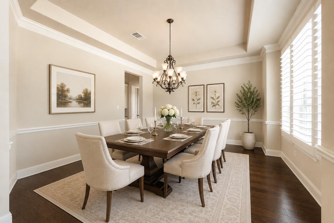
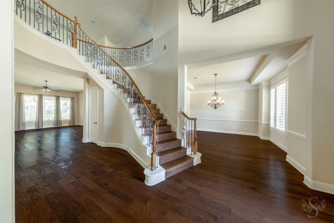
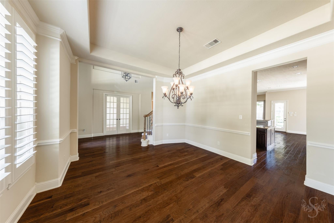
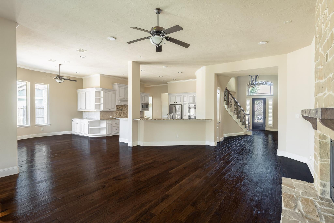
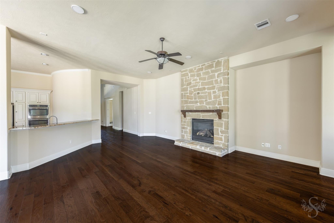
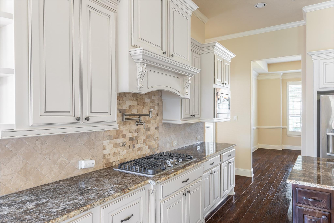
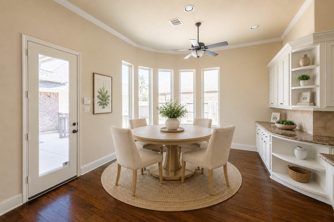
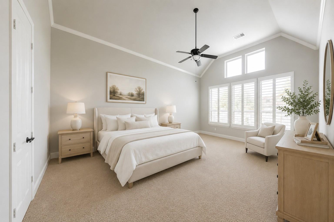
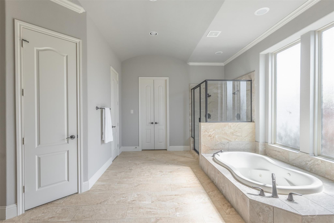
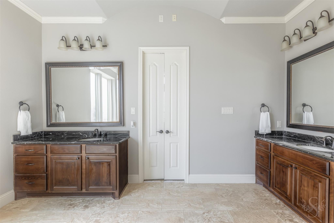
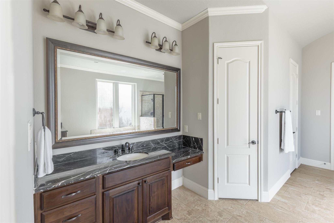
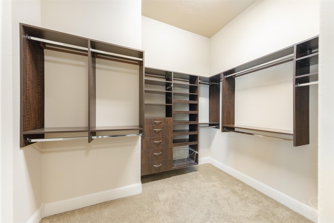
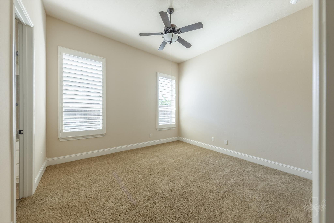
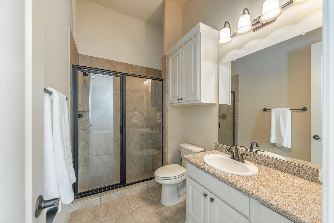
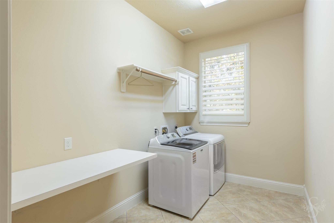
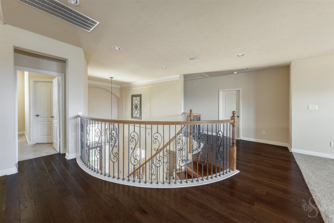
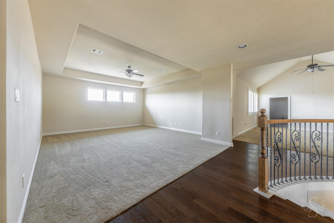
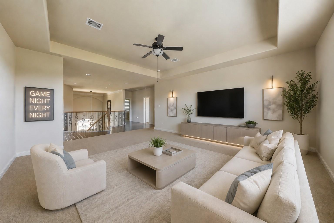
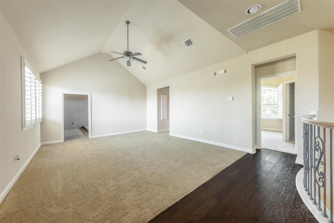
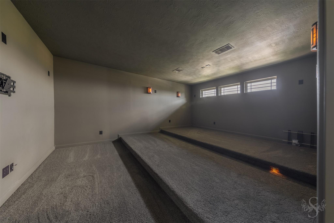
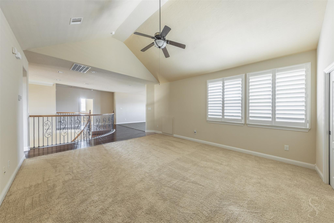
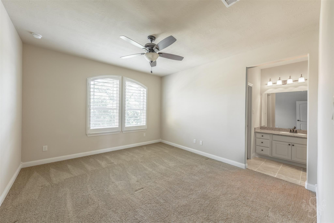
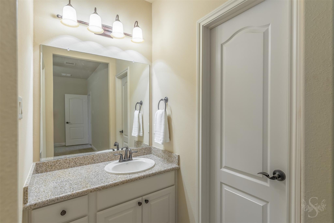
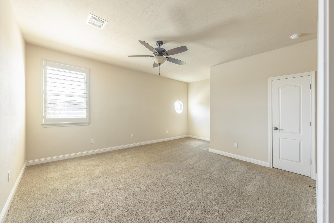
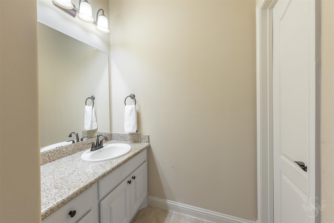
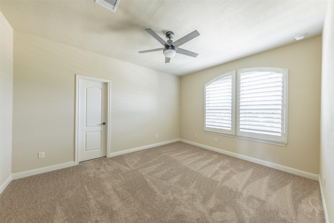
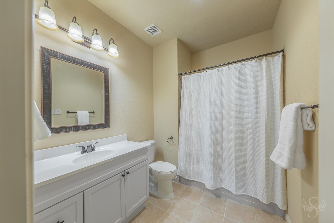
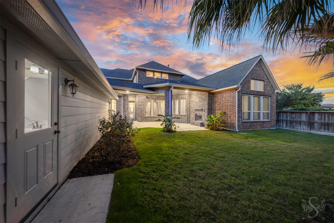
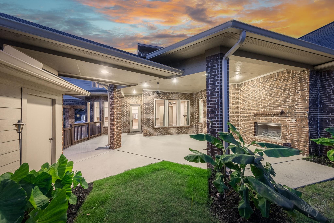
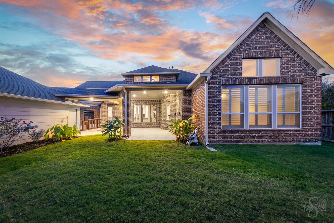
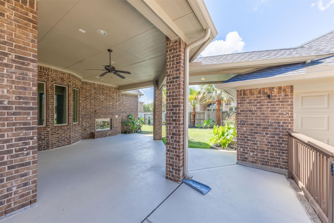
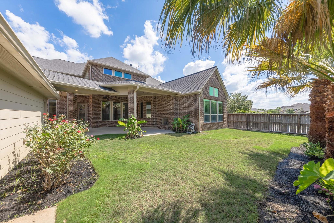
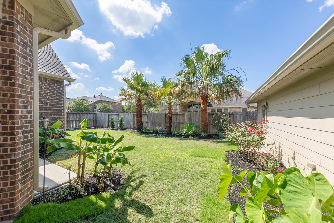
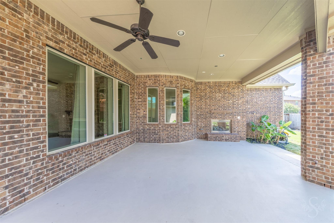
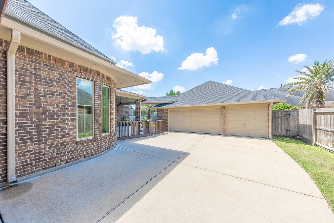
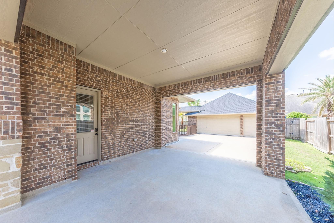
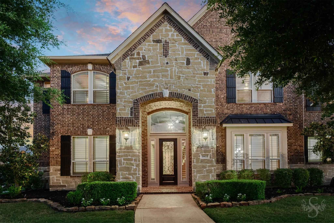
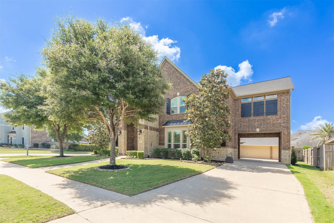
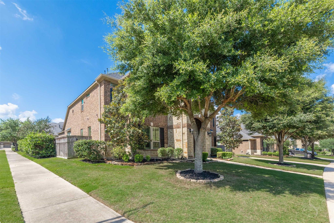
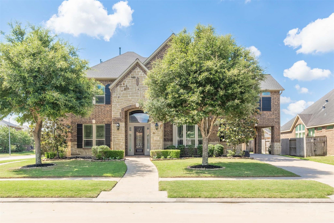
* Roof replaced in 2022 and new A/C unit replaced in 2025! Spectacular 2 story Trendmaker home situated on a large corner cul-de-sac lot in Cross Creek Ranch offers 5 bedrooms (2 down), 4 full baths, 2 half baths, 3 car detached garage & porte-cochere along with an impressive blend of architectural detail, generous living spaces & beautifully designed living. Grand 2 story entry welcomes you inside where rich wood flooring & sweeping curved staircase create an elegant first impression. Featuring a formal dining room, private study & open-concept layout including a spacious family room w/stone fireplace. Gourmet kitchen has granite counters, double ovens & breakfast room w/built-in buffet. Primary suite offers a peaceful retreat & custom built-ins in closet. Large game room & media room upstairs! Enjoy outdoor living w/a covered patio providing a FIREPLACE, ceiling fan, and spacious yard w/lush landscaping. Includes outdoor bath. Refrigerator, washer, dryer stay w/home. Katy ISD!
Listing Information
Facts & Features
Location
Community Information
Architecture
Features & Amenities
Property Features
Square Footage
Tax & Financial Information
Schools
James E Randolph Elementary
Assigned school for this home
Jordan High School
Assigned school for this home
Fred And Patti Shafer Elementary
Adams J H
Campbell Elementary
Tamarron Elementary
Stanley C Stanley Elementary
Tom Wilson Elementary
School ratings are provided for informational purposes only and are subject to change. Attendance boundaries are for reference only — contact the school or district directly to verify enrollment eligibility.
Historical Data
Price History
| Date | Event | Price |
|---|---|---|
| 06/19/2026 | Listed for sale | $899,000 |
Listed by Rhonda Berry-Pohlman · Keller Williams Memorial · 7134619393
Listing information provided exclusively for consumers' personal, non-commercial use and may not be used for any purpose other than to identify prospective properties consumers may be interested in purchasing. Information deemed reliable but not guaranteed by the MLS. The listing broker’s offer of compensation is made only to participants of the MLS where the listing is filed. Copyright 2026, Houston Association of REALTORS. All rights reserved.
Last Updated: September 3, 2026 at 11:33 PM | Source: Houston Association of REALTORS | MLS#: 22432333

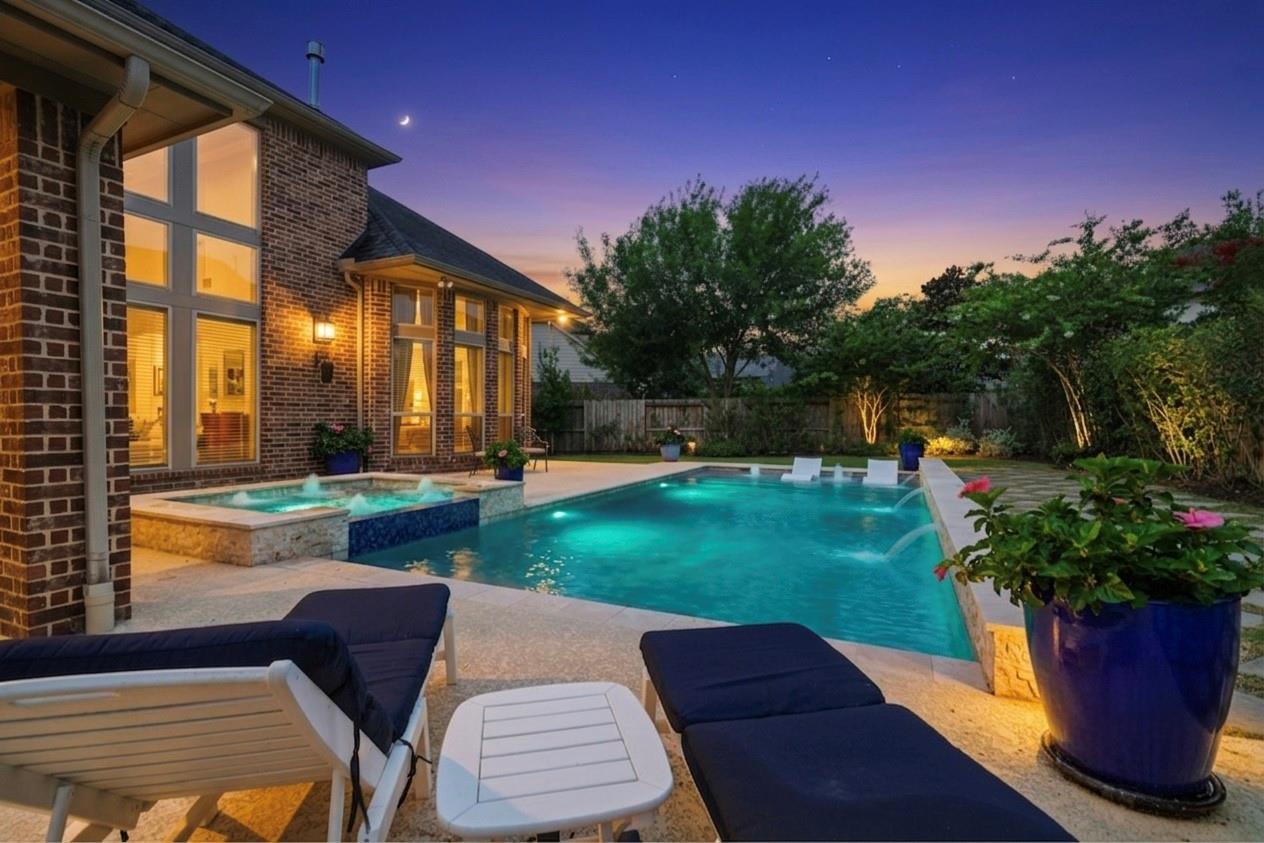
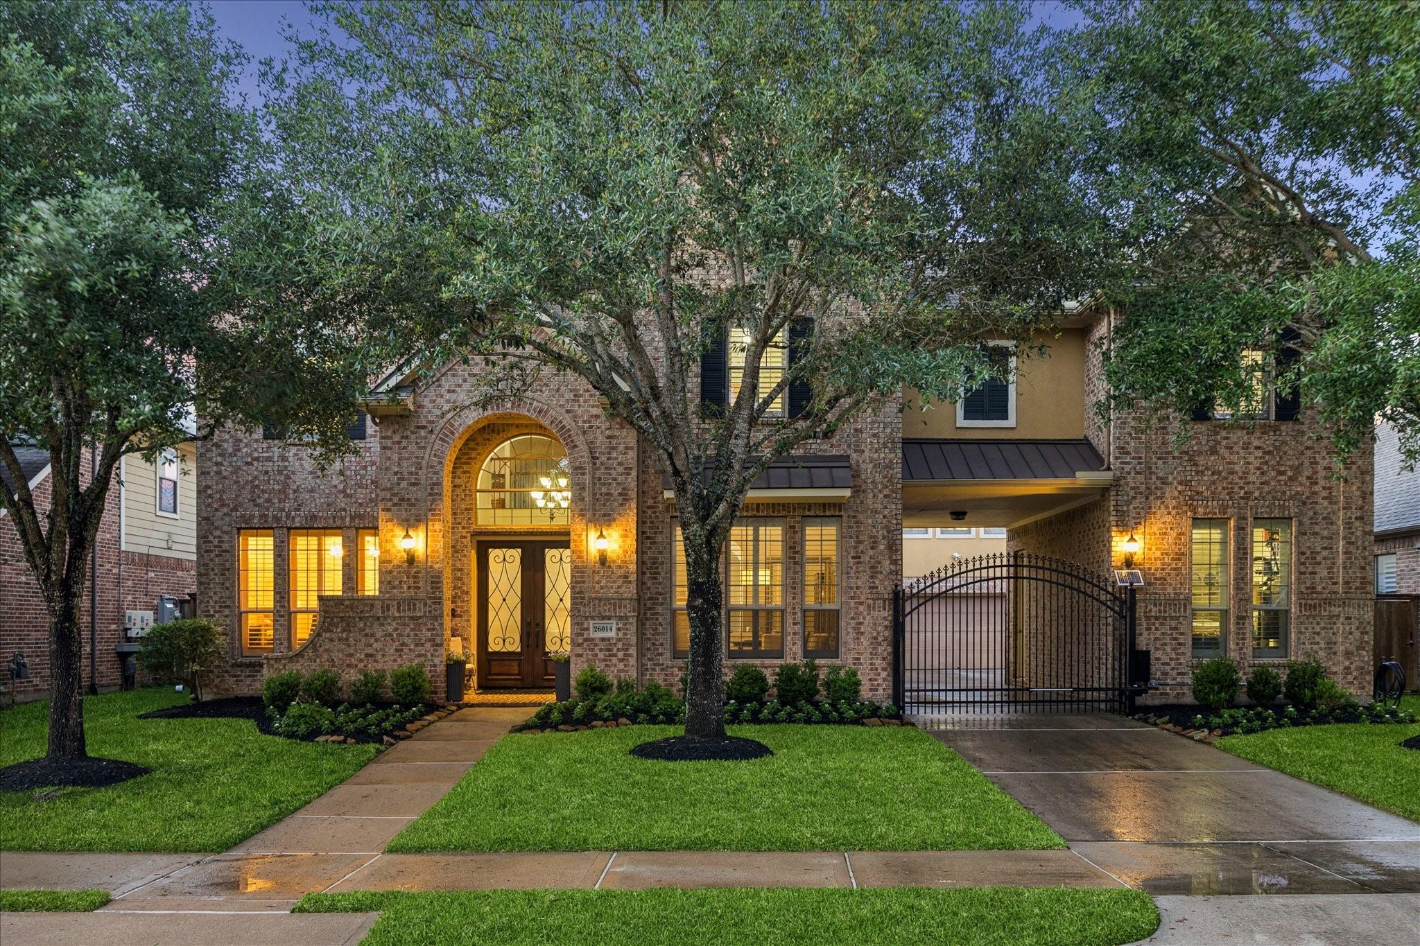
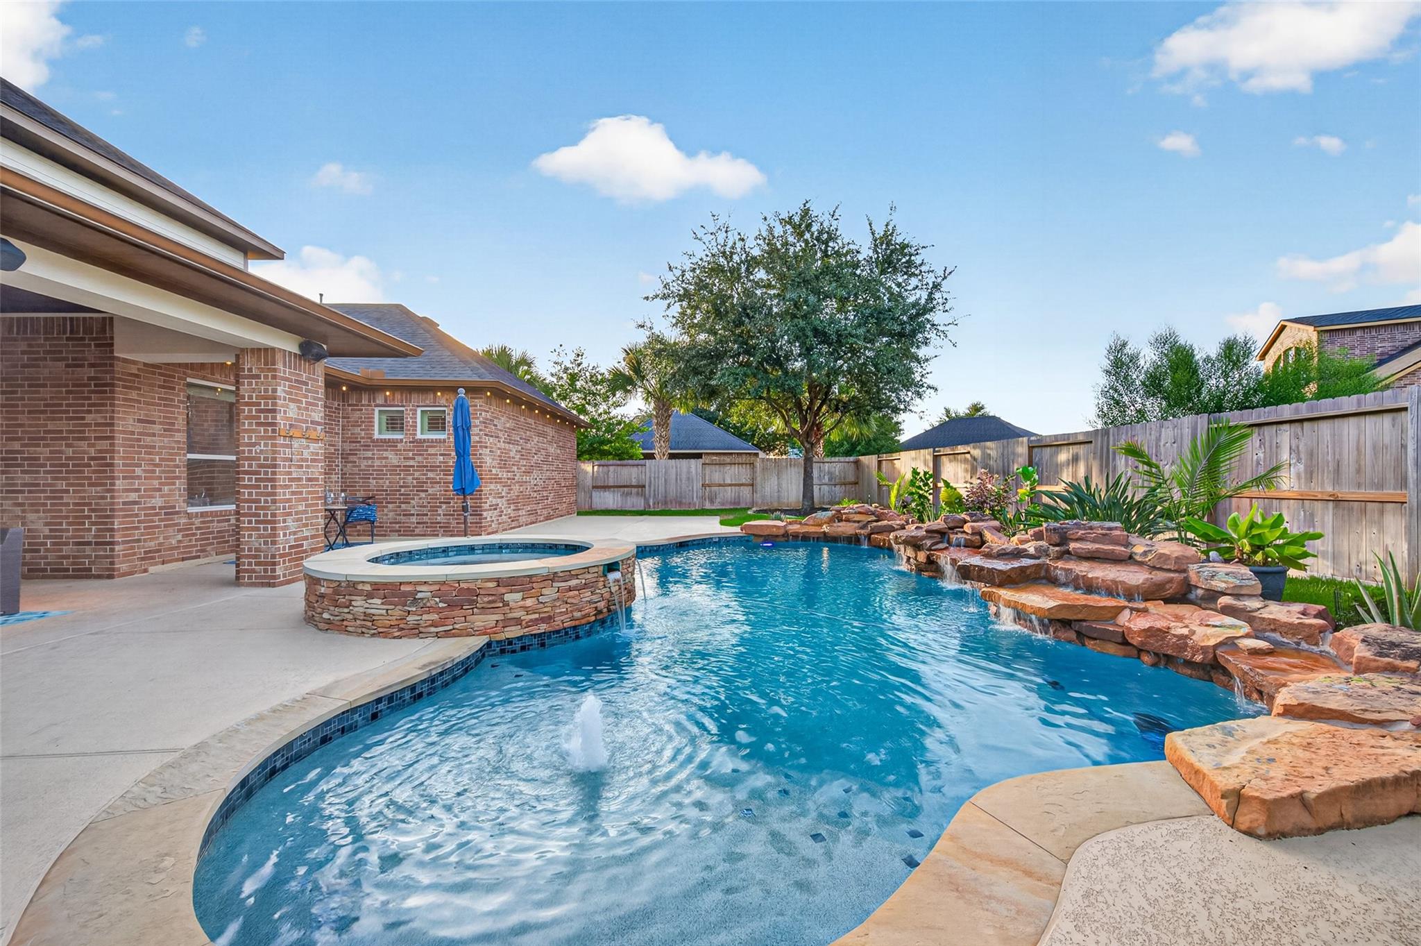
Similar Homes For Sale In Fulshear
 New Listing
Start Your Real Estate Journey
Whether you have questions about this listing, want to schedule a showing, or just want to talk through your options, Shannon Miles is here to help. Reach out and expect a response within one business day.
How can I help?
Shannon Miles is here to help. Reach out and expect a response within one business day.
Thanks — Shannon Miles will be in touch shortly.
Make A Plan For Your Purchase
Know what you can afford before you start shopping — then run the numbers on any home you have in mind.
How much house can I afford?
- Principal & interest
- Property taxes
- Homeowner's insurance
- HOA dues
If your monthly savings are applied to the loan principal.
Enter your income, debts, and down payment to see how much home you may qualify for. Estimates only — not a lending decision.
Want to know more?
Shannon Miles is here to help. Reach out and expect a response within one business day.
✓ Thanks — Shannon Miles will be in touch shortly.