
4704 Willow St
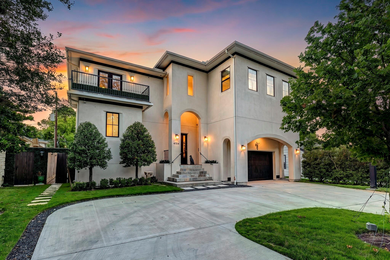
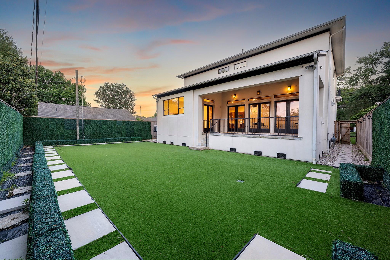
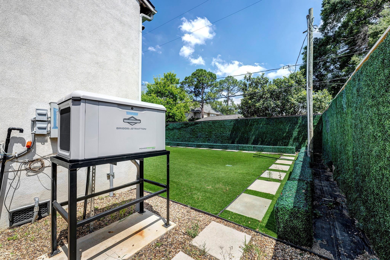
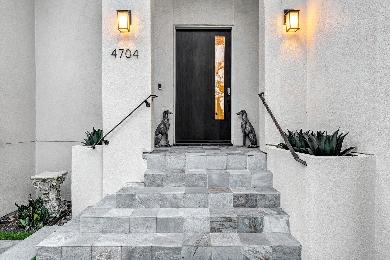
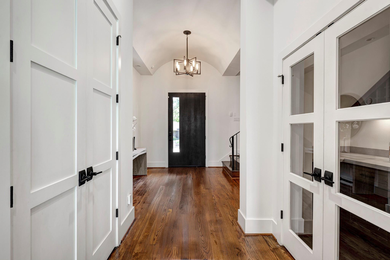
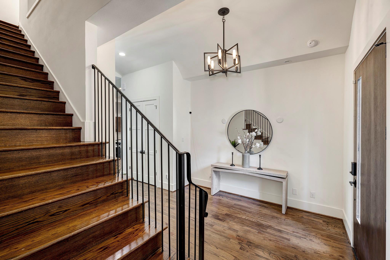
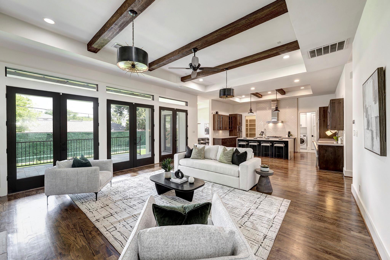
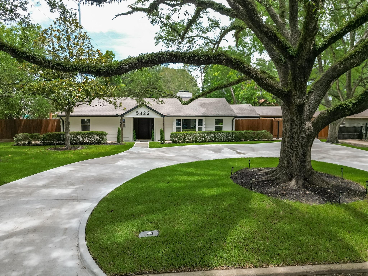
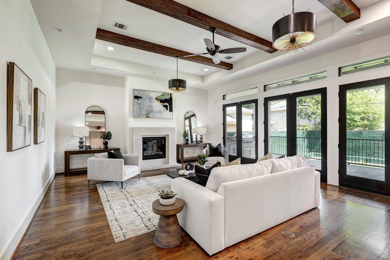
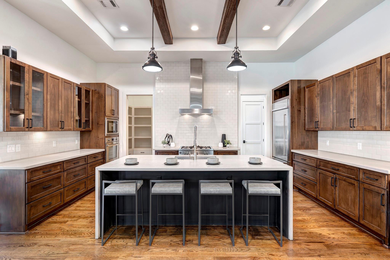
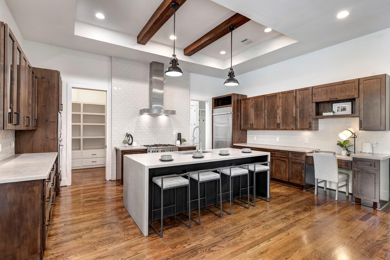
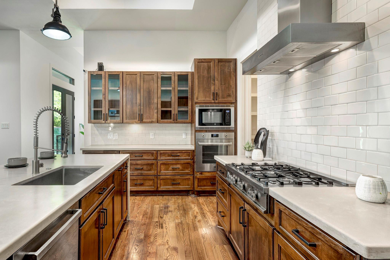
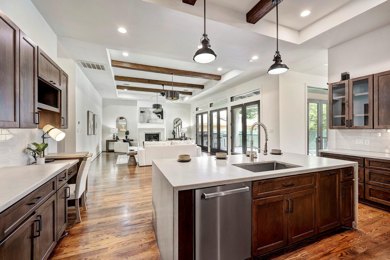
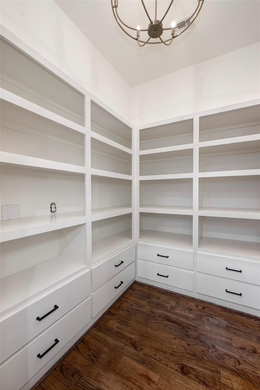
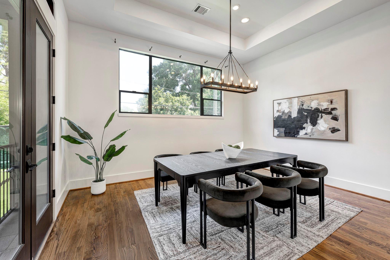
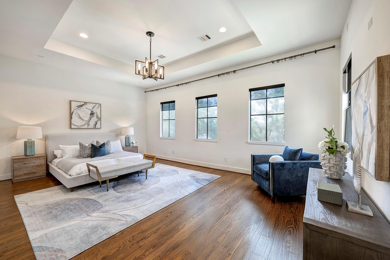
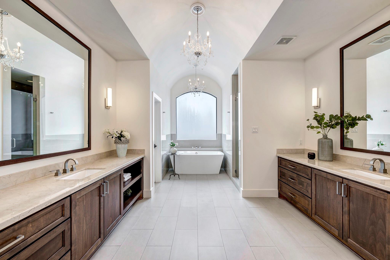
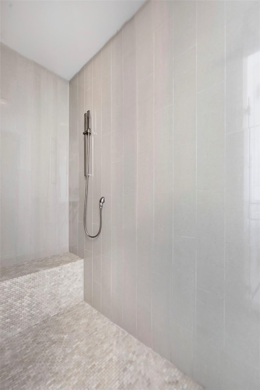
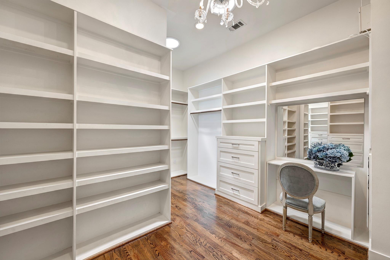
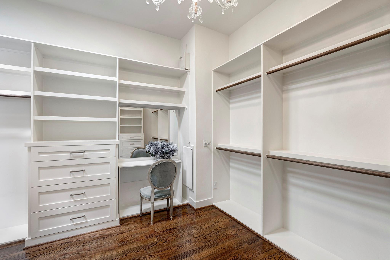
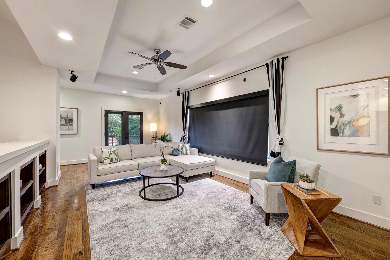
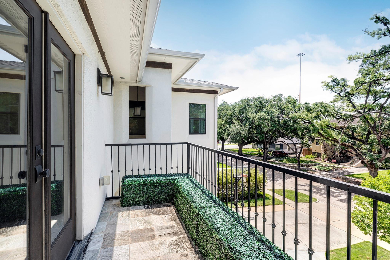
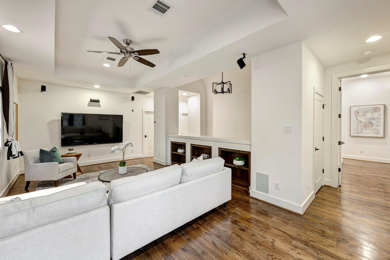
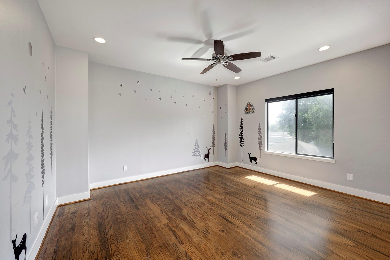
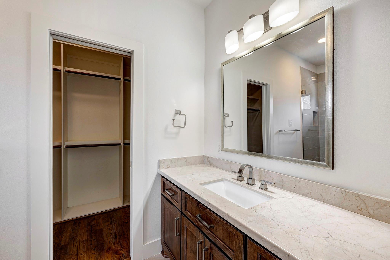
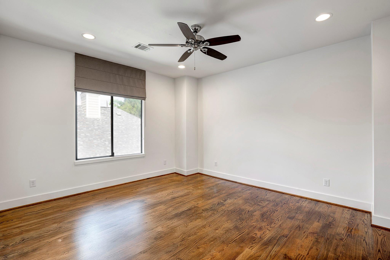
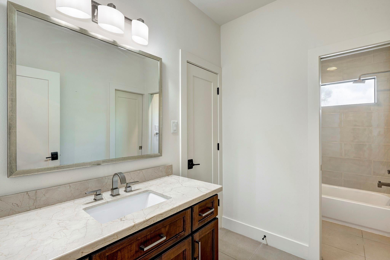
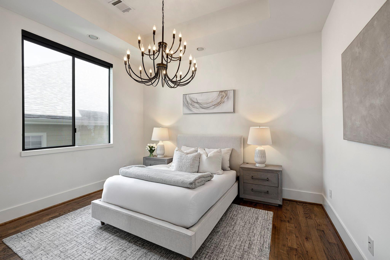
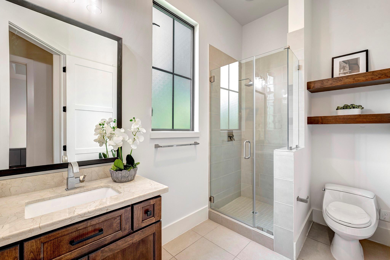
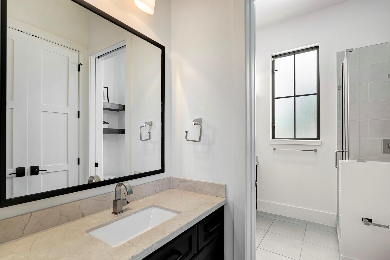
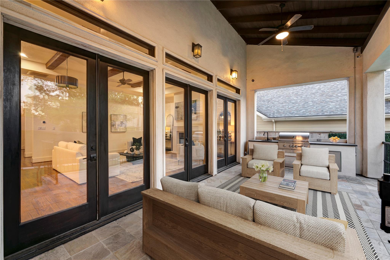
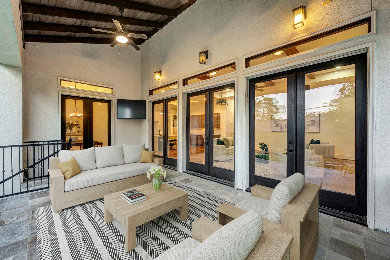
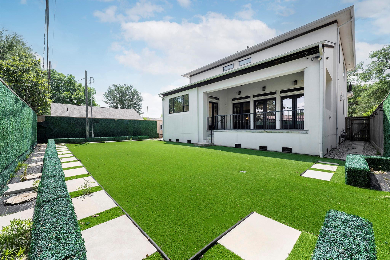
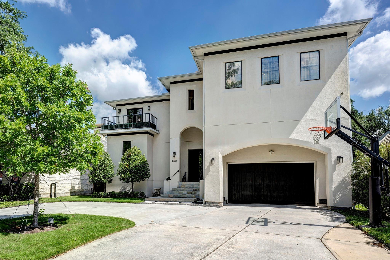
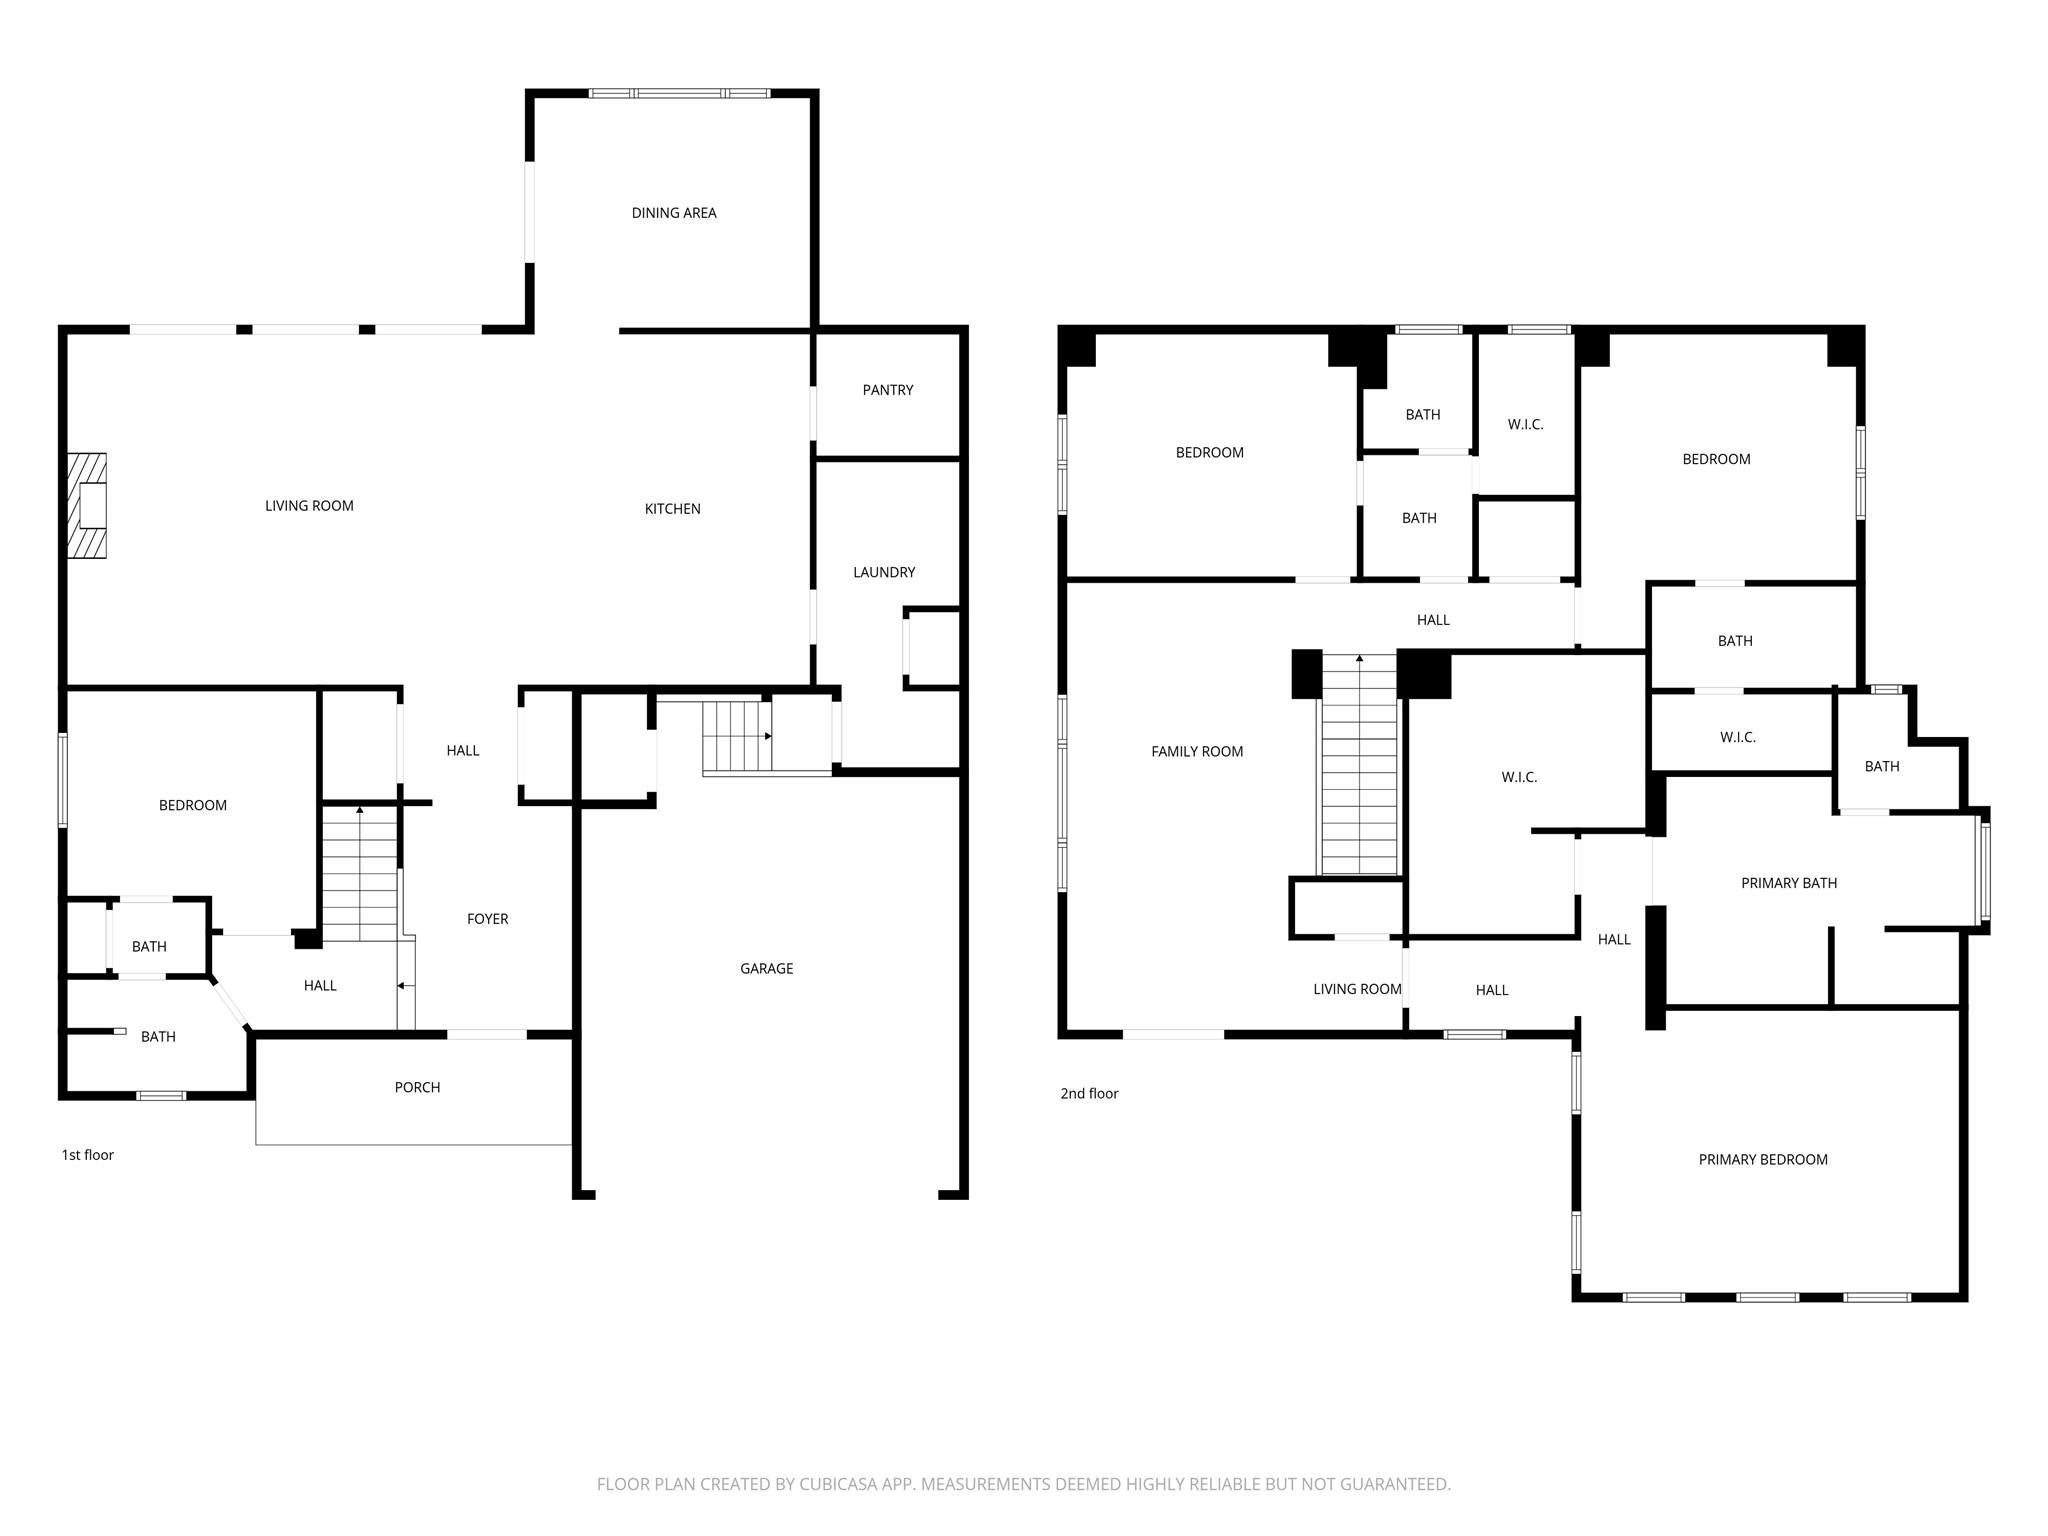
On a tree-lined street in central Bellaire zoned to Condit Elementary (Buyer to confirm eligibility and attendance), 4704 Willow has a perfect combo of space & warmth. Upon entry you are guided to the open living space on the left w/ exposed beams anchored by a clean, modern gaslog fireplace. On the right you find the chef’s kitchen w/ a waterfall island & seating for 4. Ss Bertazzoni cooktop & oven elevate your culinary experience & ample storage ensures you have room for your kitchen toys. Formal dining leads to the patio/summer kitchen down to the K9 turf yard w/ rm for the pool of your dreams. 1st flr br features full bath but could also function as an office. Pass through 2nd floor gamerm w/ balcony to arrive at the primary suite. Bath w/ separate vanities, soaking tub & shower provide luxury AM/PM plus a huge closet w/ built-in drawers and shelves. Minutes to Condit Elem, Med Center, Galleria & more. NEW 50yr shingle roof (2026) & whole-home generator. All info per seller
Listing Information
Facts & Features
Location
Community Information
Architecture
Features & Amenities
Property Features
Square Footage
Tax & Financial Information
Schools
Condit Elementary
Assigned school for this home
Pershing Middle
Assigned school for this home
Bellaire High School
Assigned school for this home
Pin Oak Middle
Horn Elementary
Kolter Elementary
Cunningham Elementary
Burnett-Bayland Rehabilitation Center
School ratings are provided for informational purposes only and are subject to change. Attendance boundaries are for reference only — contact the school or district directly to verify enrollment eligibility.
Historical Data
Price History
| Date | Event | Price |
|---|---|---|
| 09/15/2026 | Listed for sale | $1,349,000 |
Listed by Tracie Parzen · Greenwood King Properties - Kirby Office · 7135240888
Listing information provided exclusively for consumers' personal, non-commercial use and may not be used for any purpose other than to identify prospective properties consumers may be interested in purchasing. Information deemed reliable but not guaranteed by the MLS. The listing broker’s offer of compensation is made only to participants of the MLS where the listing is filed. Copyright 2026, Houston Association of REALTORS. All rights reserved.
Last Updated: September 17, 2026 at 9:03 PM | Source: Houston Association of REALTORS | MLS#: 22036125

Similar Homes For Sale In Bellaire
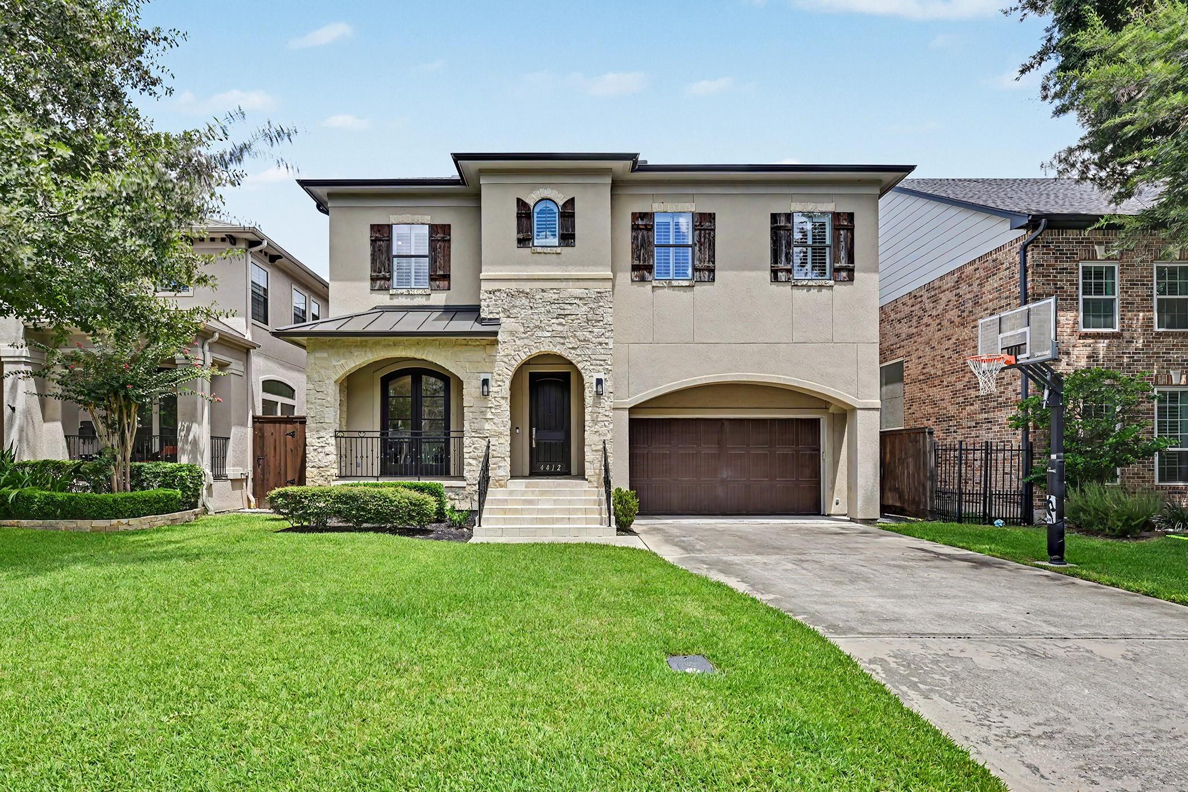
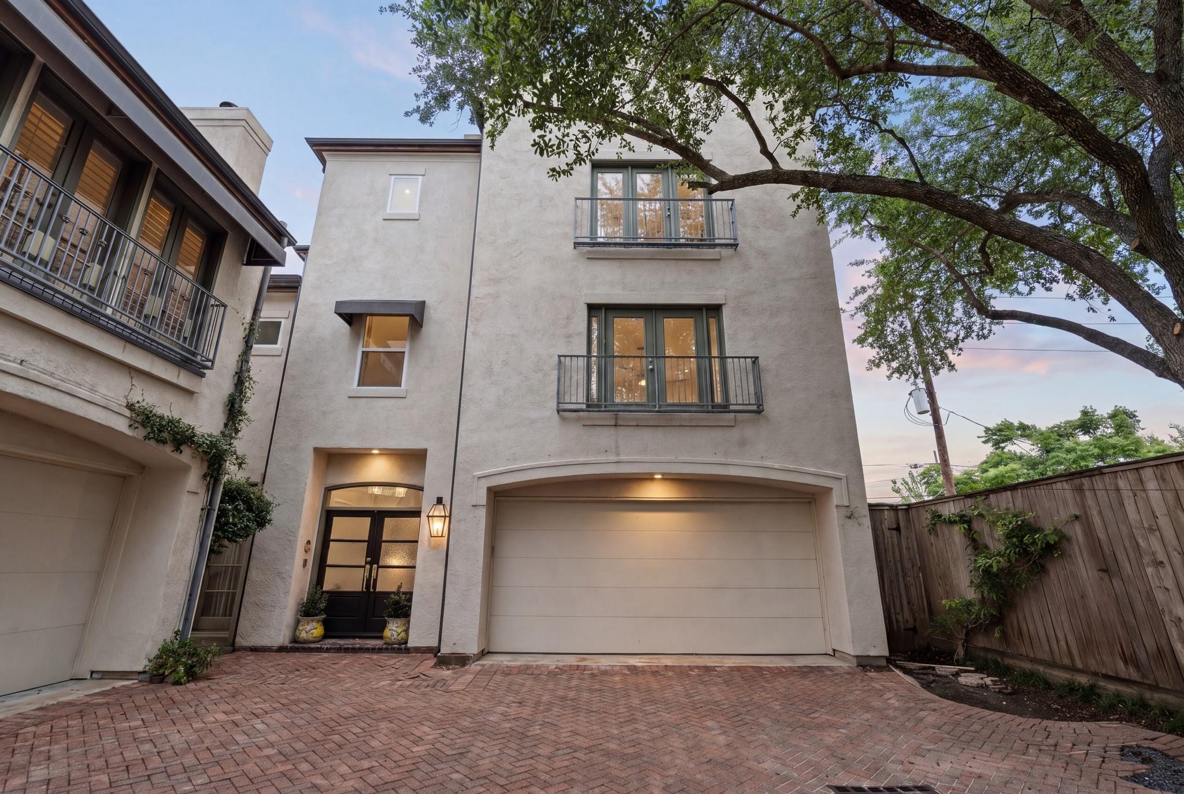
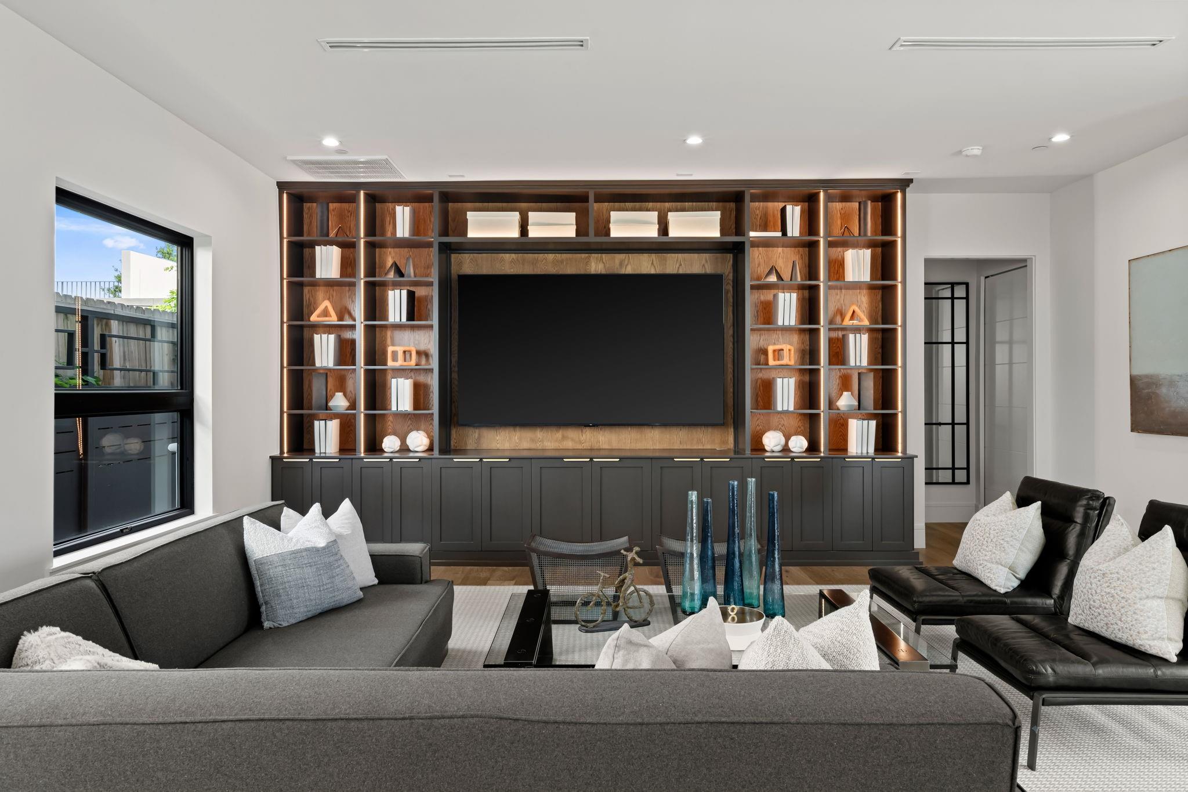
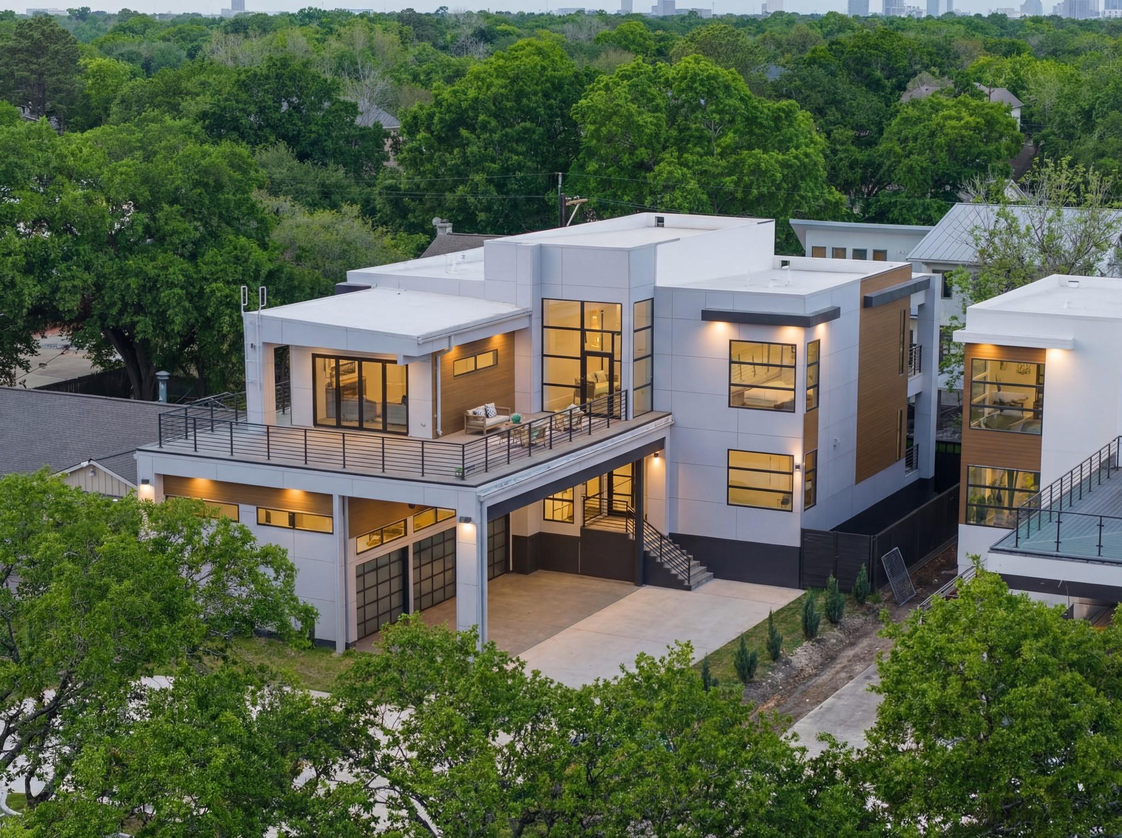
Start Your Real Estate Journey
Whether you have questions about this listing, want to schedule a showing, or just want to talk through your options, Shannon Miles is here to help. Reach out and expect a response within one business day.
How can I help?
Shannon Miles is here to help. Reach out and expect a response within one business day.
Thanks — Shannon Miles will be in touch shortly.
Make A Plan For Your Purchase
Know what you can afford before you start shopping — then run the numbers on any home you have in mind.
How much house can I afford?
- Principal & interest
- Property taxes
- Homeowner's insurance
- HOA dues
If your monthly savings are applied to the loan principal.
Enter your income, debts, and down payment to see how much home you may qualify for. Estimates only — not a lending decision.
Want to know more?
Shannon Miles is here to help. Reach out and expect a response within one business day.
✓ Thanks — Shannon Miles will be in touch shortly.