
5734 Braeswood Blvd
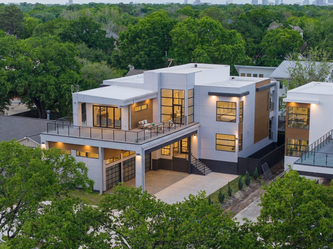
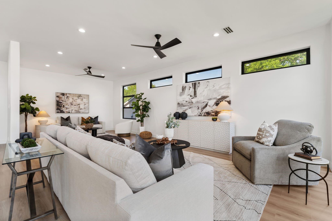
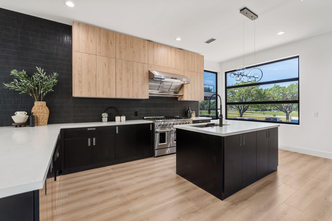
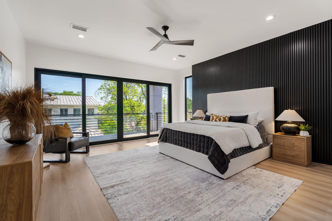
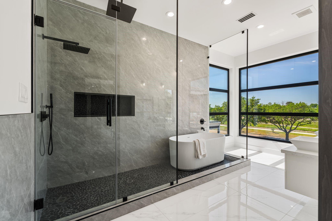
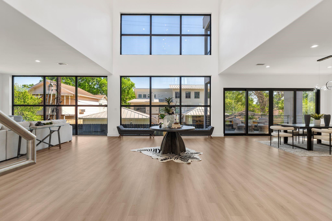
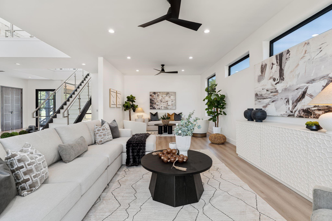
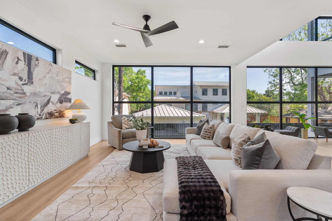
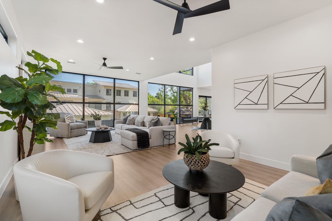
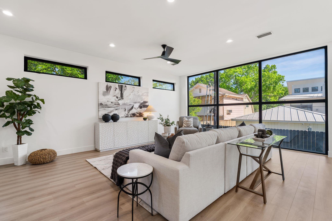
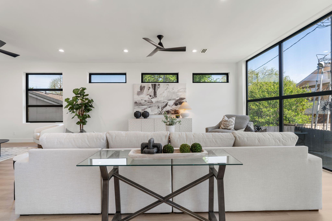
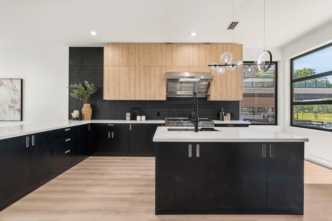
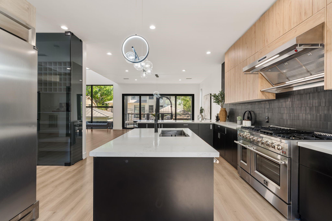
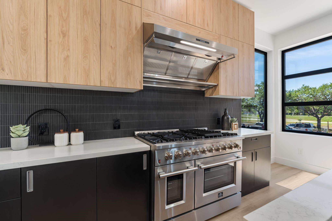
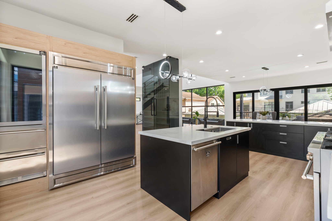
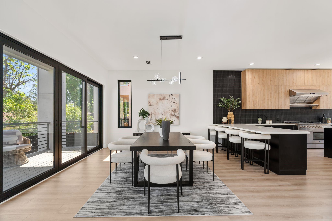
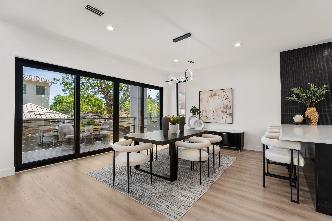
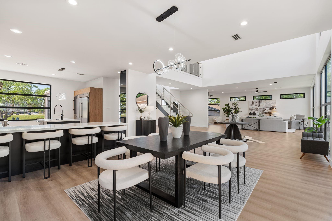
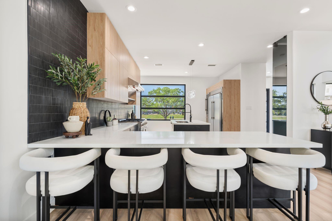
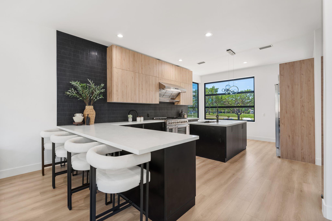
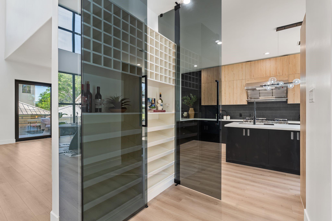
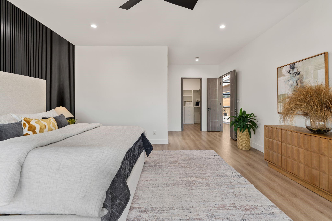
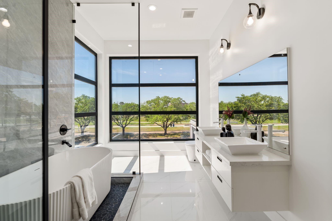
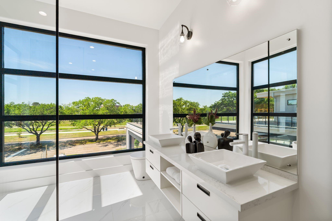
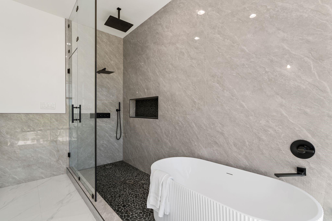
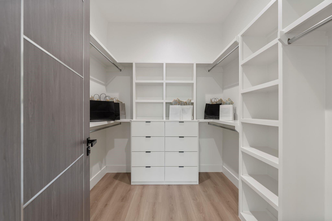
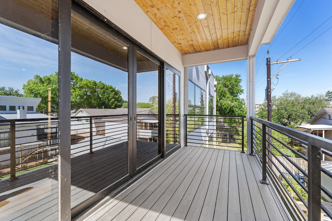
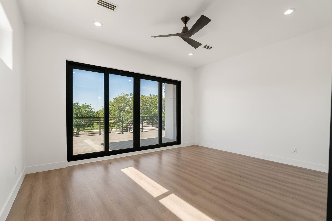
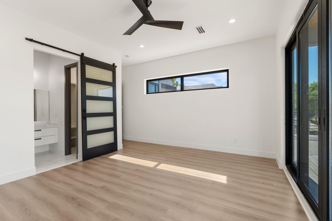
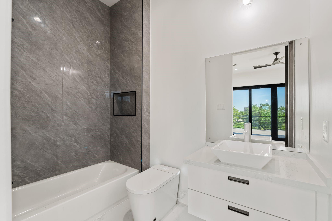
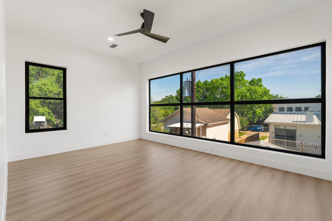
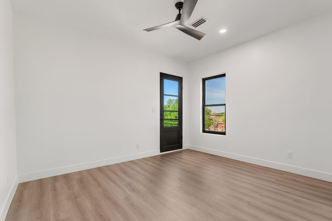
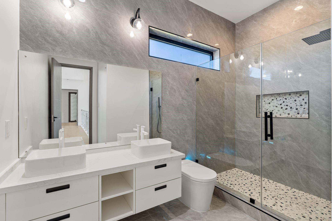
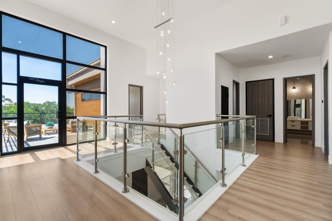
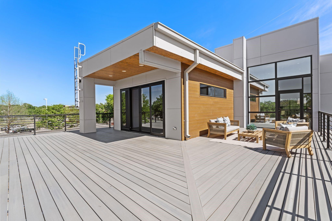
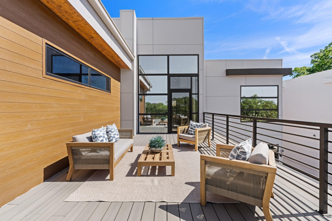
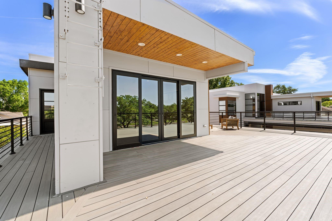
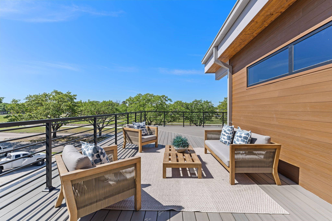
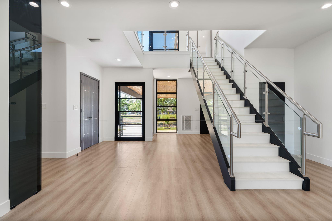
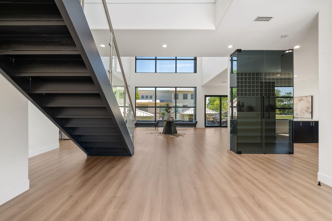
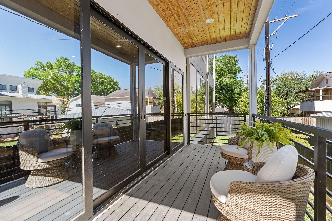
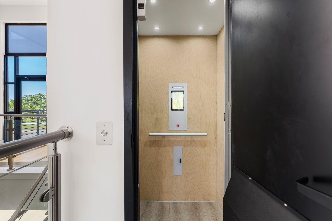
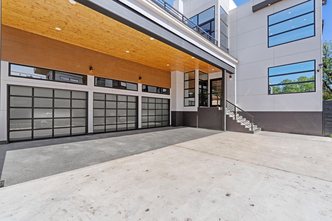
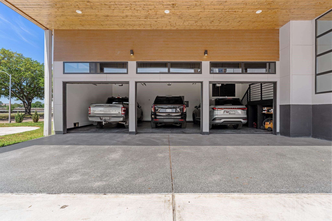
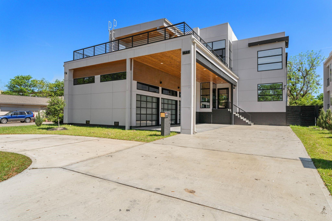
A bold architectural statement in the heart of Meyerland, where modern design meets intentional living.The double-height entry makes an unforgettable impression & framed by walls of glass that draw your eye straight to the outdoors. Open-concept main level seamlessly connects a striking chef’s kitchen — w/stainless steel appliances, warm wood cabinetry, vertical black tile backsplash, & an oversized island — to expansive dining & living spaces filled w/natural light. Upstairs, the primary suite is a true retreat, featuring a private balcony, custom walk-in closet, & a spa-inspired bath w/a freestanding soaking tub & frameless rain shower. A residential elevator provides effortless access to all levels and outdoor terrace offers sweeping treetop views — extending the living experience beyond the walls. Positioned near scenic bayou walking & biking trails, & centrally located, this home offers exceptional design & a lifestyle that is distinctly Houston: connected, convenient, & elevated.
Listing Information
Facts & Features
Location
Community Information
Architecture
Features & Amenities
Property Features
Square Footage
Tax & Financial Information
Schools
Herod Elementary
Assigned school for this home
Fondren Middle
Assigned school for this home
Harmony Virtual Academy
Meyerland Middle
Energized For Excellence Academy Inc Middle
McNamara Elementary
Parker Elementary
Braeburn Elementary
School ratings are provided for informational purposes only and are subject to change. Attendance boundaries are for reference only — contact the school or district directly to verify enrollment eligibility.
Historical Data
Price History
| Date | Event | Price |
|---|---|---|
| 08/18/2026 | Price change | $1,295,000 |
| 04/10/2026 | Listed for sale | $1,495,000 |
Listed by Anita Bormaster · Bernstein Realty · 7139321032
Listing information provided exclusively for consumers' personal, non-commercial use and may not be used for any purpose other than to identify prospective properties consumers may be interested in purchasing. Information deemed reliable but not guaranteed by the MLS. The listing broker’s offer of compensation is made only to participants of the MLS where the listing is filed. Copyright 2026, Houston Association of REALTORS. All rights reserved.
Last Updated: September 6, 2026 at 7:13 PM | Source: Houston Association of REALTORS | MLS#: 39822938

Similar Homes For Sale In Houston
Start Your Real Estate Journey
Whether you have questions about this listing, want to schedule a showing, or just want to talk through your options, Shannon Miles is here to help. Reach out and expect a response within one business day.
How can I help?
Shannon Miles is here to help. Reach out and expect a response within one business day.
Thanks — Shannon Miles will be in touch shortly.
Make A Plan For Your Purchase
Know what you can afford before you start shopping — then run the numbers on any home you have in mind.
How much house can I afford?
- Principal & interest
- Property taxes
- Homeowner's insurance
- HOA dues
If your monthly savings are applied to the loan principal.
Enter your income, debts, and down payment to see how much home you may qualify for. Estimates only — not a lending decision.
Want to know more?
Shannon Miles is here to help. Reach out and expect a response within one business day.
✓ Thanks — Shannon Miles will be in touch shortly.