
2250 Strathmore Dr
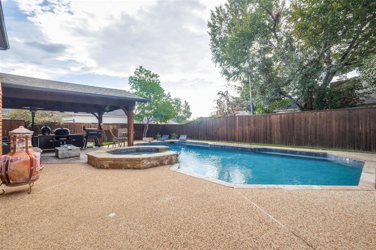
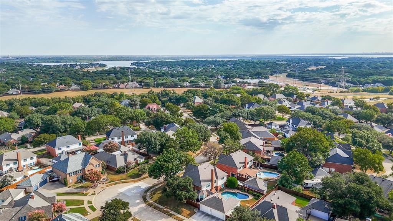
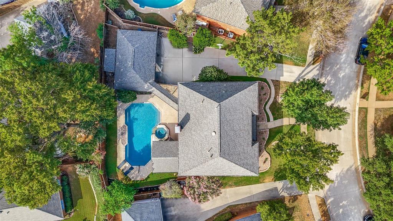
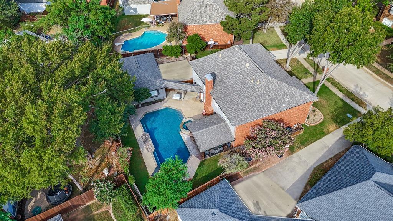
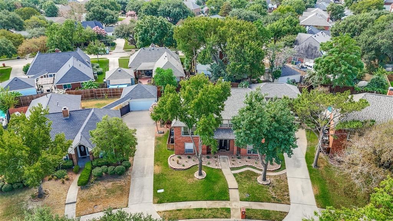
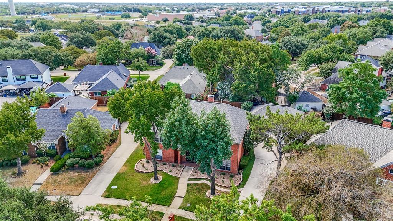
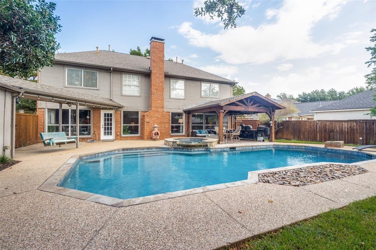
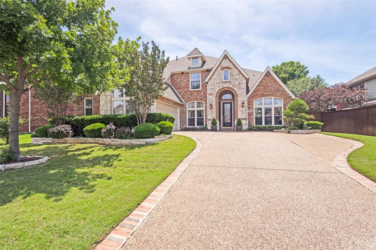
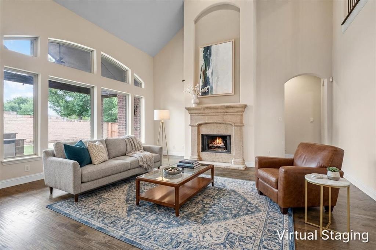
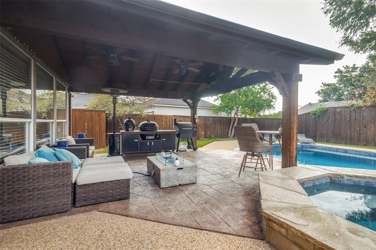
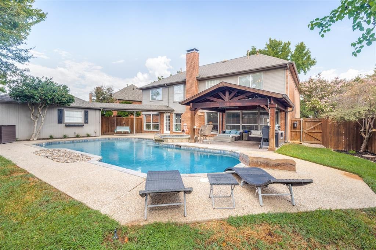
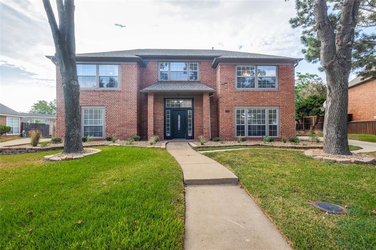
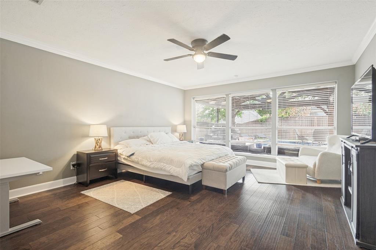
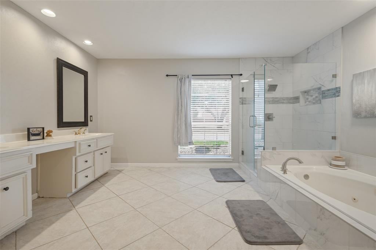
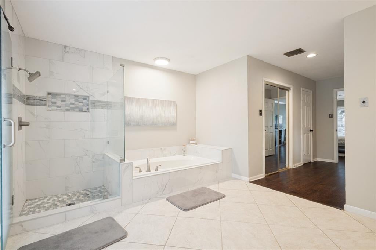
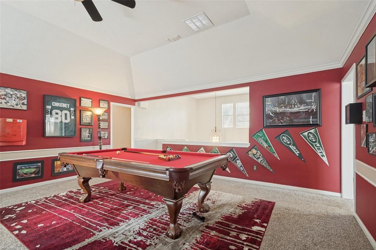
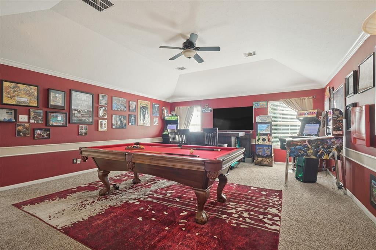
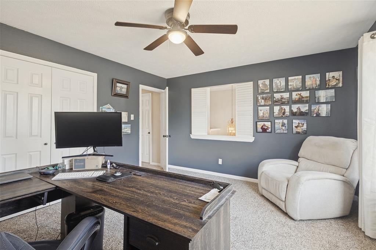
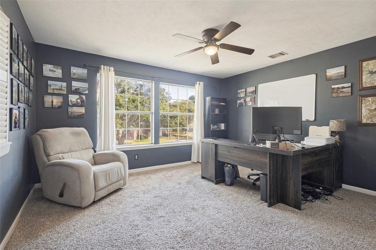
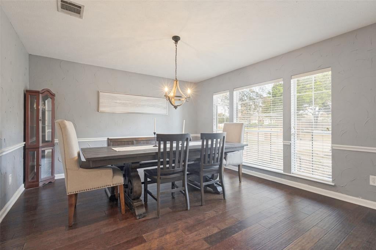
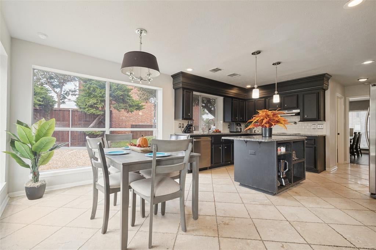
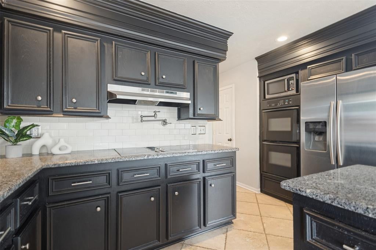
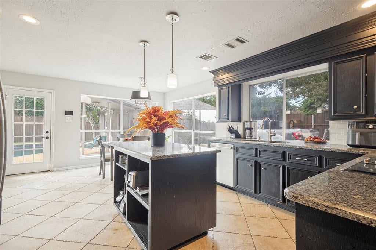
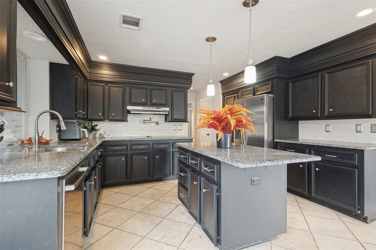
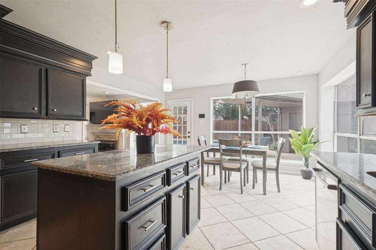
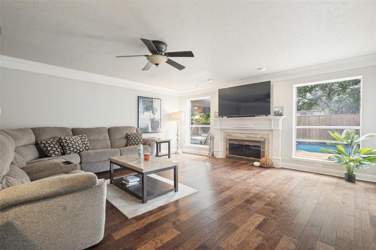
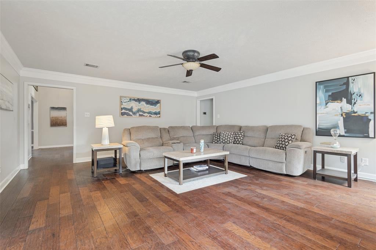
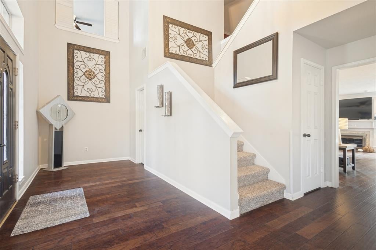
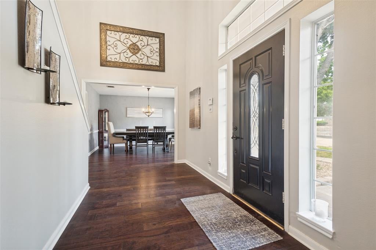
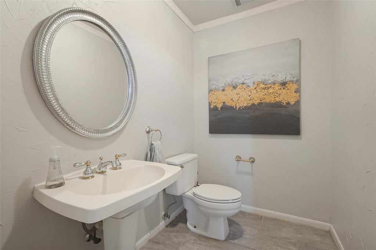
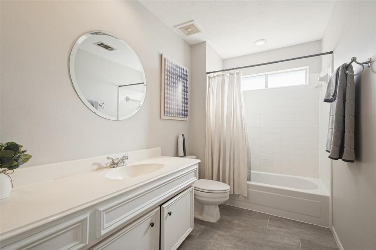
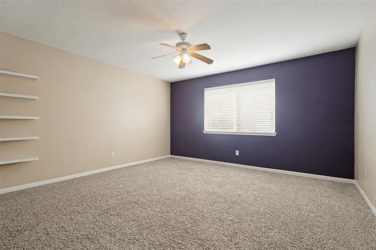
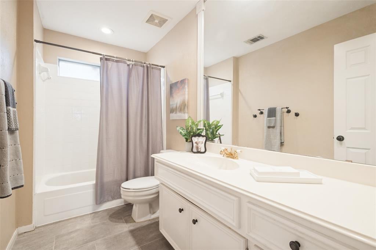
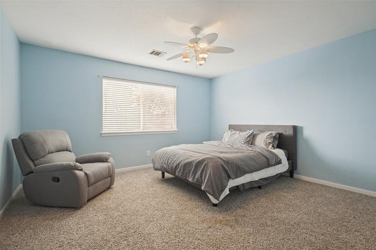
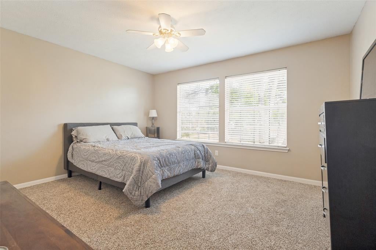
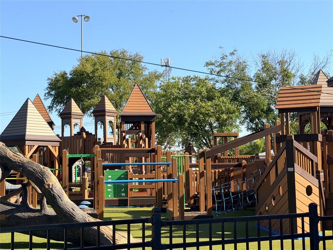
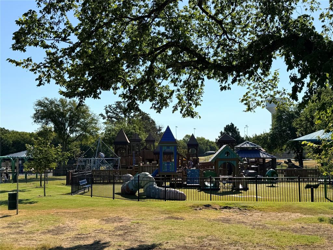
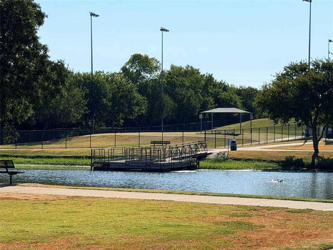
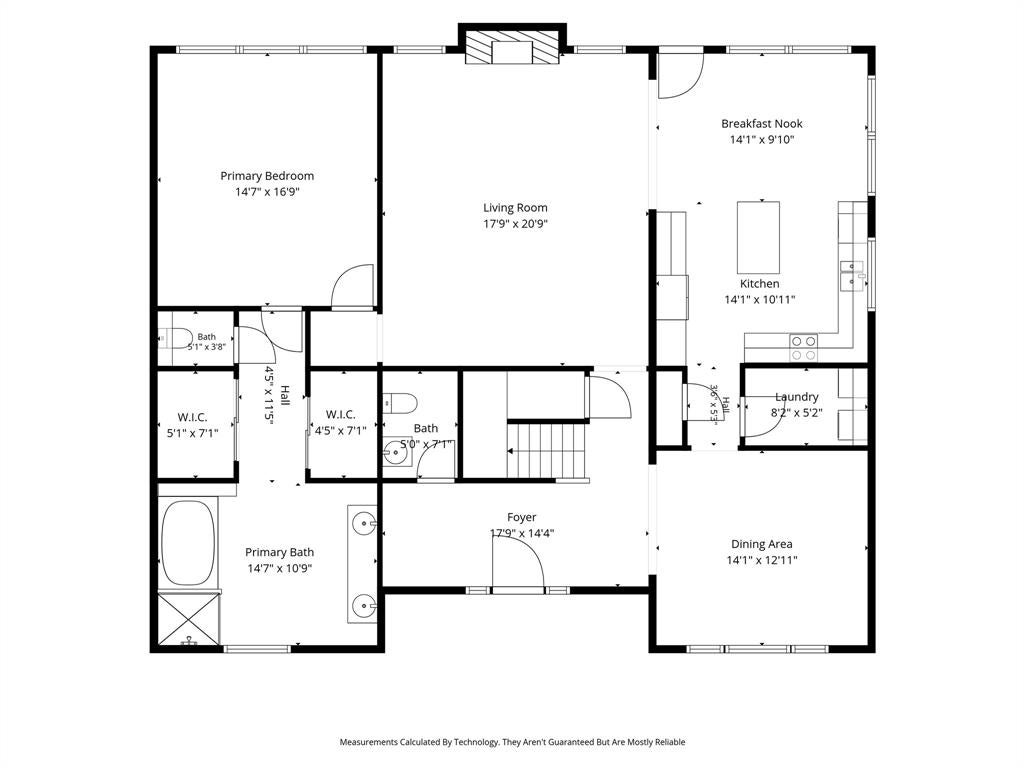
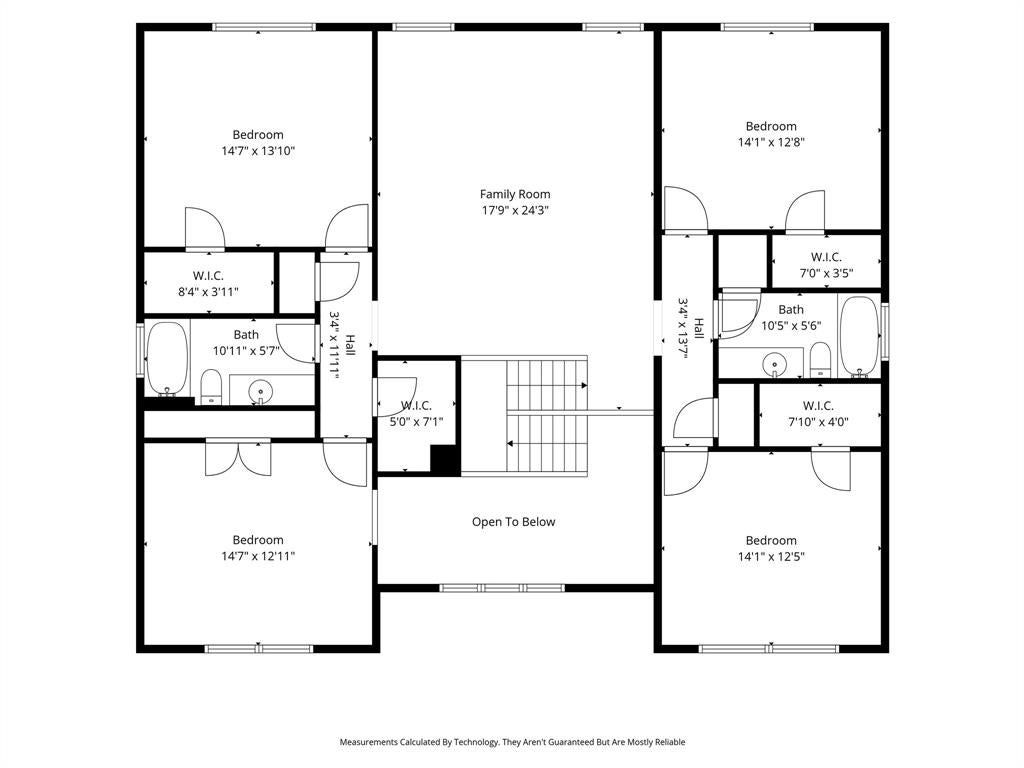
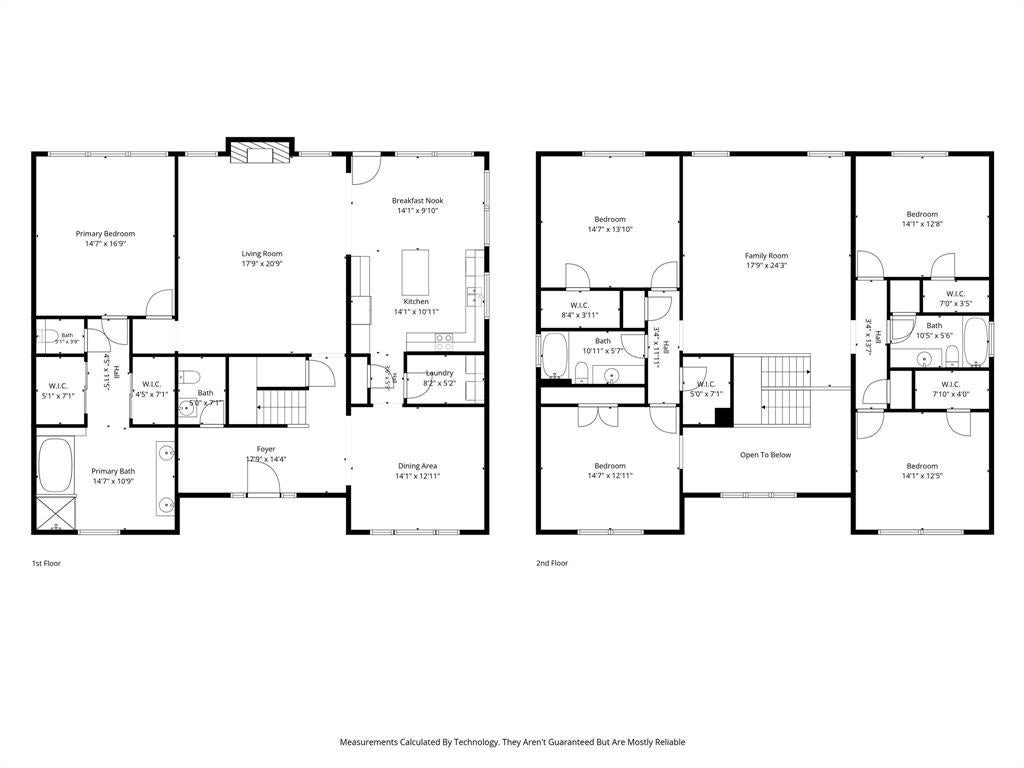
Looking for one of the absolute best locations in Highland Village? This home is within walking distance of the elementary and middle schools and just steps away from the popular Kids Kastle, Briarhill Dog Park, and a stocked fishing pond. Spend your summers making unforgettable memories in your private back yard oasis featuring a custom cedar-covered patio and an updated deep pool featuring a Mediterranean designer surface, custom flagstone, tile, and a diving rock. Adding stamped concrete to complete this back yard transformation. Inside, retreat to the spacious primary bedroom and bathroom suite. Upstairs features four generous bedrooms—one ideal for a quiet home office, craft room, or bonus space—plus a large secondary living area offering incredible flexibility. A rare find for the neighborhood, this property includes an oversized 3-car garage with epoxy flooring. Major updates are already done, with recently replaced HVAC systems and water heaters so you can enjoy total peace of mind. Easy access to local shopping, parks, trails, and I-35E. Schedule your tour today—this home won't last long!
Listing Information
Open Houses
-
Saturday, September 192:00 PM – 4:00 PM
-
Sunday, September 202:00 PM – 4:00 PM
Facts & Features
Location
Community Information
Architecture
Features & Amenities
Property Features
Square Footage
Tax & Financial Information
Schools
Dorothy P Adkins Elementary
Marcus 9th Grade Campus
Highland Village Elementary
Timber Creek Elementary
Lamar Middle
Stem Academy At Clayton Downing Middle
Stem Academy At Valley Ridge Elementary
Stem Academy At Bridlewood Elementary
School ratings are provided for informational purposes only and are subject to change. Attendance boundaries are for reference only — contact the school or district directly to verify enrollment eligibility.
Historical Data
Price History
| Date | Event | Price |
|---|---|---|
| 09/14/2026 | Listed for sale | $655,000 |
Listed by Tammy Carlson · Keller Williams Realty-FM · 9728741905
Listing information provided exclusively for consumers' personal, non-commercial use and may not be used for any purpose other than to identify prospective properties consumers may be interested in purchasing. Information deemed reliable but not guaranteed by the MLS. The listing broker’s offer of compensation is made only to participants of the MLS where the listing is filed. Copyright 2026, North Texas Real Estate Information Systems (NTREIS). All rights reserved.
Last Updated: September 16, 2026 at 2:23 PM | Source: North Texas Real Estate Information Systems (NTREIS) | MLS#: 21383500

Similar Homes For Sale In Highland Village
Start Your Real Estate Journey
Whether you have questions about this listing, want to schedule a showing, or just want to talk through your options, Shannon Miles is here to help. Reach out and expect a response within one business day.
How can I help?
Shannon Miles is here to help. Reach out and expect a response within one business day.
Thanks — Shannon Miles will be in touch shortly.
Make A Plan For Your Purchase
Know what you can afford before you start shopping — then run the numbers on any home you have in mind.
How much house can I afford?
- Principal & interest
- Property taxes
- Homeowner's insurance
- HOA dues
If your monthly savings are applied to the loan principal.
Enter your income, debts, and down payment to see how much home you may qualify for. Estimates only — not a lending decision.
Want to know more?
Shannon Miles is here to help. Reach out and expect a response within one business day.
✓ Thanks — Shannon Miles will be in touch shortly.