
2010 Heatherbrook Dr
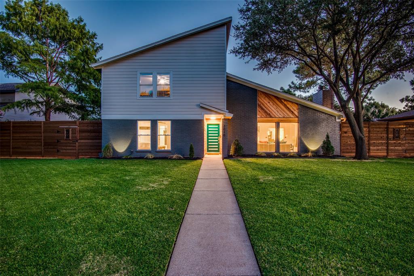
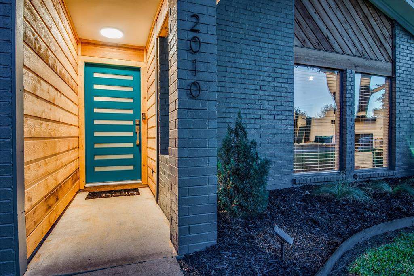
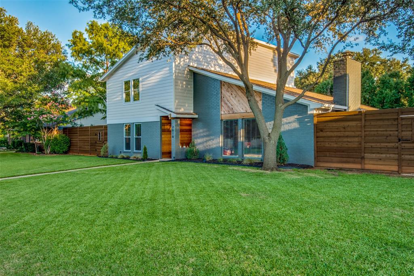
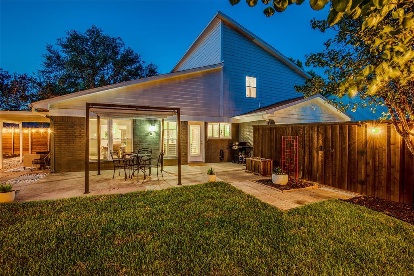
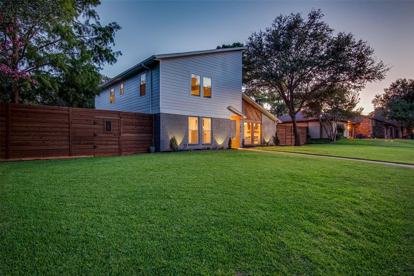
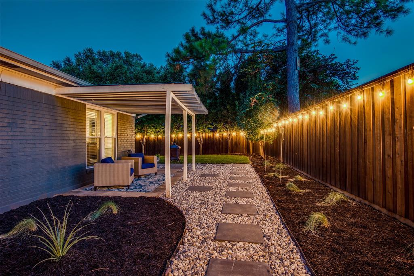
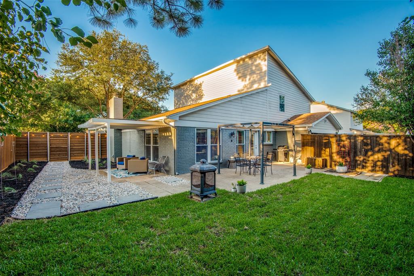
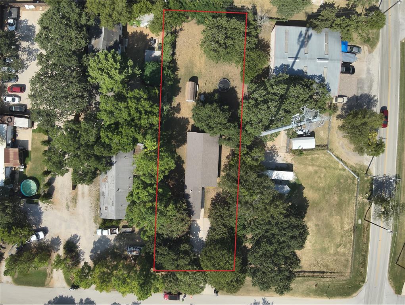
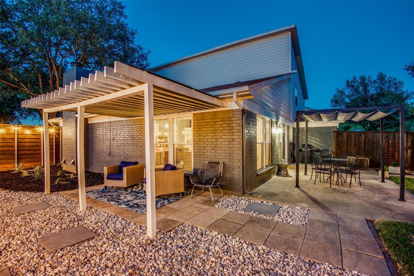
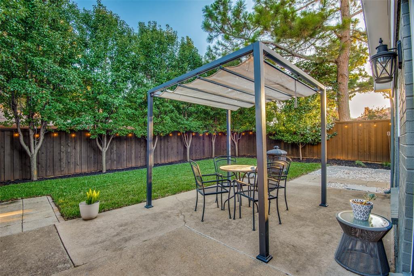
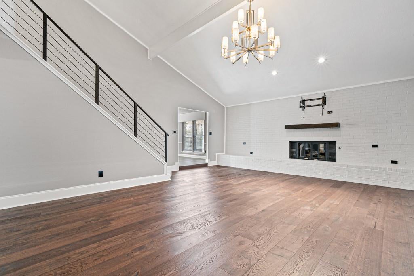
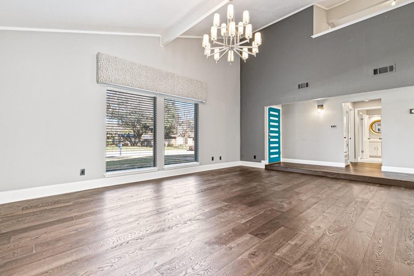
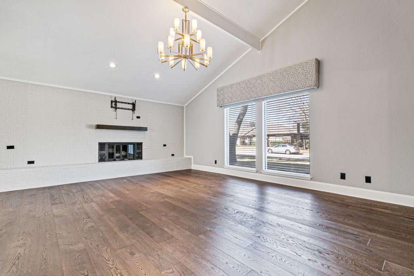
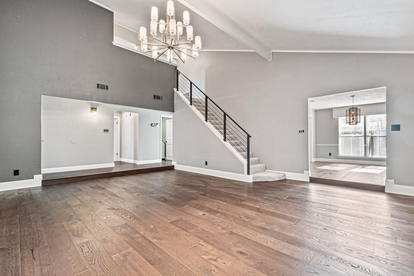
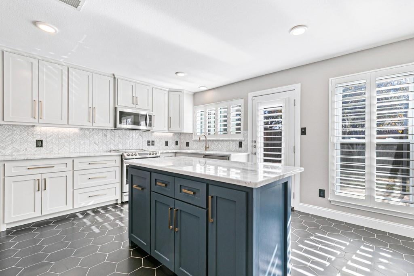
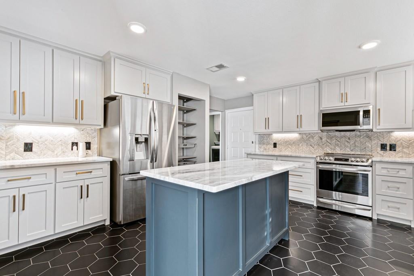
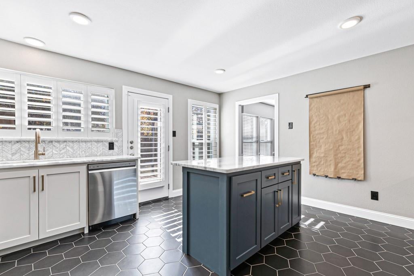
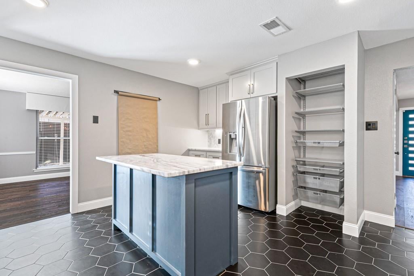
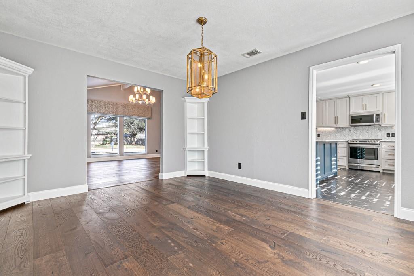
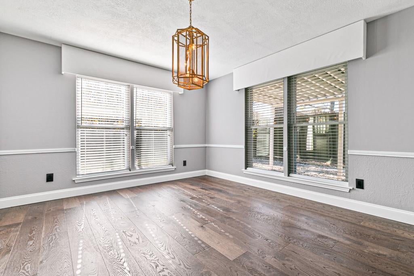
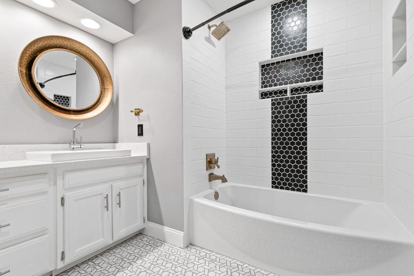
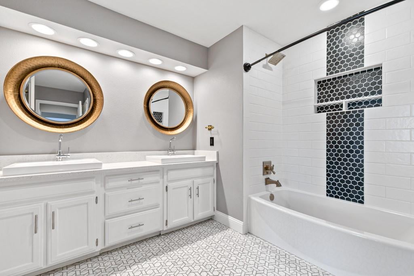
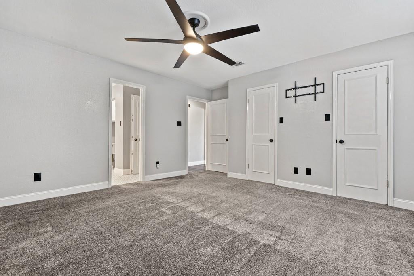
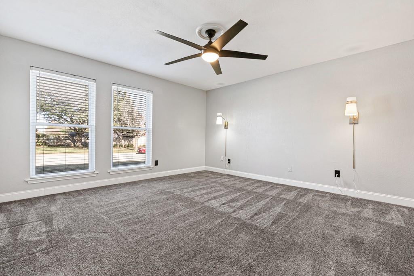
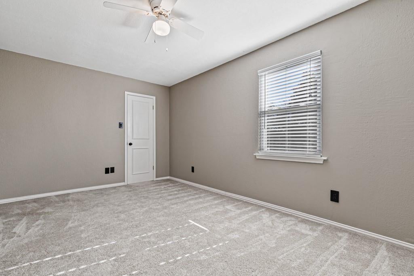
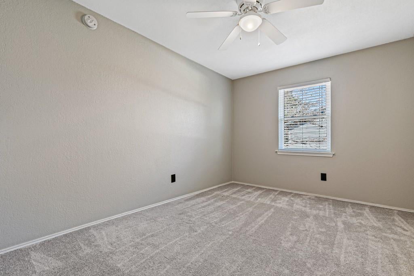
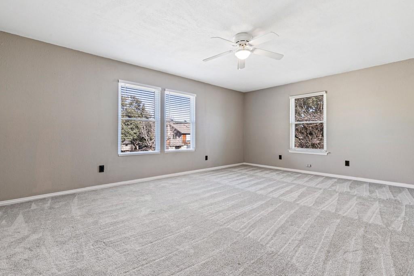
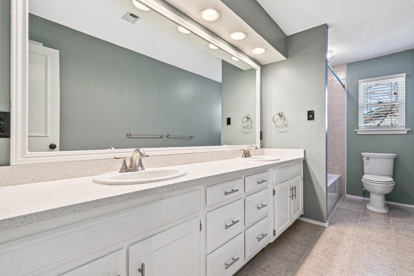
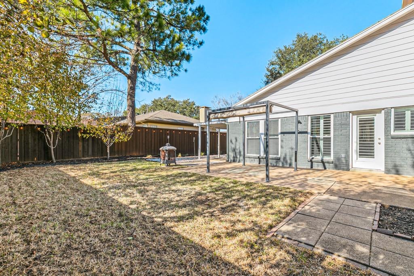
New Price. Exceptional Value. Move-In Ready in the Heart of Grapevine. This beautifully remodeled Contemporary combines modern updates, flexible living spaces, and an unbeatable Grapevine location. Meticulously maintained and thoughtfully upgraded throughout, this home offers the perfect blend of style, comfort, and convenience. Step inside to an expansive living room filled with natural light and anchored by a dramatic oversized fireplace, creating a warm and inviting space for everyday living and entertaining. The completely renovated kitchen is a true centerpiece, featuring custom cabinetry, marble countertops, designer tile flooring, a custom-built island with dry bar, and stainless steel appliances, including the refrigerator, range, microwave, and dishwasher. The functional floor plan includes three spacious secondary bedrooms upstairs and a beautifully updated hall bath with dual sinks. The private primary suite is conveniently located on the main level and features a fully renovated ensuite bath with designer finishes, dual sinks, and modern fixtures. Recent exterior improvements include updated paint, replaced siding, and a striking modern front door, enhancing both curb appeal and long-term value. Outdoor living shines with multiple spaces designed for relaxation and entertaining. Enjoy two patios, a tranquil zen garden, pergola, and covered side patio, perfect for morning coffee, evening gatherings, or quiet weekends at home. Located in one of Grapevine's most desirable areas, you'll enjoy easy access to award-winning schools, historic Main Street, local dining, shopping, community events, DFW Airport, and major commuter routes. With extensive updates already completed, abundant indoor and outdoor living space, and a significant new price adjustment, this is an outstanding opportunity to own a move-in-ready home in the heart of Grapevine. Buyer and buyer's agent to verify all measurements, schools, and tax information.
Listing Information
Facts & Features
Location
Community Information
Architecture
Features & Amenities
Property Features
Square Footage
Tax & Financial Information
Schools
Grapevine Middle
Old Union Elementary
Robert H Rockenbaugh Elementary
George Dawson Middle
Jack D Johnson Elementary
Eubanks Intermediate
Dove Elementary
Cannon Elementary
School ratings are provided for informational purposes only and are subject to change. Attendance boundaries are for reference only — contact the school or district directly to verify enrollment eligibility.
Historical Data
Price History
| Date | Event | Price |
|---|---|---|
| 09/11/2026 | Listed for sale | $499,000 |
Listed by Pam Taeckens · Coldwell Banker Realty · 8173299005
Listing information provided exclusively for consumers' personal, non-commercial use and may not be used for any purpose other than to identify prospective properties consumers may be interested in purchasing. Information deemed reliable but not guaranteed by the MLS. The listing broker’s offer of compensation is made only to participants of the MLS where the listing is filed. Copyright 2026, North Texas Real Estate Information Systems (NTREIS). All rights reserved.
Last Updated: September 12, 2026 at 9:08 PM | Source: North Texas Real Estate Information Systems (NTREIS) | MLS#: 21383079

Similar Homes For Sale In Grapevine
Start Your Real Estate Journey
Whether you have questions about this listing, want to schedule a showing, or just want to talk through your options, Shannon Miles is here to help. Reach out and expect a response within one business day.
How can I help?
Shannon Miles is here to help. Reach out and expect a response within one business day.
Thanks — Shannon Miles will be in touch shortly.
Make A Plan For Your Purchase
Know what you can afford before you start shopping — then run the numbers on any home you have in mind.
How much house can I afford?
- Principal & interest
- Property taxes
- Homeowner's insurance
- HOA dues
If your monthly savings are applied to the loan principal.
Enter your income, debts, and down payment to see how much home you may qualify for. Estimates only — not a lending decision.
Want to know more?
Shannon Miles is here to help. Reach out and expect a response within one business day.
✓ Thanks — Shannon Miles will be in touch shortly.