

606 Berkley Dr
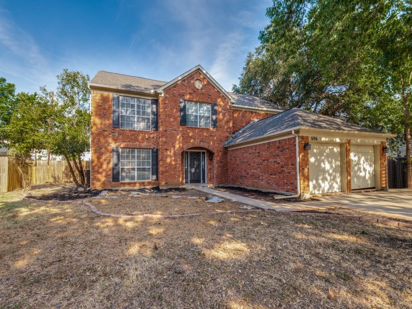
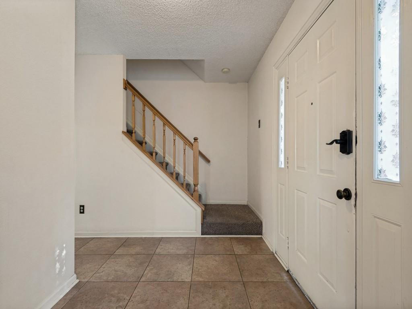
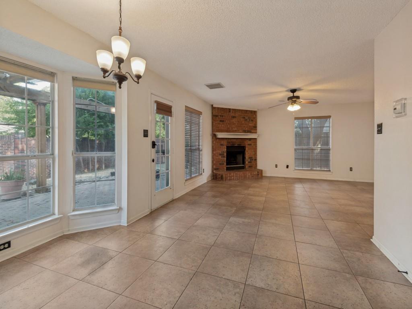
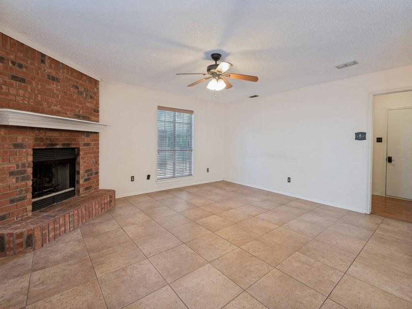
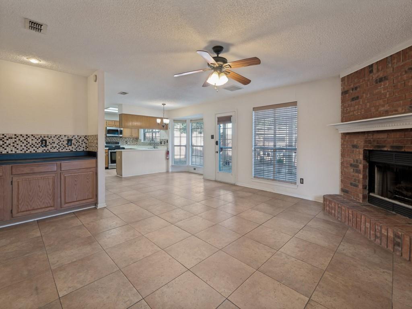
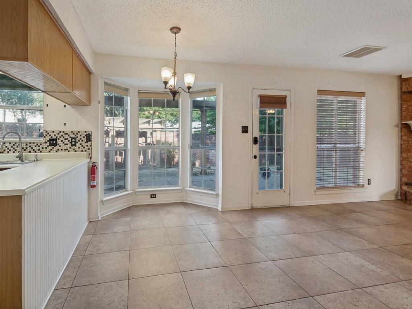
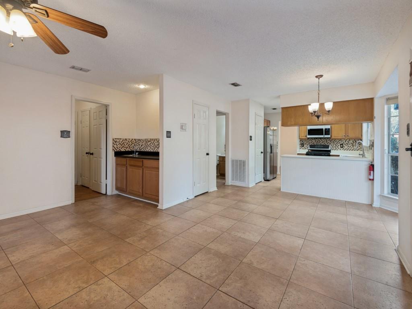
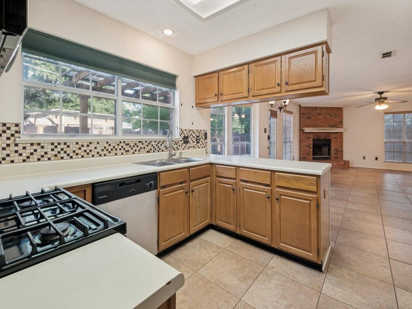
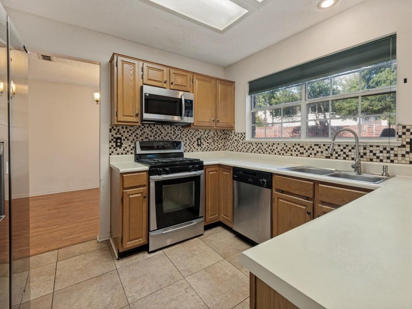
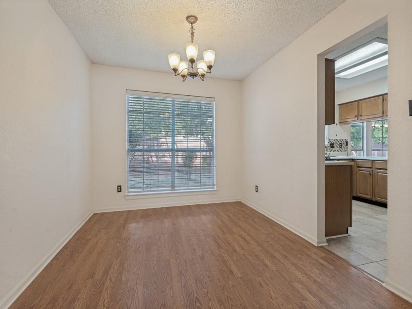
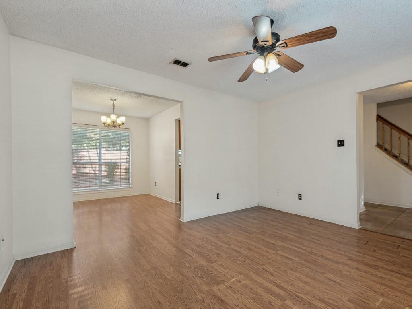
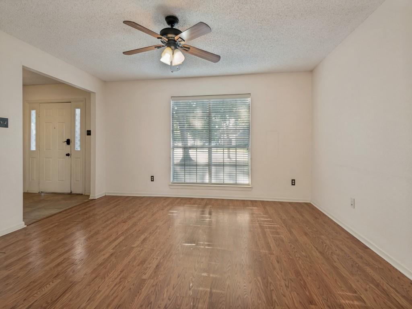
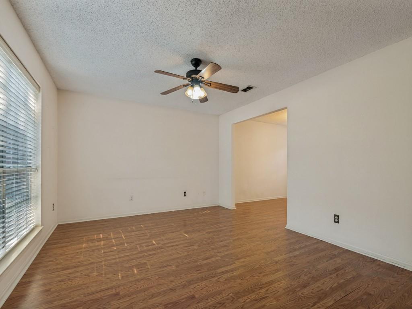
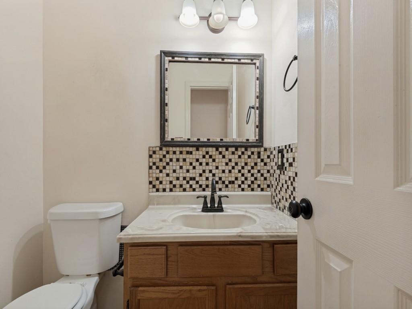
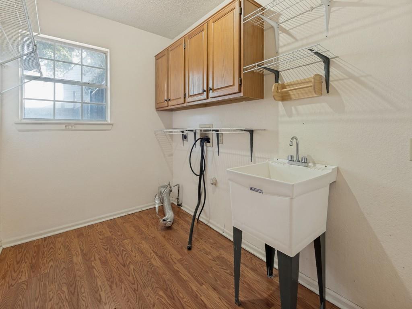
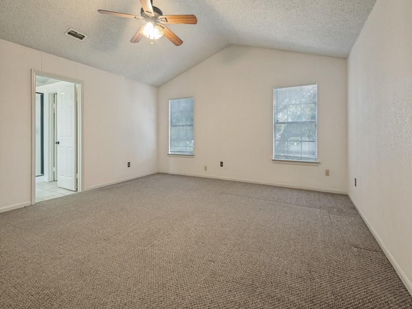
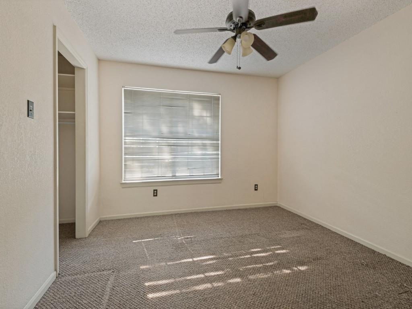
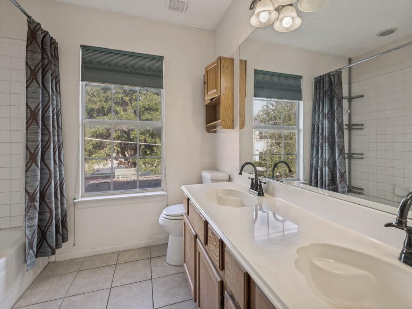
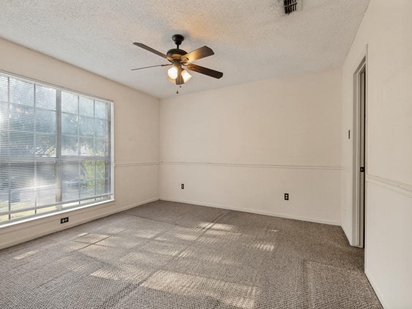
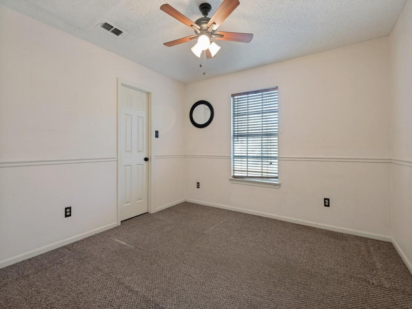
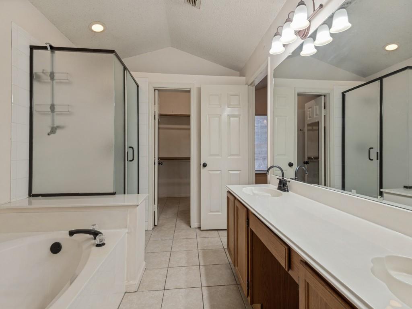
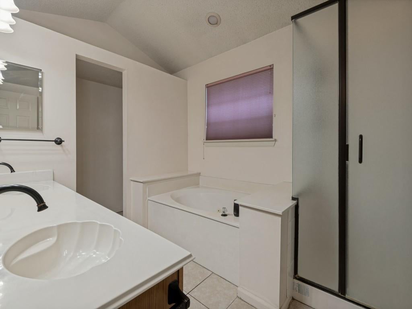
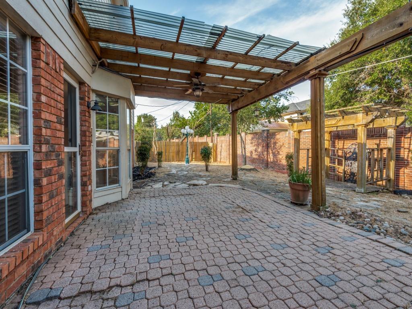
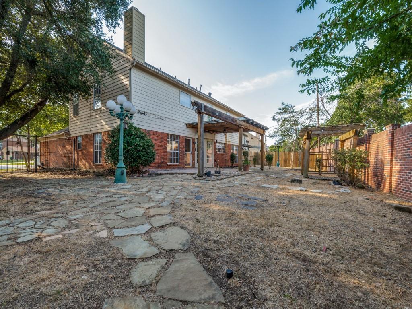
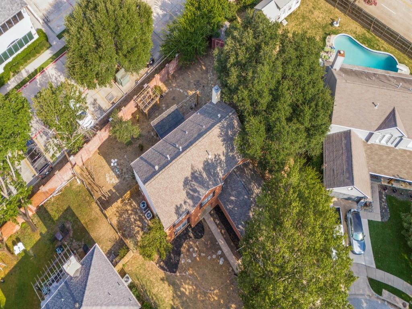
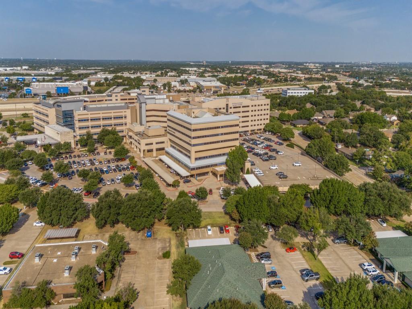
Sold AS-IS, no repairs! This property serves as the perfect canvas for anyone looking to build sweat equity or take on a rewarding renovation project. The bones are here, but the home is ready for some cosmetic repairs. Formal living and dining combo off entry offers plenty of space to spread out. The kitchen features SS appliances, nice counter space, refrigerator, and opens to the breakfast area and family room. The cozy family room offers a gas fireplace, and a nice size wet bar area perfect for your morning coffee. Upstairs you will find a very large primary suite, great for oversized furniture! The primary bath has a separate shower, jetted tub, and dual sinks, with walk in closet. 3 additional spacious rooms are upstairs along with a secondary bathroom. Great size laundry room with additional space and utility sink. Outside, the yard is a blank slate waiting for a landscaping overhaul to match the potential of the interior. If you aren't afraid to roll up your sleeves and put in the work, this is the opportunity you've been waiting for. Come see the potential for yourself. The location is fabulous, minutes from downtown Grapevine, Baylor Scott & White hospital, and major roads!
Listing Information
Facts & Features
Location
Community Information
Architecture
Features & Amenities
Property Features
Square Footage
Tax & Financial Information
Schools
Grapevine Middle
Jack D Johnson Elementary
Old Union Elementary
Eubanks Intermediate
George Dawson Middle
Cannon Elementary
Dove Elementary
Cross Timbers Middle
School ratings are provided for informational purposes only and are subject to change. Attendance boundaries are for reference only — contact the school or district directly to verify enrollment eligibility.
Historical Data
Price History
| Date | Event | Price |
|---|---|---|
| 08/08/2026 | Listed for sale | $552,000 |
Listed by Candis Dunn · Compass RE Texas, LLC · 4694857806
Listing information provided exclusively for consumers' personal, non-commercial use and may not be used for any purpose other than to identify prospective properties consumers may be interested in purchasing. Information deemed reliable but not guaranteed by the MLS. The listing broker’s offer of compensation is made only to participants of the MLS where the listing is filed. Copyright 2026, North Texas Real Estate Information Systems (NTREIS). All rights reserved.
Last Updated: August 10, 2026 at 8:02 PM | Source: North Texas Real Estate Information Systems (NTREIS) | MLS#: 21352485

Similar Homes For Sale In Grapevine
 New Listing
Start Your Real Estate Journey
Whether you have questions about this listing, want to schedule a showing, or just want to talk through your options, Shannon Miles is here to help. Reach out and expect a response within one business day.
How can I help?
Shannon Miles is here to help. Reach out and expect a response within one business day.
Thanks — Shannon Miles will be in touch shortly.
Make A Plan For Your Purchase
Know what you can afford before you start shopping — then run the numbers on any home you have in mind.
How much house can I afford?
- Principal & interest
- Property taxes
- Homeowner's insurance
- HOA dues
If your monthly savings are applied to the loan principal.
Enter your income, debts, and down payment to see how much home you may qualify for. Estimates only — not a lending decision.
Want to know more?
Shannon Miles is here to help. Reach out and expect a response within one business day.
✓ Thanks — Shannon Miles will be in touch shortly.