
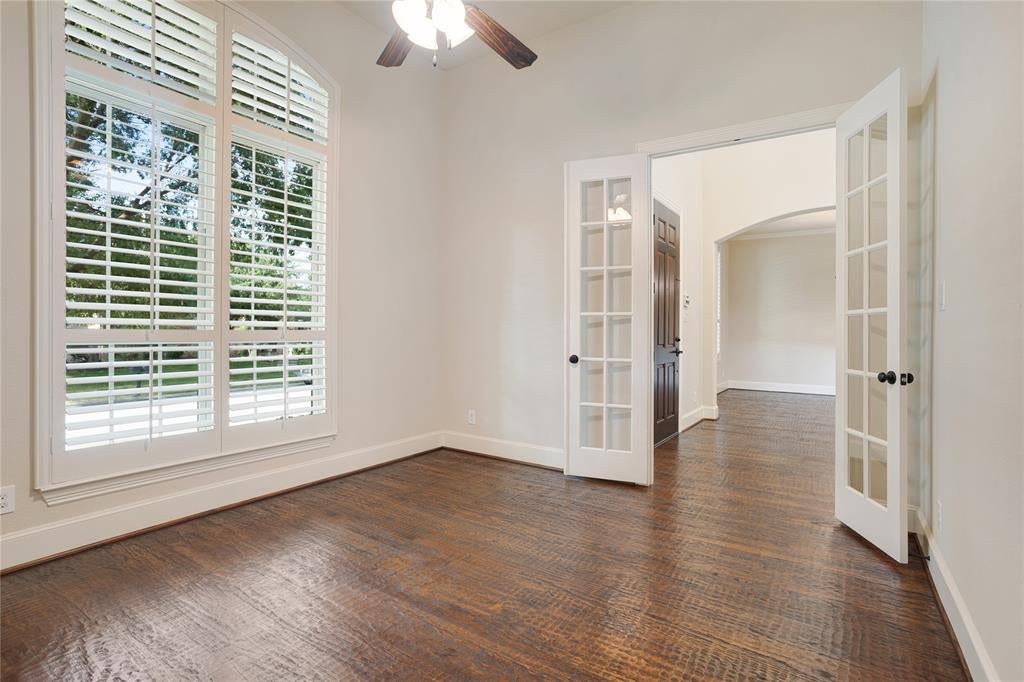
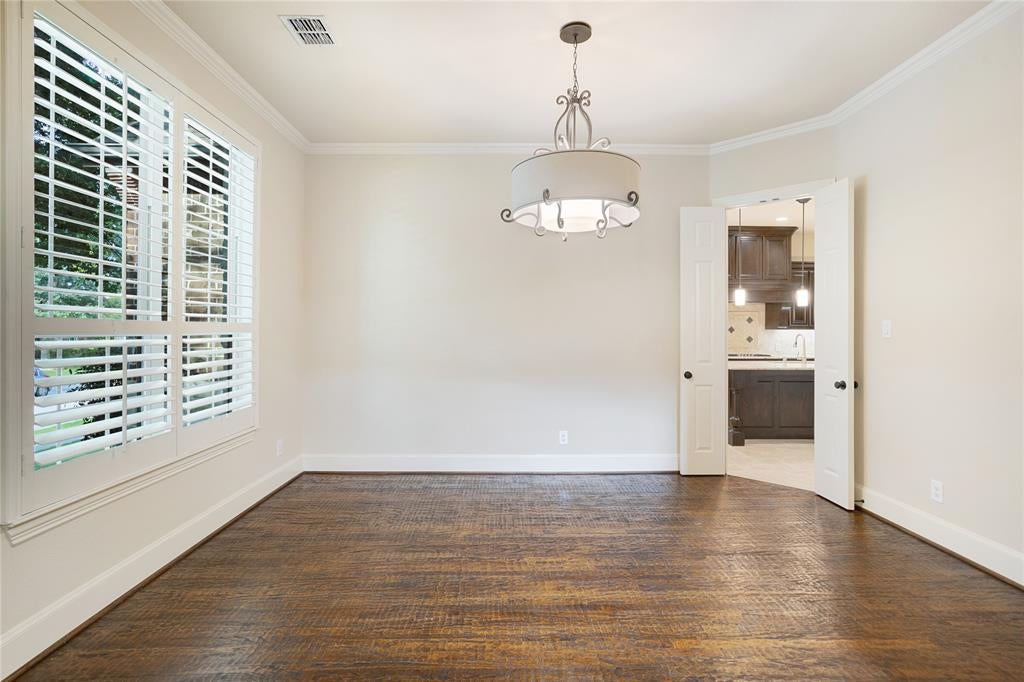
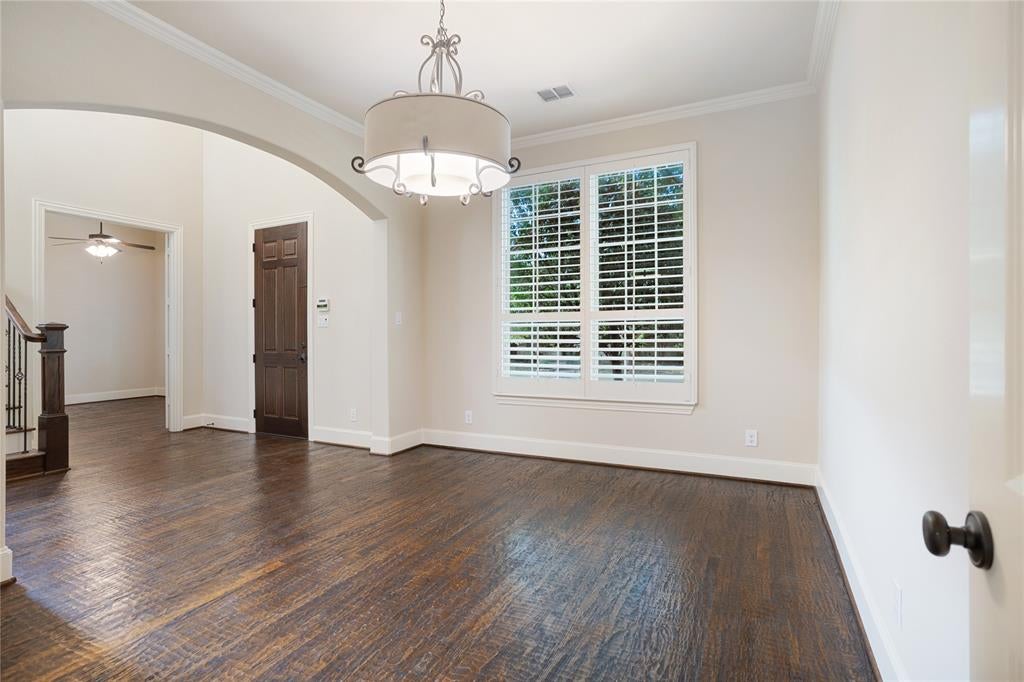
860 Bear Crossing Dr
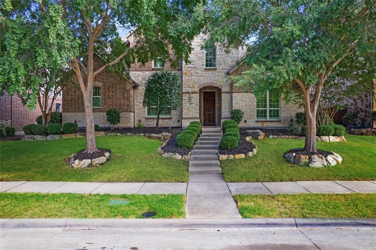
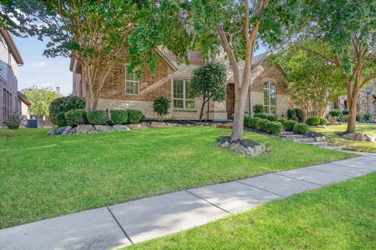
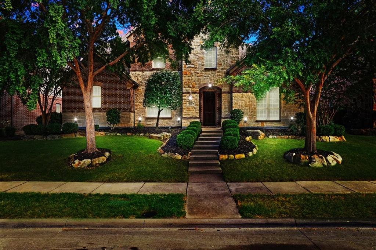
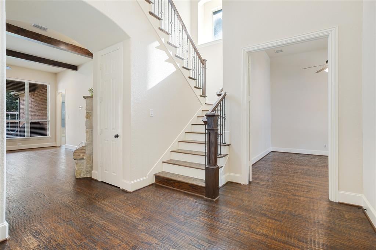
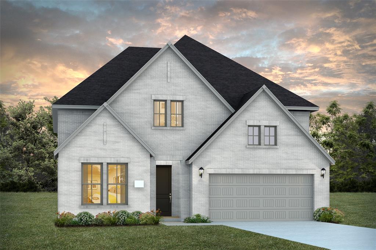
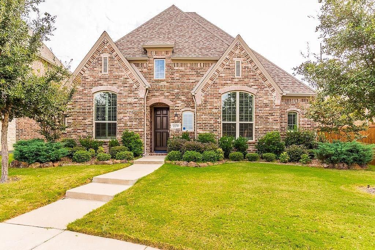
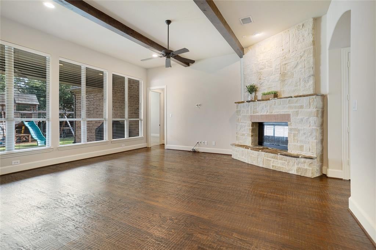
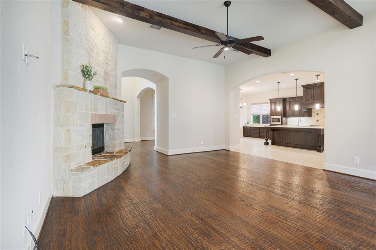
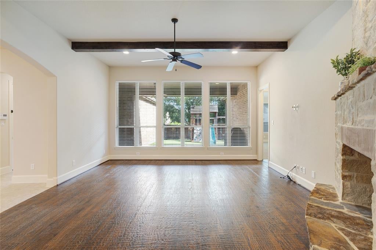
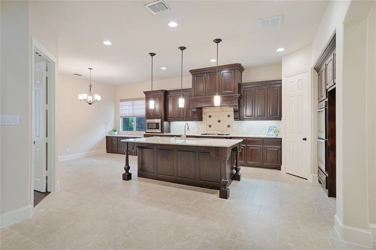
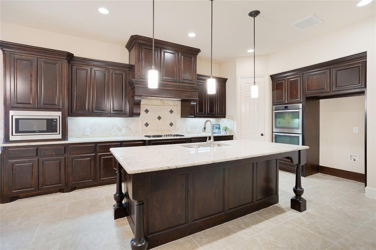
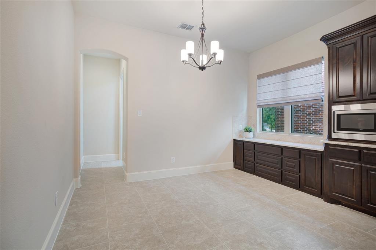
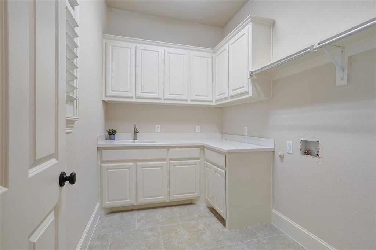
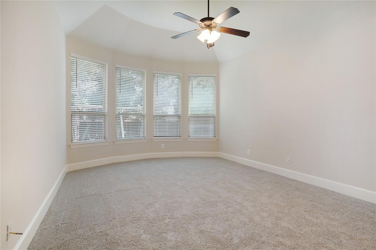
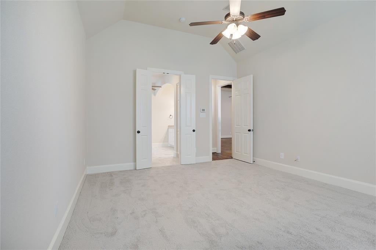
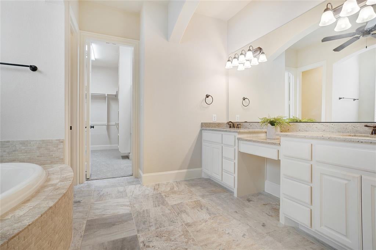
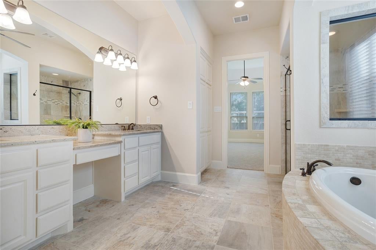
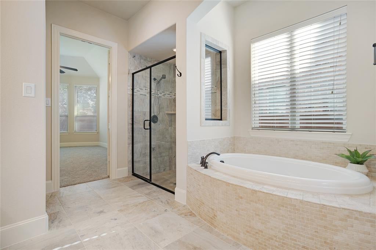
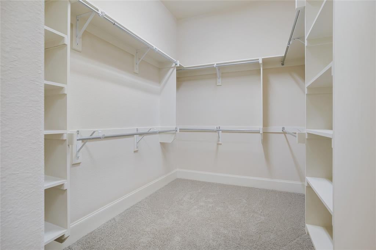
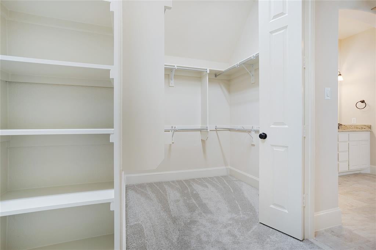
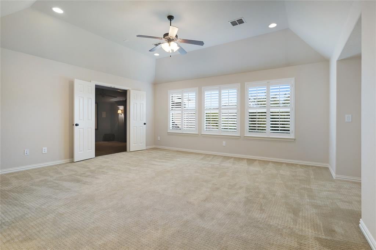
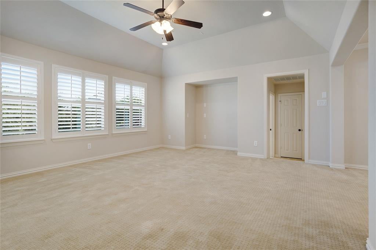
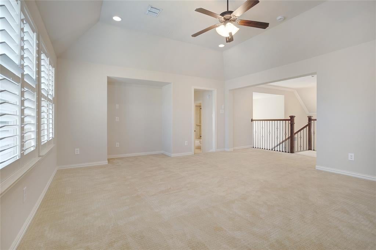
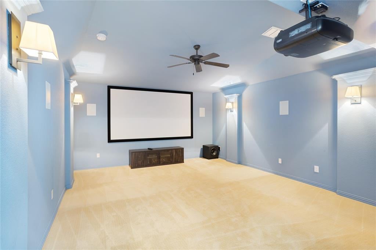
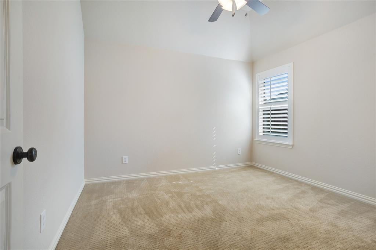
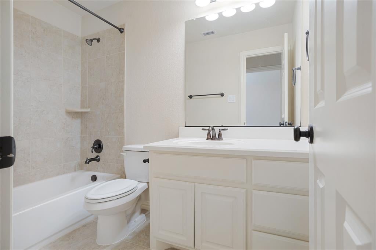
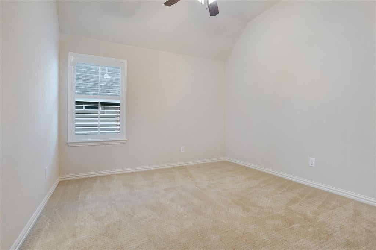
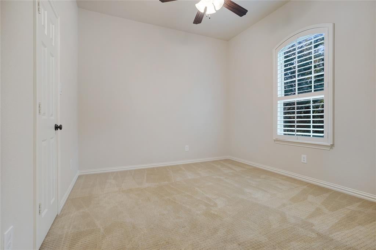
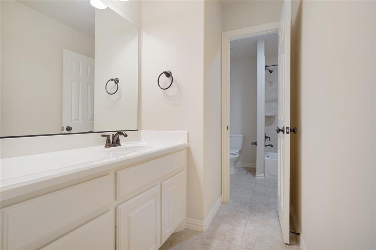
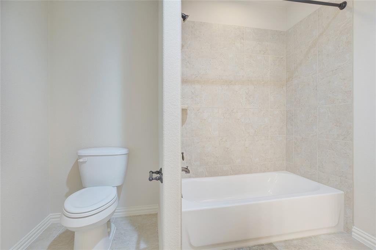
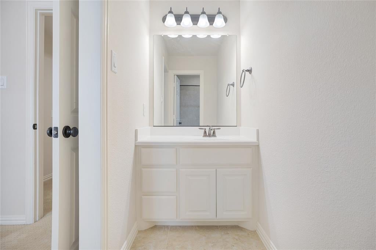
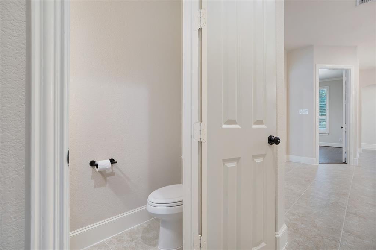
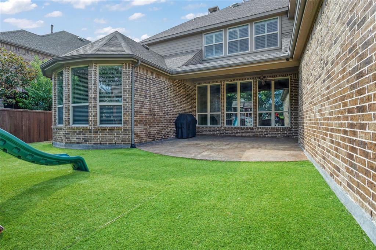
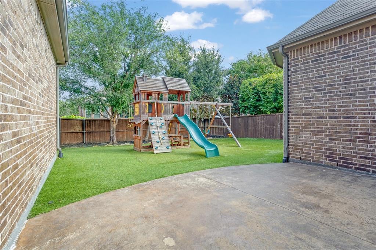
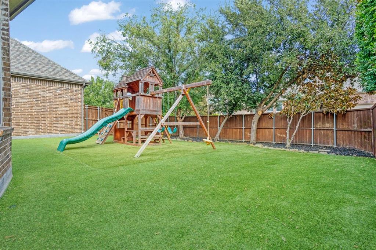
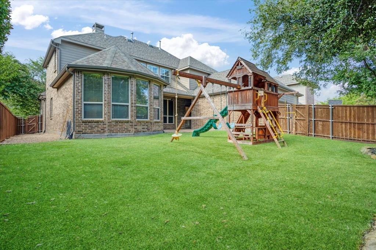
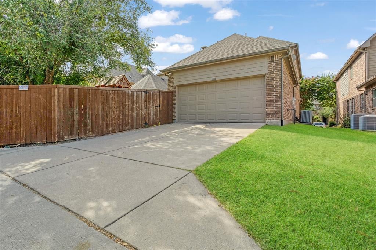
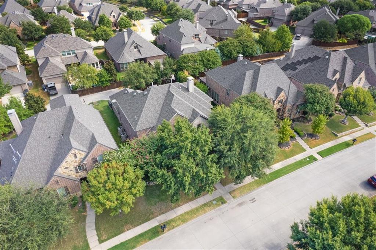
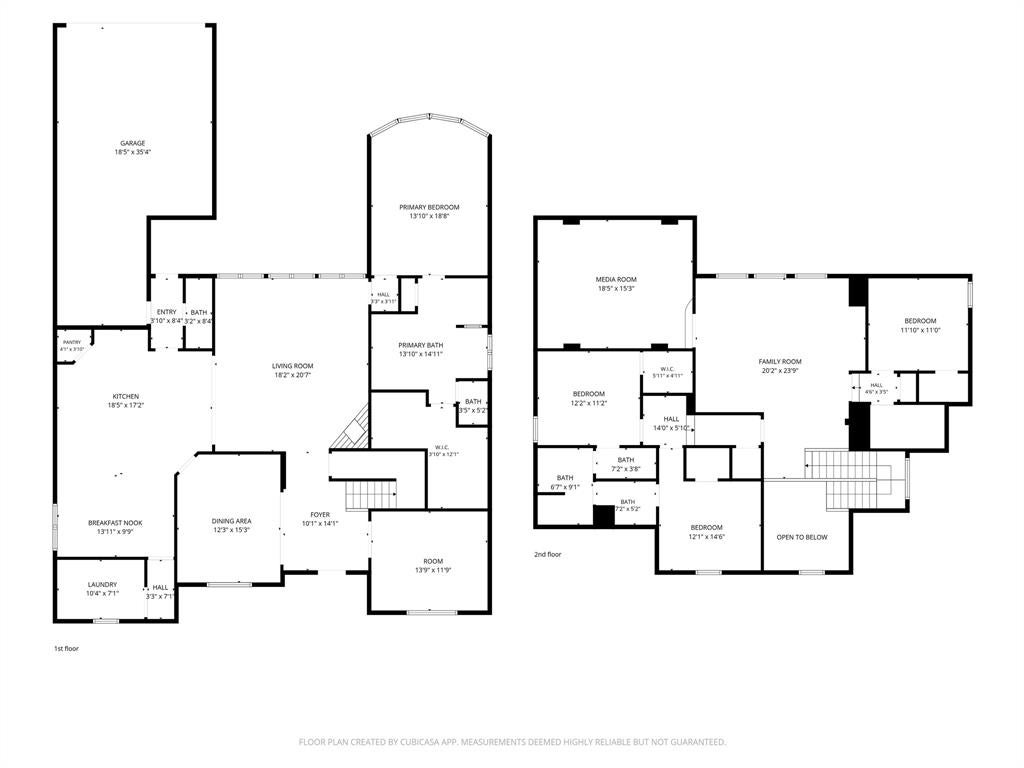
This beautiful move in ready home offers a versatile 3,792-square-foot floor plan perfectly suited for today’s flexible living. This thoughtfully refreshed home showcases 4 spacious bedrooms, 3.5 baths, and multiple living spaces, the interior features elegant finishes and abundant natural light. At the heart of the home, the chef’s kitchen shines with premium stainless steel appliances, ample cabinetry, and an expansive island that flows seamlessly into the spacious family room. The first floor primary suite serves as a tranquil retreat with a spa inspired bath, soaking tub, separate shower, dual vanities, and a walk-in closet and the dedicated home office is the ideal setup for remote work. Upstairs, discover a spacious game room, generously sized secondary bedrooms, and a dedicated media room fully equipped with the projector, speakers and screen already installed ready for your next movie night. Step outside to a beautifully maintained, low maintenance backyard oasis featuring an extended covered patio and pristine artificial turf, perfect for quiet evenings or hosting with ease. Everyday practicality is met without compromising style, complete with a spacious 3-car garage. Star Creek residents enjoy resort style amenities, including a clubhouse, two community pools, tennis courts, playgrounds, and picturesque walking trails woven through mature landscaping. Zoned to highly rated Allen ISD, including Jenny Preston Elementary, this home is just minutes from premier shopping and dining at Watters Creek, Allen Premium Outlets, and The Village at Allen. With quick access to US-75 and the Sam Rayburn Tollway, commuting is effortless. Meticulously refreshed just prior to listing, the downstairs carpet and grout were replaced and the home was painted and textured. This exceptional home delivers luxury and lifestyle in one of Allen's finest neighborhoods.
Listing Information
Open Houses
-
Saturday, September 1911:30 AM – 2:30 PM
Facts & Features
Location
Community Information
Architecture
Features & Amenities
Property Features
Square Footage
Tax & Financial Information
Schools
Gene M Reed Elementary
Arthur H McNeil Elementary
Dr E T Boon Elementary
Kerr Elementary
James And Margie Marion Elementary
Allen High School
Jenny Preston Elementary
Beverly Cheatham Elementary
School ratings are provided for informational purposes only and are subject to change. Attendance boundaries are for reference only — contact the school or district directly to verify enrollment eligibility.
Historical Data
Price History
| Date | Event | Price |
|---|---|---|
| 09/14/2026 | Listed for sale | $795,000 |
Listed by Preston Davis · PARAGON, REALTORS · 9038938174
Listing information provided exclusively for consumers' personal, non-commercial use and may not be used for any purpose other than to identify prospective properties consumers may be interested in purchasing. Information deemed reliable but not guaranteed by the MLS. The listing broker’s offer of compensation is made only to participants of the MLS where the listing is filed. Copyright 2026, North Texas Real Estate Information Systems (NTREIS). All rights reserved.
Last Updated: September 14, 2026 at 11:13 PM | Source: North Texas Real Estate Information Systems (NTREIS) | MLS#: 21382539

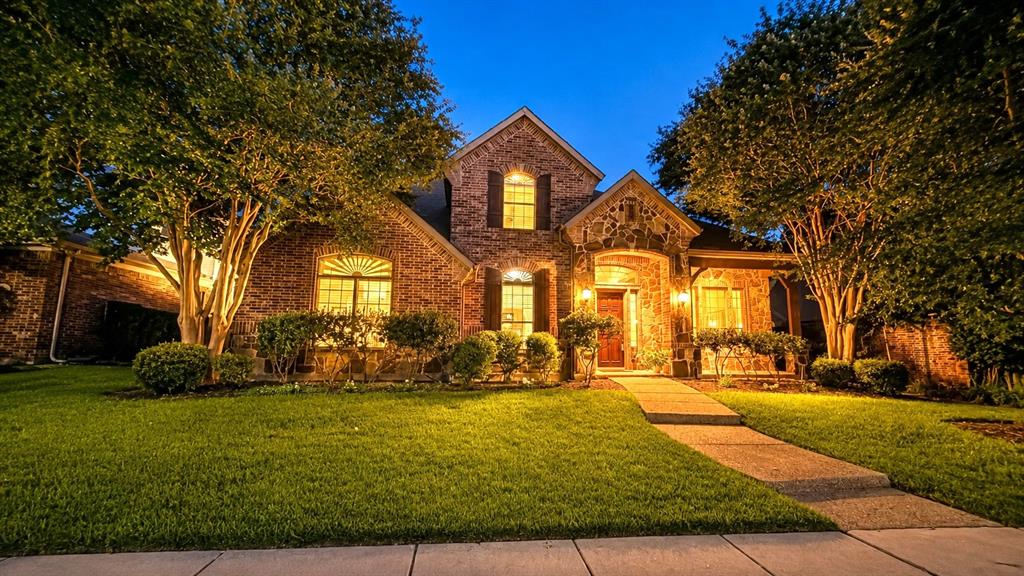
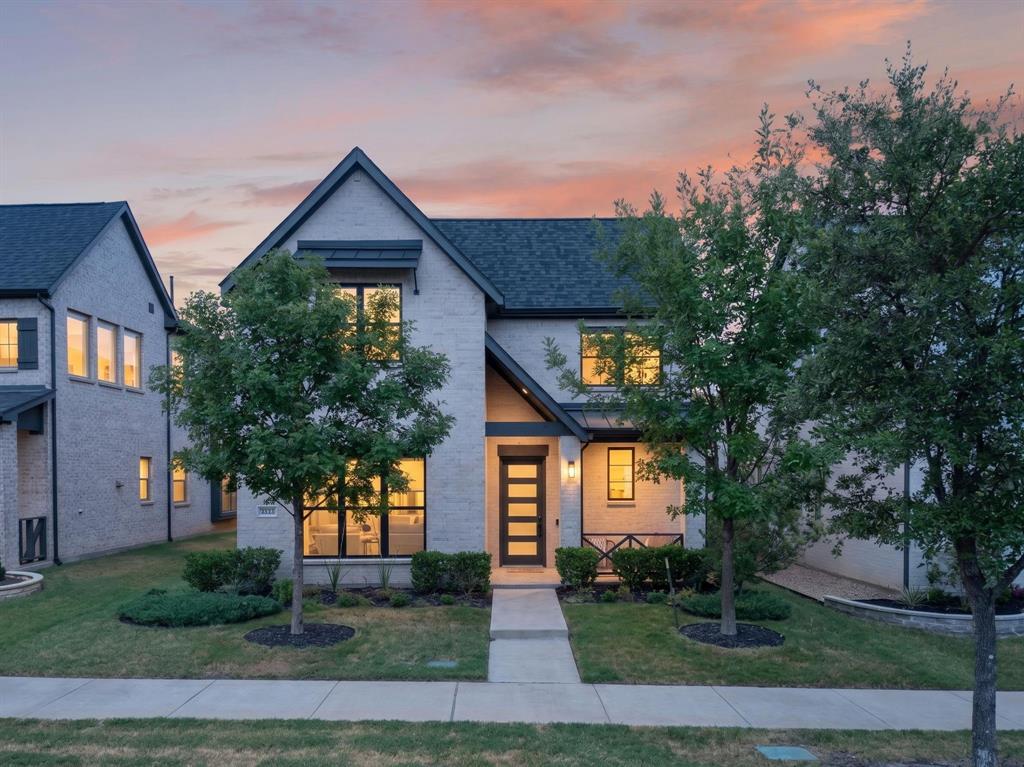
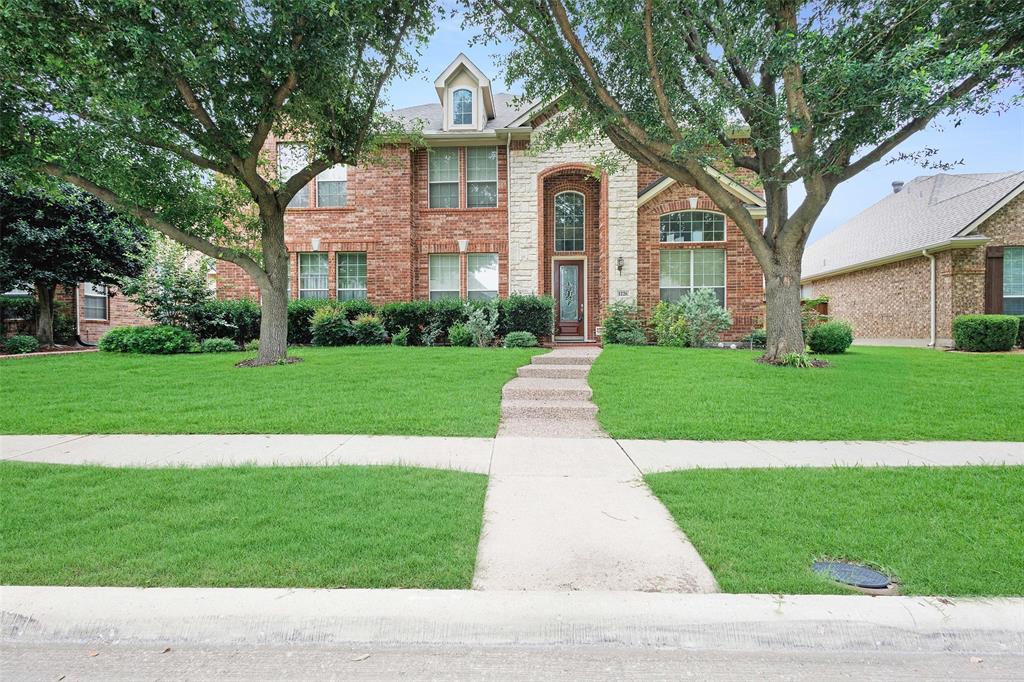
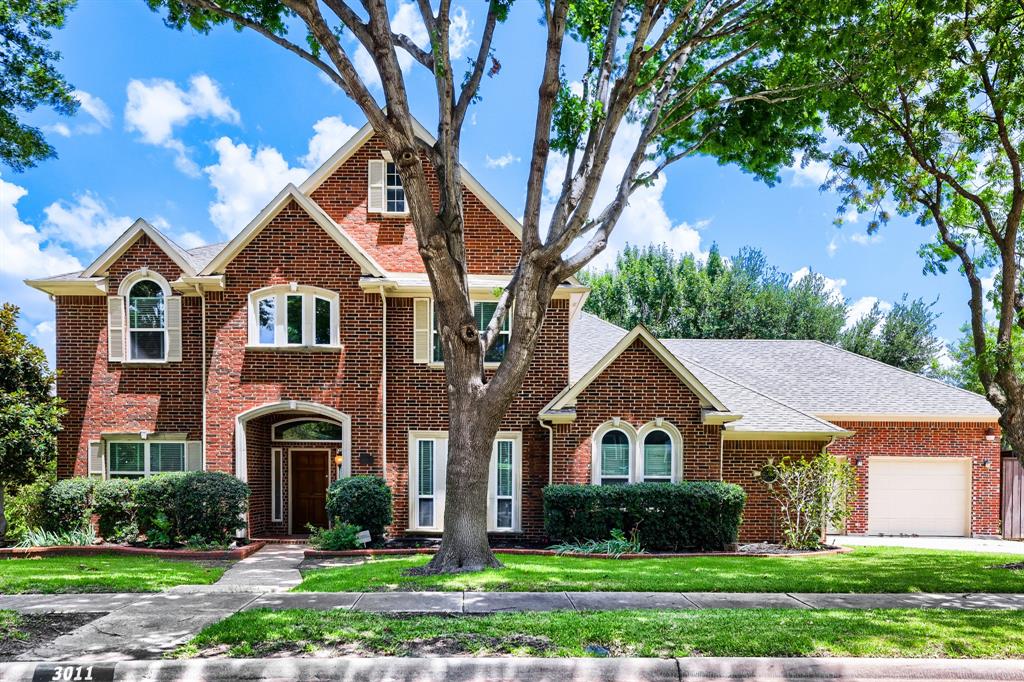
Similar Homes For Sale In Allen
Start Your Real Estate Journey
Whether you have questions about this listing, want to schedule a showing, or just want to talk through your options, Shannon Miles is here to help. Reach out and expect a response within one business day.
How can I help?
Shannon Miles is here to help. Reach out and expect a response within one business day.
Thanks — Shannon Miles will be in touch shortly.
Make A Plan For Your Purchase
Know what you can afford before you start shopping — then run the numbers on any home you have in mind.
How much house can I afford?
- Principal & interest
- Property taxes
- Homeowner's insurance
- HOA dues
If your monthly savings are applied to the loan principal.
Enter your income, debts, and down payment to see how much home you may qualify for. Estimates only — not a lending decision.
Want to know more?
Shannon Miles is here to help. Reach out and expect a response within one business day.
✓ Thanks — Shannon Miles will be in touch shortly.