
1019 Hot Spring Dr
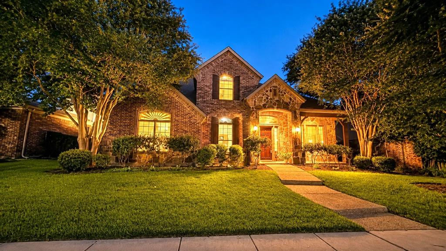
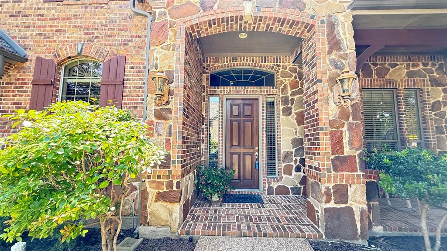
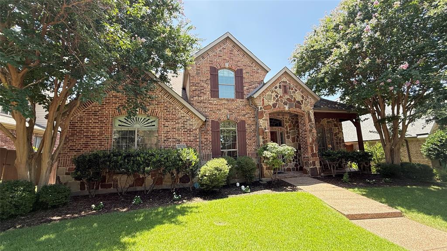
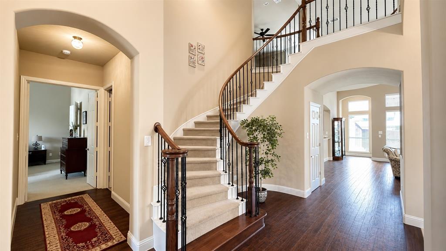
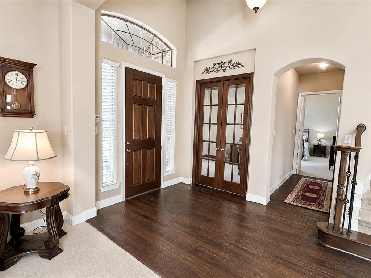
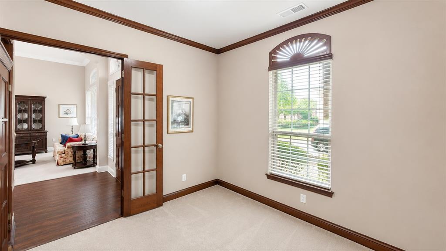
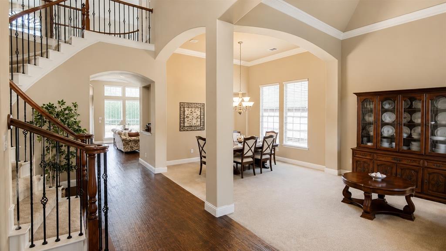
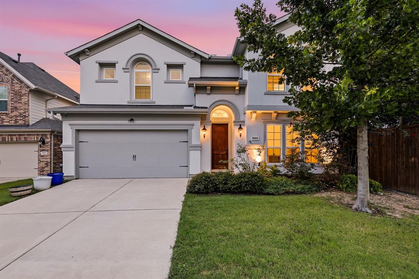
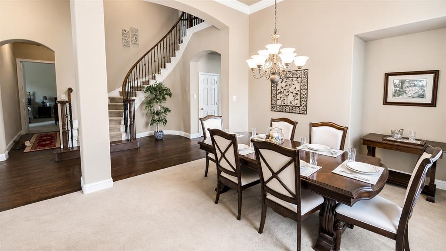
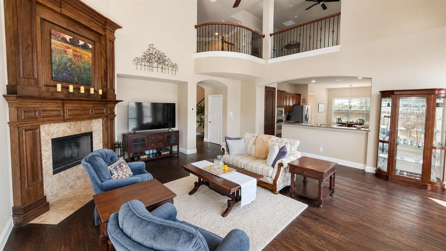
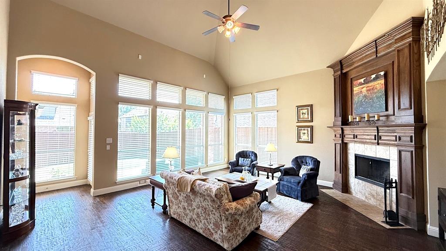
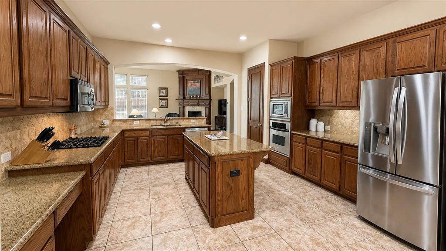
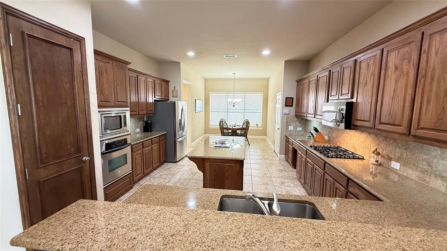
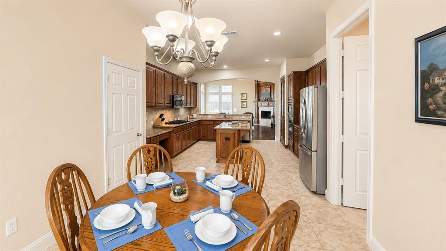
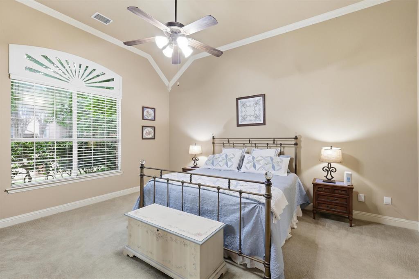
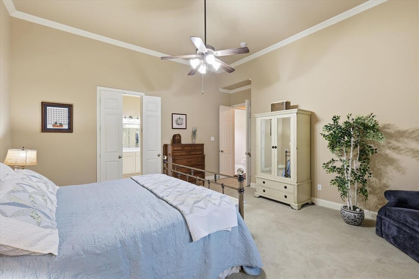
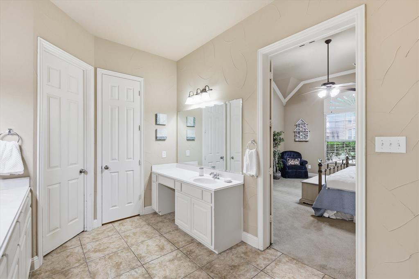
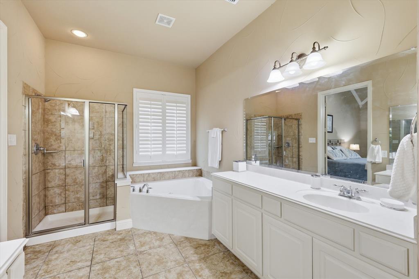
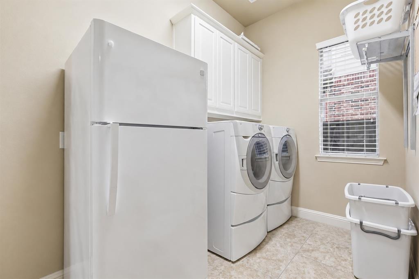
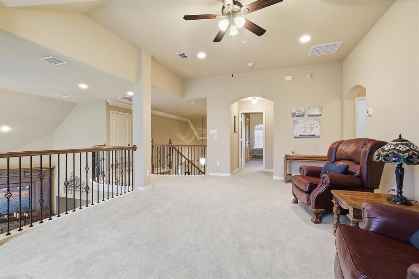
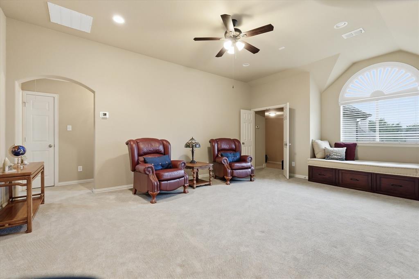
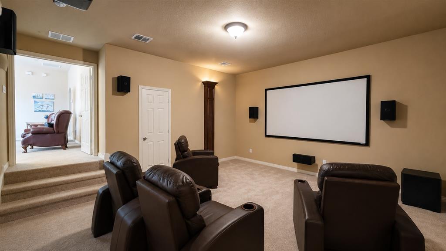
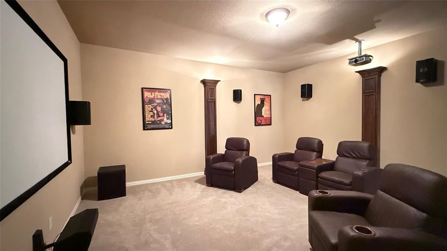
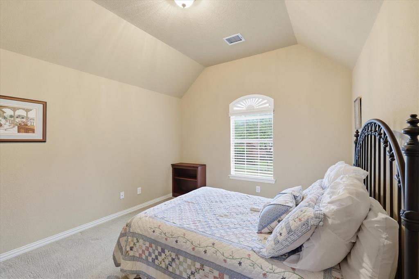
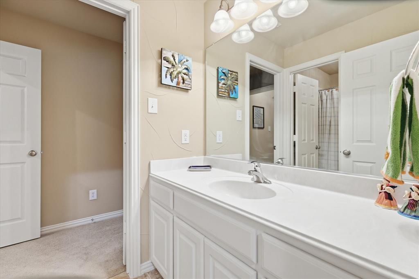
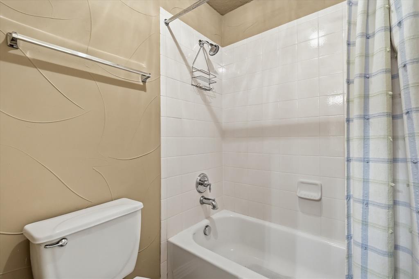
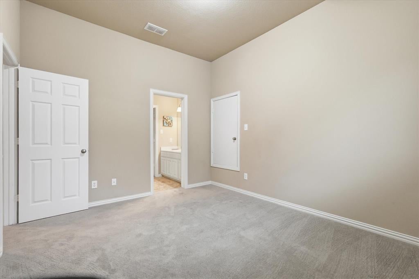
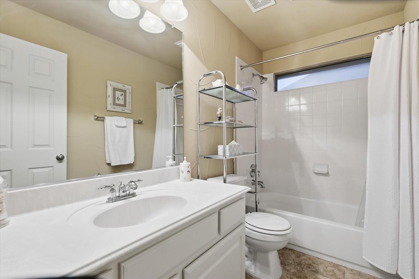
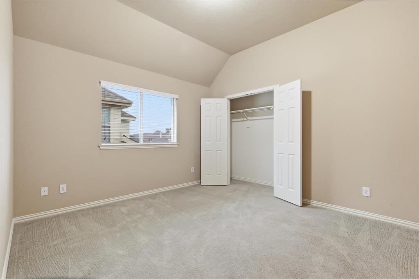
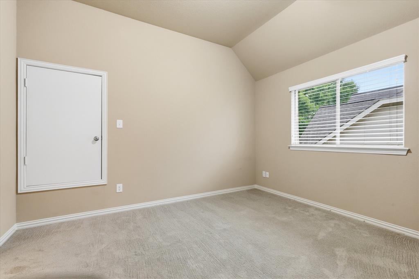
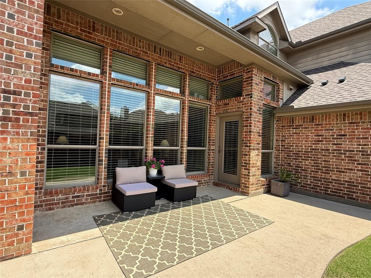
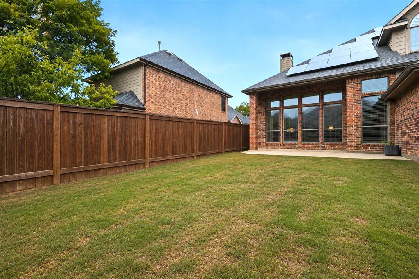
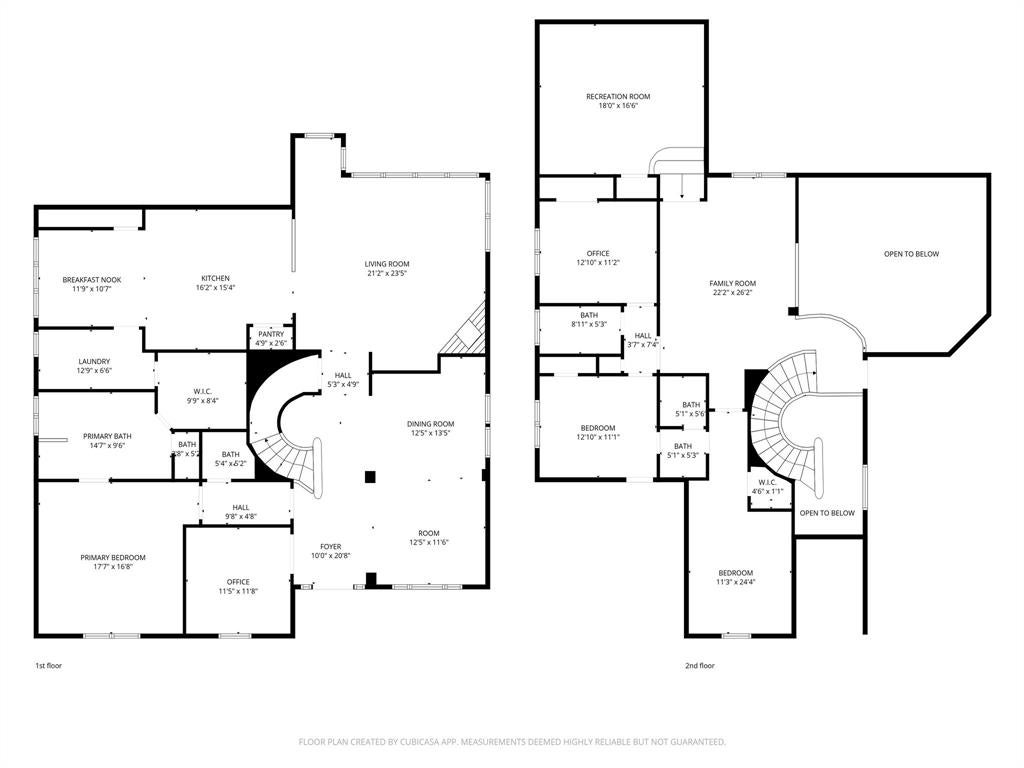
Nearly 4,000 square feet of versatile living space in sought-after Waterford Parks! Nestled in a quiet location with a welcoming front porch, this spacious home is designed for the way today's buyers live. It offers 4 bedrooms, 3.5 baths, a private home office, three separate living areas, and a dedicated media room, providing room for everyone to work, relax, and entertain. The heart of the home is the oversized kitchen, featuring plentiful cabinetry, generous prep space, and an open layout that flows seamlessly into the main living area, making it ideal for gatherings large and small. Thoughtfully maintained by its original owner, this home combines quality construction with outstanding potential to personalize and make it your own. Energy-saving features include owned solar panels (installed in 2019 with no lease to assume) and a tankless water heater, offering long-term efficiency and lower utility costs. Any excess electricity generated by the solar panels can be sent back to the power grid, allowing the homeowner to receive bill credit. Enjoy everything the neighborhood has to offer, including nearby Dayspring Nature Preserve with scenic walking trails, a creek, playground, and picnic areas. A spacious 3-car garage to keep everyones cars out of the texas heat, while the refrigerator, media room equipment and furnishings conveys with an acceptable offer. If you've been searching for exceptional space, a functional floor plan, and outstanding value in Allen, this home deserves a spot at the top of your list.
Listing Information
Facts & Features
Location
Community Information
Architecture
Features & Amenities
Property Features
Square Footage
Tax & Financial Information
Schools
Frances E Norton Elementary
Dr E T Boon Elementary
Wortham Intermediate
Kerr Elementary
Allen High School
Mary Evans Elementary
Lois Lindsey Elementary
Jenny Preston Elementary
School ratings are provided for informational purposes only and are subject to change. Attendance boundaries are for reference only — contact the school or district directly to verify enrollment eligibility.
Historical Data
Price History
| Date | Event | Price |
|---|---|---|
| 08/29/2026 | Price change | $699,000 |
| 07/29/2026 | Listed for sale | $714,000 |
Listed by Eva Habibi · Fathom Realty · 8884556040
Listing information provided exclusively for consumers' personal, non-commercial use and may not be used for any purpose other than to identify prospective properties consumers may be interested in purchasing. Information deemed reliable but not guaranteed by the MLS. The listing broker’s offer of compensation is made only to participants of the MLS where the listing is filed. Copyright 2026, North Texas Real Estate Information Systems (NTREIS). All rights reserved.
Last Updated: August 29, 2026 at 2:26 PM | Source: North Texas Real Estate Information Systems (NTREIS) | MLS#: 21343431

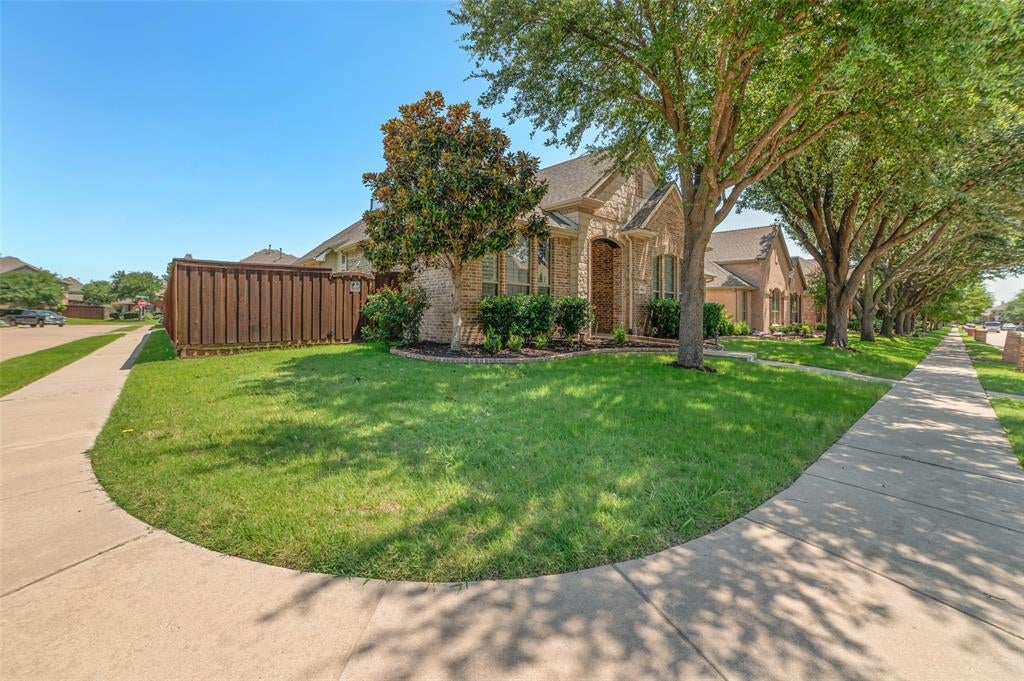
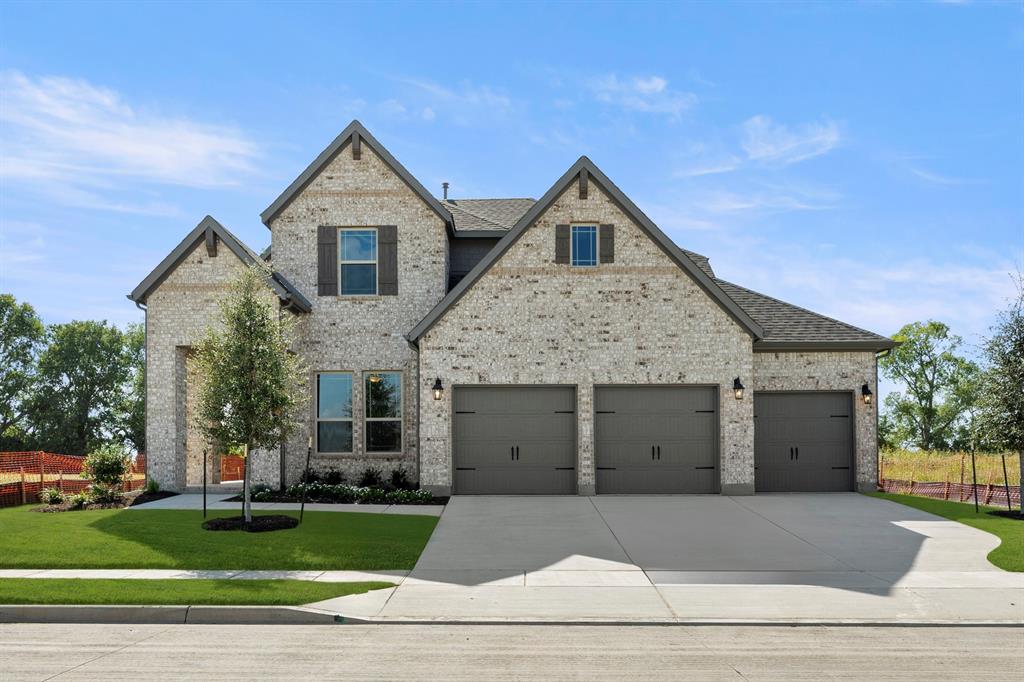
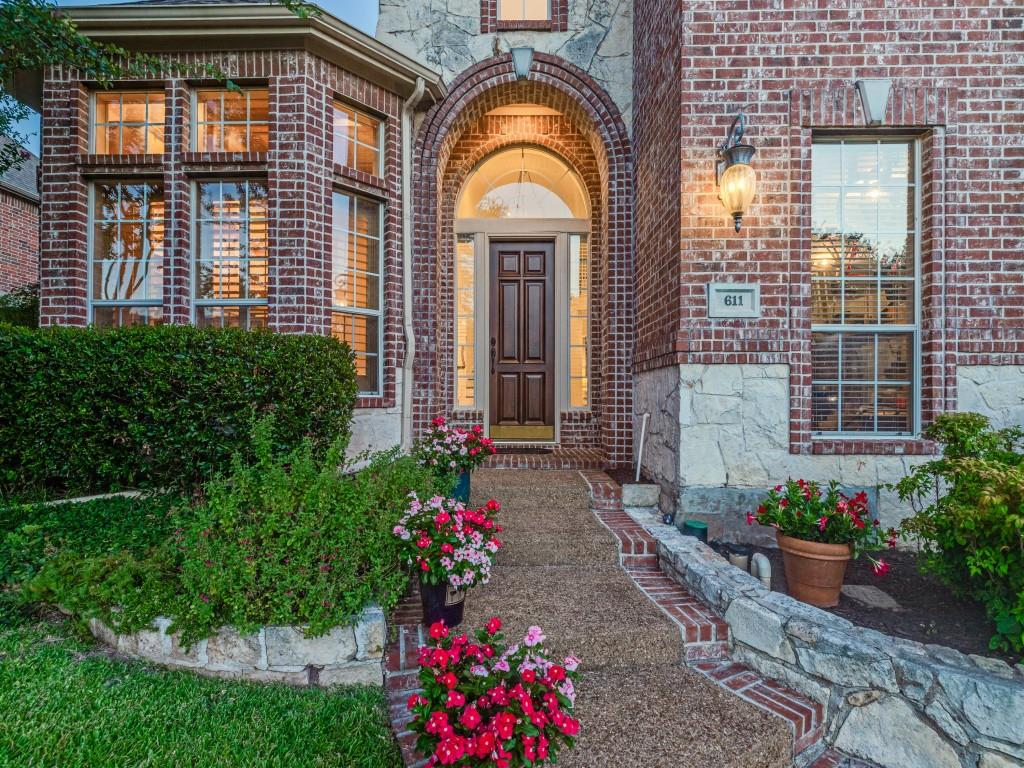
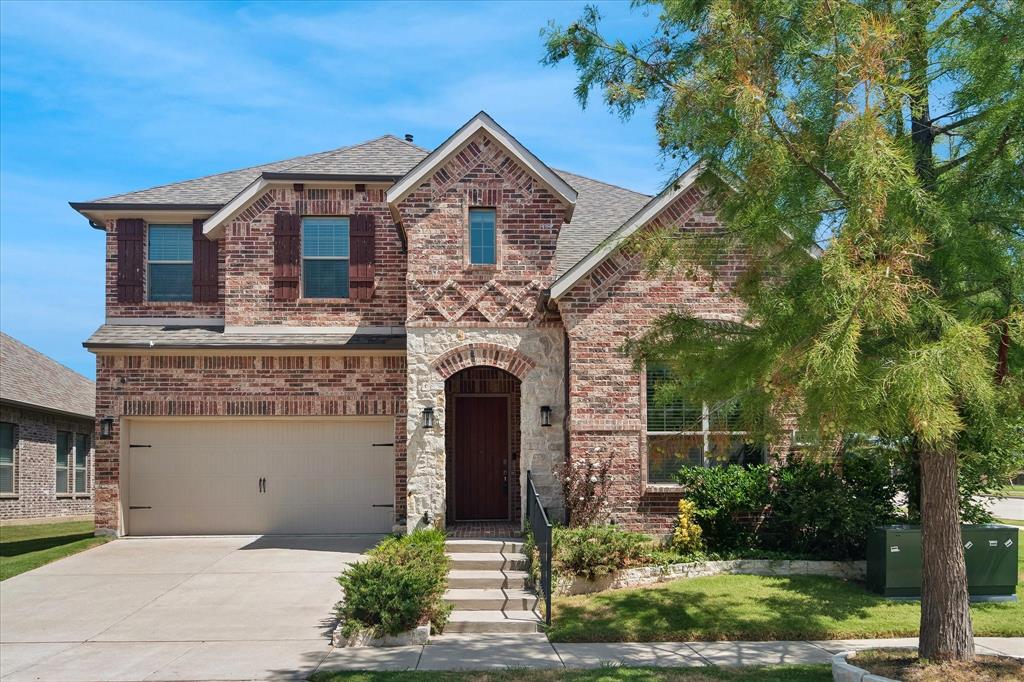
Similar Homes For Sale In Allen
Start Your Real Estate Journey
Whether you have questions about this listing, want to schedule a showing, or just want to talk through your options, Shannon Miles is here to help. Reach out and expect a response within one business day.
How can I help?
Shannon Miles is here to help. Reach out and expect a response within one business day.
Thanks — Shannon Miles will be in touch shortly.
Make A Plan For Your Purchase
Know what you can afford before you start shopping — then run the numbers on any home you have in mind.
How much house can I afford?
- Principal & interest
- Property taxes
- Homeowner's insurance
- HOA dues
If your monthly savings are applied to the loan principal.
Enter your income, debts, and down payment to see how much home you may qualify for. Estimates only — not a lending decision.
Want to know more?
Shannon Miles is here to help. Reach out and expect a response within one business day.
✓ Thanks — Shannon Miles will be in touch shortly.