
4031 Morgans Way
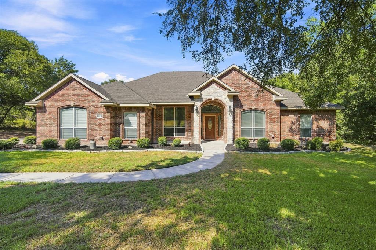
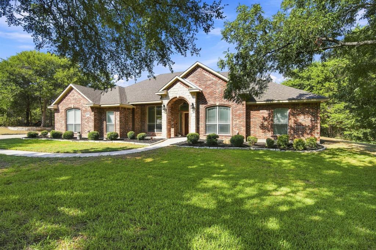
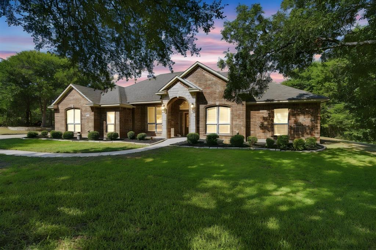
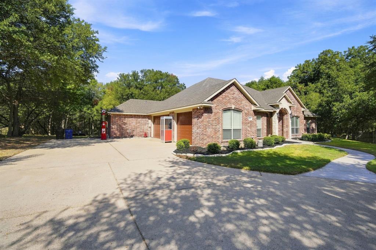
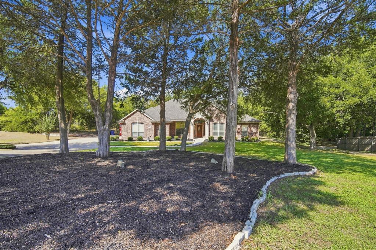
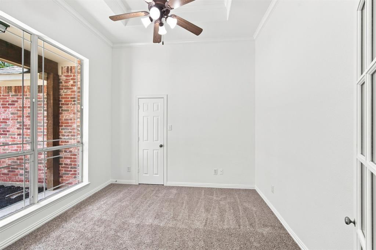
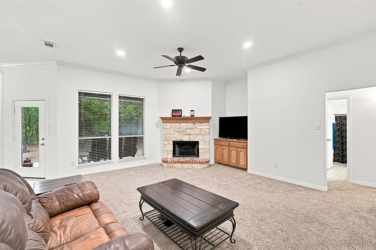
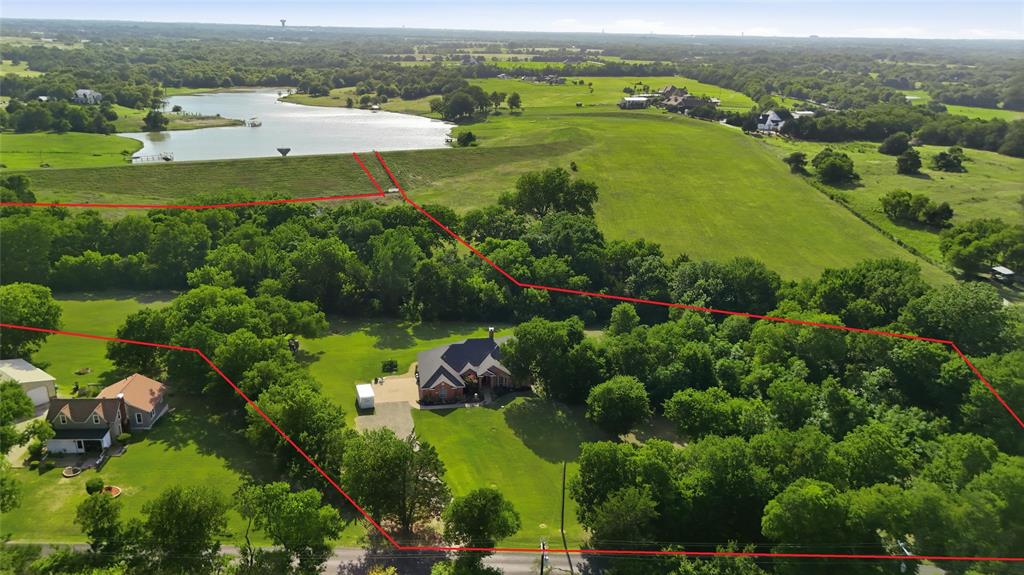
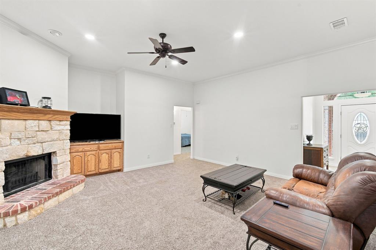
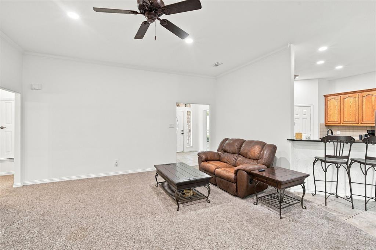
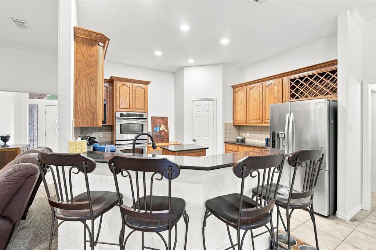
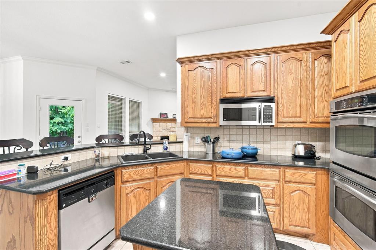
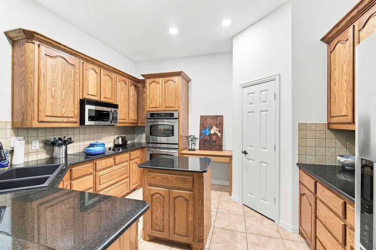
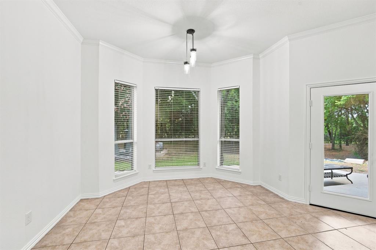
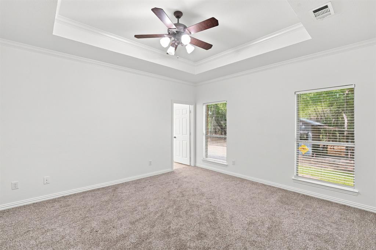
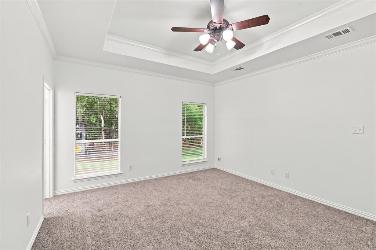
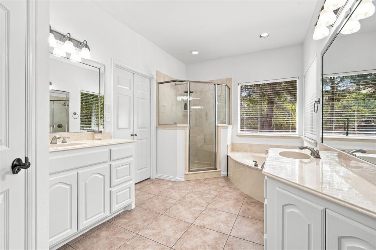
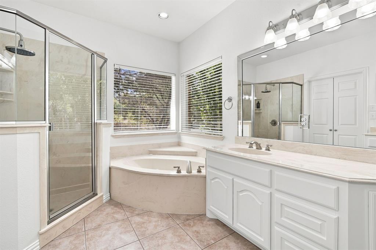
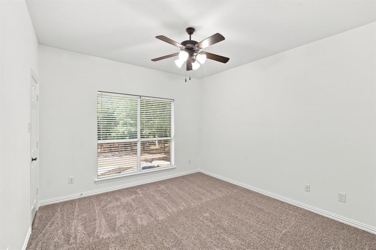
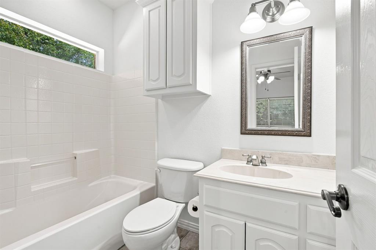
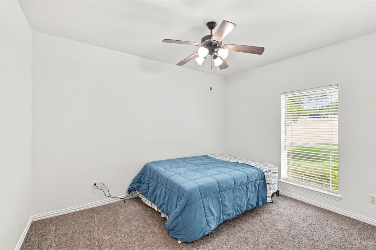
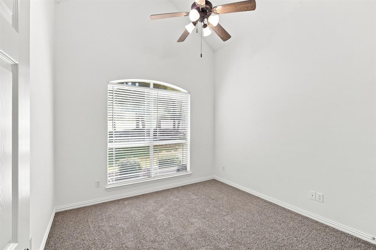
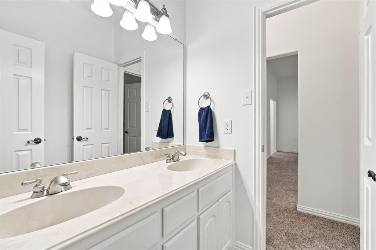
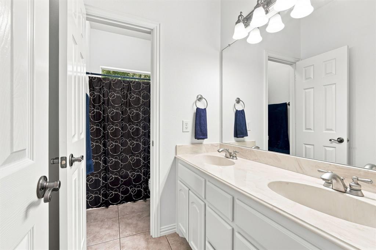
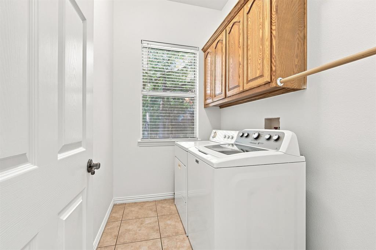
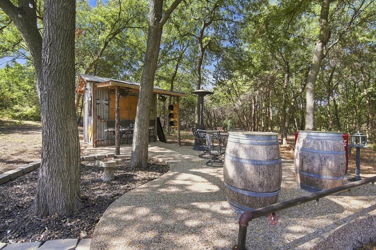
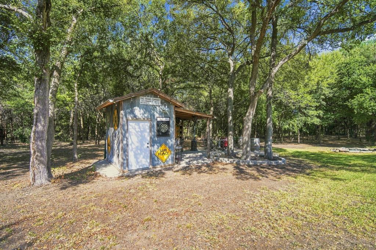
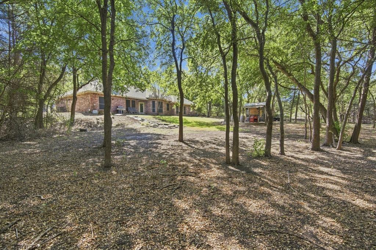
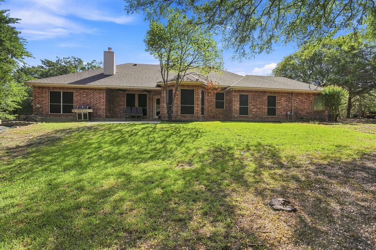
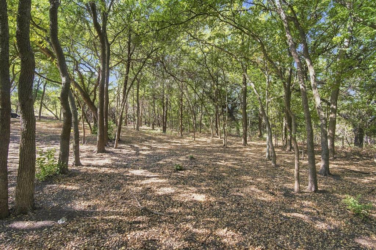
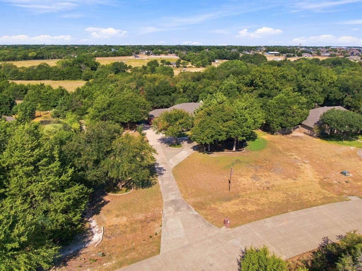
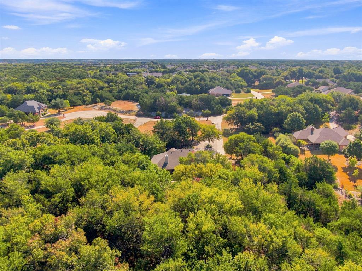
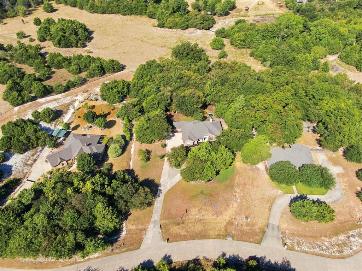
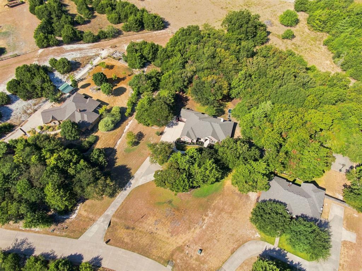
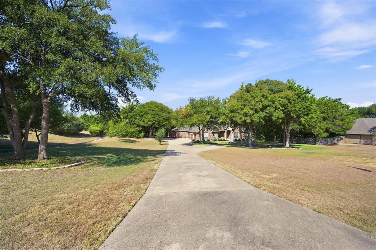
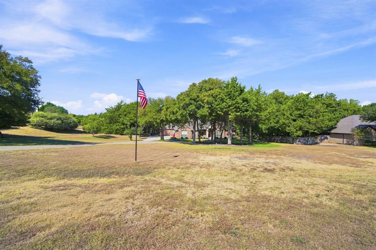
Private Wooded Retreat with Custom Outdoor Living – 4031 Morgans Way, Midlothian, TX** Tucked behind a canopy of mature native trees on a sprawling, heavily wooded homesite, this stunning brick-and-stone home makes an unforgettable first impression and keeps delivering long after you arrive. A long private driveway winds past towering trees to a stately facade with an arched stone entry, covered front porch, and manicured landscaping framing a generous front lawn. Inside, an open and airy floor plan unfolds across thoughtfully designed living spaces. The spacious living room centers on a stunning stone fireplace and flows effortlessly into a bright kitchen featuring granite countertops, abundant wood cabinetry, a built-in wine rack, double ovens, and a breakfast bar that comfortably seats a crowd. A formal dining room with a dramatic bay window and a dedicated laundry room round out the everyday living spaces. The private primary suite is a true retreat, with a tray ceiling, an oversized walk-in closet, and a spa-inspired bath boasting dual vanities, a garden soaking tub, and a separate walk-in shower. 5 additional bedrooms — offer flexible space for family, guests, or a home office, with three additional full baths ensuring everyone has room to spread out. Step outside and discover the true showstopper: a custom, tree-shaded entertaining area complete with a rustic bar shed, covered seating, string lighting, and a gathering space for a fire pit, all set beneath a private forest canopy that backs to green space for ultimate privacy. Whether hosting weekend get-togethers or simply enjoying quiet evenings under the trees, this backyard oasis is made for making memories. Situated on a peaceful street among large, tree-studded homesites in a sought-after Midlothian neighborhood, this one-of-a-kind property offers space, privacy, and character rarely found together. Schedule your private tour today — homes like this don't come along often!
Listing Information
Facts & Features
Location
Community Information
Architecture
Features & Amenities
Property Features
Square Footage
Tax & Financial Information
Schools
Larue Miller Elementary
Irvin Elementary
Waxahachie Family Faith Academy
Waxahachie Faith Family Academy
Earl & Marthalu Dieterich Middle
Midlothian High School
Walnut Grove Middle
Jean Coleman Elementary
School ratings are provided for informational purposes only and are subject to change. Attendance boundaries are for reference only — contact the school or district directly to verify enrollment eligibility.
Historical Data
Price History
| Date | Event | Price |
|---|---|---|
| 09/14/2026 | Listed for sale | $550,000 |
Listed by Brandon Reichenau · RE/MAX FRONTIER · 4698460123
Listing information provided exclusively for consumers' personal, non-commercial use and may not be used for any purpose other than to identify prospective properties consumers may be interested in purchasing. Information deemed reliable but not guaranteed by the MLS. The listing broker’s offer of compensation is made only to participants of the MLS where the listing is filed. Copyright 2026, North Texas Real Estate Information Systems (NTREIS). All rights reserved.
Last Updated: September 15, 2026 at 5:13 AM | Source: North Texas Real Estate Information Systems (NTREIS) | MLS#: 21381817

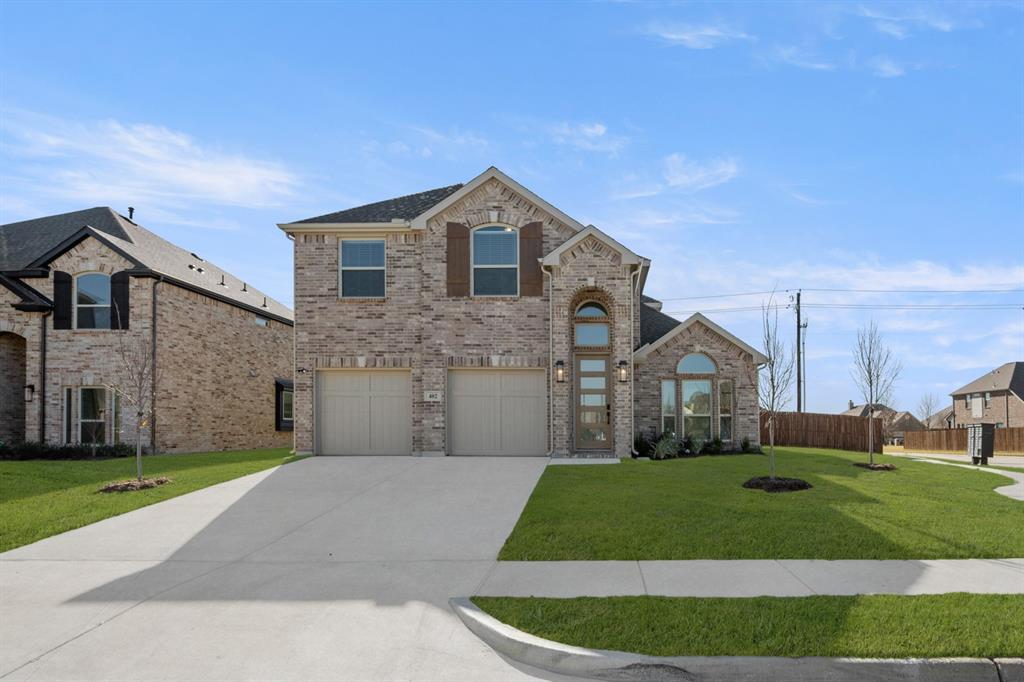
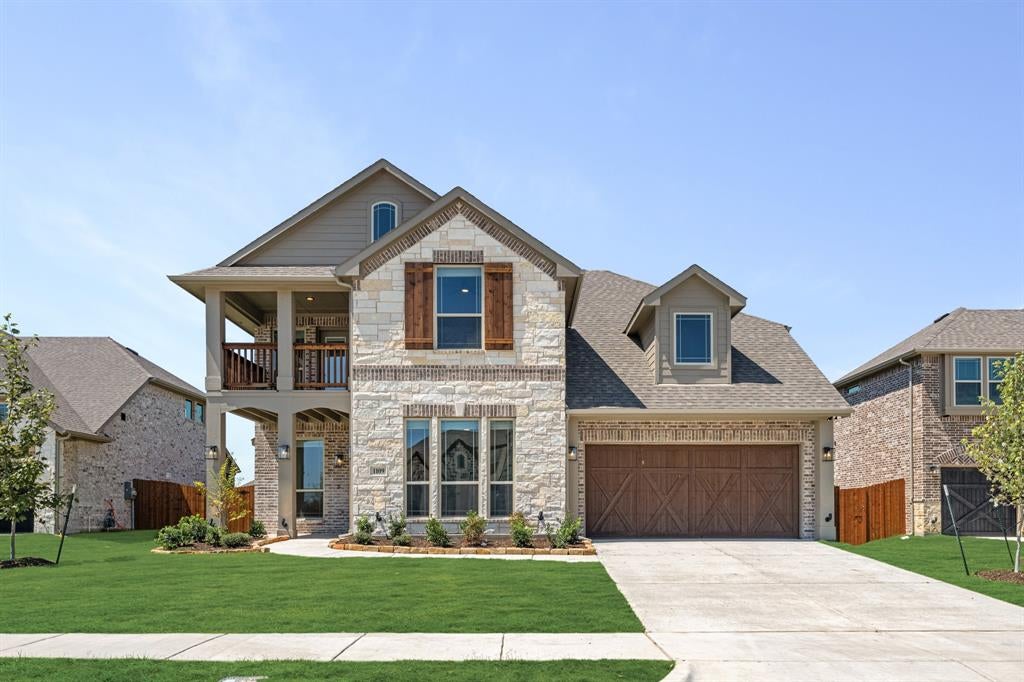
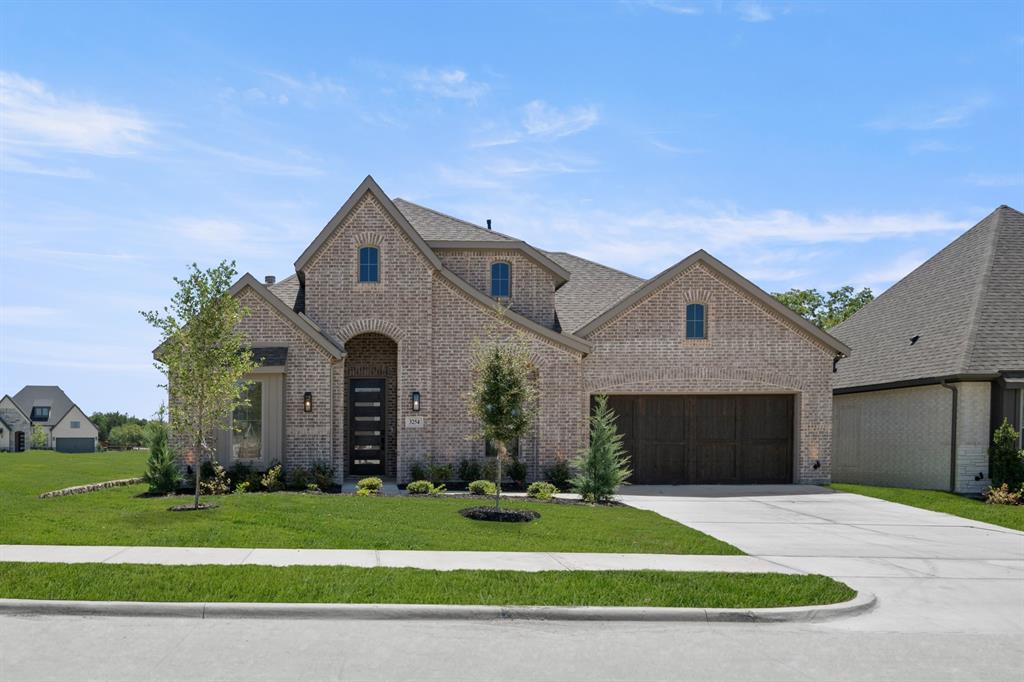
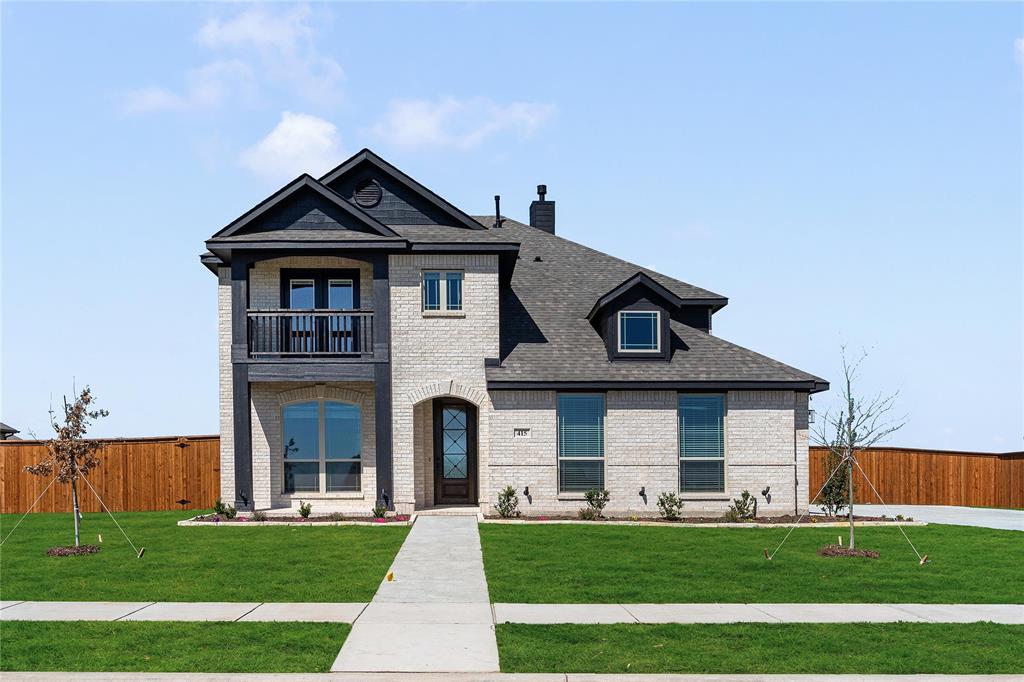
Similar Homes For Sale In Midlothian

Start Your Real Estate Journey
Whether you have questions about this listing, want to schedule a showing, or just want to talk through your options, Shannon Miles is here to help. Reach out and expect a response within one business day.
How can I help?
Shannon Miles is here to help. Reach out and expect a response within one business day.
Thanks — Shannon Miles will be in touch shortly.
Make A Plan For Your Purchase
Know what you can afford before you start shopping — then run the numbers on any home you have in mind.
How much house can I afford?
- Principal & interest
- Property taxes
- Homeowner's insurance
- HOA dues
If your monthly savings are applied to the loan principal.
Enter your income, debts, and down payment to see how much home you may qualify for. Estimates only — not a lending decision.
Want to know more?
Shannon Miles is here to help. Reach out and expect a response within one business day.
✓ Thanks — Shannon Miles will be in touch shortly.