
1109 Cardinal Dr
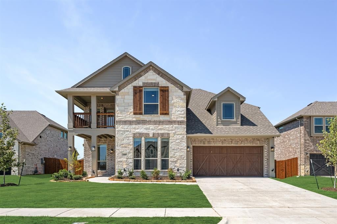
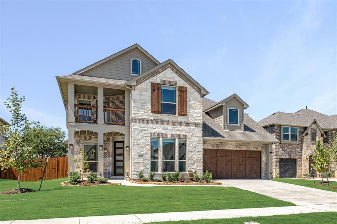
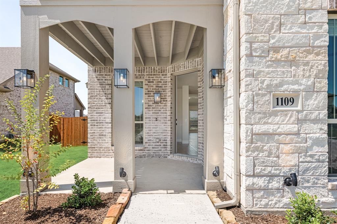
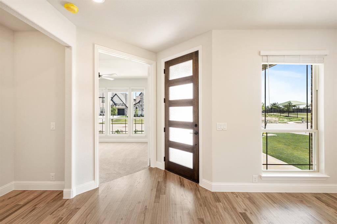
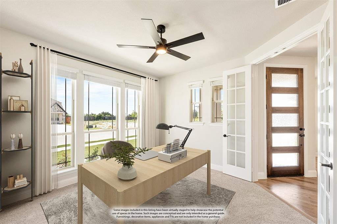
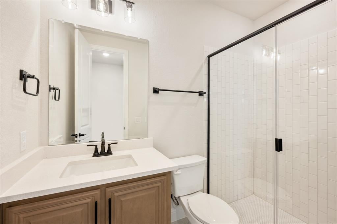
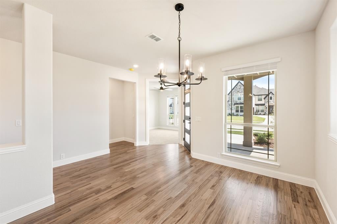
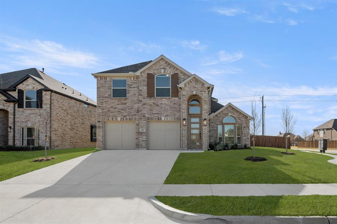
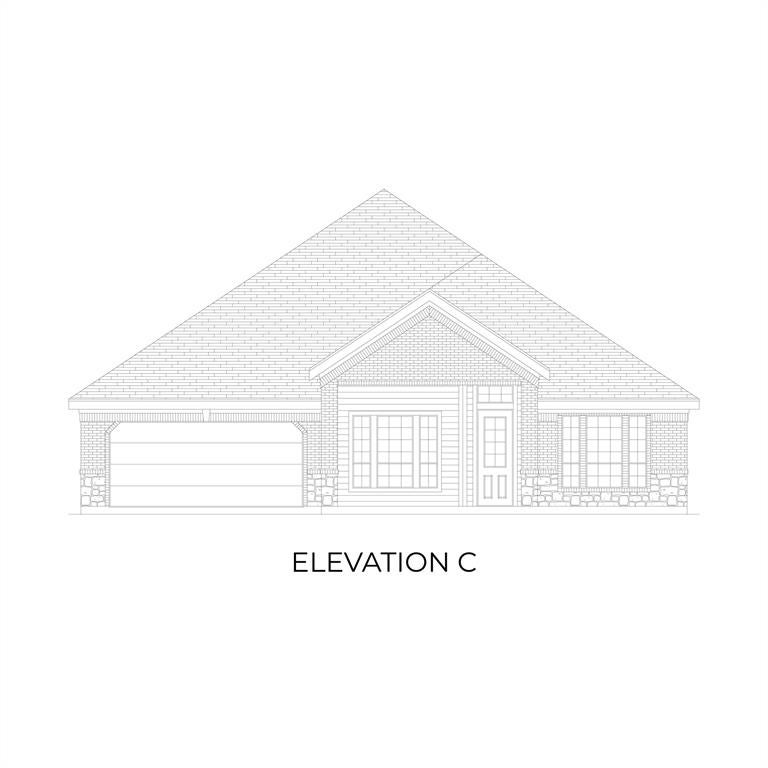
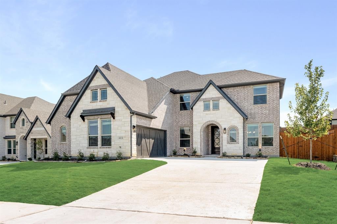
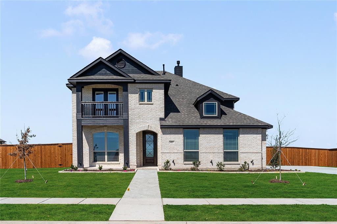
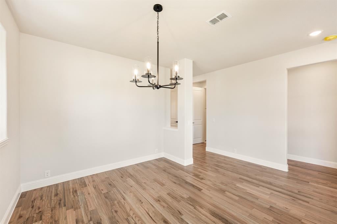
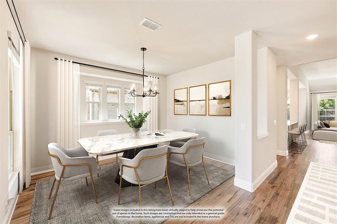
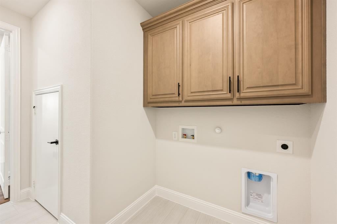
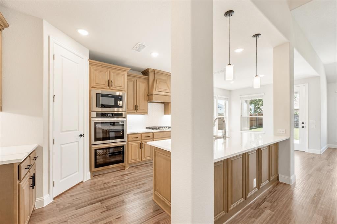
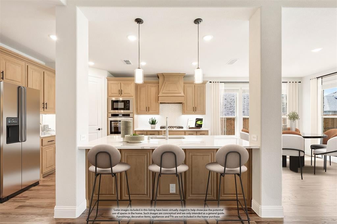
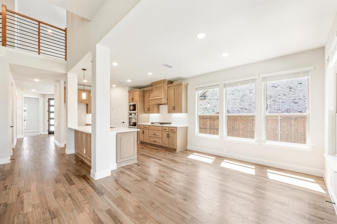
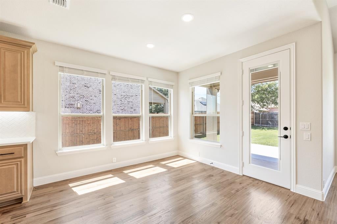
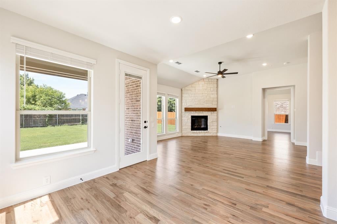
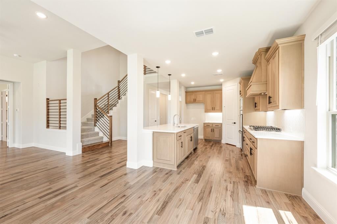
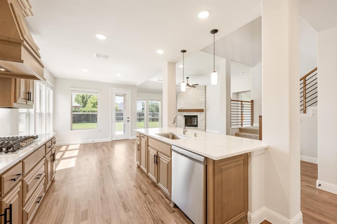
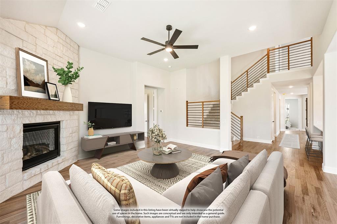
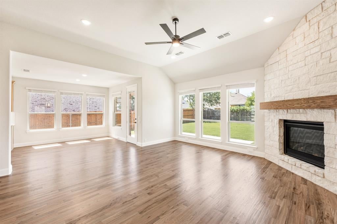
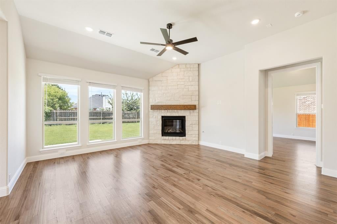
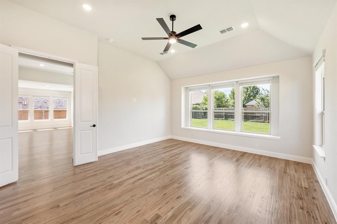
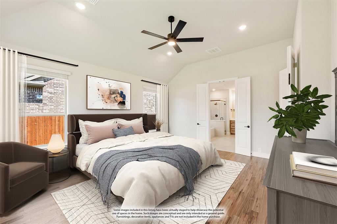
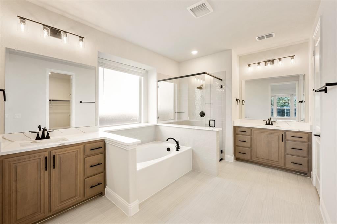
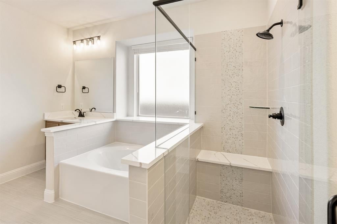
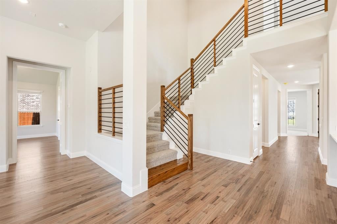
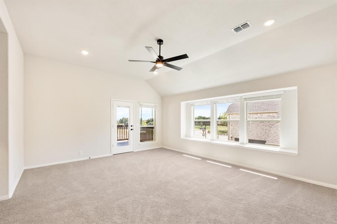
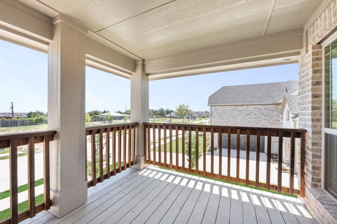
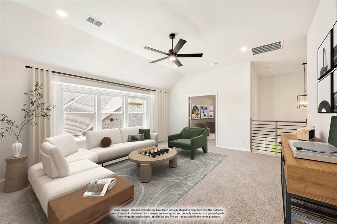
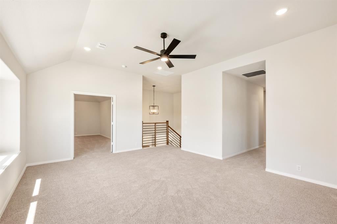
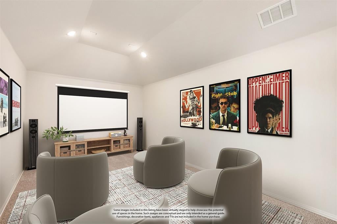
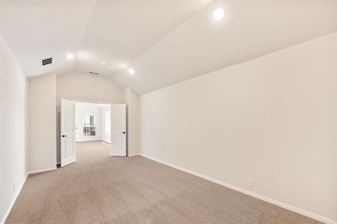
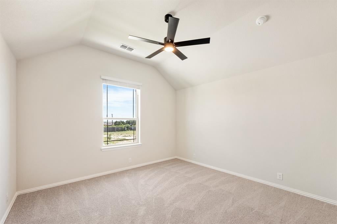
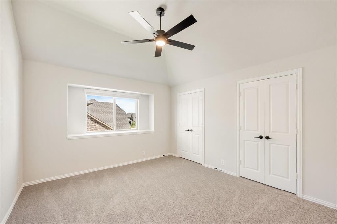
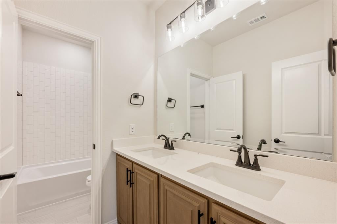
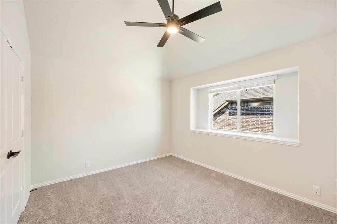
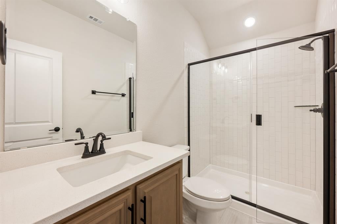
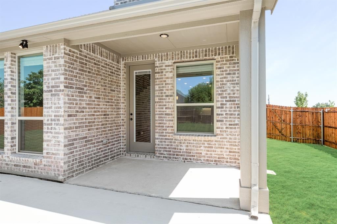
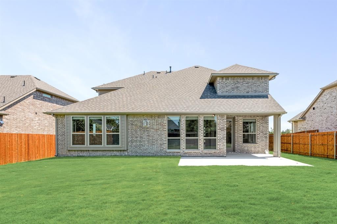
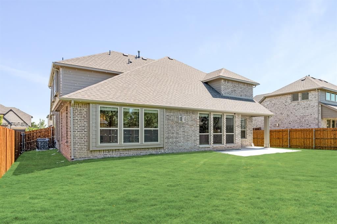
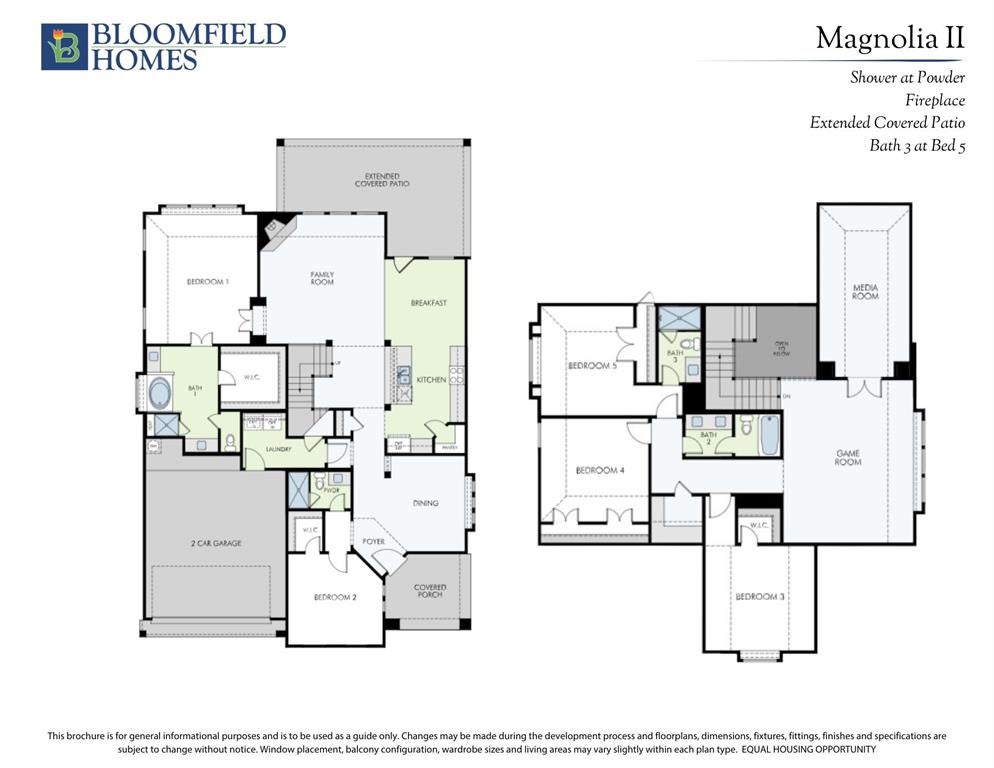
NEW! NEVER LIVED IN. Ready to Move In NOW! Bloomfield's Magnolia II is a stunning and thoughtfully designed two-story home situated on a desirable interior lot, blending beauty and functionality with exceptional craftsmanship and a classic brick and stone façade enhanced by elegant exterior lighting and complemented by gutters for a polished finish. The 8' Front Door, one of several 8' doors found throughout the home, creates an elegant first impression, opening to an open-concept layout perfect for entertaining and everyday living. The Gourmet Deluxe Kitchen shines with upgraded countertops, stainless steel appliances including a double oven, pot and pan drawers, and a custom wood vent hood, while an abundance of Quartz surfaces adds both elegance and utility. Blinds are already installed for added convenience and privacy. A stacked Stone-to-Ceiling Fireplace with a cedar mantel anchors the inclusive Family Room, where rich Wood flooring enhances the warm, sophisticated atmosphere. A private Bath 3 at the 5th Bedroom adds flexibility for guests or multigenerational living, and the tankless water heater ensures energy-efficient comfort throughout. Three covered outdoor spaces—including a balcony off the front elevation, a charming front porch, and a covered back patio extended for even more space to unwind—offer stylish and functional areas for relaxation. Inside, the Utility Room is elevated by upper cabinetry for added storage and organization. Contact Bloomfield at Mockingbird Heights for more details!
Listing Information
Facts & Features
Location
Community Information
Architecture
Features & Amenities
Property Features
Square Footage
Tax & Financial Information
Schools
Larue Miller Elementary
Irvin Elementary
Jean Coleman Elementary
Mt Peak Elementary
Frank Seale Middle
Earl & Marthalu Dieterich Middle
Midlothian High School
School ratings are provided for informational purposes only and are subject to change. Attendance boundaries are for reference only — contact the school or district directly to verify enrollment eligibility.
Historical Data
Price History
| Date | Event | Price |
|---|---|---|
| 09/03/2026 | Price change | $540,000 |
| 07/07/2026 | Listed for sale | $658,460 |
Listed by Marsha Ashlock · Visions Realty & Investments · 8172885510
Listing information provided exclusively for consumers' personal, non-commercial use and may not be used for any purpose other than to identify prospective properties consumers may be interested in purchasing. Information deemed reliable but not guaranteed by the MLS. The listing broker’s offer of compensation is made only to participants of the MLS where the listing is filed. Copyright 2026, North Texas Real Estate Information Systems (NTREIS). All rights reserved.
Last Updated: September 11, 2026 at 1:07 PM | Source: North Texas Real Estate Information Systems (NTREIS) | MLS#: 21323431

Start Your Real Estate Journey
Whether you have questions about this listing, want to schedule a showing, or just want to talk through your options, Shannon Miles is here to help. Reach out and expect a response within one business day.
How can I help?
Shannon Miles is here to help. Reach out and expect a response within one business day.
Thanks — Shannon Miles will be in touch shortly.
Make A Plan For Your Purchase
Know what you can afford before you start shopping — then run the numbers on any home you have in mind.
How much house can I afford?
- Principal & interest
- Property taxes
- Homeowner's insurance
- HOA dues
If your monthly savings are applied to the loan principal.
Enter your income, debts, and down payment to see how much home you may qualify for. Estimates only — not a lending decision.
Want to know more?
Shannon Miles is here to help. Reach out and expect a response within one business day.
✓ Thanks — Shannon Miles will be in touch shortly.