
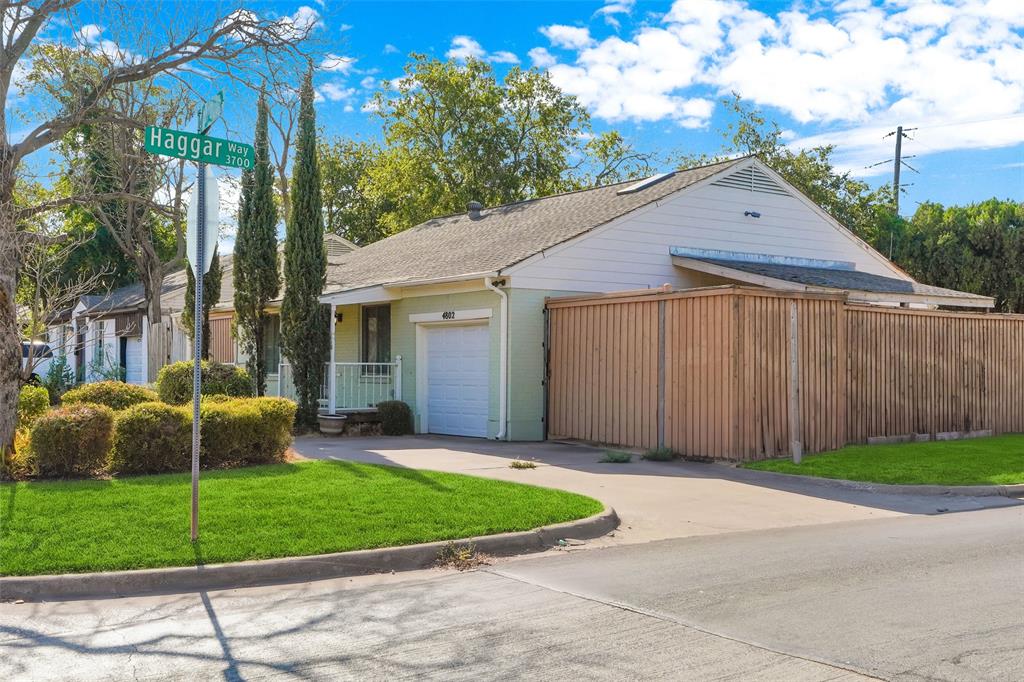
4802 Mockingbird Ln
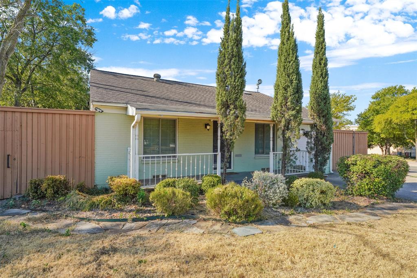
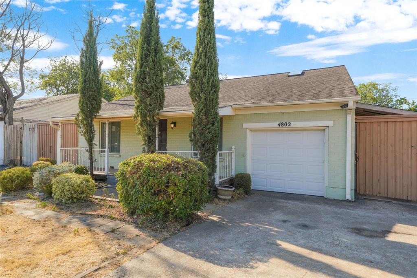
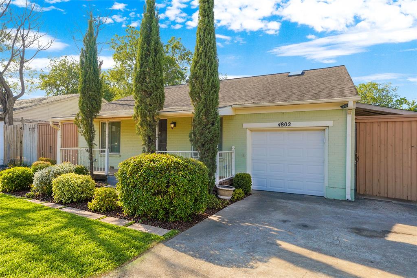
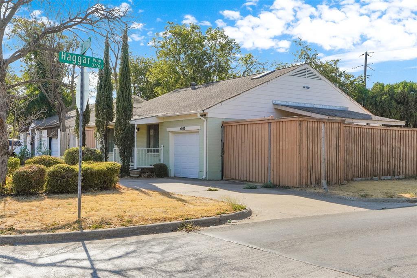
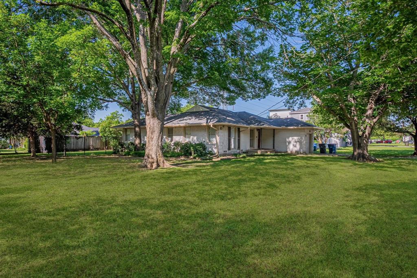
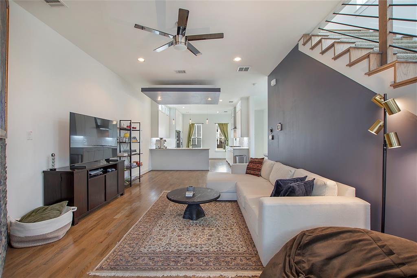
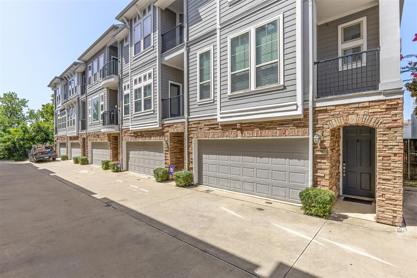
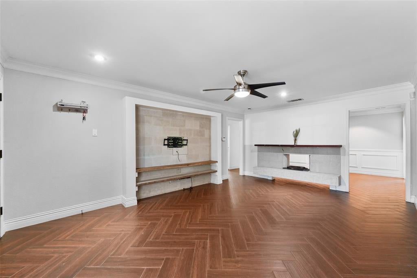
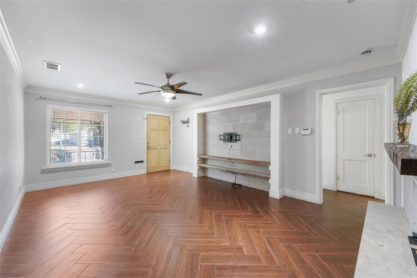
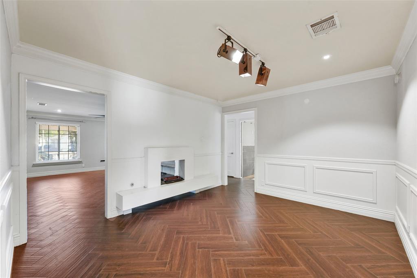
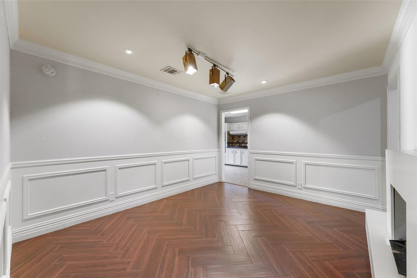
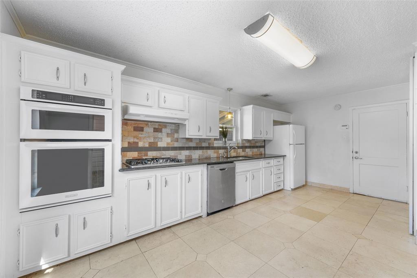
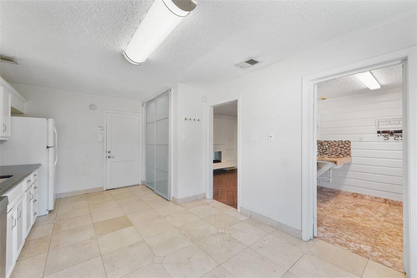
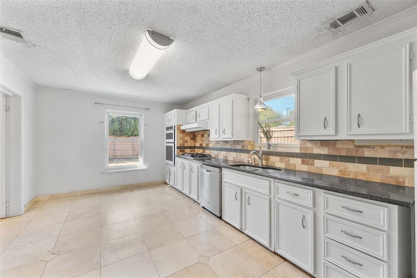
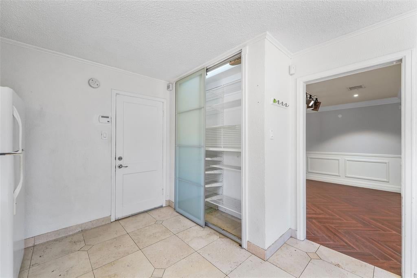
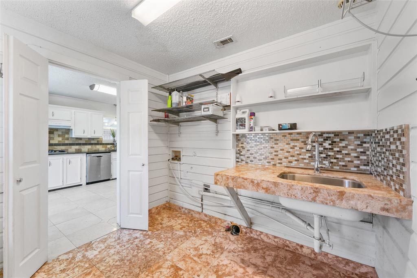
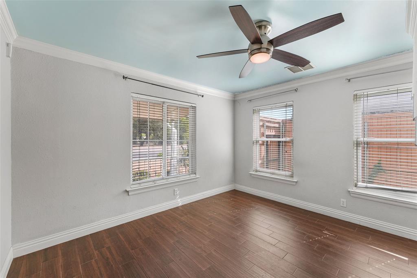
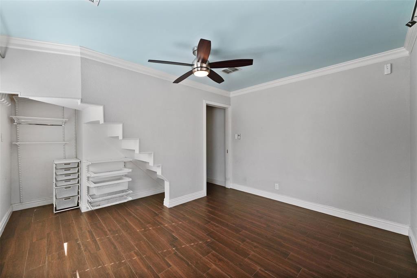
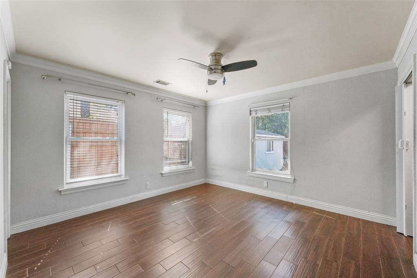
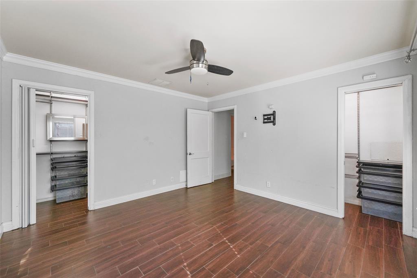
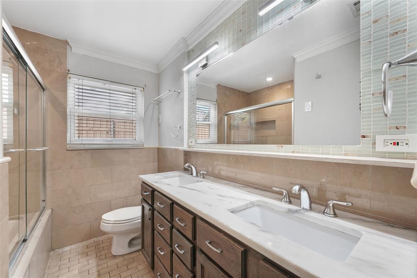
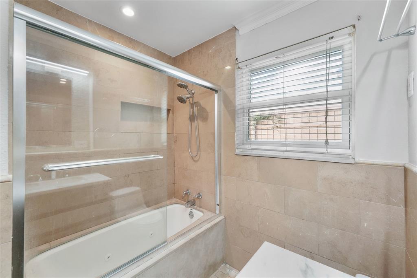
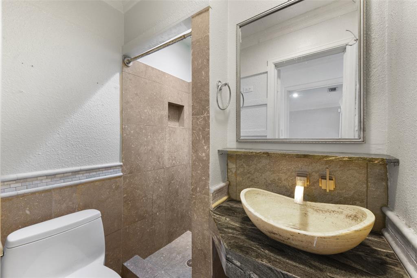
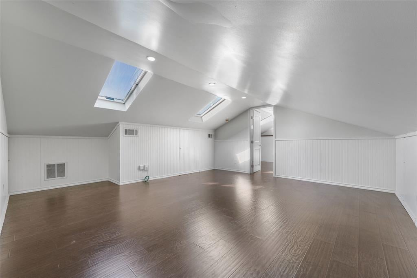
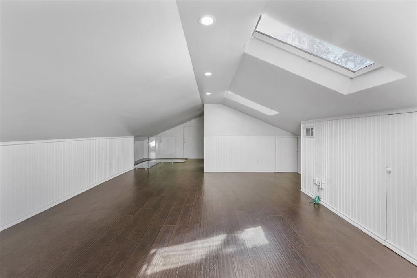
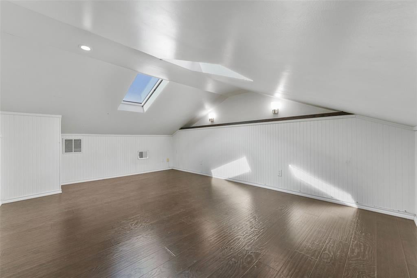
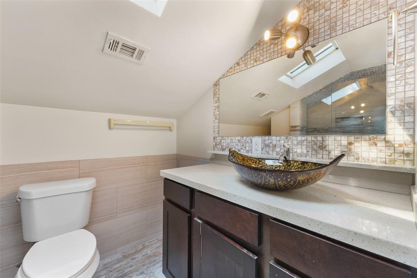
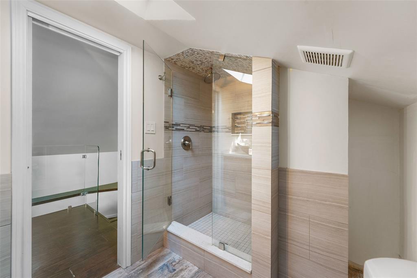
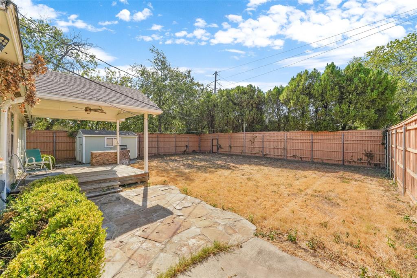
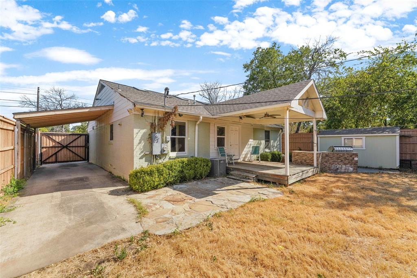
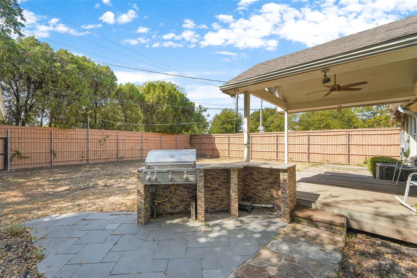
Welcome to this charming two-story home in the desirable Inwood Gardens community, where contemporary style meets comfort and functionality. The spacious living room makes a striking first impression with a beautiful stone accent wall and see-through fireplace that seamlessly connects to the dining area, creating the perfect setting for entertaining. The thoughtfully designed kitchen features stylish designer lighting, rich granite countertops, a stone-inspired backsplash, and abundant cabinetry for excellent storage and functionality. The spacious primary suite offers a relaxing retreat with neutral tones, crown molding, and a beautifully appointed primary bath featuring dual sinks and a walk-in shower. The converted attic adds valuable additional living space, featuring a bedroom, full bath, and living area—perfect for a private retreat, guest suite, home office, or flexible living arrangement. Step outside to the inviting backyard, an ideal space for weekend barbecues, outdoor dining, and entertaining family and friends. Conveniently located less than half a mile from the Dallas North Tollway and with easy access to Love Field, Highland Park, and Downtown Dallas, this home offers the perfect combination of comfortable living and an exceptional location. Property is being sold as-is, No Survey, please do not change the title company Buyer and Buyer’s Agent to verify all information, including but not limited to room sizes, schools, measurements, and all MLS data.
Listing Information
Facts & Features
Location
Community Information
Architecture
Features & Amenities
Property Features
Square Footage
Tax & Financial Information
Schools
Highland Park High School
Henry W Longfellow Career Exploration Academy
Sudie L Williams Talented And Gifted Academy
Sudie L Williams Elementary
Bradfield Elementary
Thomas J Rusk Middle
Onesimo Hernandez Elementary
Montessori Academy At Onesimo Hernandez Elementary
School ratings are provided for informational purposes only and are subject to change. Attendance boundaries are for reference only — contact the school or district directly to verify enrollment eligibility.
Historical Data
Price History
| Date | Event | Price |
|---|---|---|
| 09/09/2026 | Listed for sale | $480,000 |
Listed by Raul Arriaga · Ultima Real Estate · 9729809393
Listing information provided exclusively for consumers' personal, non-commercial use and may not be used for any purpose other than to identify prospective properties consumers may be interested in purchasing. Information deemed reliable but not guaranteed by the MLS. The listing broker’s offer of compensation is made only to participants of the MLS where the listing is filed. Copyright 2026, North Texas Real Estate Information Systems (NTREIS). All rights reserved.
Last Updated: September 10, 2026 at 7:02 PM | Source: North Texas Real Estate Information Systems (NTREIS) | MLS#: 21380813

Similar Homes For Sale In Dallas
Start Your Real Estate Journey
Whether you have questions about this listing, want to schedule a showing, or just want to talk through your options, Shannon Miles is here to help. Reach out and expect a response within one business day.
How can I help?
Shannon Miles is here to help. Reach out and expect a response within one business day.
Thanks — Shannon Miles will be in touch shortly.
Make A Plan For Your Purchase
Know what you can afford before you start shopping — then run the numbers on any home you have in mind.
How much house can I afford?
- Principal & interest
- Property taxes
- Homeowner's insurance
- HOA dues
If your monthly savings are applied to the loan principal.
Enter your income, debts, and down payment to see how much home you may qualify for. Estimates only — not a lending decision.
Want to know more?
Shannon Miles is here to help. Reach out and expect a response within one business day.
✓ Thanks — Shannon Miles will be in touch shortly.