
4534 Lake Ave
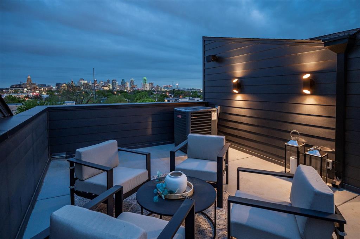
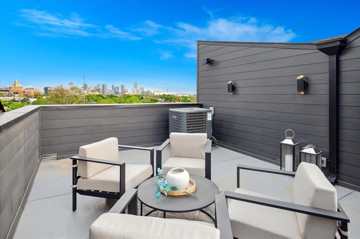
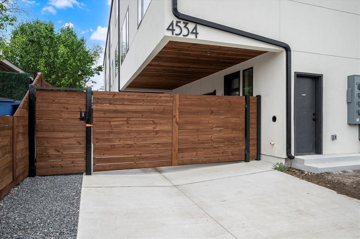
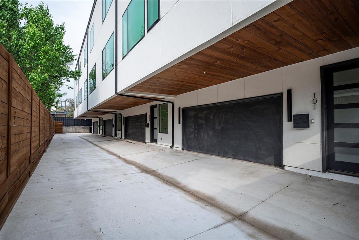
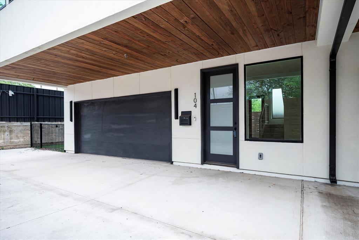
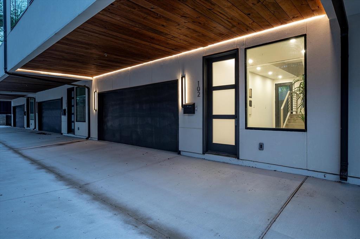
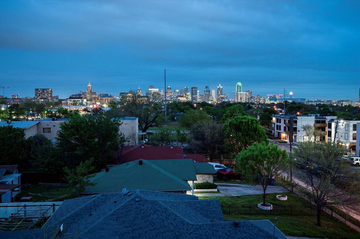
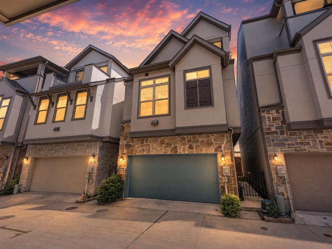
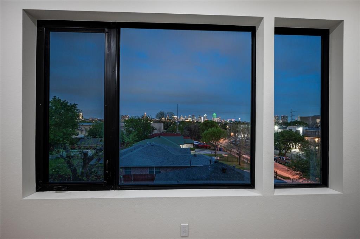
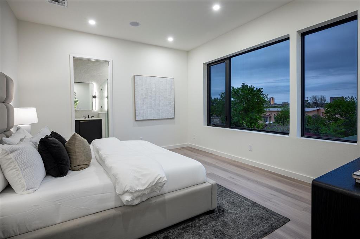
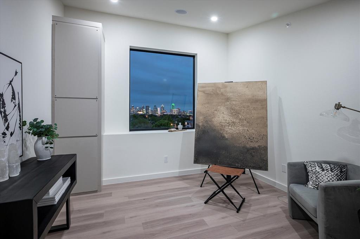
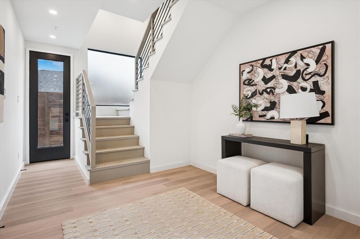
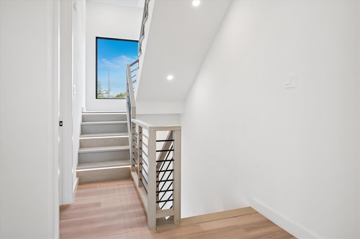
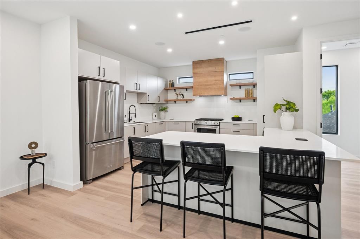
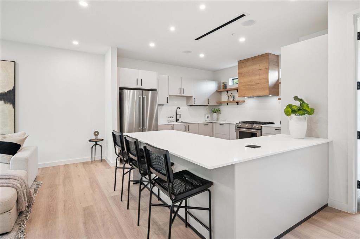
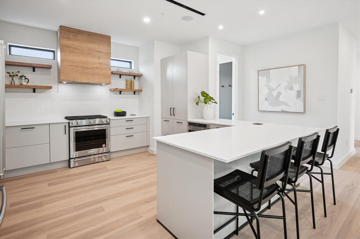
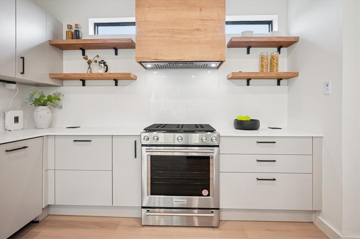
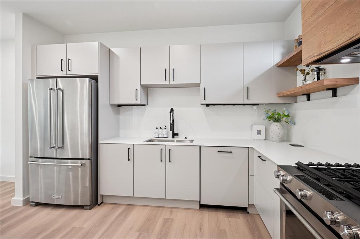
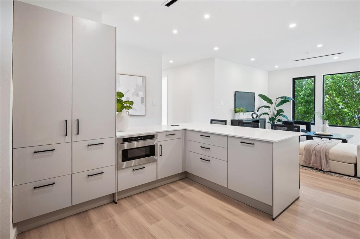
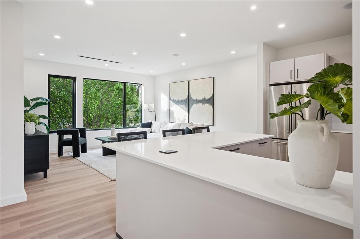
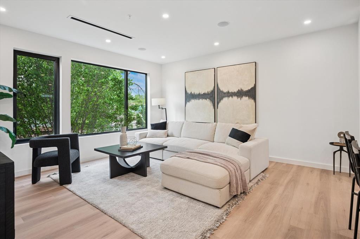
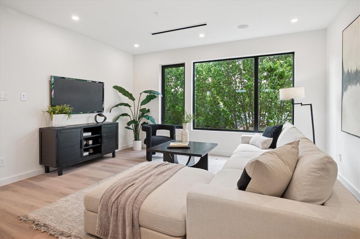
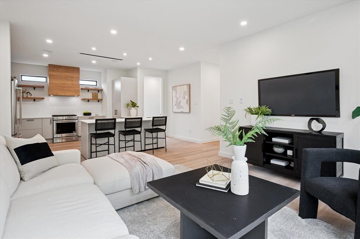
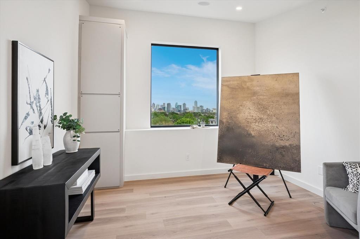
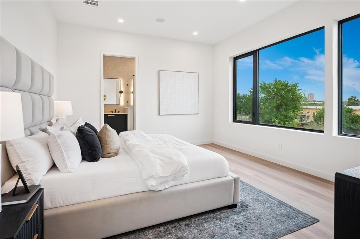
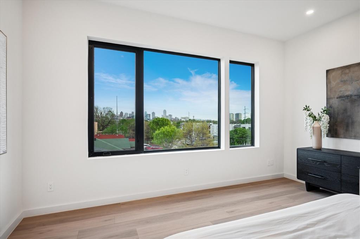
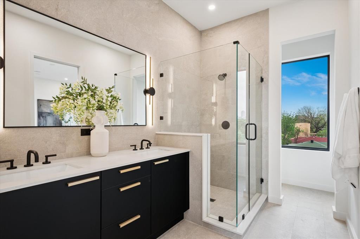
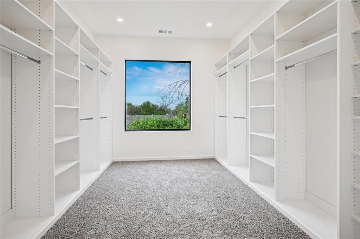
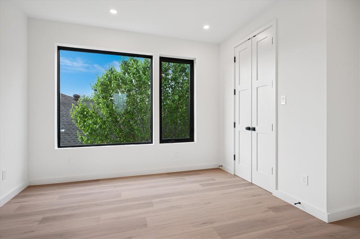
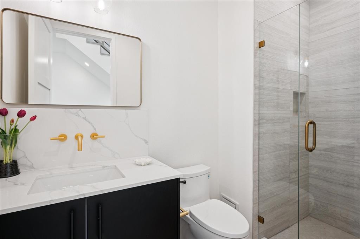
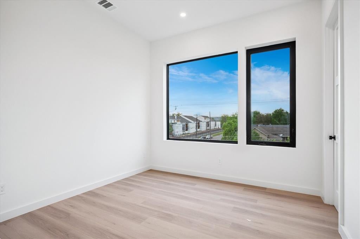
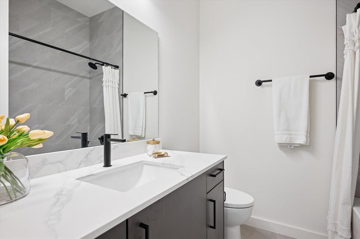
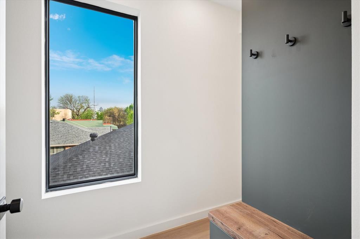
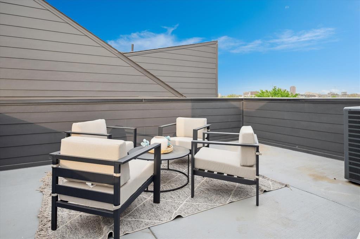
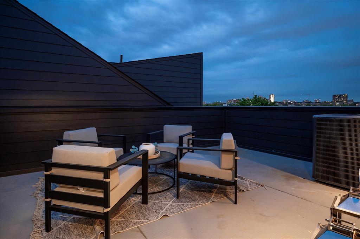
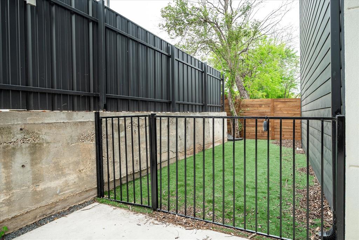
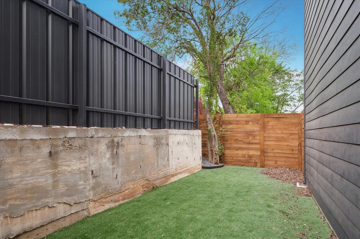
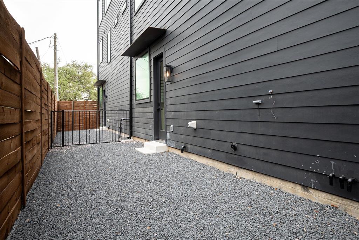
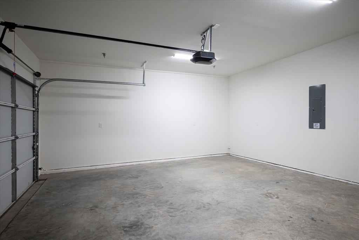
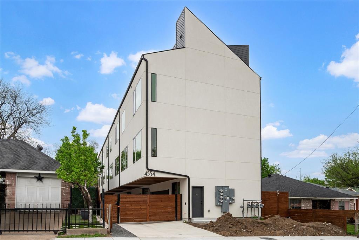
This is a must-see property! Experience the epitome of modern living in one of the four stunning newly constructed townhomes at 4534 Lake Avenue! Expansive rooftop decks with amazing panoramic views of Downtown Dallas, perfect for entertaining or simply soaking up the city skyline! The development is gated and has a dog park on the property. Relax in the owner’s suite with spacious bedroom and huge walk in custom closet designed by Closets by Design! Enjoy thoughtfully designed living spaces, custom Nobilia German cabinetry, custom porcelain and ceramic tiles, quartz countertops, built in Bluetooth speakers throughout the entire home, and large open floor plan. With sleek lines and modern updates, each unit has been meticulously crafted and includes all brand-new appliances. Centrally located in the Dallas medical district, minutes from Uptown, Downtown, the Park Cities, and the Shops at Inwood!
Listing Information
Facts & Features
Location
Community Information
Architecture
Features & Amenities
Property Features
Square Footage
Tax & Financial Information
Schools
William B Travis Academy/Vangrd For Academically Tag
William B Travis Vanguard Academy Of Academically Tag
Thomas J Rusk Middle
North Dallas High School
Esperanza Medrano Elementary
Personalized Learning Preparatory At Sam Houston
Mi Escuelita-Crossover
Onesimo Hernandez Elementary
School ratings are provided for informational purposes only and are subject to change. Attendance boundaries are for reference only — contact the school or district directly to verify enrollment eligibility.
Historical Data
Price History
| Date | Event | Price |
|---|---|---|
| 09/11/2026 | Listed for sale | $549,000 |
Listed by Tony Schifano · Schifano Realty Group, LLC · 8179072103
Listing information provided exclusively for consumers' personal, non-commercial use and may not be used for any purpose other than to identify prospective properties consumers may be interested in purchasing. Information deemed reliable but not guaranteed by the MLS. The listing broker’s offer of compensation is made only to participants of the MLS where the listing is filed. Copyright 2026, North Texas Real Estate Information Systems (NTREIS). All rights reserved.
Last Updated: September 12, 2026 at 1:13 AM | Source: North Texas Real Estate Information Systems (NTREIS) | MLS#: 21384163

Similar Homes For Sale In Dallas
Start Your Real Estate Journey
Whether you have questions about this listing, want to schedule a showing, or just want to talk through your options, Shannon Miles is here to help. Reach out and expect a response within one business day.
How can I help?
Shannon Miles is here to help. Reach out and expect a response within one business day.
Thanks — Shannon Miles will be in touch shortly.
Make A Plan For Your Purchase
Know what you can afford before you start shopping — then run the numbers on any home you have in mind.
How much house can I afford?
- Principal & interest
- Property taxes
- Homeowner's insurance
- HOA dues
If your monthly savings are applied to the loan principal.
Enter your income, debts, and down payment to see how much home you may qualify for. Estimates only — not a lending decision.
Want to know more?
Shannon Miles is here to help. Reach out and expect a response within one business day.
✓ Thanks — Shannon Miles will be in touch shortly.