
132 Peachleaf Dr
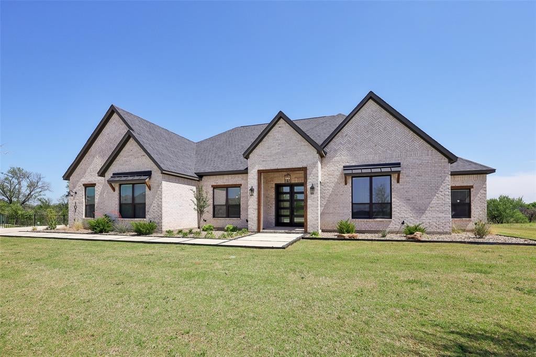
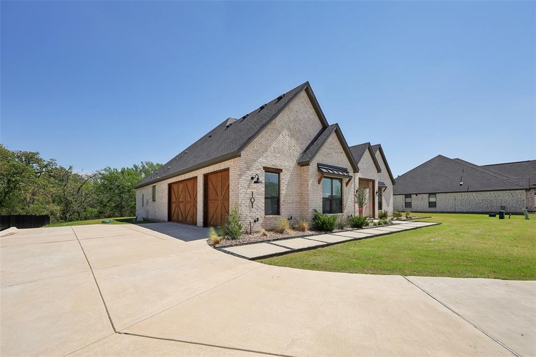
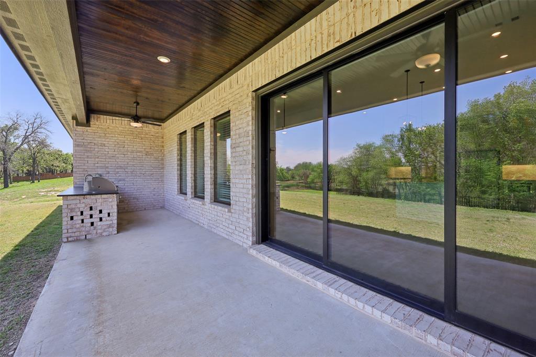
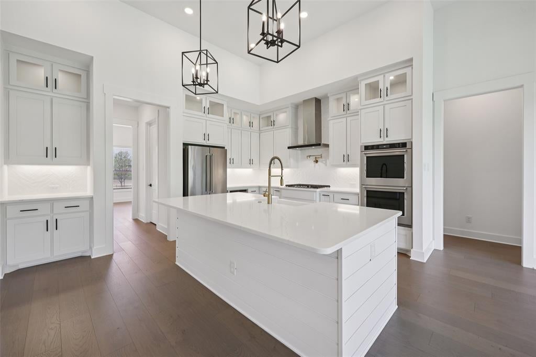
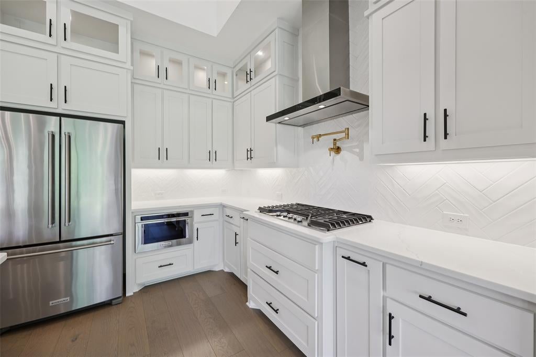
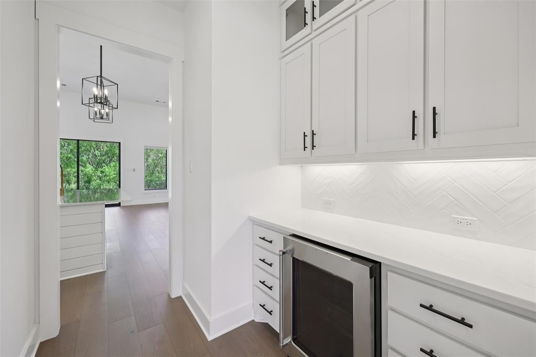
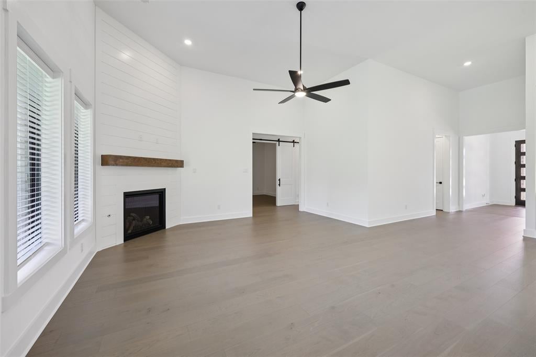
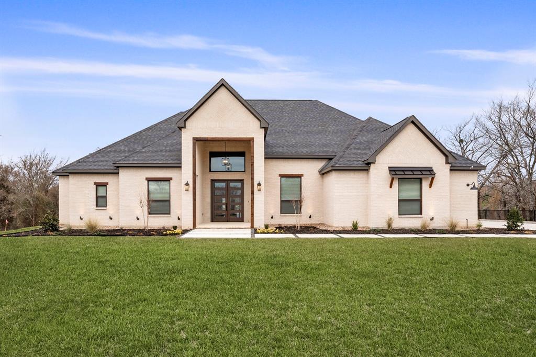
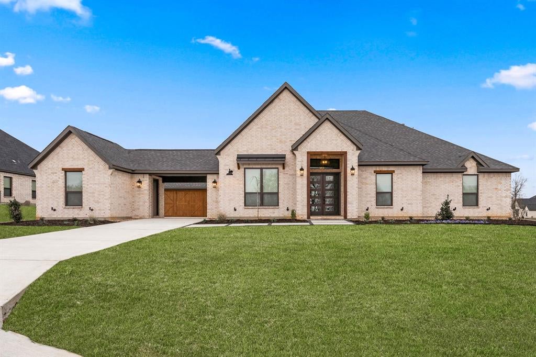
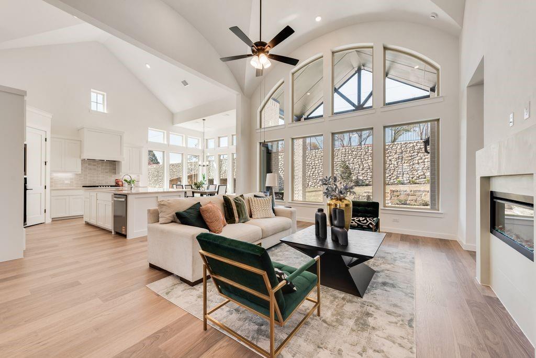
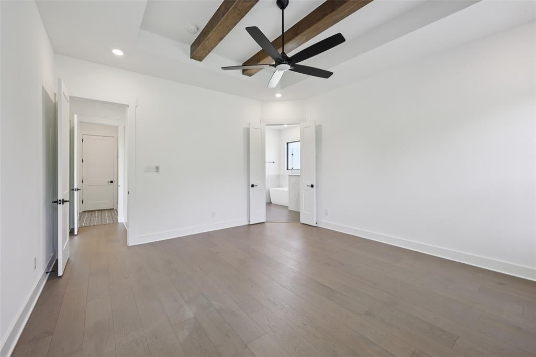
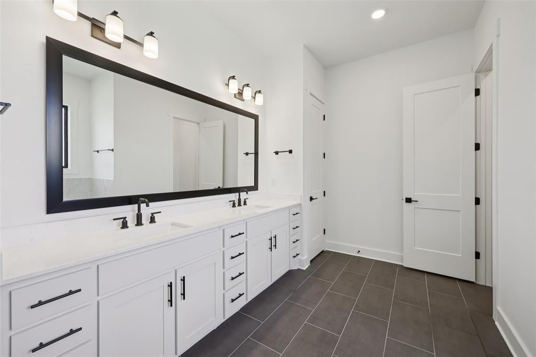
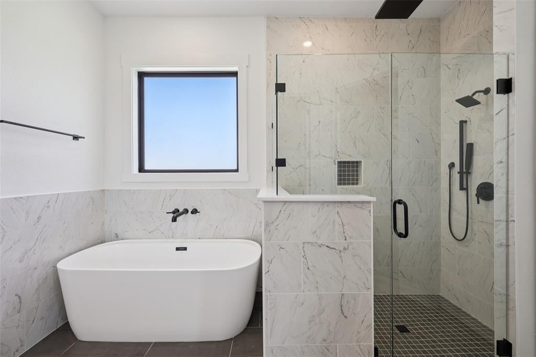
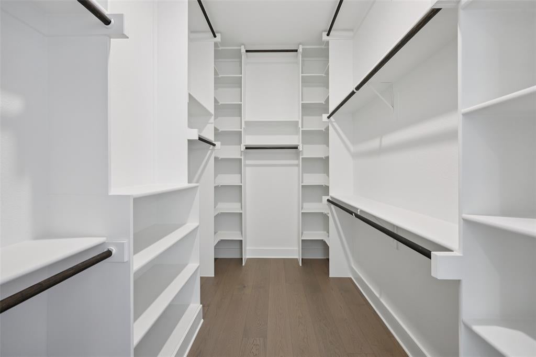
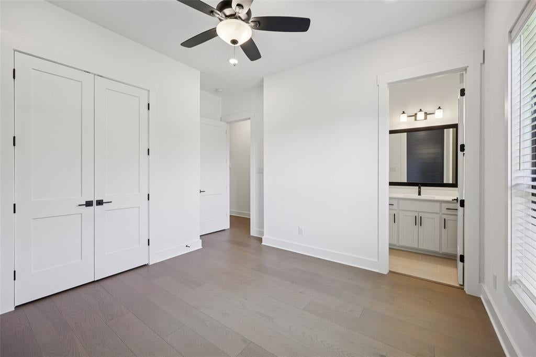
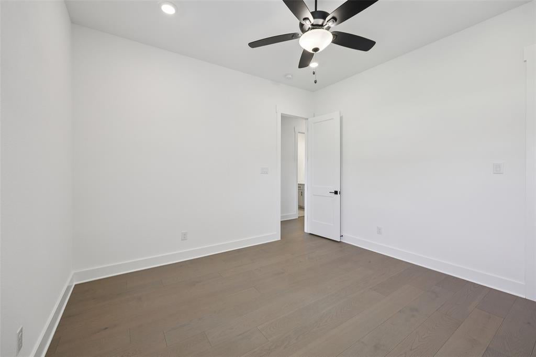
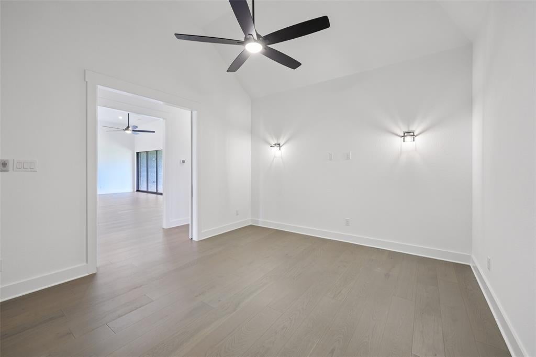
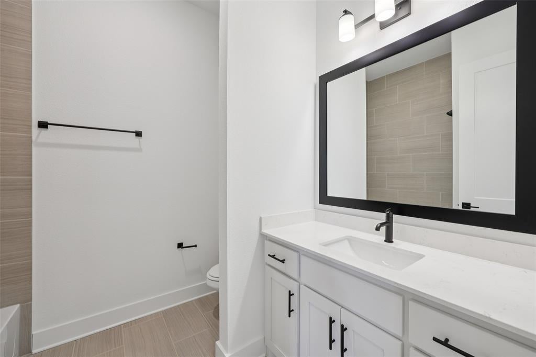
No HOA, MUD or PID! Discover luxury living on half-acre plus homesites at The Woodlands. The Mantle features 4 bedrooms, 3.5 bathrooms, a 3-car garage and elevated finishes throughout - all included as standard. Step inside to an open-concept design highlighted by engineered hardwood flooring, soaring ceilings, and oversized windows that bring an abundance of natural light into the home. At the heart of the living space, the chef-inspired kitchen features quartz countertops, upgraded cabinetry with hardware, a modern tile backsplash, large center island, and KitchenAid® appliances. A breakfast nook and separate formal dining room provide plenty of space for everyday meals and gatherings. The family room offers a welcoming fireplace and backyard views, while the private primary retreat features a spa-inspired en-suite bath and generous walk-in closet. Walk-in closets in each secondary bedroom provide additional storage, and a flexible bonus room can easily serve as a home office, game room or additional living space. Extend your living space outdoors on the expansive covered patio featuring a built-in outdoor kitchen with a grill and sink—perfect for entertaining, dining outside or simply enjoying the peaceful surroundings. Conveniently located in Denton County near the Highway 380 corridor, The Woodlands pairs a nature-rich setting with easy access to destinations throughout North Texas. Community amenities include a newly installed playground and Woodland Park, featuring a scenic pond, nature paths and a monthly farmers market.
Listing Information
Facts & Features
Location
Community Information
Architecture
Features & Amenities
Property Features
Square Footage
Tax & Financial Information
Schools
Hl Brockett
Assigned school for this home
Aubrey High School
Providence Elementary
Navo Middle
James A Monaco
Paloma Creek Elementary
Jackie Fuller Elementary
Union Park Elementary
School ratings are provided for informational purposes only and are subject to change. Attendance boundaries are for reference only — contact the school or district directly to verify enrollment eligibility.
Historical Data
Price History
| Date | Event | Price |
|---|---|---|
| 09/05/2026 | Listed for sale | $854,900 |
Listed by Mona Hill · LGI Homes · 2813628998
Listing information provided exclusively for consumers' personal, non-commercial use and may not be used for any purpose other than to identify prospective properties consumers may be interested in purchasing. Information deemed reliable but not guaranteed by the MLS. The listing broker’s offer of compensation is made only to participants of the MLS where the listing is filed. Copyright 2026, North Texas Real Estate Information Systems (NTREIS). All rights reserved.
Last Updated: September 5, 2026 at 11:20 PM | Source: North Texas Real Estate Information Systems (NTREIS) | MLS#: 21379262

Similar Homes For Sale In Krugerville
Start Your Real Estate Journey
Whether you have questions about this listing, want to schedule a showing, or just want to talk through your options, Shannon Miles is here to help. Reach out and expect a response within one business day.
How can I help?
Shannon Miles is here to help. Reach out and expect a response within one business day.
Thanks — Shannon Miles will be in touch shortly.
Make A Plan For Your Purchase
Know what you can afford before you start shopping — then run the numbers on any home you have in mind.
How much house can I afford?
- Principal & interest
- Property taxes
- Homeowner's insurance
- HOA dues
If your monthly savings are applied to the loan principal.
Enter your income, debts, and down payment to see how much home you may qualify for. Estimates only — not a lending decision.
Want to know more?
Shannon Miles is here to help. Reach out and expect a response within one business day.
✓ Thanks — Shannon Miles will be in touch shortly.