
4291 Indian Paint Trl
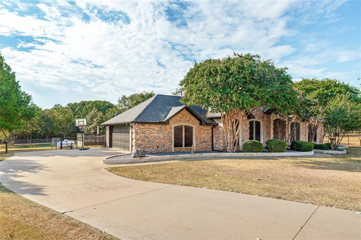
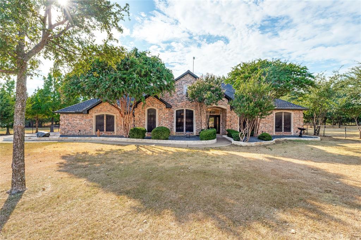
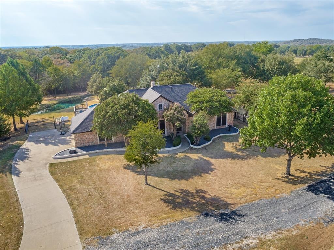
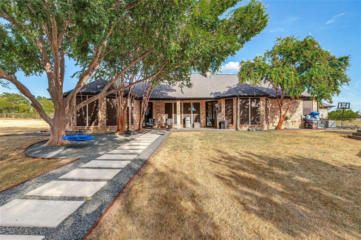
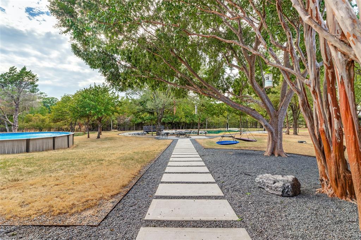
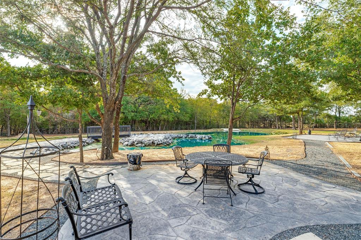
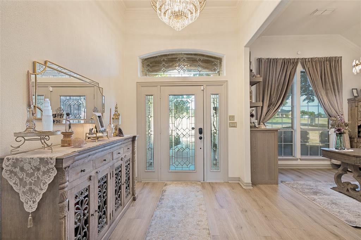
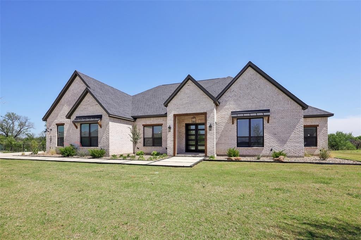
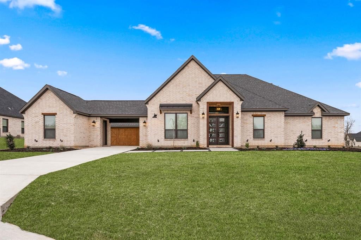
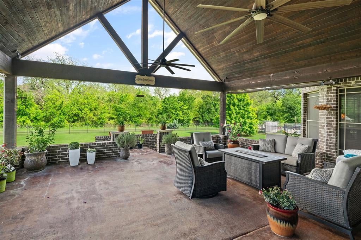
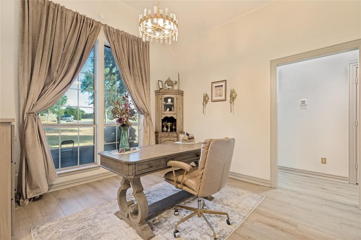
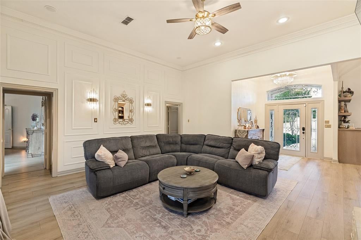
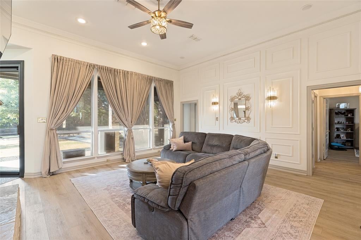
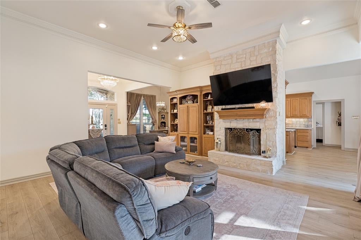
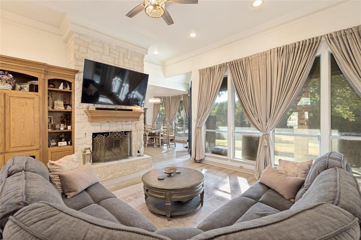
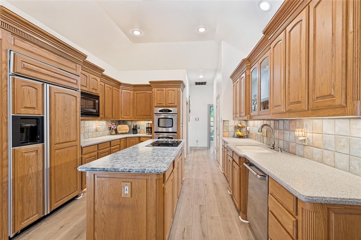
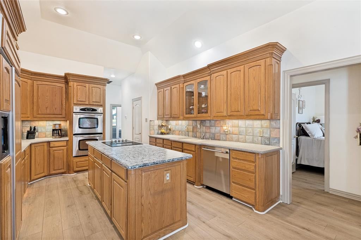
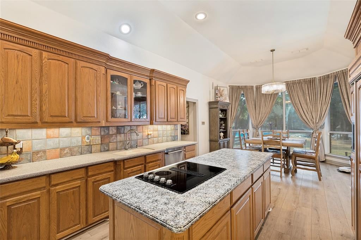
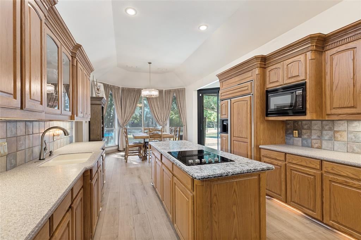
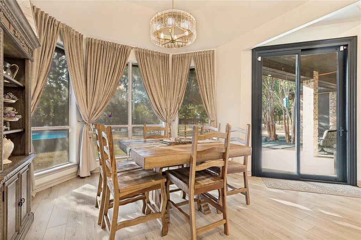
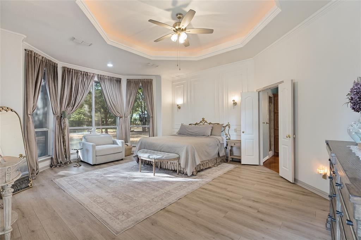
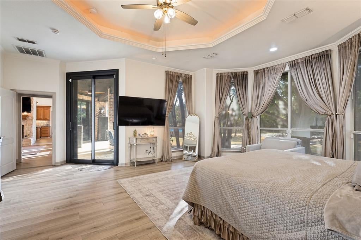
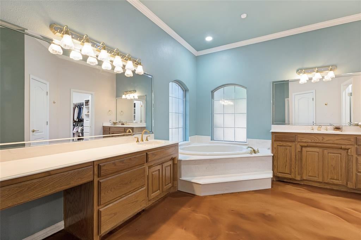
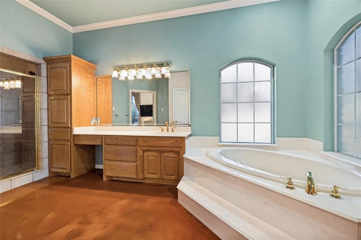
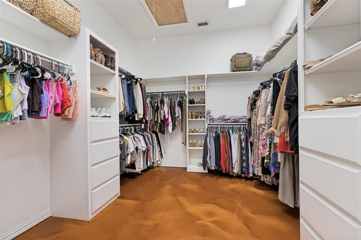
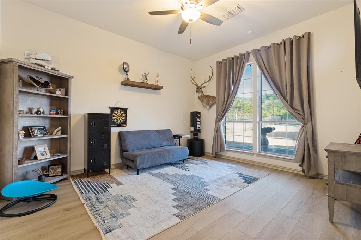
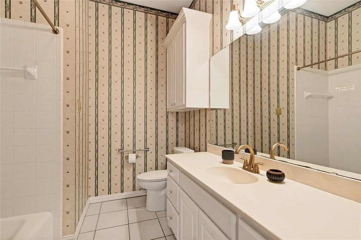
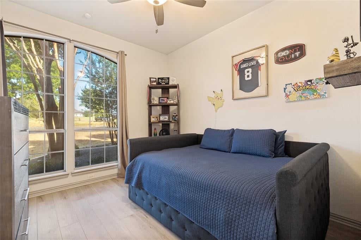
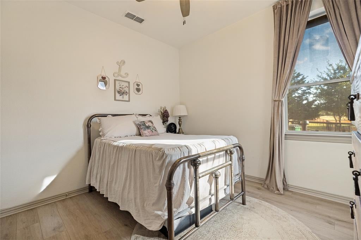
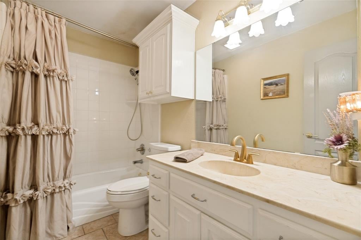
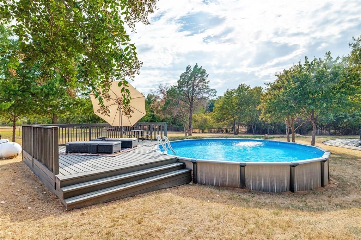
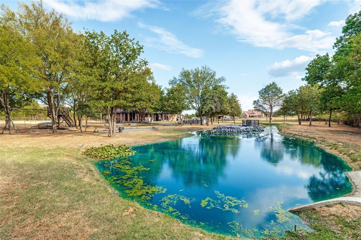
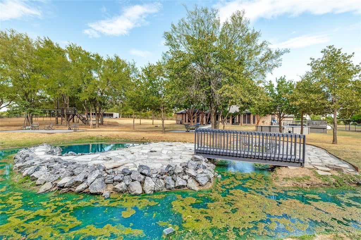
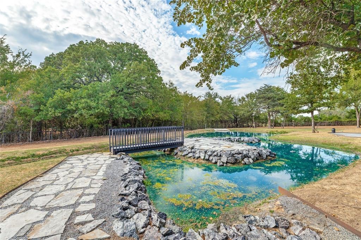
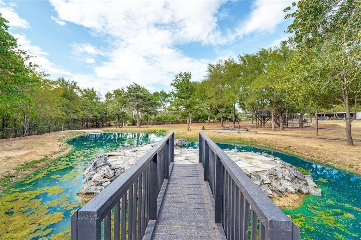
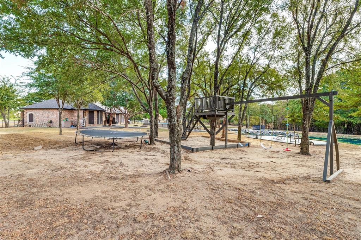
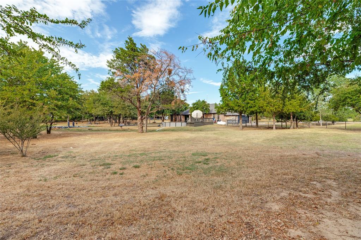
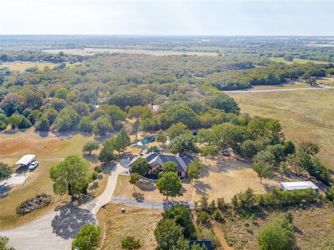
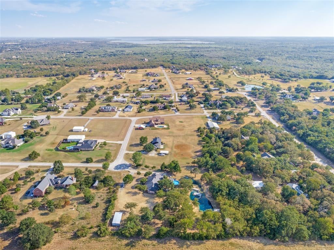
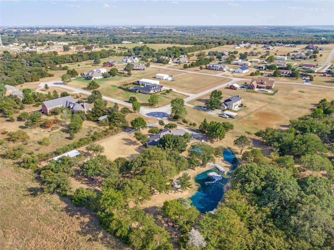
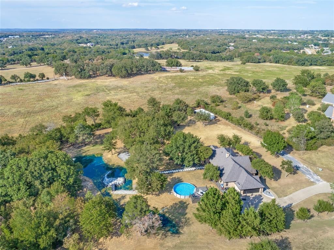
Big on indoor comfort and even bigger on backyard appeal, this four-bedroom, three-bathroom home on cul-de-sac street designed for relaxed living and memorable gatherings. Fresh interior and exterior paint, luxury vinyl flooring, updated light fixtures, and new gutters give the property a crisp, well-cared-for feel from the beginning. At the center of the home, a generously equipped kitchen features double ovens, a built-in refrigerator, an island, lazy Susans, large walk-in pantry and mud room for ample storage. New sliding doors connect the kitchen directly to the patio, making outdoor dining an easy habit. The spacious primary bedroom also boasts a new sliding door that opens to the patio and adds tray-ceiling lighting, a large walk-in closet, and an ensuite bath with separate vanities, a jetted tub, and a dual-head shower. Outside is where this property truly earns its weekend-ready reputation. Three large patios create multiple places to lounge, dine, or entertain, while the pool and wood deck bring vacation energy home. A treehouse adds playful charm, and a lighted double-fountain pond provides a soothing focal point. A perimeter pipe fence helps define the generous 2.11 acre grounds. Practical extras include an oversized two-car garage, two attics, a laundry room with built-in cabinets, and every bedroom has a walk-in closet. Greenbelt Trail, Aubrey High School, and everyday shopping are within convenient reach. See how much space, style, and backyard fun await—schedule your private tour today.
Listing Information
Facts & Features
Location
Community Information
Architecture
Features & Amenities
Property Features
Square Footage
Tax & Financial Information
Schools
Hl Brockett
Assigned school for this home
Aubrey High School
James A Monaco
Jackie Fuller Elementary
Hodge Elementary
Aubrey Middle
Denton County J J A E P
Koan School
School ratings are provided for informational purposes only and are subject to change. Attendance boundaries are for reference only — contact the school or district directly to verify enrollment eligibility.
Historical Data
Price History
| Date | Event | Price |
|---|---|---|
| 09/11/2026 | Price change | $775,000 |
| 09/01/2026 | Listed for sale | $785,000 |
Listed by Rusty Pierce · RE/MAX DFW Associates · 9723129000
Listing information provided exclusively for consumers' personal, non-commercial use and may not be used for any purpose other than to identify prospective properties consumers may be interested in purchasing. Information deemed reliable but not guaranteed by the MLS. The listing broker’s offer of compensation is made only to participants of the MLS where the listing is filed. Copyright 2026, North Texas Real Estate Information Systems (NTREIS). All rights reserved.
Last Updated: September 11, 2026 at 2:12 PM | Source: North Texas Real Estate Information Systems (NTREIS) | MLS#: 21370407

Similar Homes For Sale In Aubrey
Start Your Real Estate Journey
Whether you have questions about this listing, want to schedule a showing, or just want to talk through your options, Shannon Miles is here to help. Reach out and expect a response within one business day.
How can I help?
Shannon Miles is here to help. Reach out and expect a response within one business day.
Thanks — Shannon Miles will be in touch shortly.
Make A Plan For Your Purchase
Know what you can afford before you start shopping — then run the numbers on any home you have in mind.
How much house can I afford?
- Principal & interest
- Property taxes
- Homeowner's insurance
- HOA dues
If your monthly savings are applied to the loan principal.
Enter your income, debts, and down payment to see how much home you may qualify for. Estimates only — not a lending decision.
Want to know more?
Shannon Miles is here to help. Reach out and expect a response within one business day.
✓ Thanks — Shannon Miles will be in touch shortly.