
4405 Devon Dr
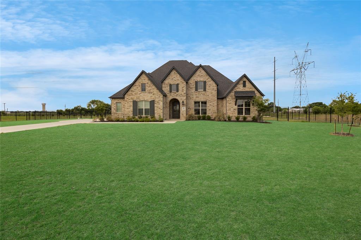
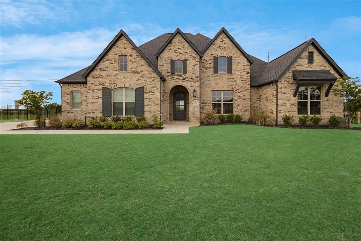
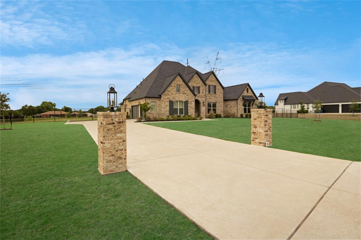
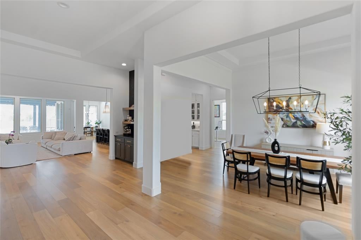
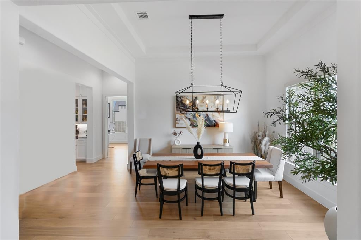
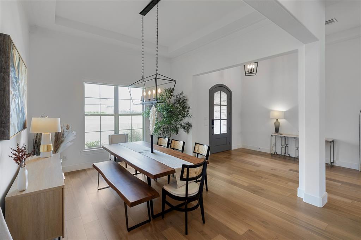
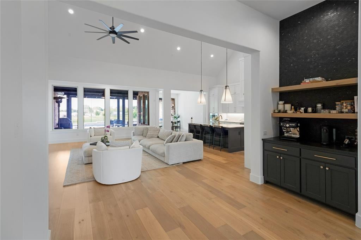
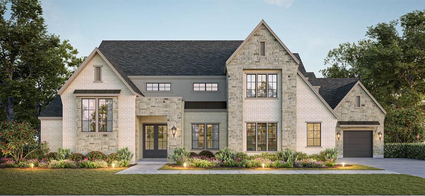
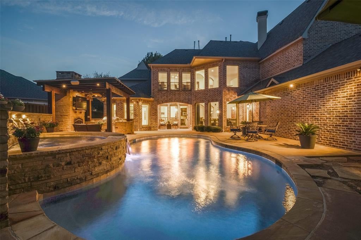
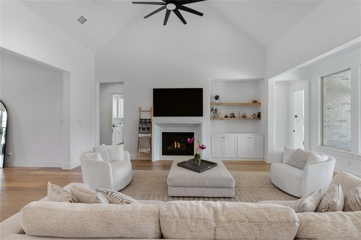
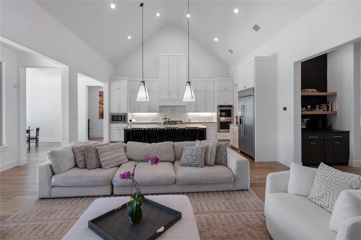
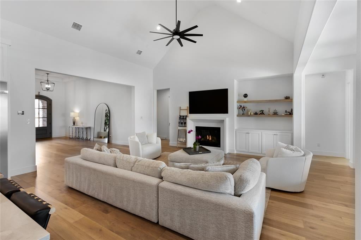
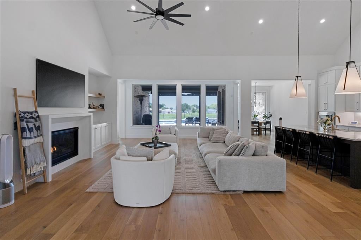
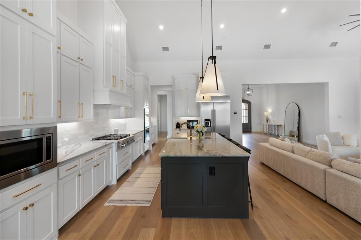
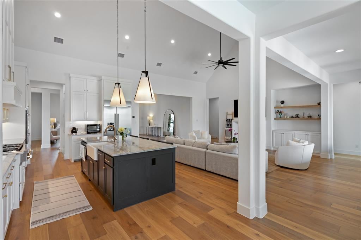
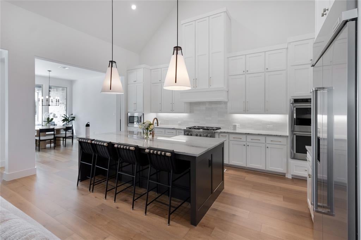
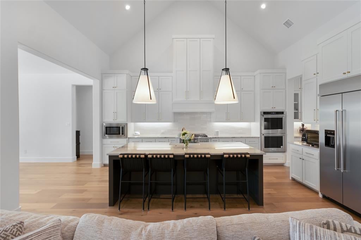
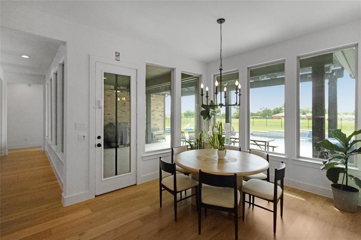
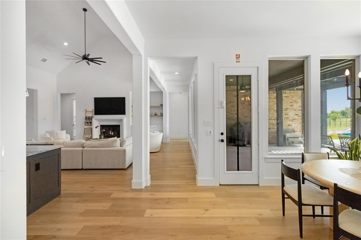
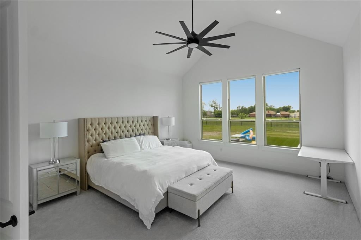
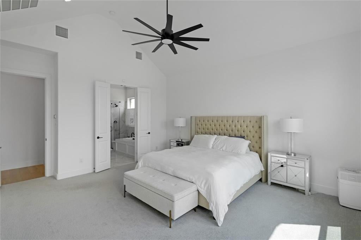
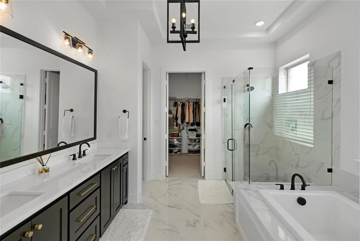
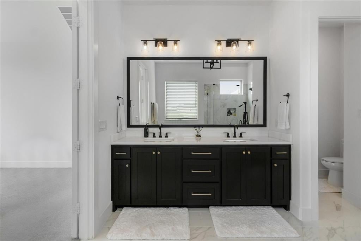
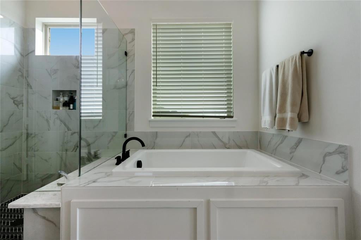
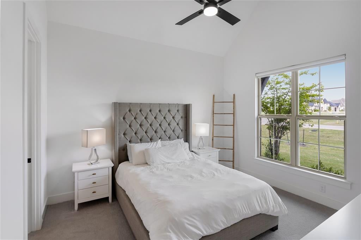
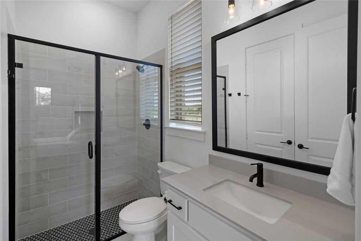
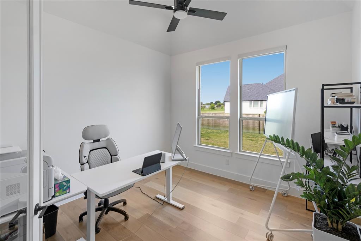
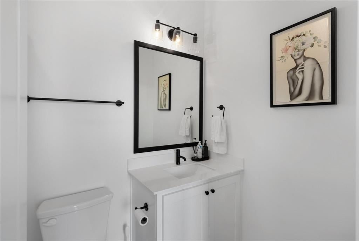
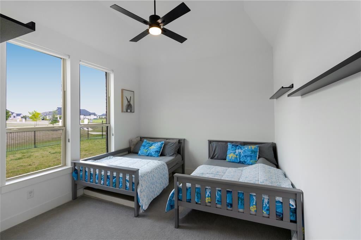
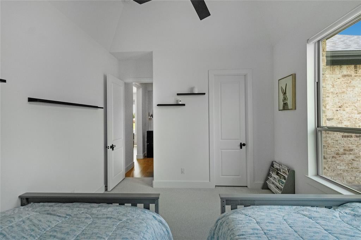
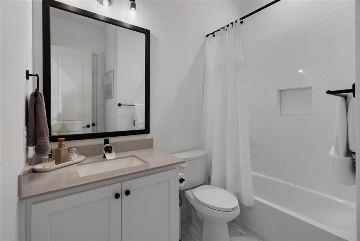
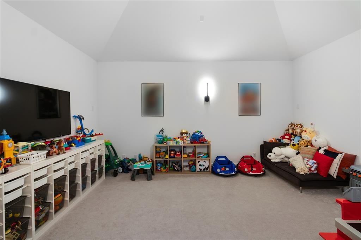
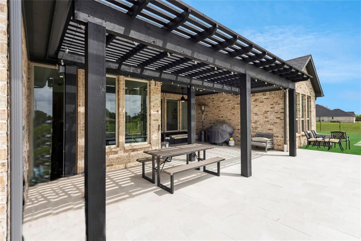
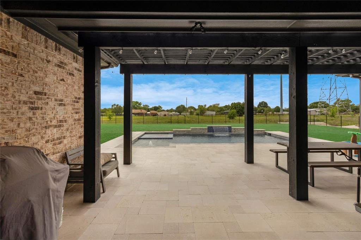
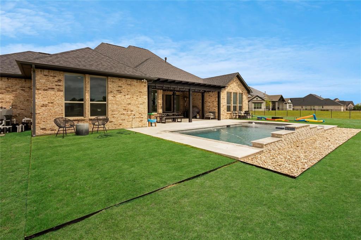
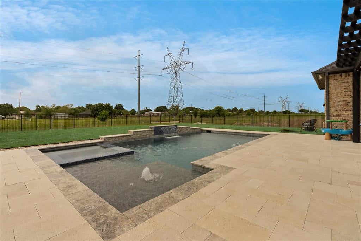
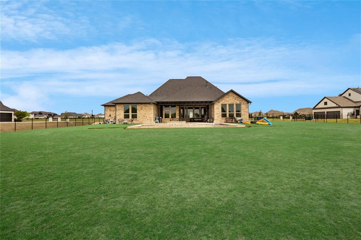
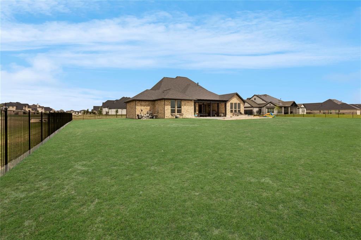
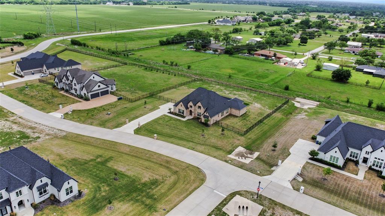
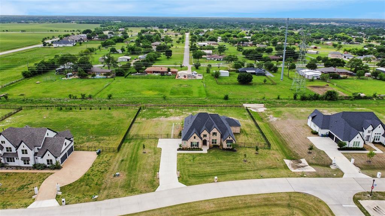
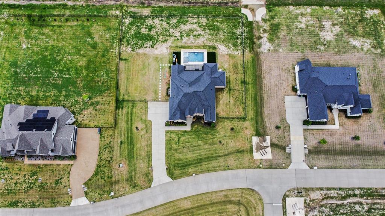
Stunning north-facing estate situated on an oversized 1.33-acre lot, offering a seamless blend of luxury and functionality in a thoughtfully designed one-story layout. This exceptional home features an open-concept floor plan highlighted by a grand family room with soaring cathedral ceilings and a striking fireplace, creating an inviting yet elegant atmosphere. The gourmet kitchen is a true centerpiece, showcasing light quartz countertops, upgraded built-in appliances, double ovens, a six-burner gas cooktop, and a custom refrigerator—perfect for both everyday living and entertaining. The spacious primary suite provides a private retreat with a spa-inspired bathroom, complete with an oversized walk-in shower and a relaxing drop-in tub. Additional upgrades include 5-inch plank flooring throughout the main living areas, including the formal dining room and dedicated study. Step outside to your private backyard oasis featuring a sparkling pool and spa combo, ideal for entertaining or unwinding. Conveniently located near major highways, shopping, dining, and top-rated schools, this home offers both luxury living and everyday convenience.
Listing Information
Facts & Features
Location
Community Information
Architecture
Features & Amenities
Property Features
Square Footage
Tax & Financial Information
Schools
Alton Boyd Elementary
Martha Hunt Elementary
Alvis C Story Elementary
Murphy Middle
Boggess Elementary
C A McMillen High School
Bolin Elementary
Carlena Chandler Elementary
School ratings are provided for informational purposes only and are subject to change. Attendance boundaries are for reference only — contact the school or district directly to verify enrollment eligibility.
Historical Data
Price History
| Date | Event | Price |
|---|---|---|
| 09/05/2026 | Listed for sale | $1,300,000 |
Listed by Emily Huynh · Elite4Realty, LLC · 4698857166
Listing information provided exclusively for consumers' personal, non-commercial use and may not be used for any purpose other than to identify prospective properties consumers may be interested in purchasing. Information deemed reliable but not guaranteed by the MLS. The listing broker’s offer of compensation is made only to participants of the MLS where the listing is filed. Copyright 2026, North Texas Real Estate Information Systems (NTREIS). All rights reserved.
Last Updated: September 13, 2026 at 9:09 PM | Source: North Texas Real Estate Information Systems (NTREIS) | MLS#: 21378807

Similar Homes For Sale In Barker
Start Your Real Estate Journey
Whether you have questions about this listing, want to schedule a showing, or just want to talk through your options, Shannon Miles is here to help. Reach out and expect a response within one business day.
How can I help?
Shannon Miles is here to help. Reach out and expect a response within one business day.
Thanks — Shannon Miles will be in touch shortly.
Make A Plan For Your Purchase
Know what you can afford before you start shopping — then run the numbers on any home you have in mind.
How much house can I afford?
- Principal & interest
- Property taxes
- Homeowner's insurance
- HOA dues
If your monthly savings are applied to the loan principal.
Enter your income, debts, and down payment to see how much home you may qualify for. Estimates only — not a lending decision.
Want to know more?
Shannon Miles is here to help. Reach out and expect a response within one business day.
✓ Thanks — Shannon Miles will be in touch shortly.