
1317 Waveless Run
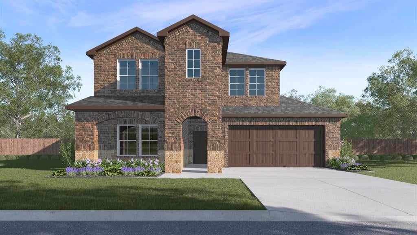
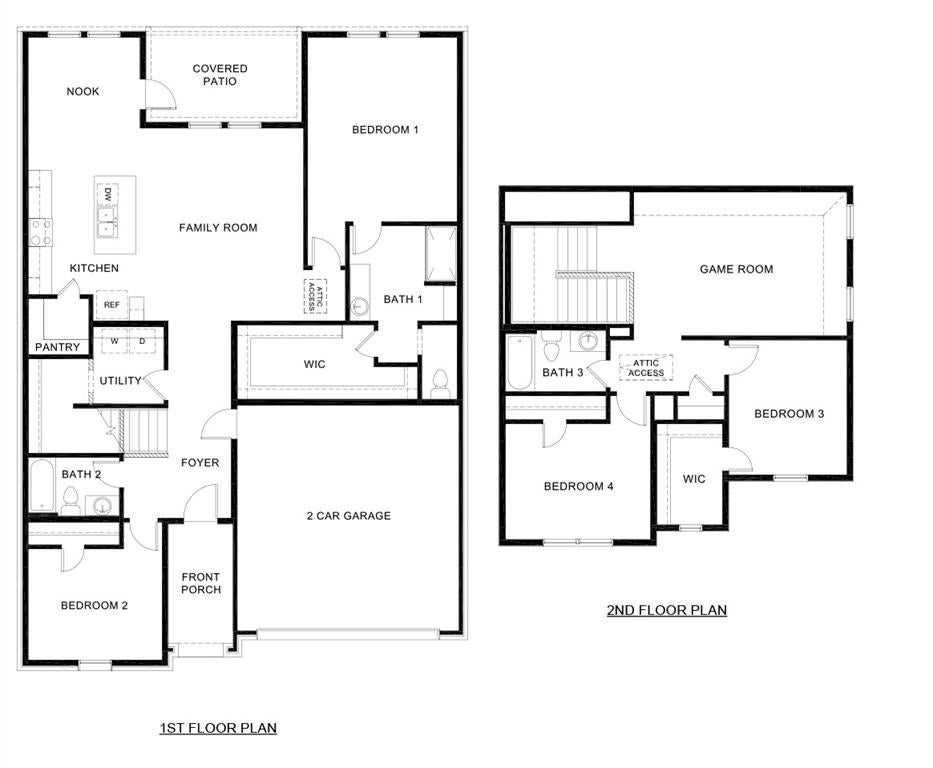
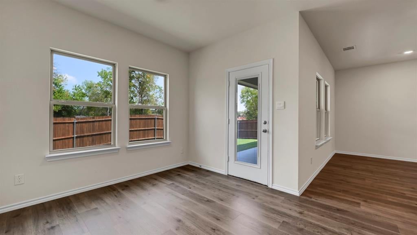
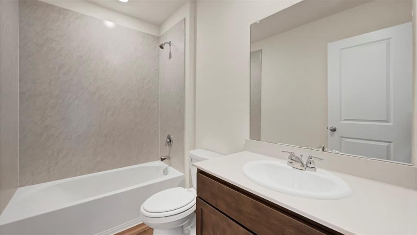
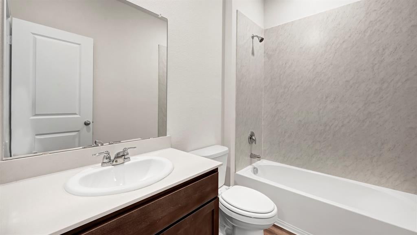
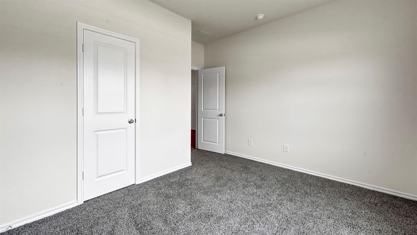
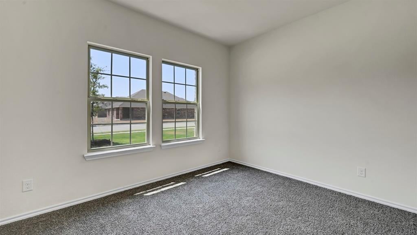
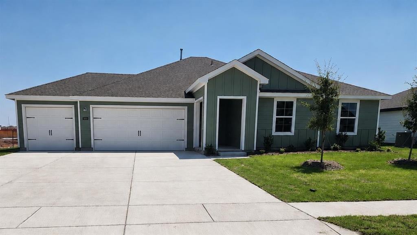
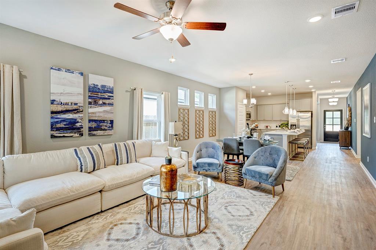
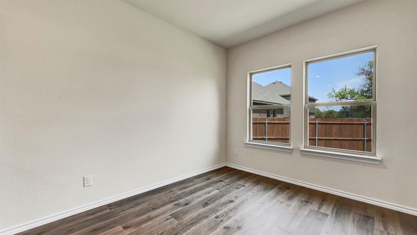
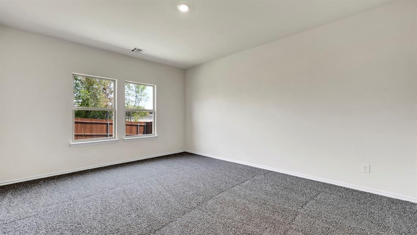
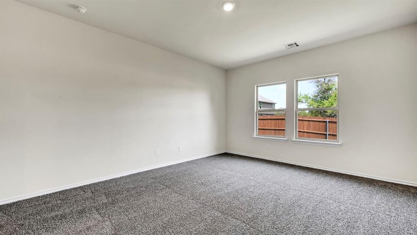
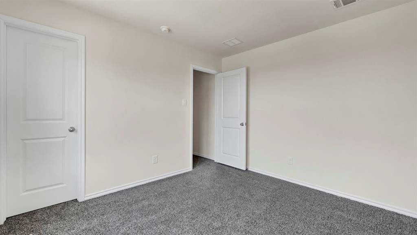
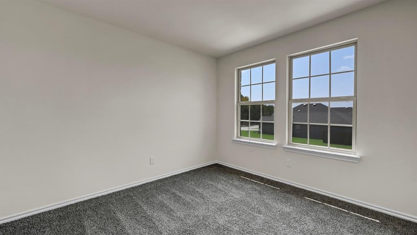
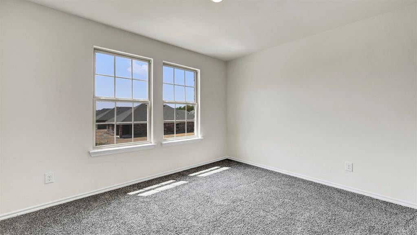
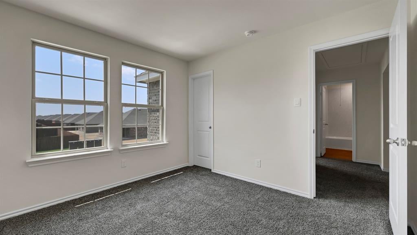
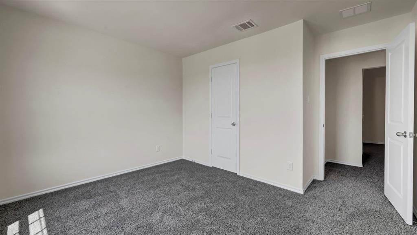
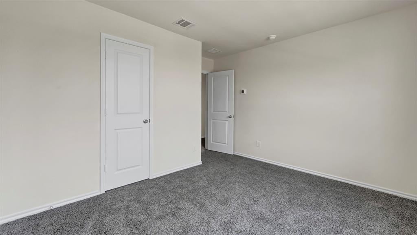
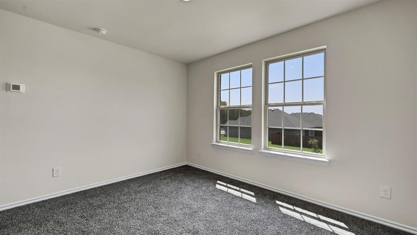
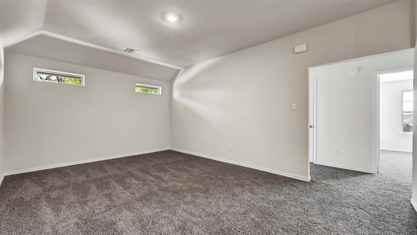
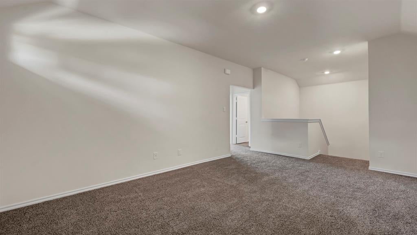
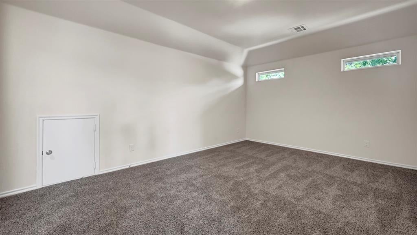
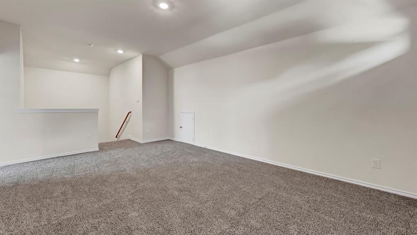
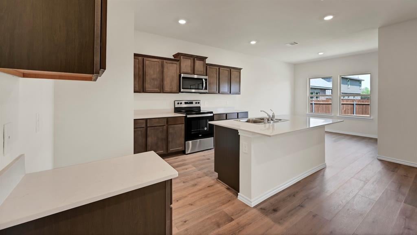
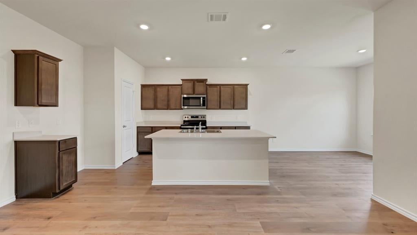
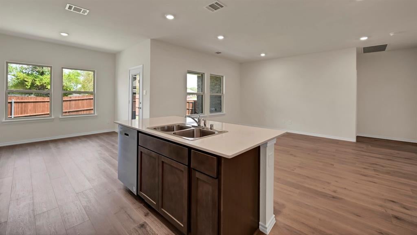
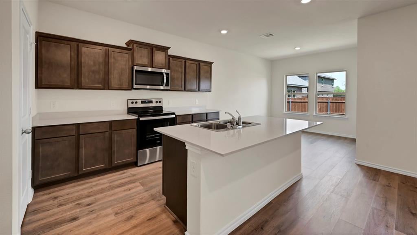
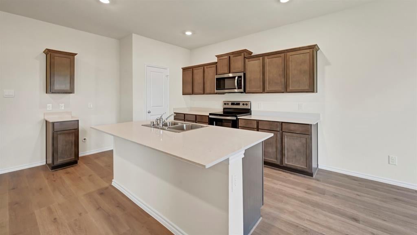
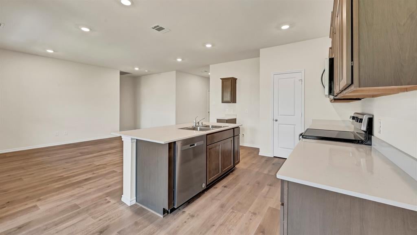
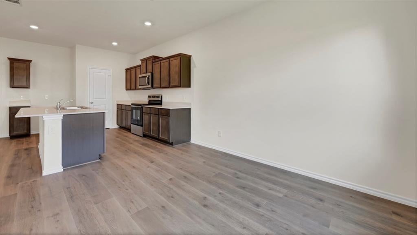
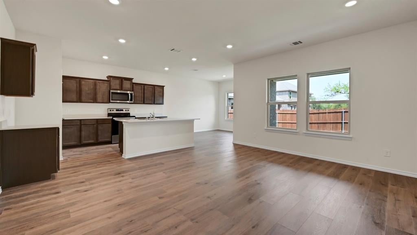
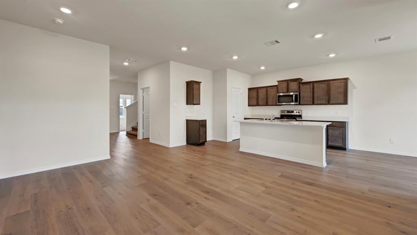
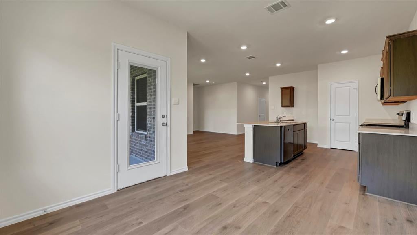
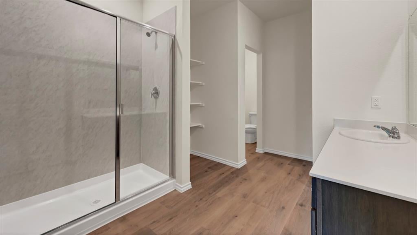
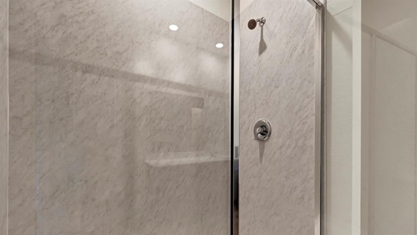
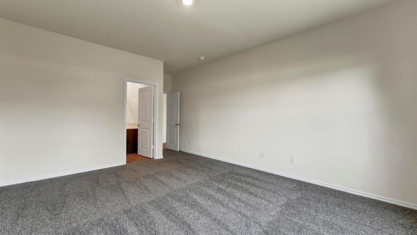
This beautiful Express Series home plan offers a blend of thoughtful design and practical features, catering to diverse lifestyles. The custom, architecturally designed elevation, complemented by divided light windows and a front-facing garage with decorative hardware, creates a striking first impression. A covered front porch leads to a raised panel fiberglass insulated front door, welcoming you inside. Inside, a spacious foyer seamlessly transitions into the open concept living spaces. The kitchen, a focal point of the home, features 30” cabinets with hidden hinges, elegant granite or quartz countertops, and stainless-steel appliances. A built-in sink, dishwasher, and ample pantry space provide both style and functionality. The primary bedroom, designed for relaxation, includes an adjoining bathroom that simplifies daily routines. An elongated vanity with a sink and non-framed mirror, along with a walk-in shower and closet, ensures both comfort and convenience. Laminate wood plank flooring in the living areas and plush ½” carpet in the bedrooms create a warm and inviting atmosphere. This plan is further enhanced by a user-friendly smart home system and an innovative tech package, offering modern convenience and seamless connectivity. The combination of its well-designed layout and contemporary features makes it an ideal choice for comfortable and stylish living. Photos shown here may not depict the specified home and features. Contact us today for more details!
Listing Information
Facts & Features
Location
Community Information
Architecture
Features & Amenities
Property Features
Square Footage
Tax & Financial Information
Schools
Community High School
Braves Academy
Kathryn Griffis Elementary
Frances And Jeannette Lee Elementary
Caddo Mills Middle
Caddo Mills High School
McClendon Elementary
Caddo Mills Intermediate
School ratings are provided for informational purposes only and are subject to change. Attendance boundaries are for reference only — contact the school or district directly to verify enrollment eligibility.
Historical Data
Price History
| Date | Event | Price |
|---|---|---|
| 09/09/2026 | Price change | $305,490 |
| 09/03/2026 | Listed for sale | $255,490 |
Listed by Sarenadee Box · D.R. Horton-Texas, LTD · 2818191747
Listing information provided exclusively for consumers' personal, non-commercial use and may not be used for any purpose other than to identify prospective properties consumers may be interested in purchasing. Information deemed reliable but not guaranteed by the MLS. The listing broker’s offer of compensation is made only to participants of the MLS where the listing is filed. Copyright 2026, North Texas Real Estate Information Systems (NTREIS). All rights reserved.
Last Updated: September 9, 2026 at 6:58 PM | Source: North Texas Real Estate Information Systems (NTREIS) | MLS#: 21377703

Similar Homes For Sale In Josephine
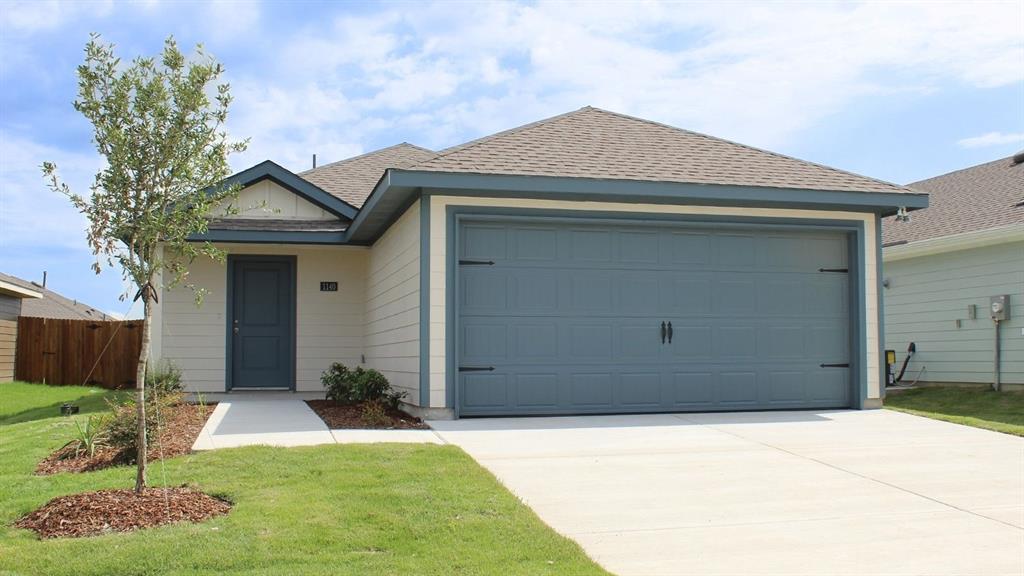
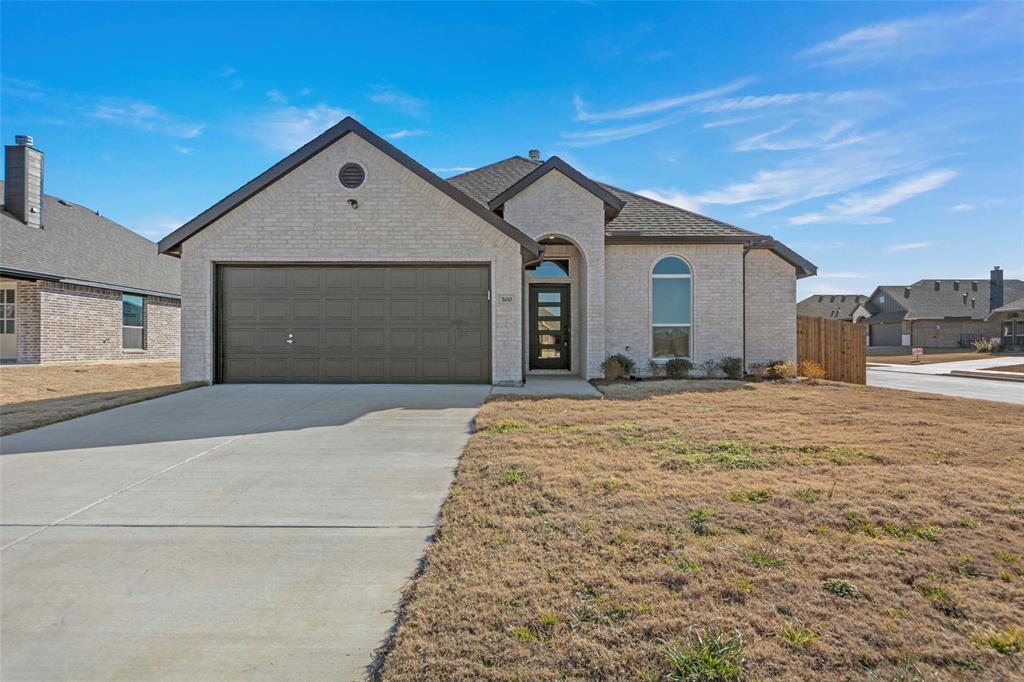
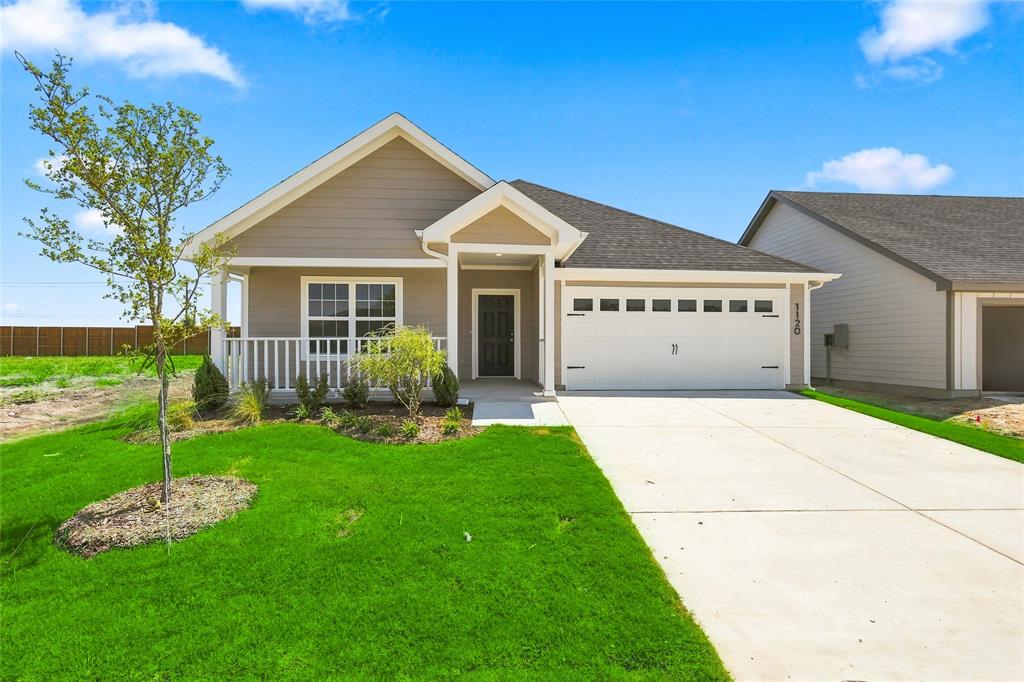
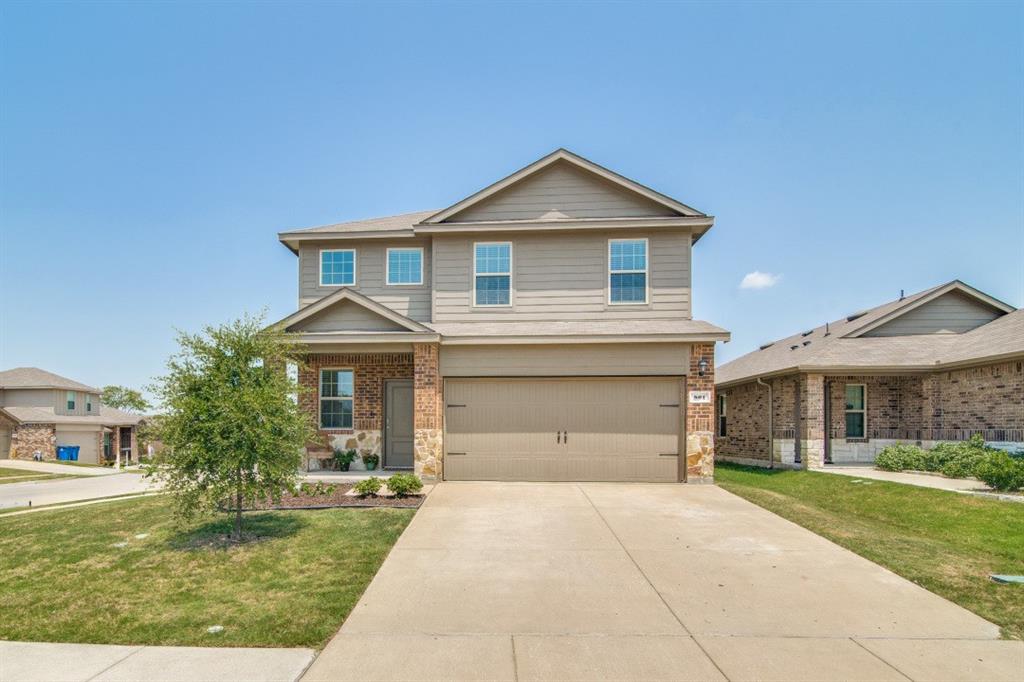
Start Your Real Estate Journey
Whether you have questions about this listing, want to schedule a showing, or just want to talk through your options, Shannon Miles is here to help. Reach out and expect a response within one business day.
How can I help?
Shannon Miles is here to help. Reach out and expect a response within one business day.
Thanks — Shannon Miles will be in touch shortly.
Make A Plan For Your Purchase
Know what you can afford before you start shopping — then run the numbers on any home you have in mind.
How much house can I afford?
- Principal & interest
- Property taxes
- Homeowner's insurance
- HOA dues
If your monthly savings are applied to the loan principal.
Enter your income, debts, and down payment to see how much home you may qualify for. Estimates only — not a lending decision.
Want to know more?
Shannon Miles is here to help. Reach out and expect a response within one business day.
✓ Thanks — Shannon Miles will be in touch shortly.