
4418 Lake Breeze Dr
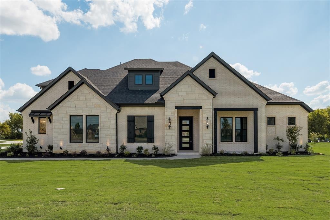
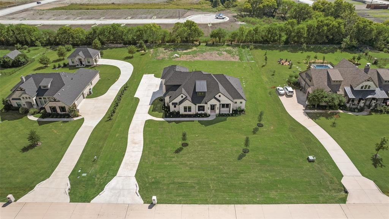
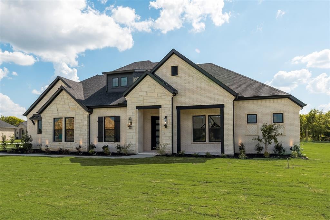
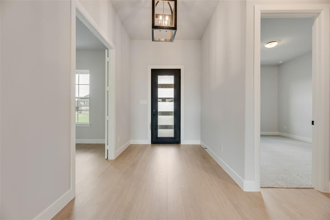
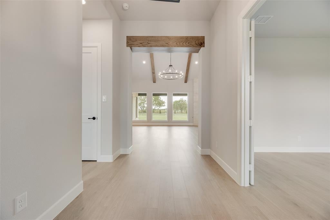
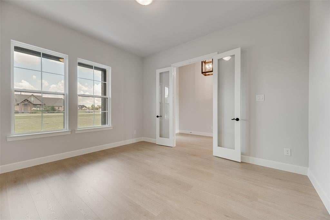
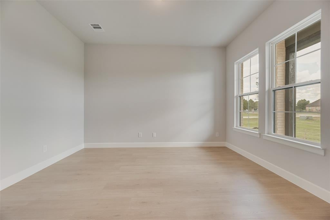
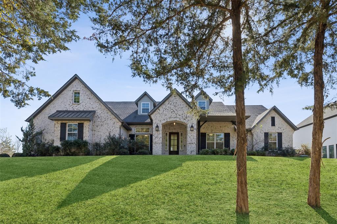
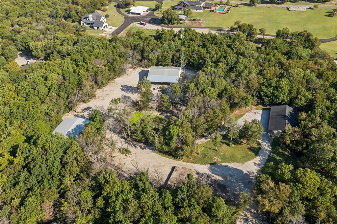
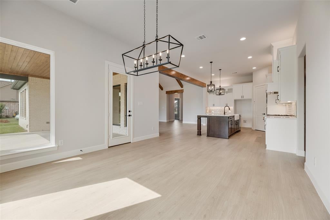
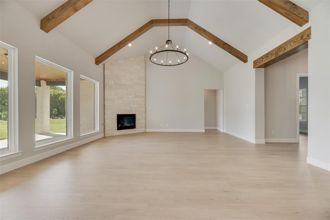
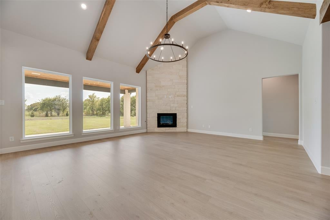
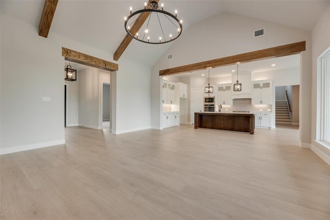
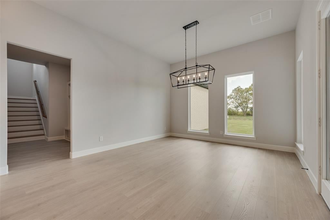
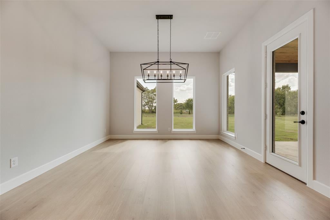
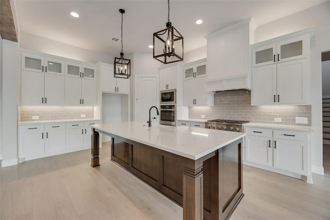
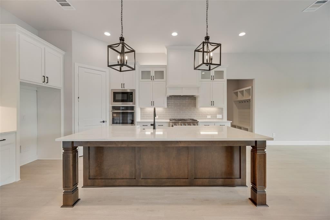
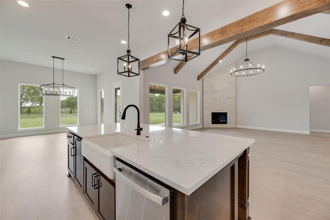
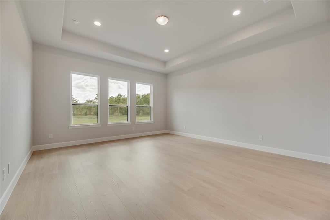
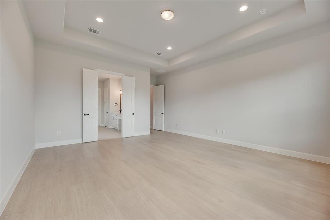
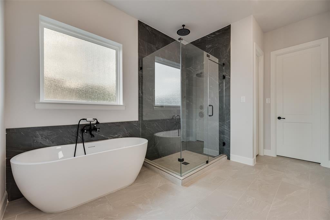
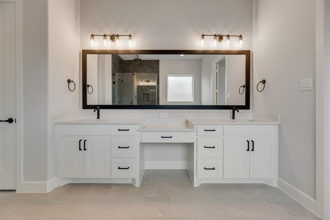
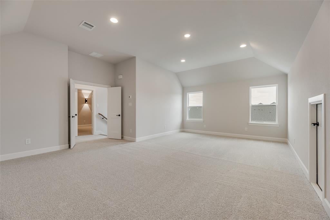
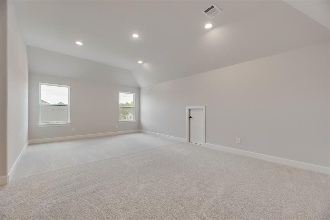
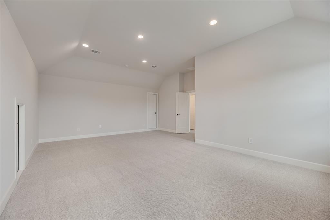
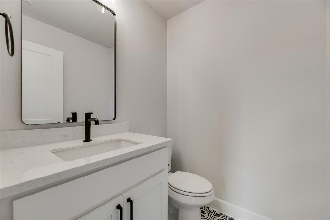
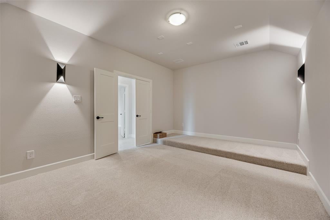
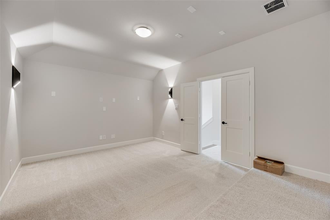
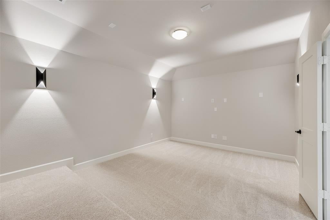
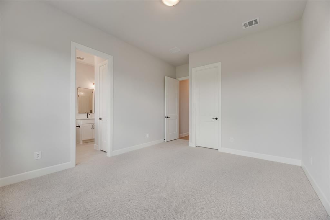
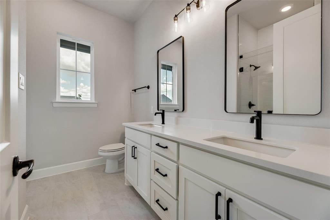
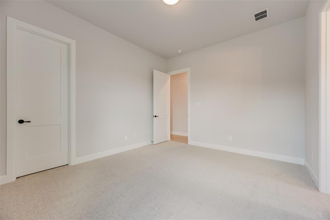
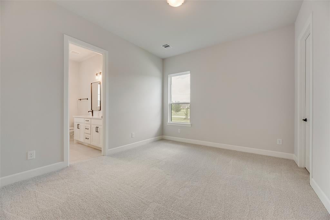
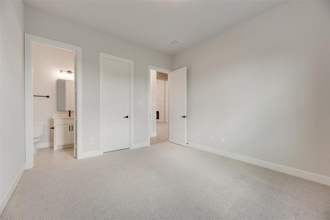
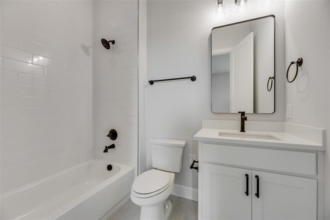
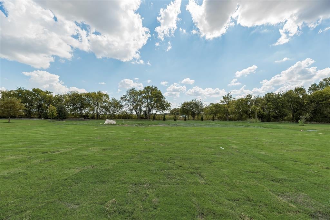
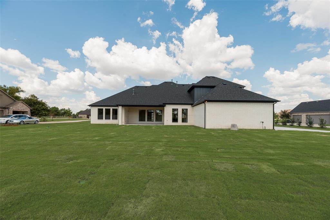
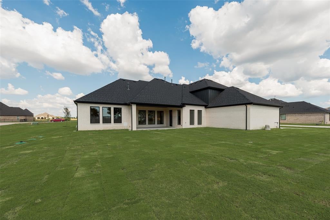
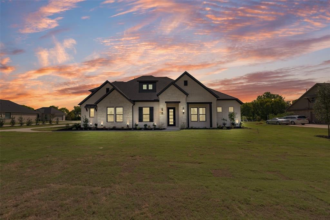
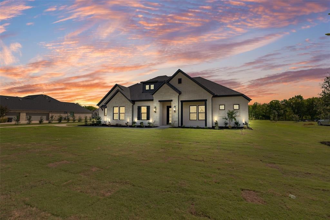
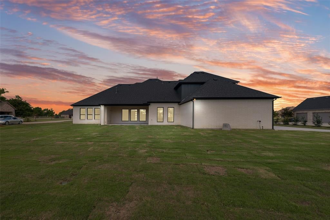
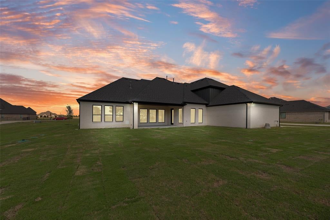
Crescent Builders are redefining luxury in this amazing home in Waterstone Estates! Waterstone Estates is a gated community with rolling hills and amazing green spaces, woven into the community that has nature areas and large lots throughout. The smallest lot you will find is 1 acre! Once inside the home you will find hard surface floors, quartz countertops and stainless steel appliances including double ovens, that are just a few of the luxury features! Builder to pay buyers title policy if buyers use builders preferred lender! The Sonoma II offers just under 3900 square feet on 2 levels and has a large open great room that features living room, dining area and kitchen! Floor plan also has split bedrooms and all secondary bedrooms are oversized! Kitchen is fit for a chef with island that has a farmhouse sink and custom cabinetry. The appliance package includes a 6 burner gas cook top and double ovens! Home has large utility room and MUD area with built in cabinets and a sink in the utility. Living room has huge vaulted ceilings that you have to see! All secondary bedrooms have large walk in closets with built ins and have either a private bath or a jack n Jill bathroom! Upstairs is where the party is! Check out the oversized game room that has room for a pool table and so much more! Let the party spill into the media room to catch the big game! Home also features oversized 3 car garage that fits even the longest SUVs and trucks! Home has large oversized covered patio that is just waiting to overlook your pool! Home has too many high end features to list! Property is ready for you to make it your home!
Listing Information
Facts & Features
Location
Community Information
Architecture
Features & Amenities
Property Features
Square Footage
Tax & Financial Information
Schools
Harry McKillop Elementary
Lacy Elementary
Willow Wood Elementary
North Creek Elementary
Melissa Middle
Melissa High School
Smith Elementary
Godwin Elementary
School ratings are provided for informational purposes only and are subject to change. Attendance boundaries are for reference only — contact the school or district directly to verify enrollment eligibility.
Historical Data
Price History
| Date | Event | Price |
|---|---|---|
| 09/03/2026 | Listed for sale | $1,075,000 |
Listed by Jonathan Finkenbiner · Exalt Realty · 9727571837
Listing information provided exclusively for consumers' personal, non-commercial use and may not be used for any purpose other than to identify prospective properties consumers may be interested in purchasing. Information deemed reliable but not guaranteed by the MLS. The listing broker’s offer of compensation is made only to participants of the MLS where the listing is filed. Copyright 2026, North Texas Real Estate Information Systems (NTREIS). All rights reserved.
Last Updated: September 4, 2026 at 11:05 PM | Source: North Texas Real Estate Information Systems (NTREIS) | MLS#: 21377695

Similar Homes For Sale In Mckinney
Start Your Real Estate Journey
Whether you have questions about this listing, want to schedule a showing, or just want to talk through your options, Shannon Miles is here to help. Reach out and expect a response within one business day.
How can I help?
Shannon Miles is here to help. Reach out and expect a response within one business day.
Thanks — Shannon Miles will be in touch shortly.
Make A Plan For Your Purchase
Know what you can afford before you start shopping — then run the numbers on any home you have in mind.
How much house can I afford?
- Principal & interest
- Property taxes
- Homeowner's insurance
- HOA dues
If your monthly savings are applied to the loan principal.
Enter your income, debts, and down payment to see how much home you may qualify for. Estimates only — not a lending decision.
Want to know more?
Shannon Miles is here to help. Reach out and expect a response within one business day.
✓ Thanks — Shannon Miles will be in touch shortly.