
7016 Horizon Trl
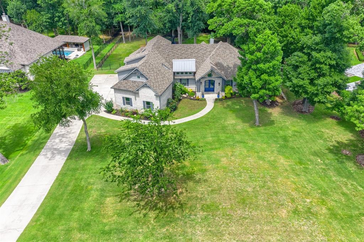
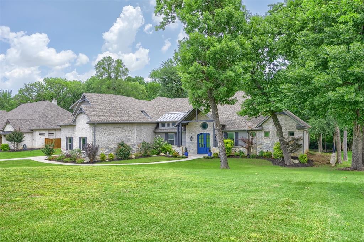
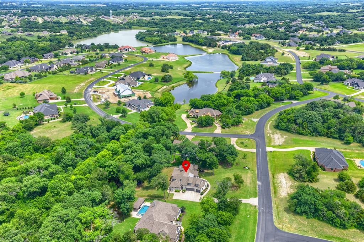
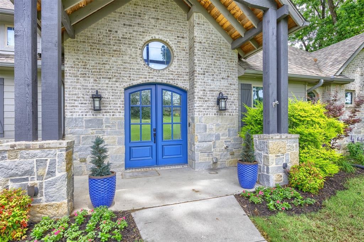
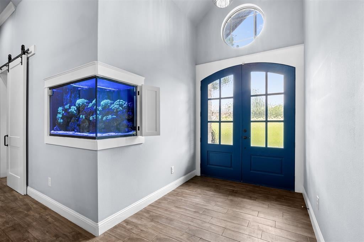
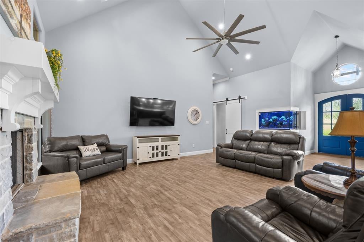
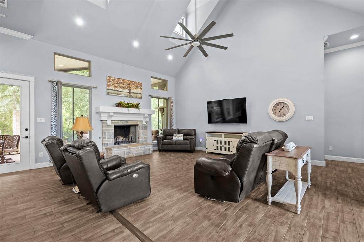
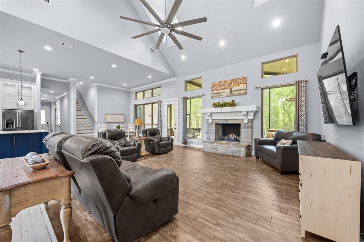
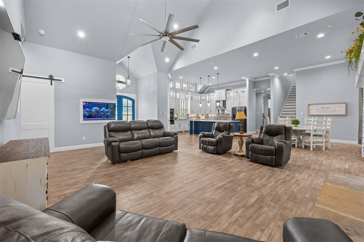
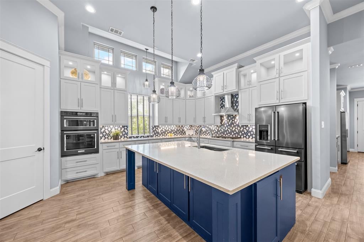
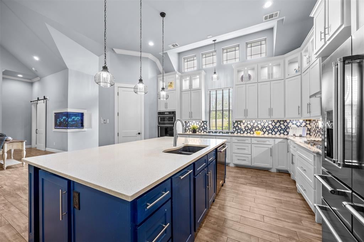
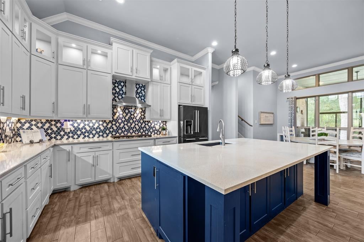
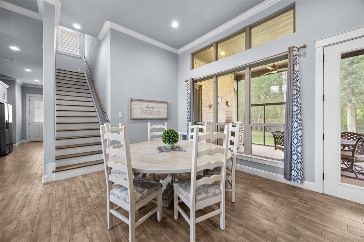
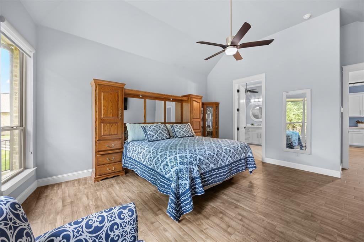
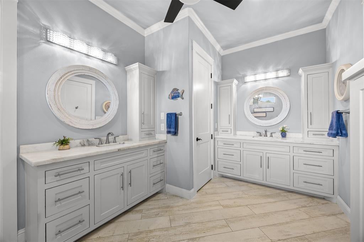
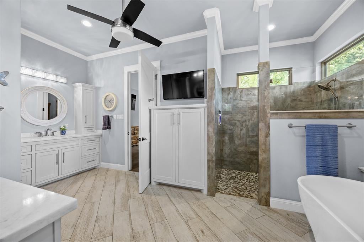
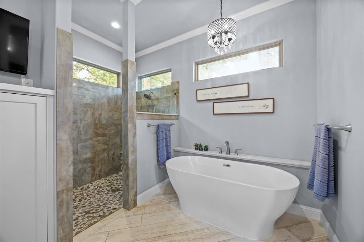
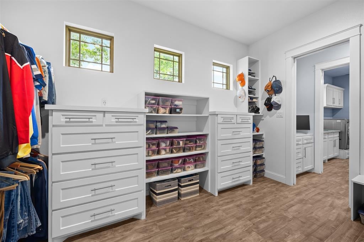
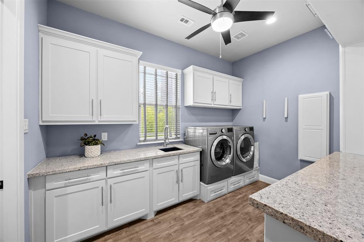
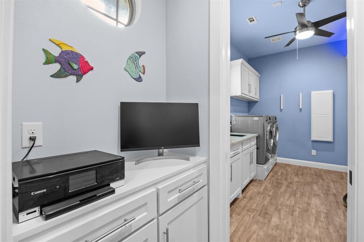
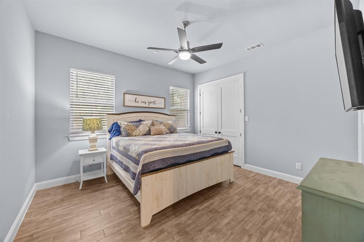
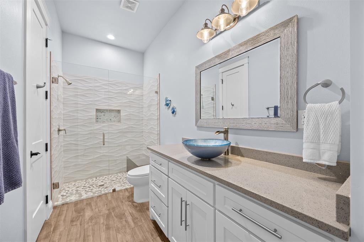
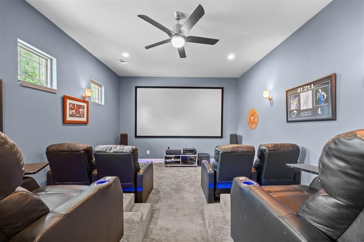
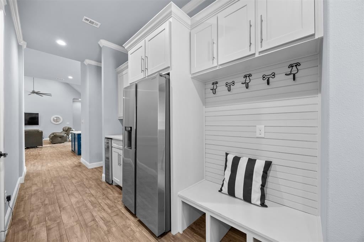
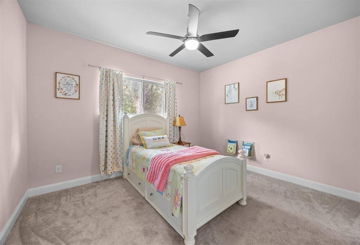
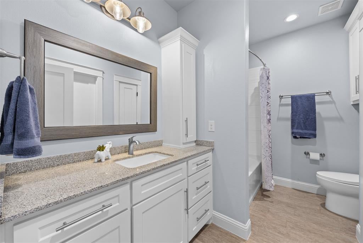
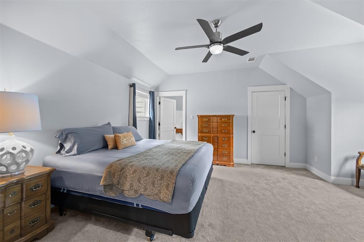
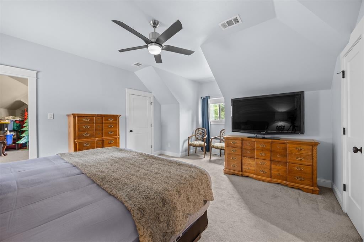
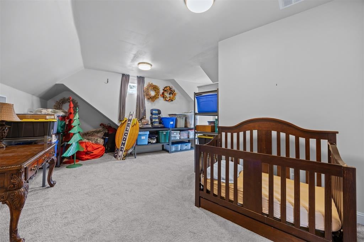
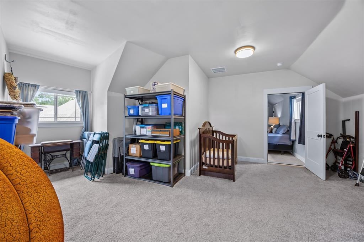
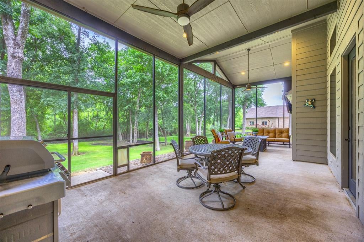
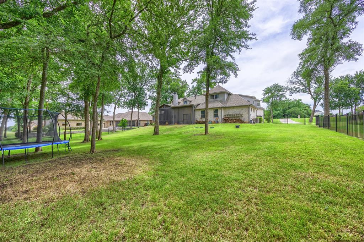
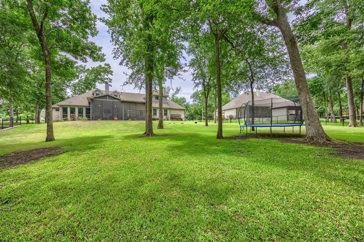
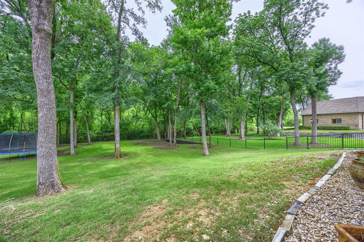
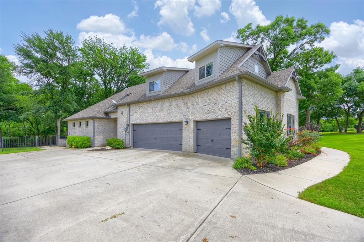
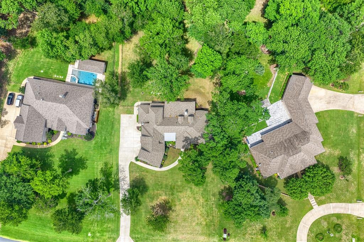
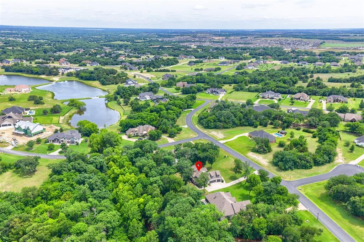
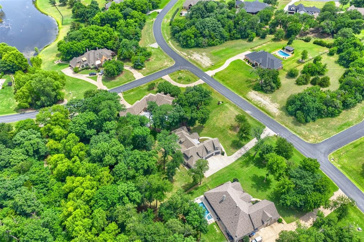
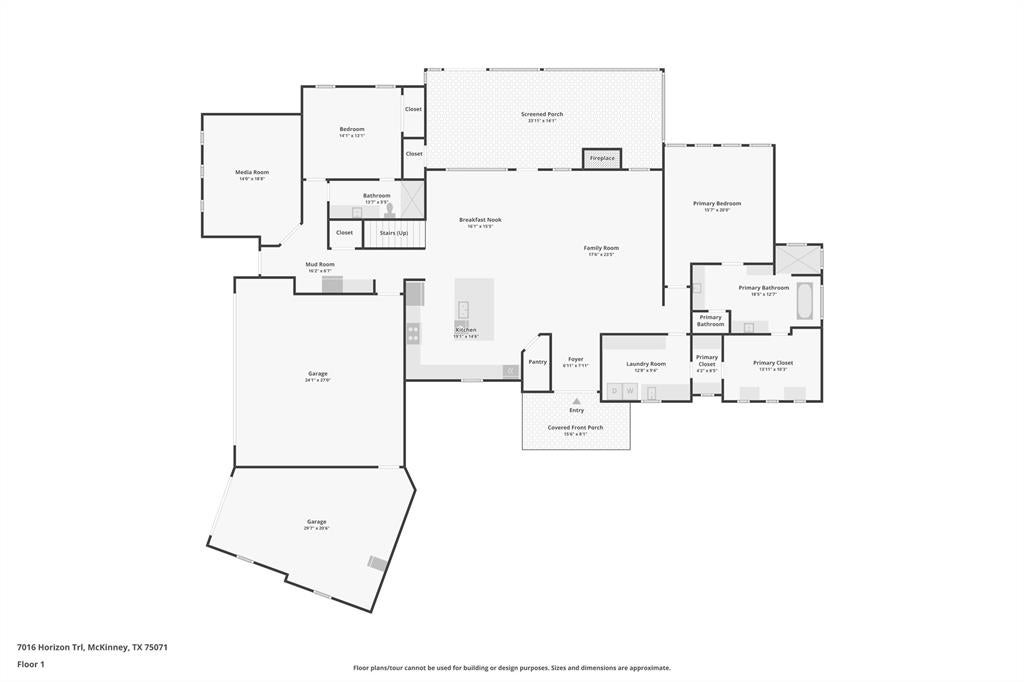
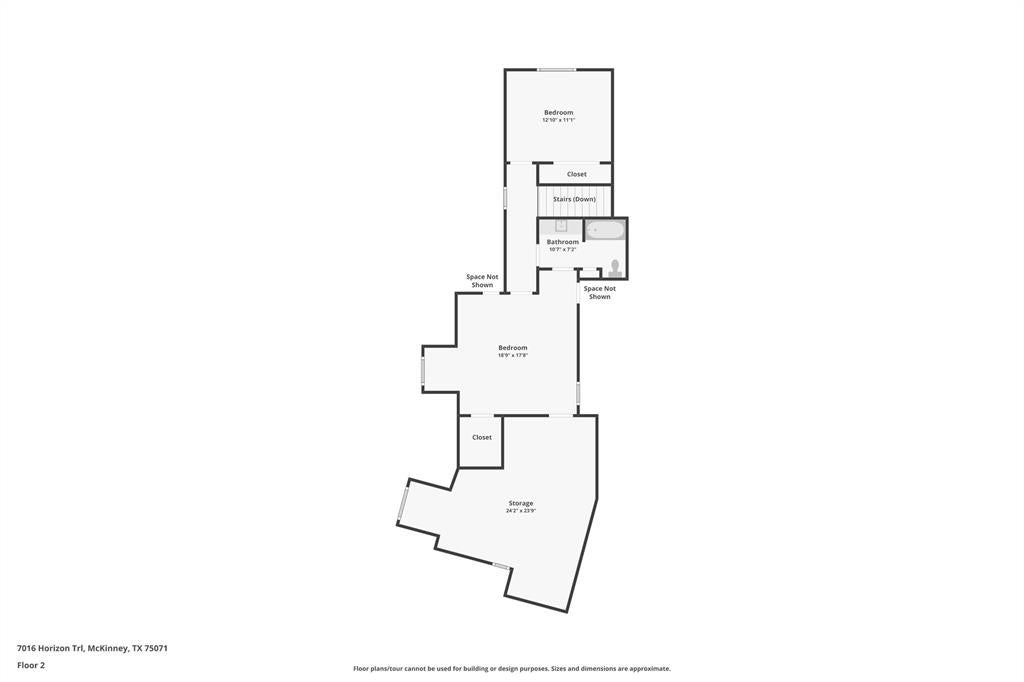
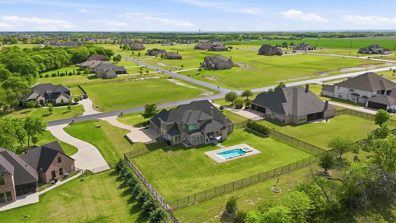
Gorgeous custom one-owner home situated on a private 1-acre lot in the highly sought-after gated community of Waterstone Estates. With 4 bedrooms, 3 full baths, a media room, flex space, and 3-car garage, this 3,800 sq ft home offers the perfect blend of luxury, comfort, and everyday function. Beautiful double doors welcome you inside to an open-concept layout filled with natural light, large windows, and generous storage throughout. The oversized living and kitchen area is ideal for entertaining, featuring a built-in aquarium with live coral and tropical fish that creates a peaceful focal point in the living room. The spacious kitchen includes a Texas-sized island, stainless steel appliances, gas cooktop, walk-in pantry, and plenty of room to gather. A convenient side entry leads into a functional mud room area with space for a second refrigerator, plus a coffee bar and wine fridge, adding even more everyday convenience and storage. The oversized primary suite overlooks the serene backyard and features a spa-like ensuite bath with dual vanities, a Hollywood soaking tub, large walk-in shower, and stunning light fixtures. The custom primary closet includes built-in shelving and dressers and connects to a small workstation area and the laundry room, complete with a sink, abundant cabinetry, and extra storage. Downstairs also includes an additional bedroom, full bath, and media room with stadium seating. Media furniture and equipment will convey with the home. Upstairs, you’ll find two large bedrooms, a full bath, and a flexible bonus space that could be used for storage, office space, or an additional bedroom. The fully screened-in back patio offers plenty of room for relaxing or entertaining while overlooking the beautiful treed lot. With mature trees, privacy, and more than enough room for a pool, this Waterstone Estates property is a rare find.
Listing Information
Facts & Features
Location
Community Information
Architecture
Features & Amenities
Property Features
Square Footage
Tax & Financial Information
Schools
Harry McKillop Elementary
North Creek Elementary
Willow Wood Elementary
Southard Middle
Melissa High School
Melissa Middle
Smith Elementary
Sumeer Elememtary
School ratings are provided for informational purposes only and are subject to change. Attendance boundaries are for reference only — contact the school or district directly to verify enrollment eligibility.
Historical Data
Price History
| Date | Event | Price |
|---|---|---|
| 06/19/2026 | Price change | $1,100,000 |
| 05/22/2026 | Listed for sale | $1,150,000 |
Listed by Kristin Barnett · Epique Realty · 5123870722
Listing information provided exclusively for consumers' personal, non-commercial use and may not be used for any purpose other than to identify prospective properties consumers may be interested in purchasing. Information deemed reliable but not guaranteed by the MLS. The listing broker’s offer of compensation is made only to participants of the MLS where the listing is filed. Copyright 2026, North Texas Real Estate Information Systems (NTREIS). All rights reserved.
Last Updated: September 4, 2026 at 1:55 PM | Source: North Texas Real Estate Information Systems (NTREIS) | MLS#: 21263966

Similar Homes For Sale In Mckinney
Start Your Real Estate Journey
Whether you have questions about this listing, want to schedule a showing, or just want to talk through your options, Shannon Miles is here to help. Reach out and expect a response within one business day.
How can I help?
Shannon Miles is here to help. Reach out and expect a response within one business day.
Thanks — Shannon Miles will be in touch shortly.
Make A Plan For Your Purchase
Know what you can afford before you start shopping — then run the numbers on any home you have in mind.
How much house can I afford?
- Principal & interest
- Property taxes
- Homeowner's insurance
- HOA dues
If your monthly savings are applied to the loan principal.
Enter your income, debts, and down payment to see how much home you may qualify for. Estimates only — not a lending decision.
Want to know more?
Shannon Miles is here to help. Reach out and expect a response within one business day.
✓ Thanks — Shannon Miles will be in touch shortly.