
533 Eastmeadow Ln
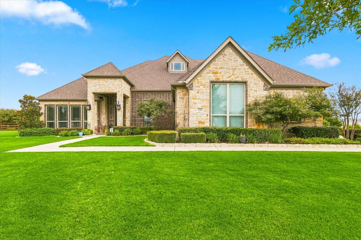
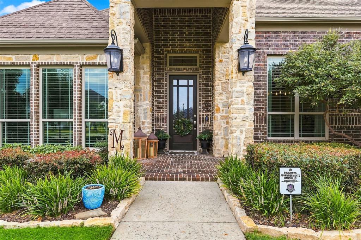
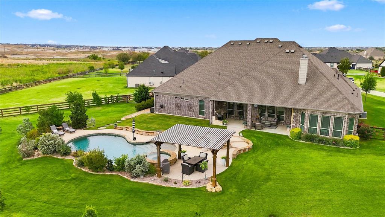
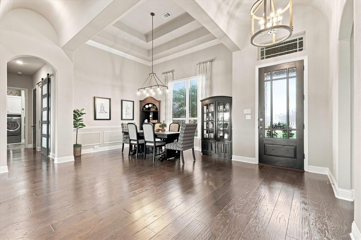
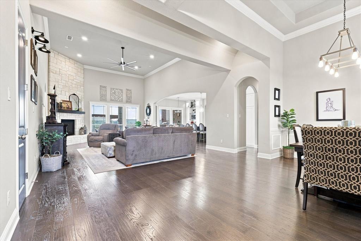
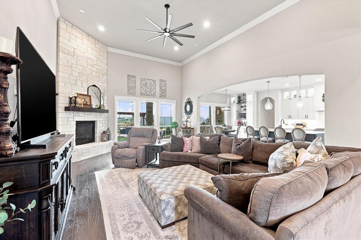
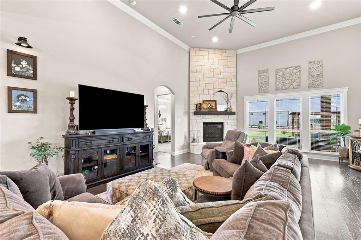
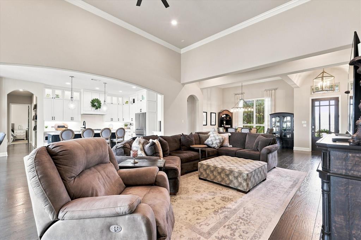
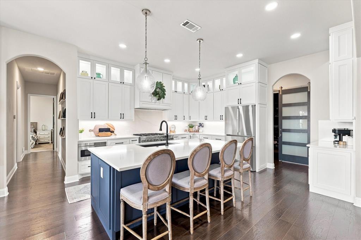
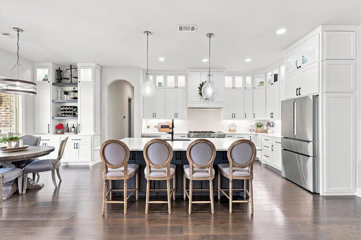
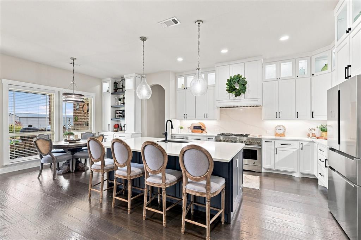
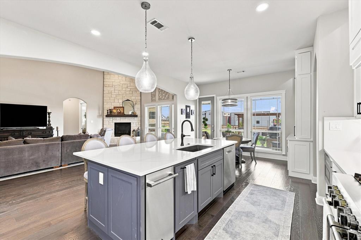
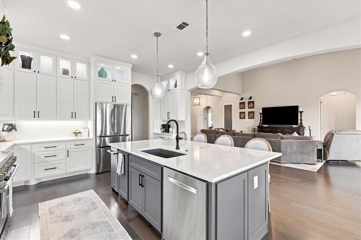
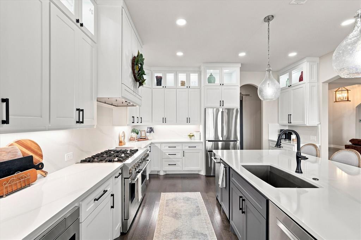
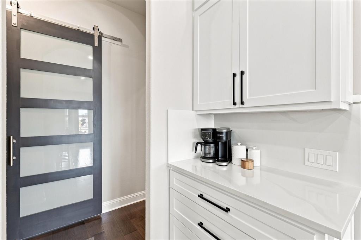
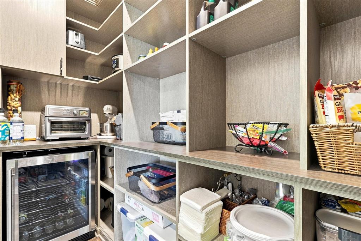
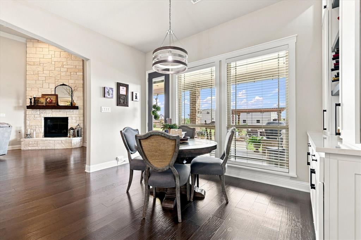
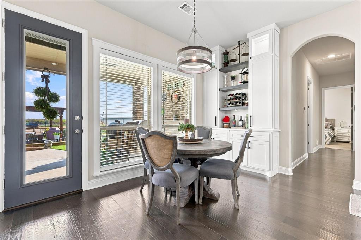
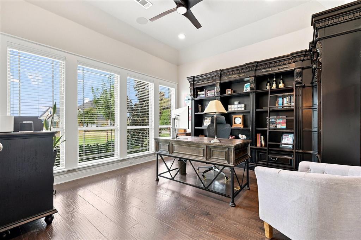
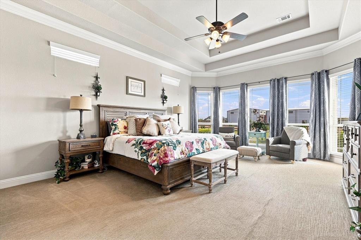
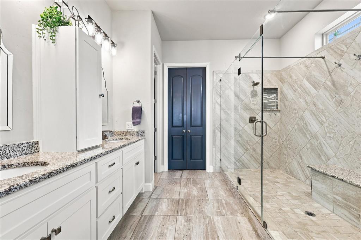
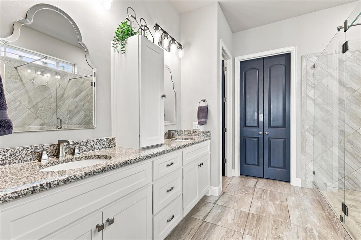
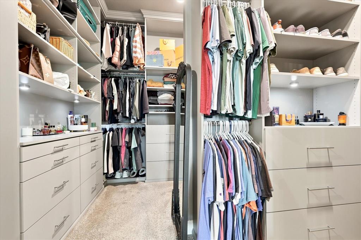
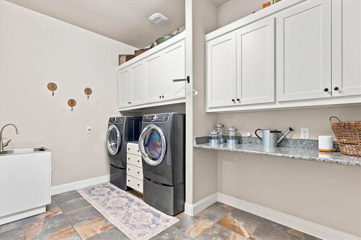
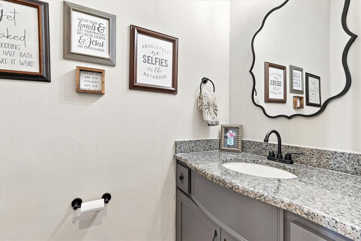
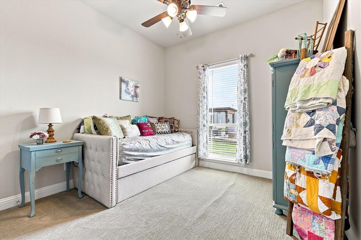
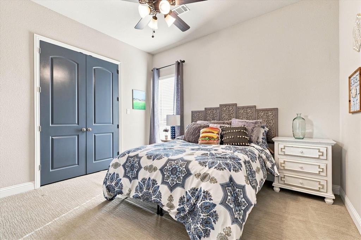
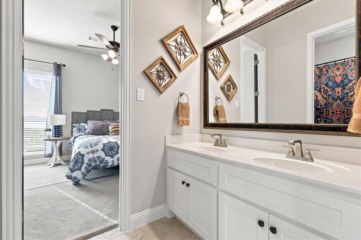
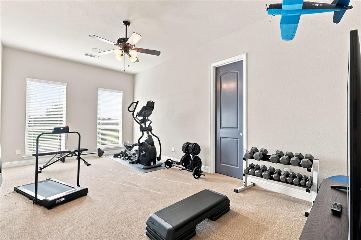
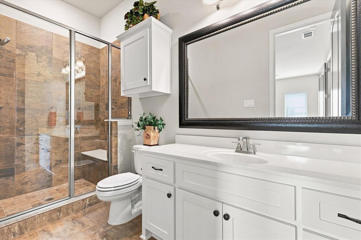
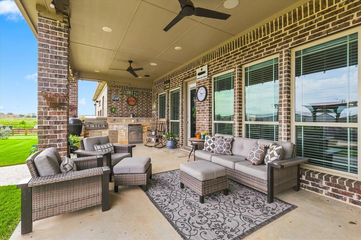
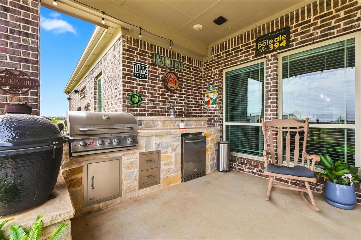
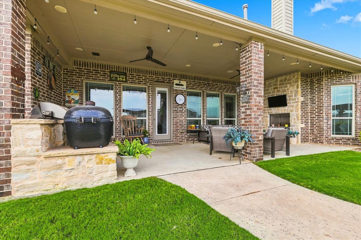
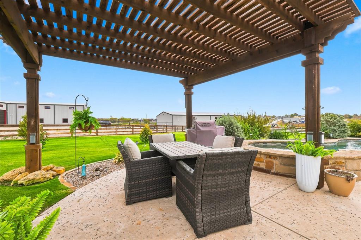
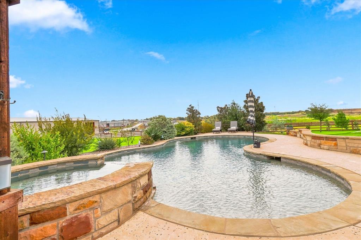
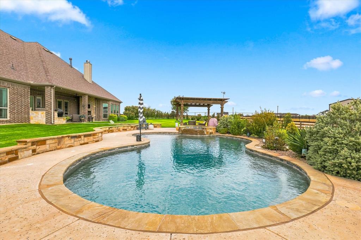
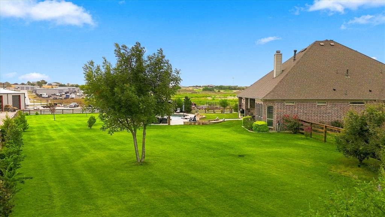
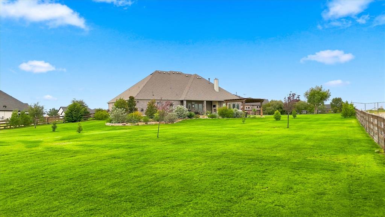
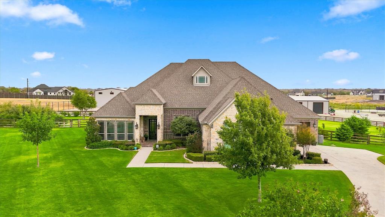
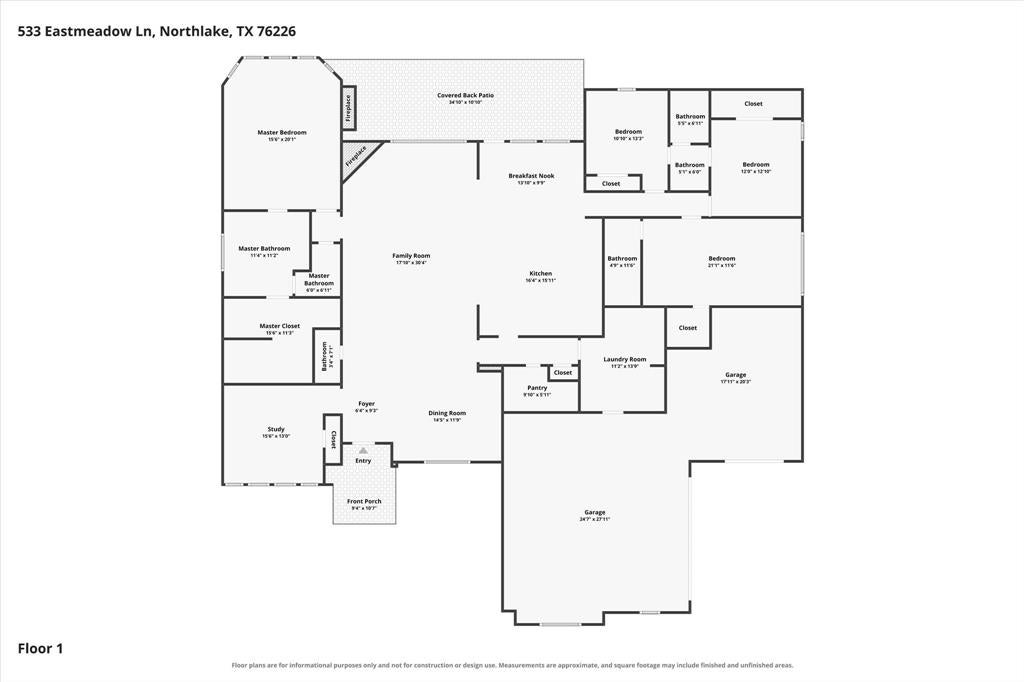
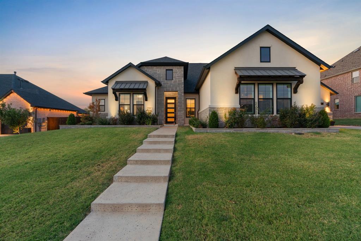
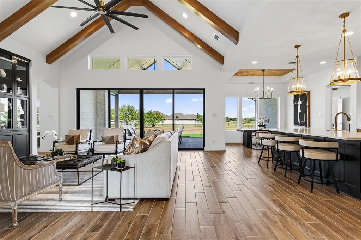
One acre. Resort-style backyard. Renovated kitchen. This Northlake showstopper truly has it all! Experience refined one-acre living at 533 Eastmeadow Lane in Northlake, zoned to highly sought-after, exemplary Argyle ISD. Thoughtful renovations, elevated finishes, and resort-style outdoor living come together beautifully. Offering 3,383 square feet, this exceptional home features four bedrooms, four bathrooms, a spacious dedicated office, oversized utility room, three-car garage and wireless surround sound throughout the home. At the heart of the home is a completely renovated kitchen designed to impress, featuring quartz countertops, custom cabinetry with integrated lighting, and an impressive collection of premium appliances, including a 48-inch JennAir six-burner cooktop with double ovens, Bosch dishwasher, Sharp under-cabinet microwave, and JennAir ice maker. A custom Closets by Design pantry adds exceptional storage and includes a dedicated wine refrigerator. The primary suite is equally well-appointed with a custom Closets by Design closet. Step outside to your own private backyard retreat. The extended covered patio is designed for effortless entertaining with a built-in Bull gas grill, outdoor refrigerator, and Primo XL ceramic grill. Beyond the patio, a stunning Zodiac-designed backyard paradise awaits, featuring a 37’ x 23’ free-form pool with tanning ledge, spa, and gazebo—creating the perfect setting for relaxing or entertaining year-round. Additional upgrades include a 24kW Generac whole-home generator, providing added comfort and peace of mind. With a full acre, beautifully updated interiors, exceptional storage, and an outdoor living space designed to feel like a private resort, this Northlake property offers the space, style, and amenities to truly have it all. Tucked away in the quiet Creek Meadows neighborhood, you'll enjoy the peaceful, country-like setting while still being just minutes from I35W, restaurants, shopping and everyday conveniences.
Listing Information
Facts & Features
Location
Community Information
Architecture
Features & Amenities
Property Features
Square Footage
Tax & Financial Information
Schools
Argyle West
Assigned school for this home
Hilltop Elementary
Justin Elementary
Argyle South Elementary
Argyle Intermediate
Lance Thompson Elementary
Argyle High School
Johnie R Daniel Elementary
School ratings are provided for informational purposes only and are subject to change. Attendance boundaries are for reference only — contact the school or district directly to verify enrollment eligibility.
Historical Data
Price History
| Date | Event | Price |
|---|---|---|
| 09/10/2026 | Listed for sale | $1,150,000 |
Listed by Trisha Simms · Coldwell Banker Realty · 8173299005
Listing information provided exclusively for consumers' personal, non-commercial use and may not be used for any purpose other than to identify prospective properties consumers may be interested in purchasing. Information deemed reliable but not guaranteed by the MLS. The listing broker’s offer of compensation is made only to participants of the MLS where the listing is filed. Copyright 2026, North Texas Real Estate Information Systems (NTREIS). All rights reserved.
Last Updated: September 12, 2026 at 9:08 PM | Source: North Texas Real Estate Information Systems (NTREIS) | MLS#: 21377177

Similar Homes For Sale In Northlake
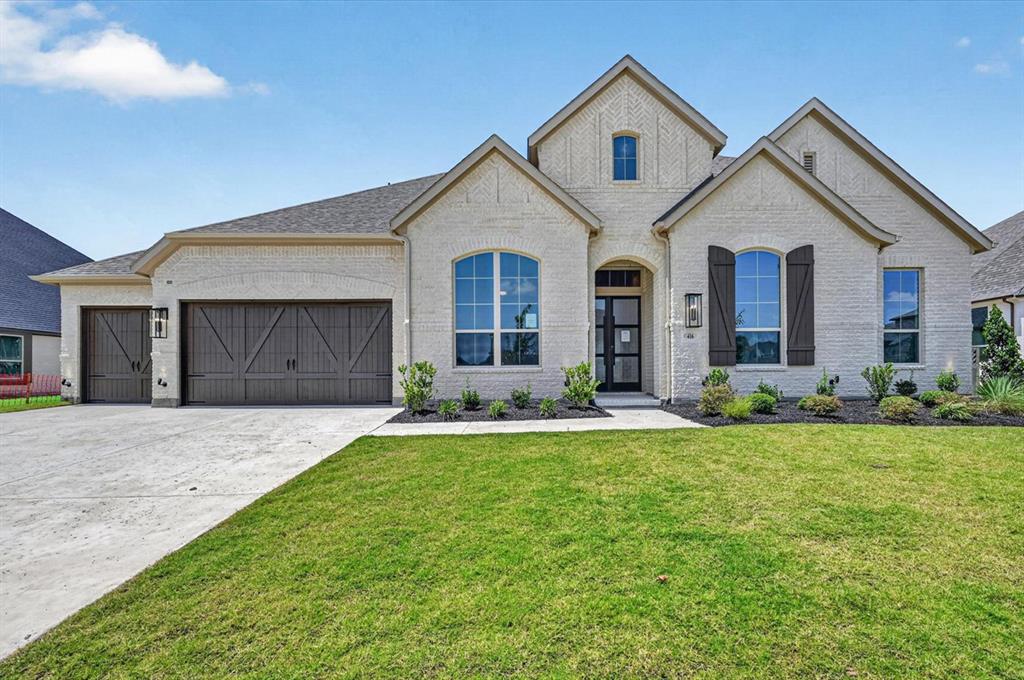
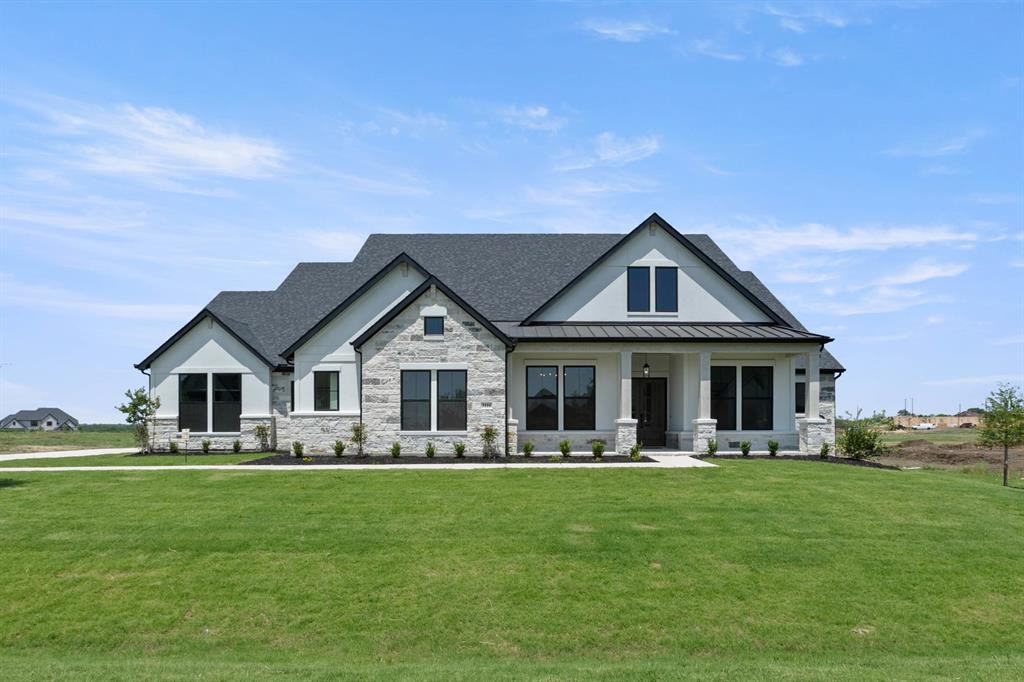
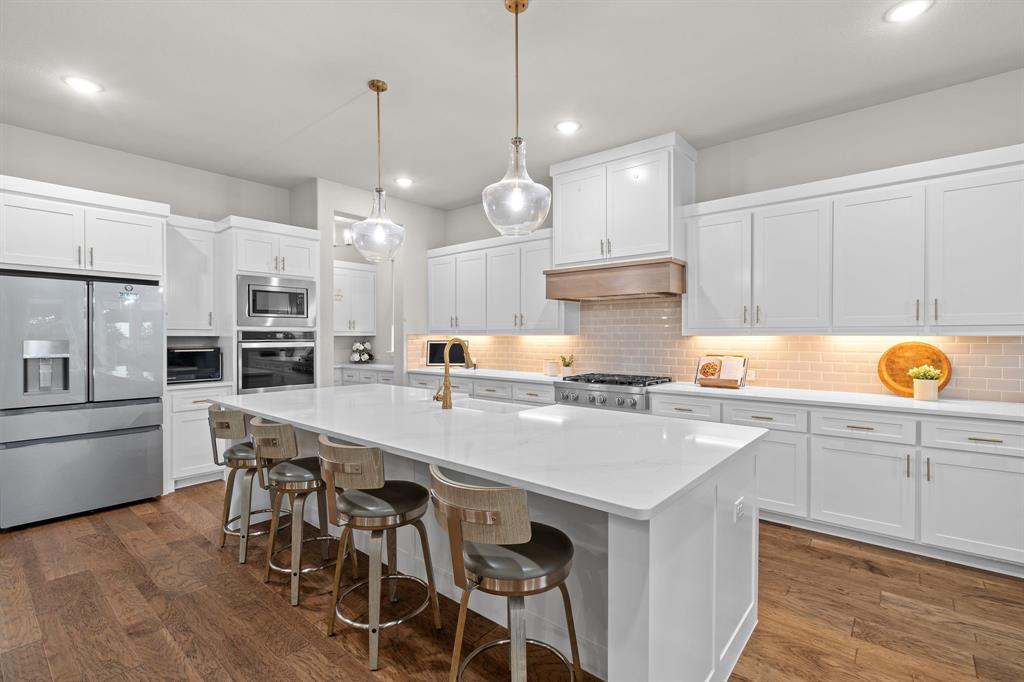
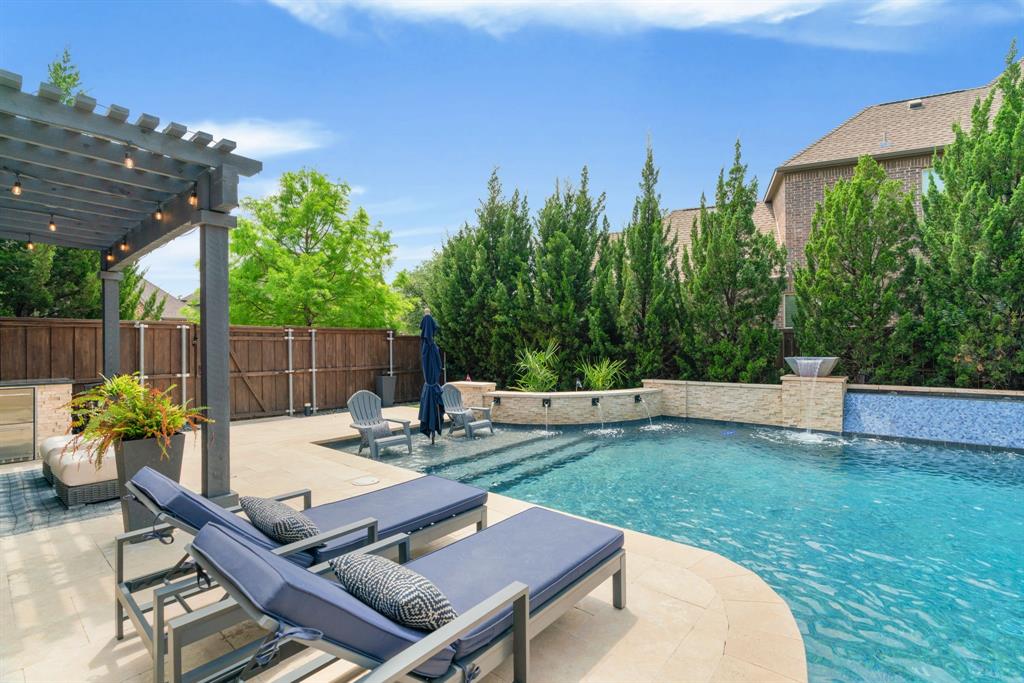
 New Listing
Start Your Real Estate Journey
Whether you have questions about this listing, want to schedule a showing, or just want to talk through your options, Shannon Miles is here to help. Reach out and expect a response within one business day.
How can I help?
Shannon Miles is here to help. Reach out and expect a response within one business day.
Thanks — Shannon Miles will be in touch shortly.
Make A Plan For Your Purchase
Know what you can afford before you start shopping — then run the numbers on any home you have in mind.
How much house can I afford?
- Principal & interest
- Property taxes
- Homeowner's insurance
- HOA dues
If your monthly savings are applied to the loan principal.
Enter your income, debts, and down payment to see how much home you may qualify for. Estimates only — not a lending decision.
Want to know more?
Shannon Miles is here to help. Reach out and expect a response within one business day.
✓ Thanks — Shannon Miles will be in touch shortly.