
11508 Hickory Falls Dr
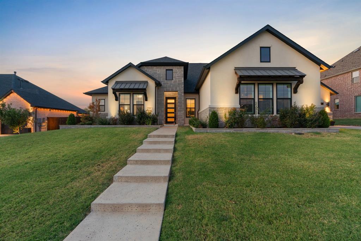
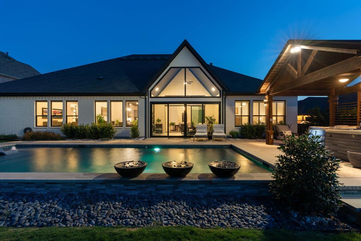
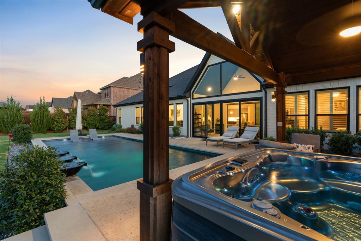
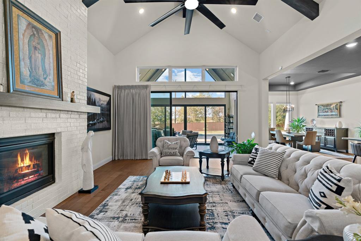
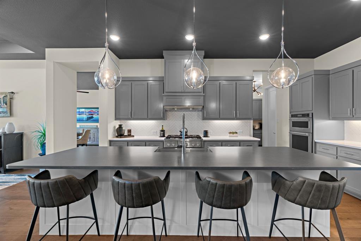
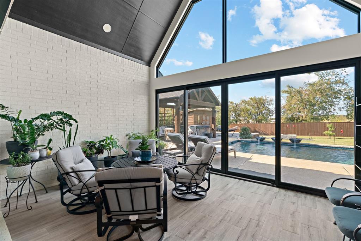
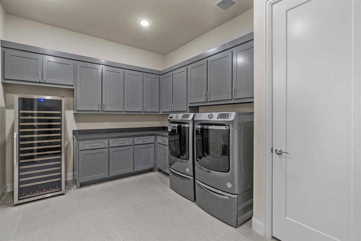
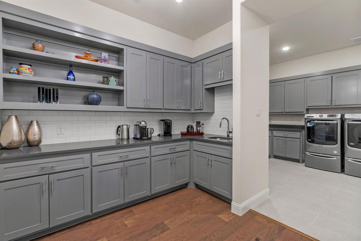
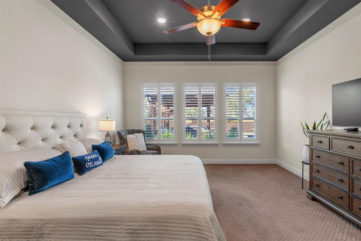
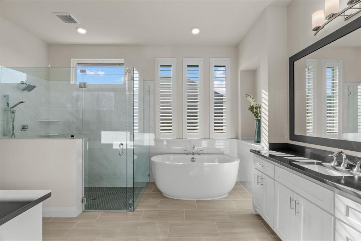
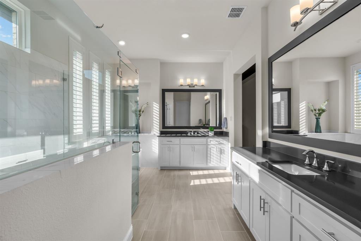
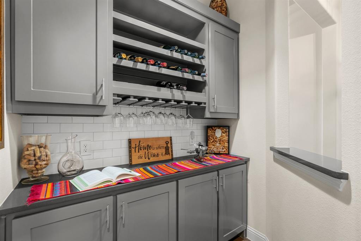
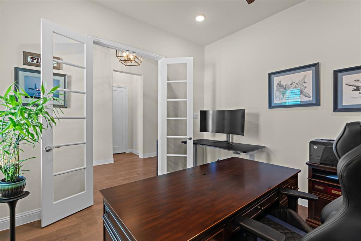
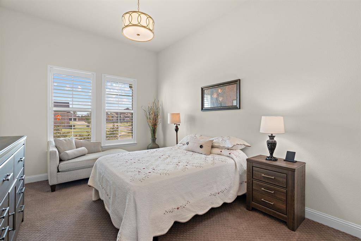
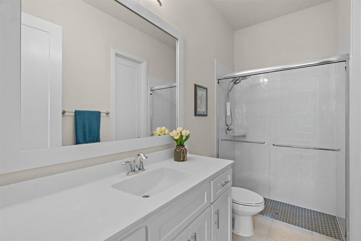
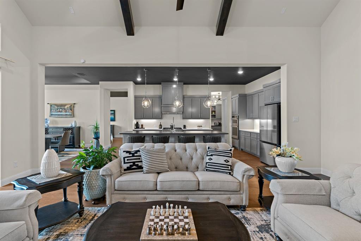
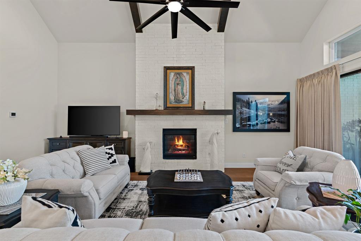
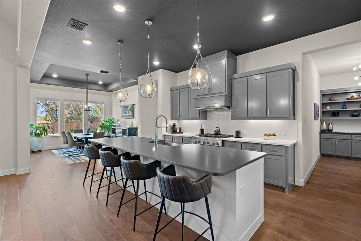
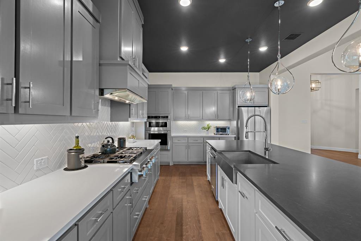
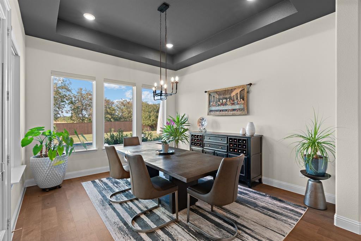
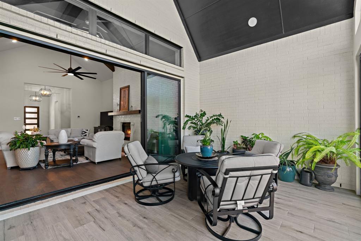
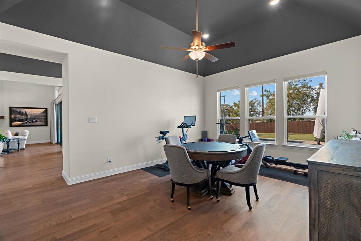
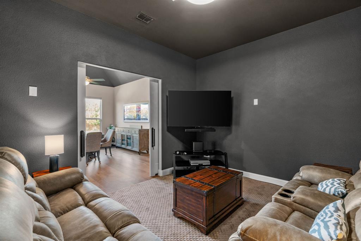
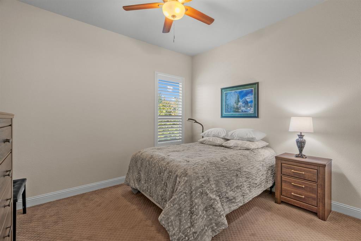
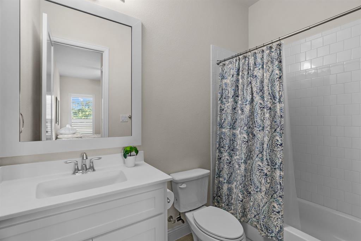
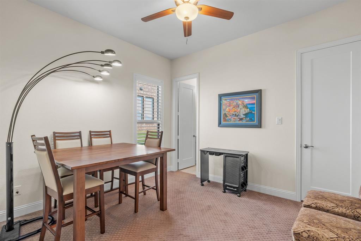
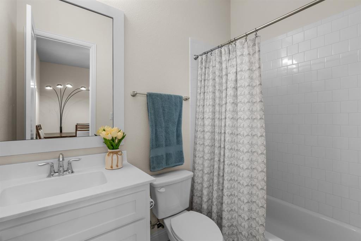
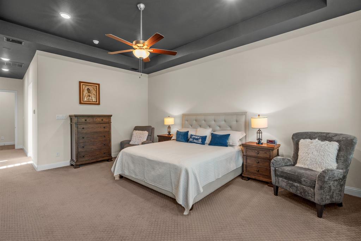
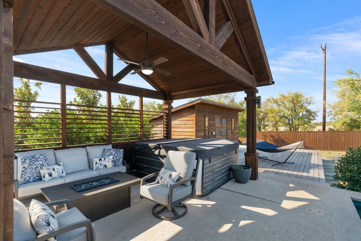
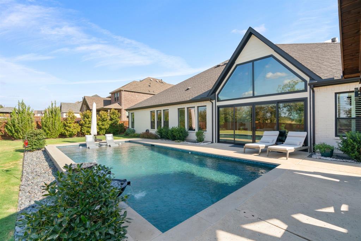
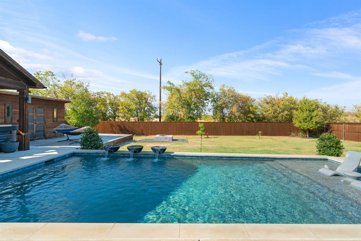
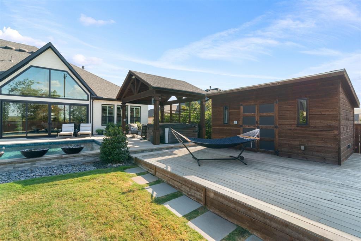
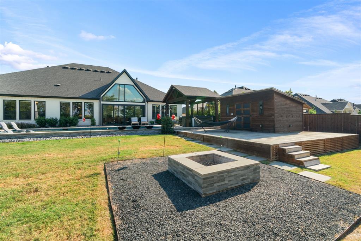
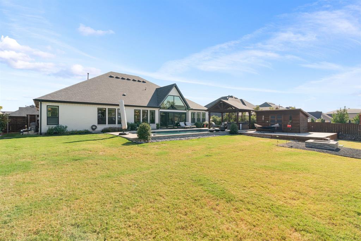
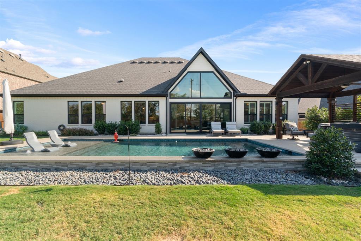
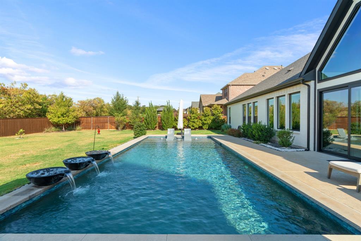
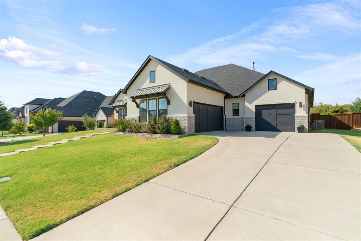
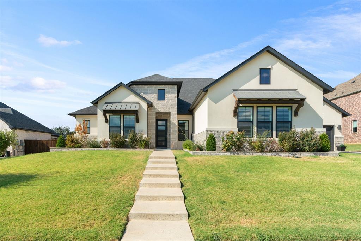
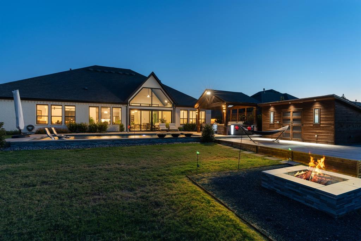
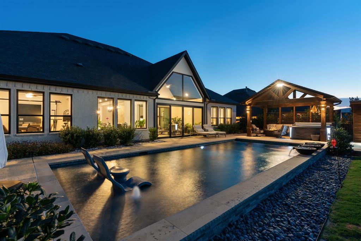
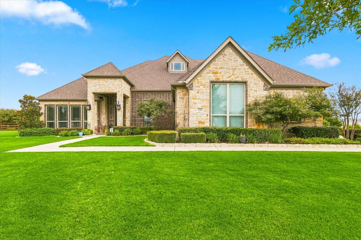
Your own backyard paradise awaits in this stunning single-story Drees Custom Home, situated on nearly half an acre in sought-after Canyon Falls. Designed for year-round indoor-outdoor living, this incredible retreat features a sunroom with glass sliders and screens, sparkling pool with tanning ledge and water features, separate covered patio with hot tub, fire pit area and a deck. An outdoor storage building (with electricity) adds convenience, while peaceful views of the open pasture behind create a beautiful backdrop for entertaining a crowd or simply unwinding on a quiet Texas evening. Inside, luxury, comfort and thoughtful design come together beautifully. The home offers 4 spacious bedrooms, each with its own en suite bath and walk-in closet, plus a private home office, media room and guest powder bath. Soaring ceilings, engineered hardwood floors, custom window treatments, a cozy fireplace and expansive sliding glass doors create a light-filled, welcoming interior. The chef-inspired kitchen is made for gathering with a large center island, 6-burner gas cooktop, double ovens, beautiful quartz counters and abundant storage. The oversized butler's pantry is a dream, offering incredible storage plus generous counter and prep space. A dry bar adds another special touch for entertaining, while the huge laundry room features cabinetry galore, expansive counters, drip-dry space and room for an additional refrigerator or freezer. A spacious 3-car garage with epoxy floors adds even more storage and parking. Located in award-winning Argyle ISD near Argyle South Elementary and Argyle High School, you'll also enjoy the Canyon Falls lifestyle with scenic trails, resort-style pools, fitness center, pooch park, community events and more. Easy access to Hwy 377, FM 407, FM 1171 and I-35W makes getting around DFW a breeze.
Listing Information
Facts & Features
Location
Community Information
Architecture
Features & Amenities
Property Features
Square Footage
Tax & Financial Information
Schools
Byron Nelson High School
Hilltop Elementary
Medlin Middle
James M Steele Early College High School
Lakeview Elementary
Wayne A Cox Elementary
Argyle South Elementary
Lance Thompson Elementary
School ratings are provided for informational purposes only and are subject to change. Attendance boundaries are for reference only — contact the school or district directly to verify enrollment eligibility.
Historical Data
Price History
| Date | Event | Price |
|---|---|---|
| 09/11/2026 | Listed for sale | $1,249,000 |
Listed by Karina Smith · Compass RE Texas, LLC · 4694857806
Listing information provided exclusively for consumers' personal, non-commercial use and may not be used for any purpose other than to identify prospective properties consumers may be interested in purchasing. Information deemed reliable but not guaranteed by the MLS. The listing broker’s offer of compensation is made only to participants of the MLS where the listing is filed. Copyright 2026, North Texas Real Estate Information Systems (NTREIS). All rights reserved.
Last Updated: September 13, 2026 at 9:08 PM | Source: North Texas Real Estate Information Systems (NTREIS) | MLS#: 21375292

Similar Homes For Sale In Argyle
 New Listing
Start Your Real Estate Journey
Whether you have questions about this listing, want to schedule a showing, or just want to talk through your options, Shannon Miles is here to help. Reach out and expect a response within one business day.
How can I help?
Shannon Miles is here to help. Reach out and expect a response within one business day.
Thanks — Shannon Miles will be in touch shortly.
Make A Plan For Your Purchase
Know what you can afford before you start shopping — then run the numbers on any home you have in mind.
How much house can I afford?
- Principal & interest
- Property taxes
- Homeowner's insurance
- HOA dues
If your monthly savings are applied to the loan principal.
Enter your income, debts, and down payment to see how much home you may qualify for. Estimates only — not a lending decision.
Want to know more?
Shannon Miles is here to help. Reach out and expect a response within one business day.
✓ Thanks — Shannon Miles will be in touch shortly.