
4816 Sandestin Dr
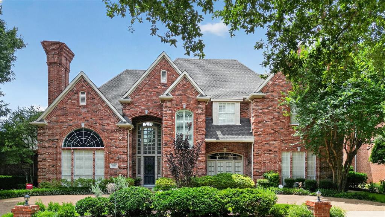
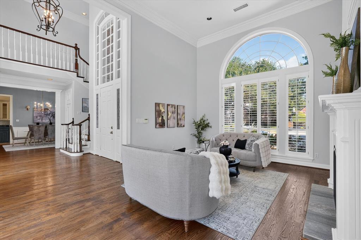
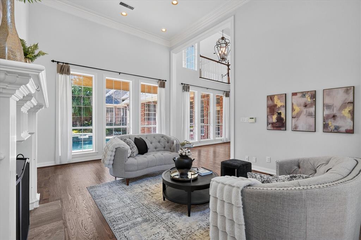
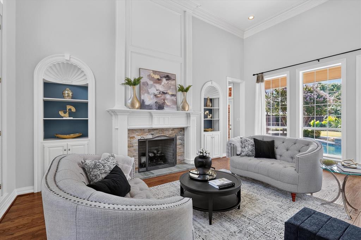
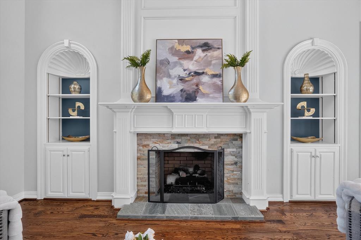
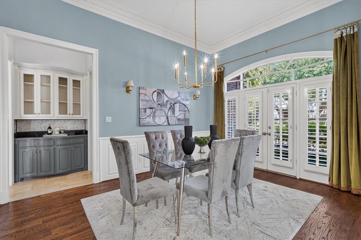
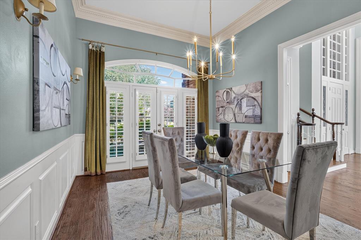
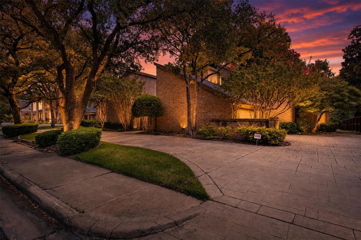
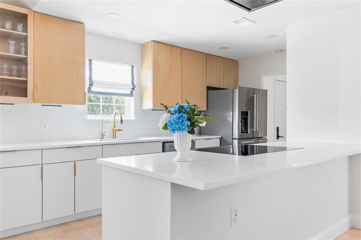
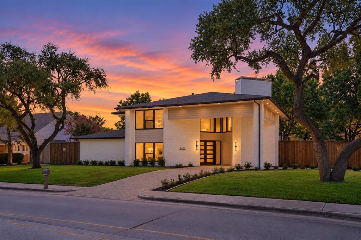
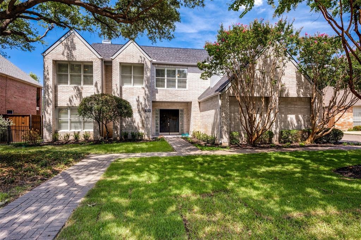
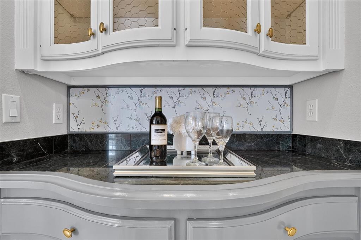
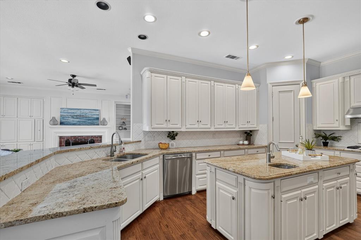
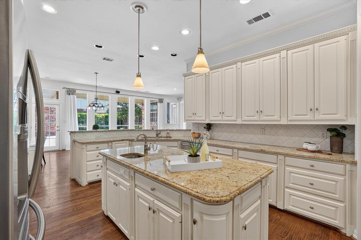
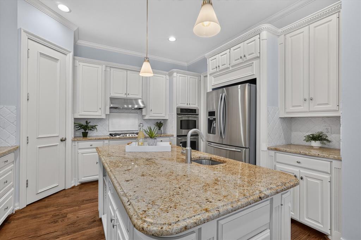
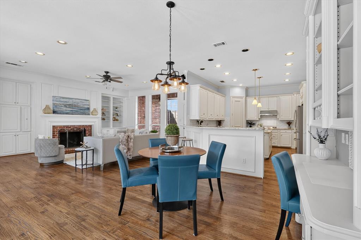
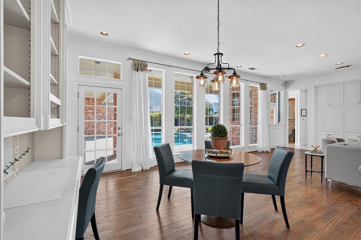
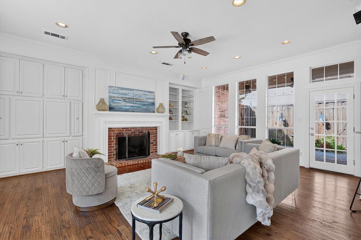
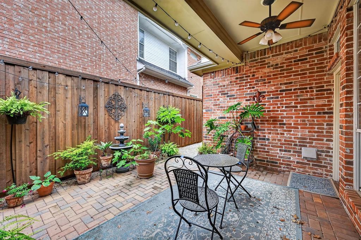
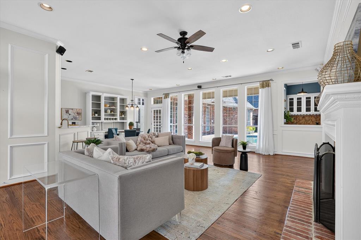
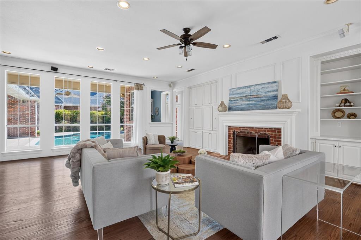
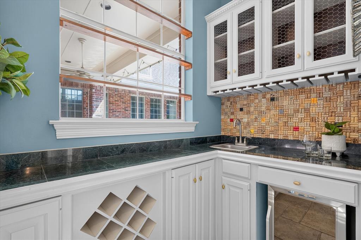
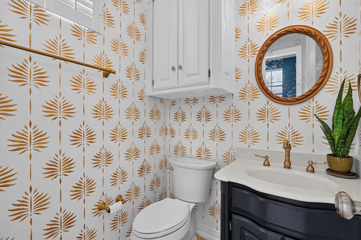
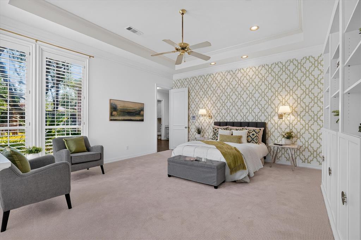
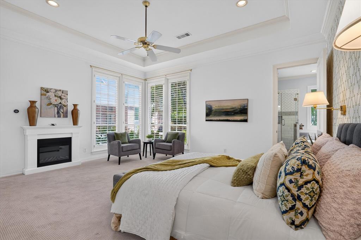
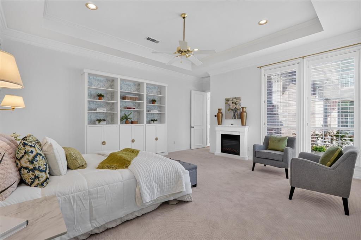
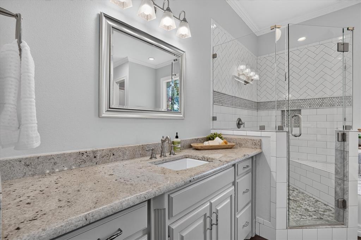
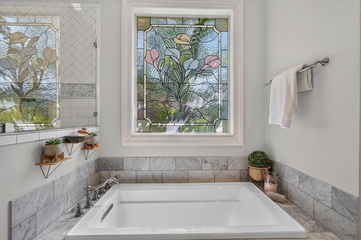
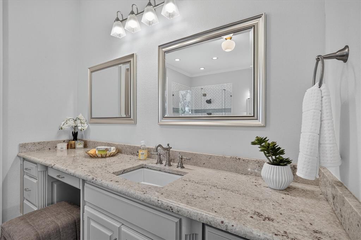
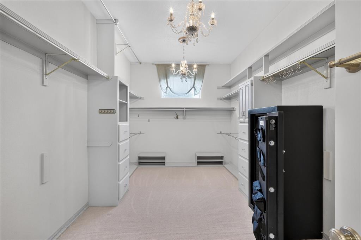
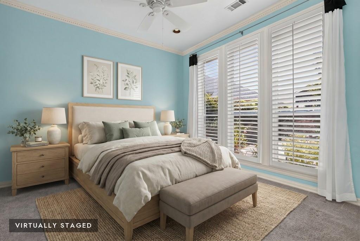
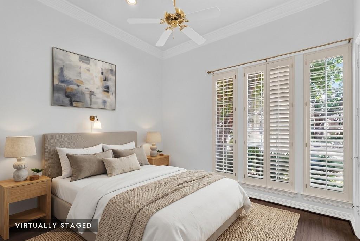
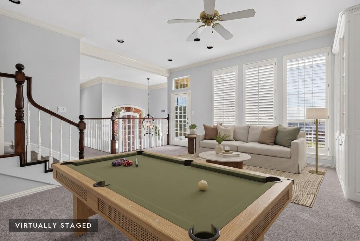
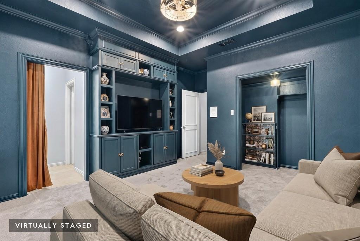
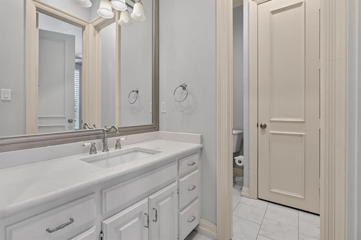
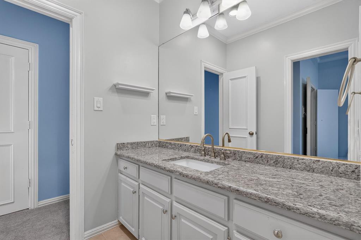
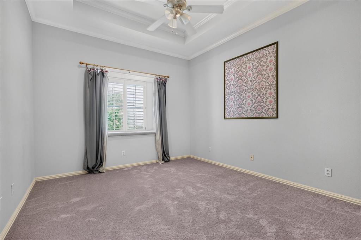
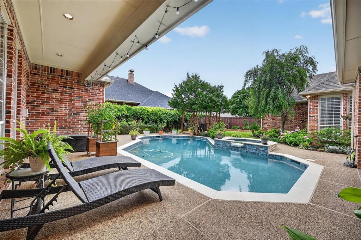
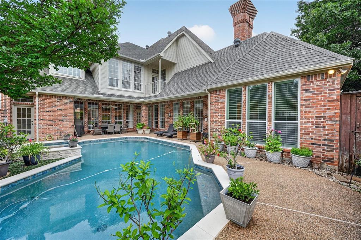
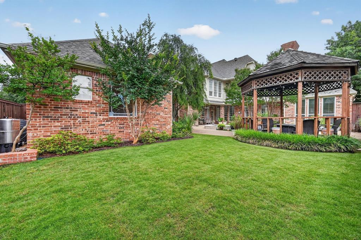
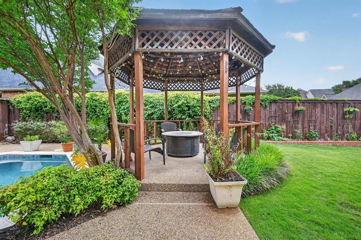
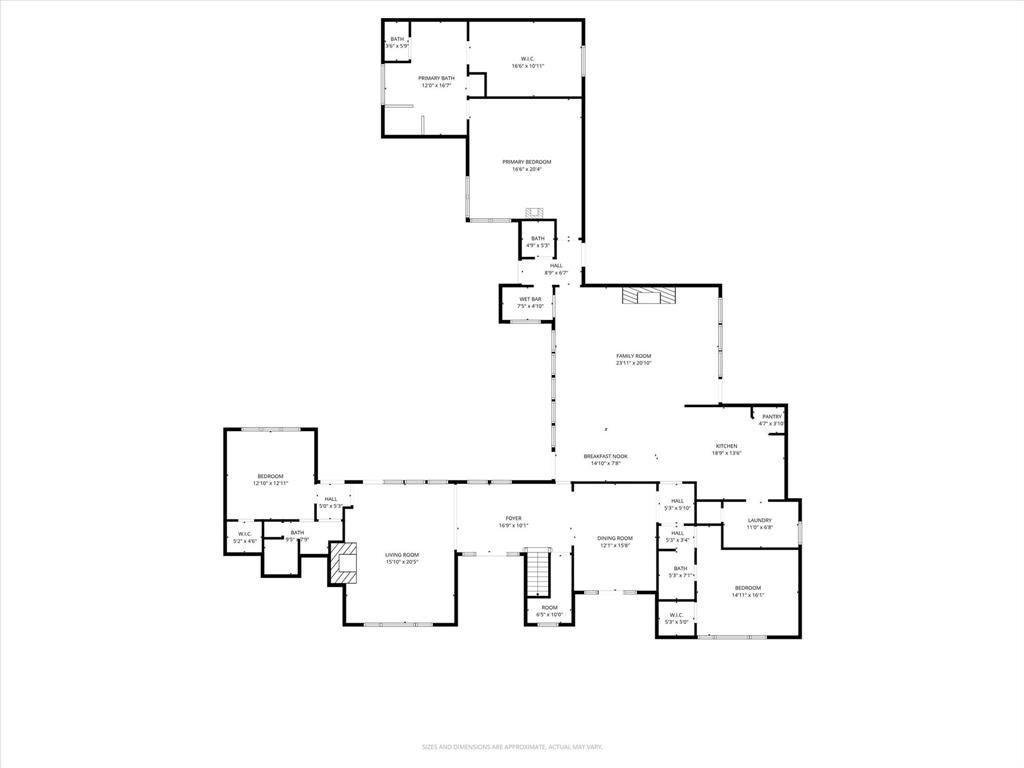
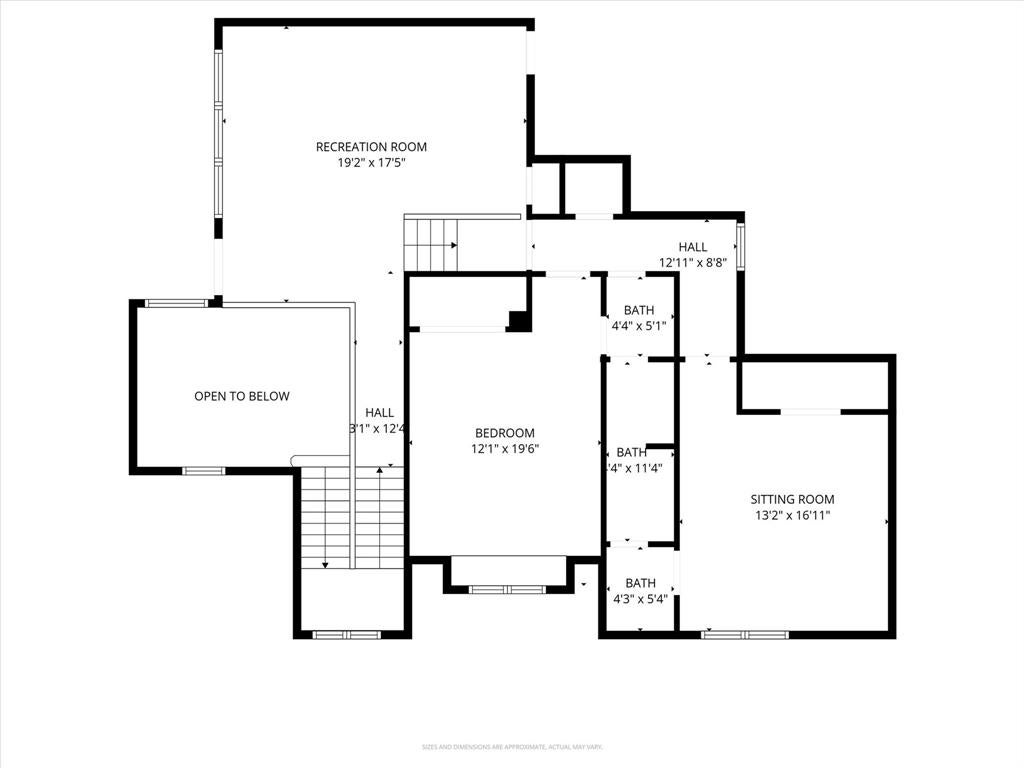
Custom home in Bent Tree North with over $200,000 in improvements. Flexible floor plan: 3 bedrooms, 3.5 baths downstairs; 2 bedrooms upstairs with 1 shared bath. Two living areas downstairs plus a generous game room up with balcony overlooking the pool. Family room opens to breakfast room and chef's kitchen. The den has access to a side patio for morning coffee and on the east side there is a covered patio, remodeled pool, entertaining gazebo, large grassy play yard. Wood floors flow from entry through living, dining, breakfast, den, kitchen. Generous storage in every nook and cranny, incl. under-stair storage and a very large floored walk-in closet. Three-way split downstairs bedrooms afford privacy. Primary suite: wall of windows to the pool, built-ins, electric fireplace, ensuite bath with dual vanities, walk-in shower, soaking tub, walk-in closet. Improvements: roof, AC units, exterior paint, water heaters, downstairs bath remodel, paint, carpet and more! Bent Tree North: easy access to both tollways, Plano schools, private schools nearby.
Listing Information
Facts & Features
Location
Community Information
Architecture
Features & Amenities
Property Features
Square Footage
Tax & Financial Information
Schools
Life School Carrollton
Rose Haggar Elementary
Mitchell Elementary
Huffman Elementary
Rose Haggar Elementary
Shepton High School
McKamy Elementary
McWhorter Elementary
School ratings are provided for informational purposes only and are subject to change. Attendance boundaries are for reference only — contact the school or district directly to verify enrollment eligibility.
Historical Data
Price History
| Date | Event | Price |
|---|---|---|
| 09/04/2026 | Listed for sale | $1,149,000 |
Listed by Susan Withrow · Keller Williams Central · 4694677755
Listing information provided exclusively for consumers' personal, non-commercial use and may not be used for any purpose other than to identify prospective properties consumers may be interested in purchasing. Information deemed reliable but not guaranteed by the MLS. The listing broker’s offer of compensation is made only to participants of the MLS where the listing is filed. Copyright 2026, North Texas Real Estate Information Systems (NTREIS). All rights reserved.
Last Updated: September 13, 2026 at 10:08 PM | Source: North Texas Real Estate Information Systems (NTREIS) | MLS#: 21377121

Start Your Real Estate Journey
Whether you have questions about this listing, want to schedule a showing, or just want to talk through your options, Shannon Miles is here to help. Reach out and expect a response within one business day.
How can I help?
Shannon Miles is here to help. Reach out and expect a response within one business day.
Thanks — Shannon Miles will be in touch shortly.
Make A Plan For Your Purchase
Know what you can afford before you start shopping — then run the numbers on any home you have in mind.
How much house can I afford?
- Principal & interest
- Property taxes
- Homeowner's insurance
- HOA dues
If your monthly savings are applied to the loan principal.
Enter your income, debts, and down payment to see how much home you may qualify for. Estimates only — not a lending decision.
Want to know more?
Shannon Miles is here to help. Reach out and expect a response within one business day.
✓ Thanks — Shannon Miles will be in touch shortly.