
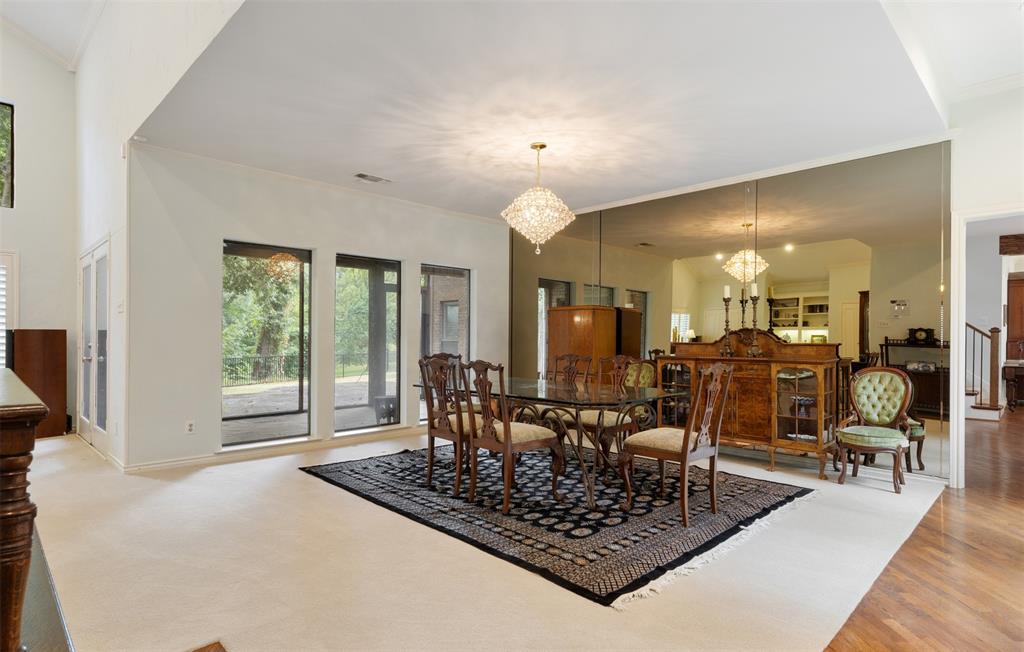
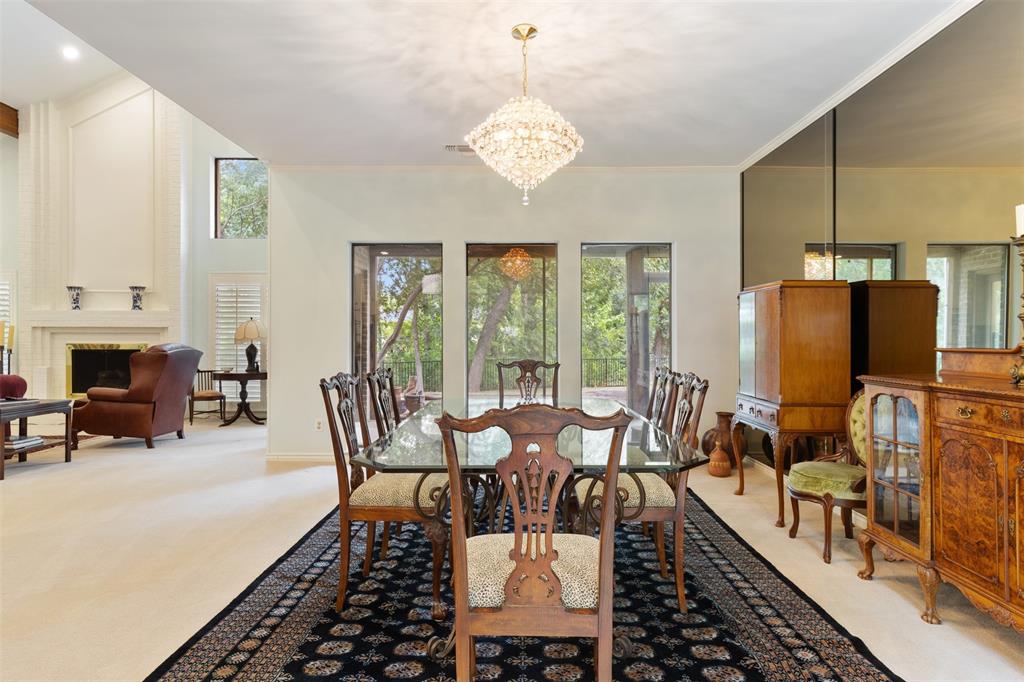
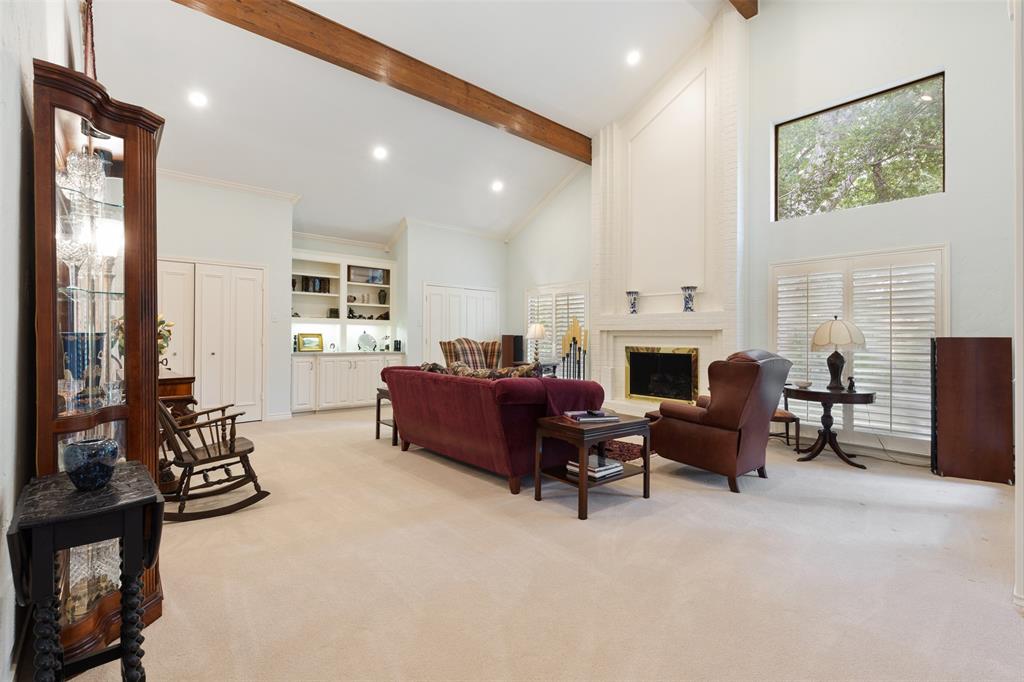
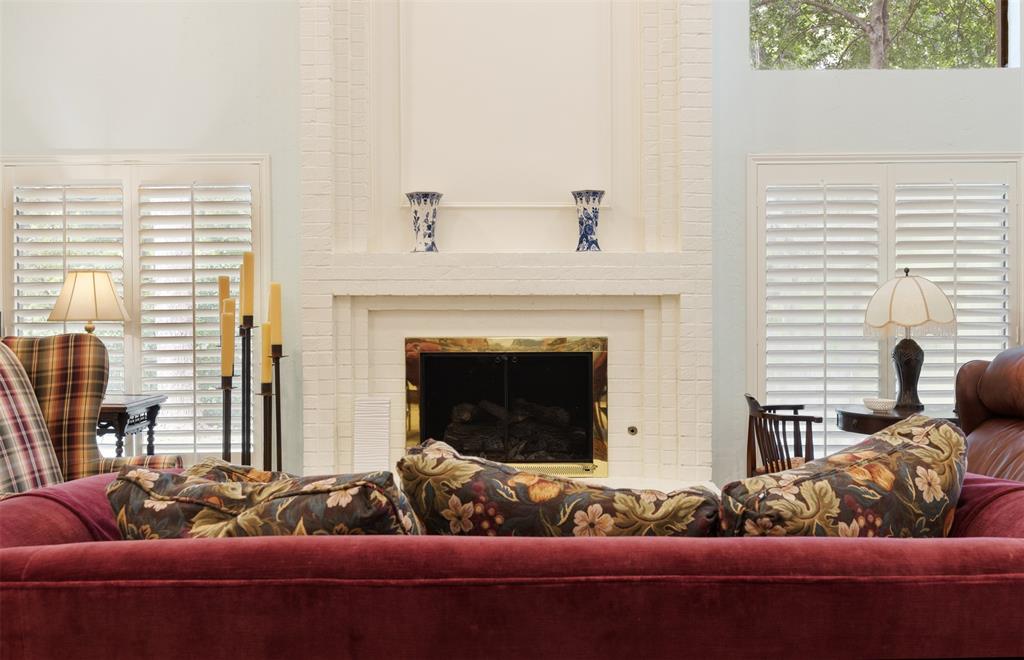
6822 Blue Mesa Dr
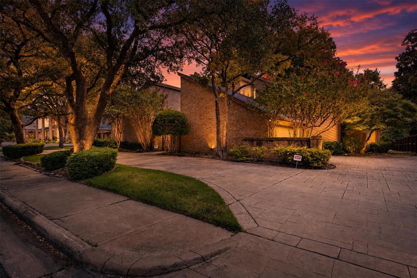
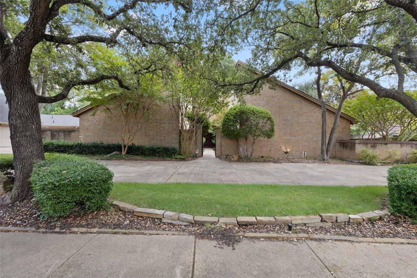
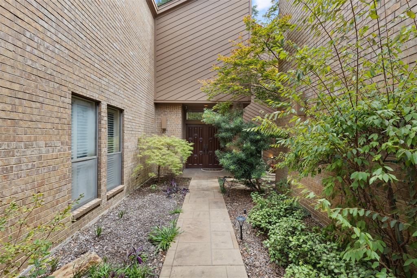
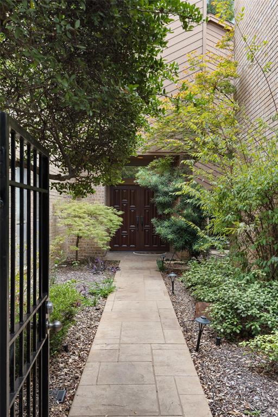
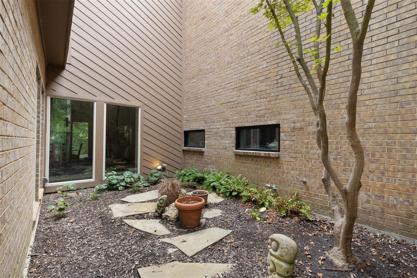
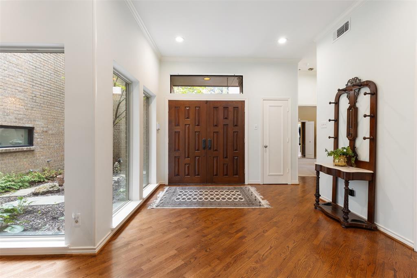
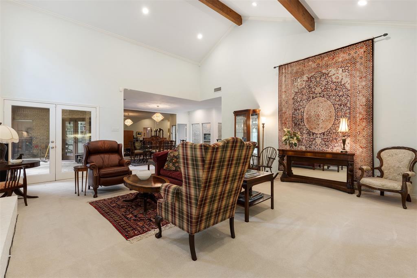
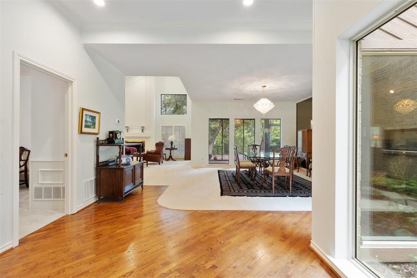
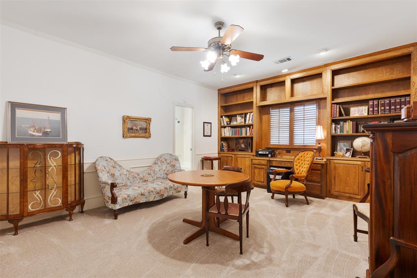
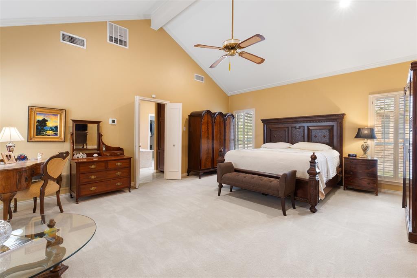
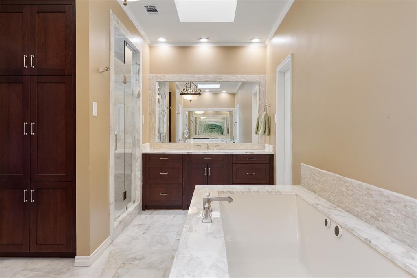
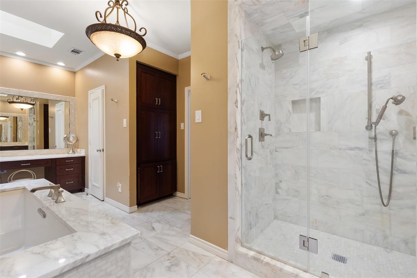
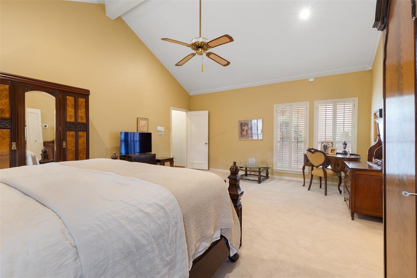
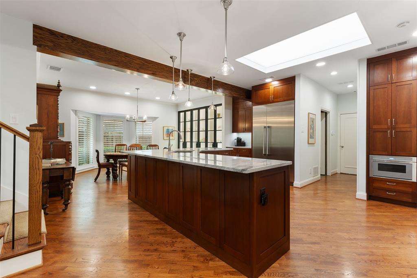
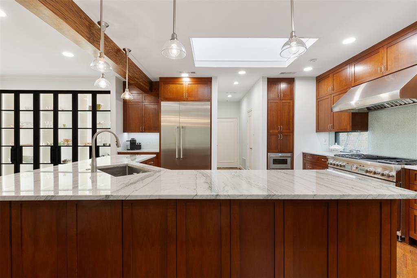
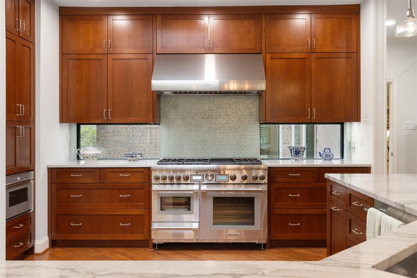
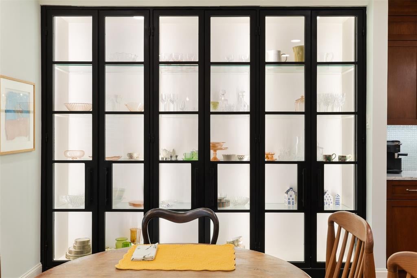
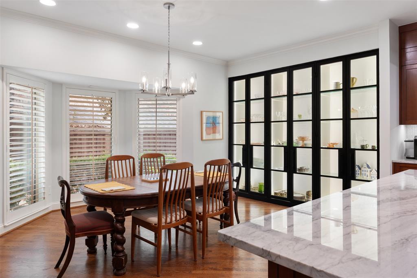
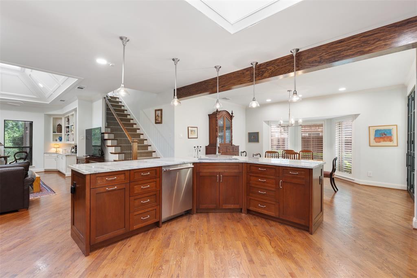
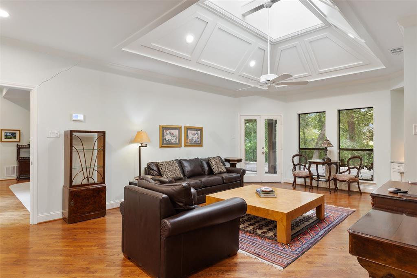
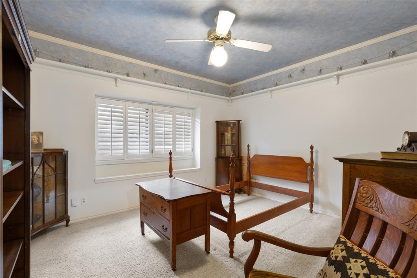
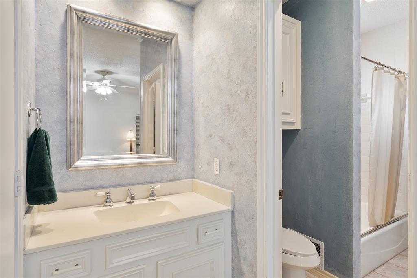
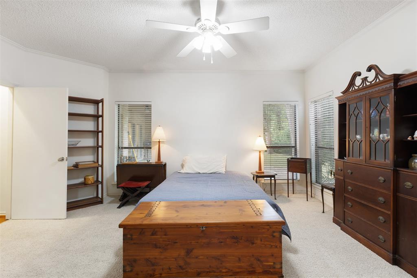
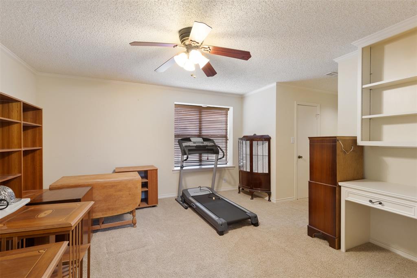
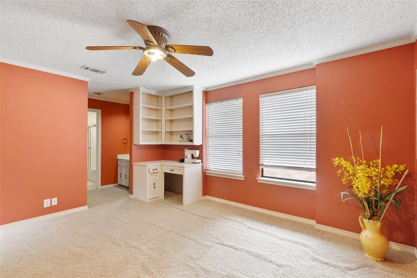
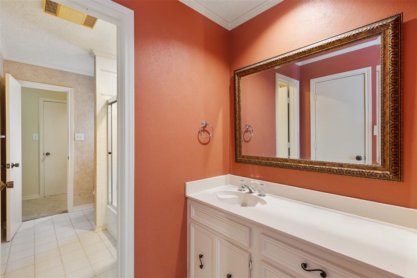
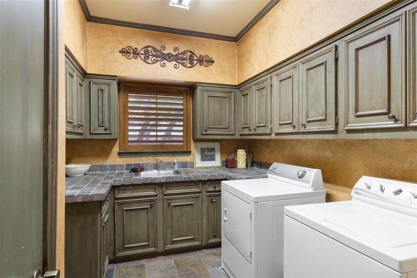
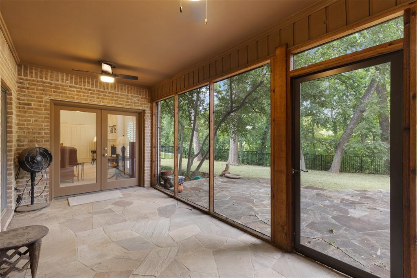
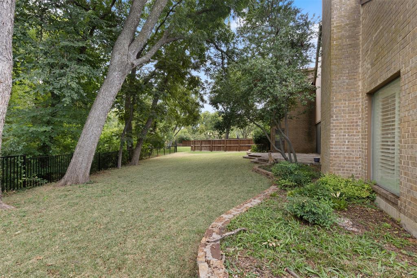
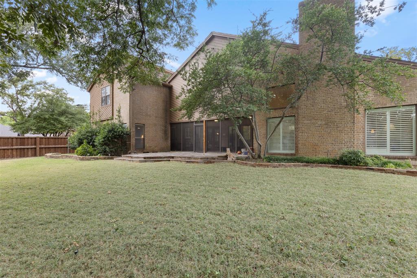
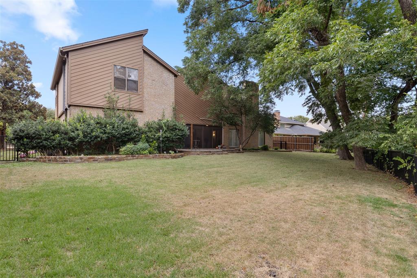
Set on a beautiful creek lot, this contemporary home offers an exceptional combination of space, style, and thoughtful updates. Some homes are defined by what’s inside them. Others are defined by how they let you live. Tucked into an established North Dallas neighborhood on a beautiful creek-side setting, this is the kind of place that can make a move to Dallas feel immediately like home. Mornings can begin quietly with coffee overlooking the trees and creek, while evenings move effortlessly from dinner with friends on the screened patio to exploring the exceptional dining, shopping and entertainment found throughout North Dallas, Addison and Plano. Here, you can enjoy the privacy and character of a mature neighborhood without giving up the connectivity that makes this location so compelling. Spend Saturday on nearby trails, playing golf, tennis or pickleball, meeting friends for brunch, or heading north toward the Legacy corridor for shopping and dinner. When Monday arrives, you’re positioned within easy reach of several of DFW’s major business and employment centers—creating a rare balance between a peaceful place to come home to and the energy of the city around you. The home itself was designed for a lifestyle that can change with you. Flexible spaces make room for working from home, overnight guests, hobbies or extended stays, while the chef-inspired kitchen becomes a natural gathering place. A gated courtyard creates a memorable arrival, and the screened outdoor living space turns the creek-side backdrop into part of everyday life. Even behind the scenes, thoughtful additions such as a whole-home generator add another level of comfort and preparedness. This is more than a large home in North Dallas. It’s an opportunity to live quietly without living remotely—to have trees, water and breathing room at home, with dining, recreation, business and the best of Dallas and Plano close at hand. Come and discover one of North Dallas’ best-kept lifestyle secrets.
Listing Information
Facts & Features
Location
Community Information
Architecture
Features & Amenities
Property Features
Square Footage
Tax & Financial Information
Schools
Rose Haggar Elementary
Brentfield Elementary
Pearce High School
Harmony School Of Innovation - Dallas
Frankford Middle
Parkhill J H
Harmony Science Academy - Plano
Rose Haggar Elementary
School ratings are provided for informational purposes only and are subject to change. Attendance boundaries are for reference only — contact the school or district directly to verify enrollment eligibility.
Historical Data
Price History
| Date | Event | Price |
|---|---|---|
| 09/11/2026 | Price change | $1,099,000 |
| 09/02/2026 | Listed for sale | $1,250,000 |
Listed by Jill Russell · Ebby Halliday, REALTORS · 9727830000
Listing information provided exclusively for consumers' personal, non-commercial use and may not be used for any purpose other than to identify prospective properties consumers may be interested in purchasing. Information deemed reliable but not guaranteed by the MLS. The listing broker’s offer of compensation is made only to participants of the MLS where the listing is filed. Copyright 2026, North Texas Real Estate Information Systems (NTREIS). All rights reserved.
Last Updated: September 13, 2026 at 8:09 PM | Source: North Texas Real Estate Information Systems (NTREIS) | MLS#: 21373749

Start Your Real Estate Journey
Whether you have questions about this listing, want to schedule a showing, or just want to talk through your options, Shannon Miles is here to help. Reach out and expect a response within one business day.
How can I help?
Shannon Miles is here to help. Reach out and expect a response within one business day.
Thanks — Shannon Miles will be in touch shortly.
Make A Plan For Your Purchase
Know what you can afford before you start shopping — then run the numbers on any home you have in mind.
How much house can I afford?
- Principal & interest
- Property taxes
- Homeowner's insurance
- HOA dues
If your monthly savings are applied to the loan principal.
Enter your income, debts, and down payment to see how much home you may qualify for. Estimates only — not a lending decision.
Want to know more?
Shannon Miles is here to help. Reach out and expect a response within one business day.
✓ Thanks — Shannon Miles will be in touch shortly.