
1532 Pine Bluff Dr
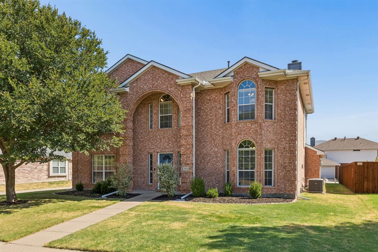
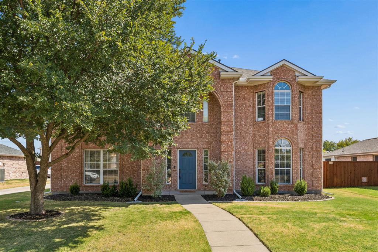
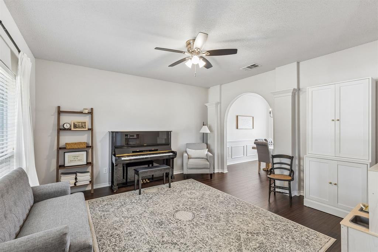
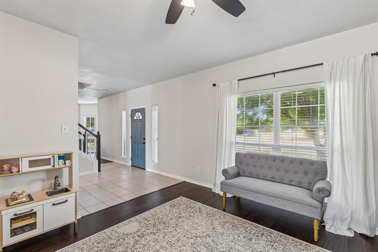
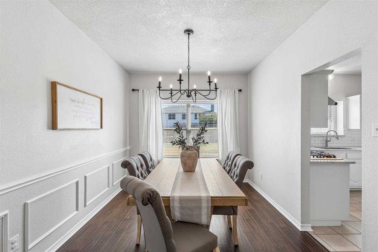
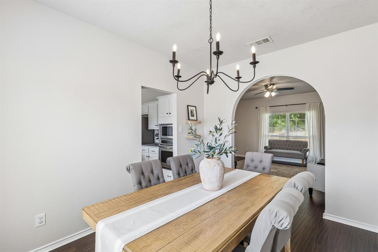
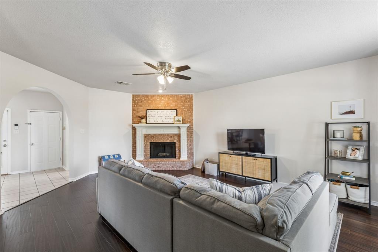
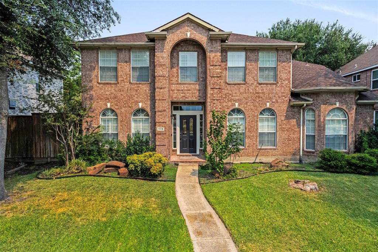
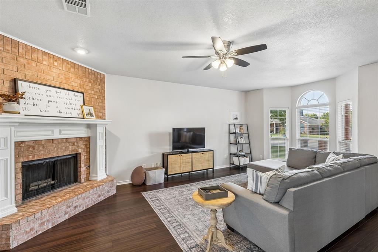
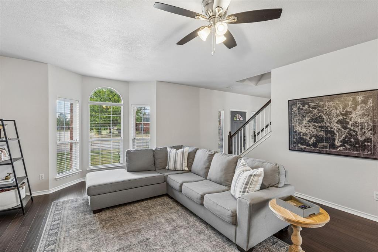
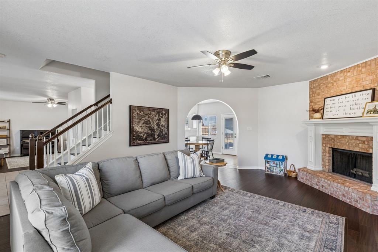
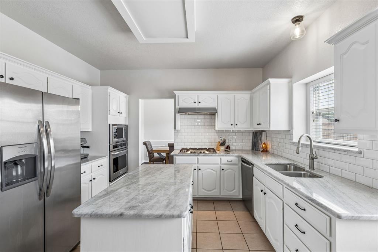
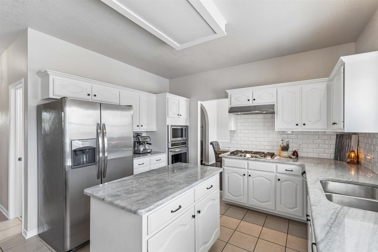
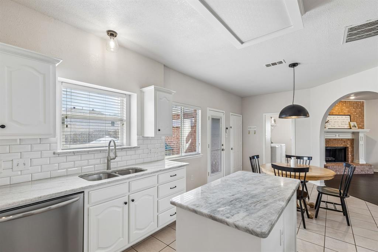
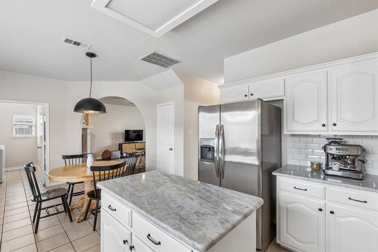
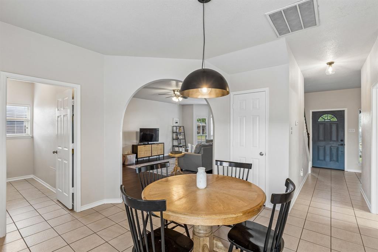
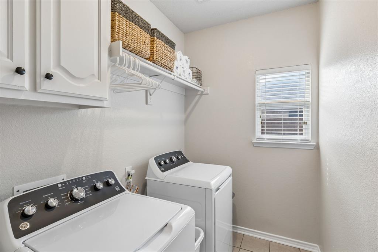
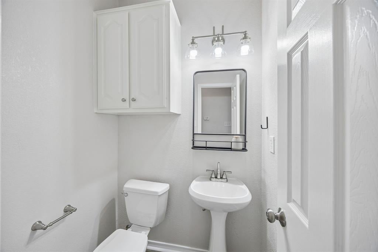
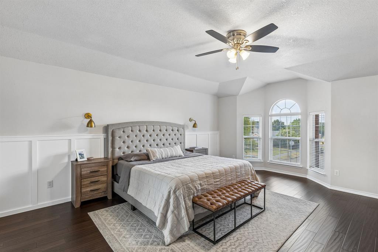
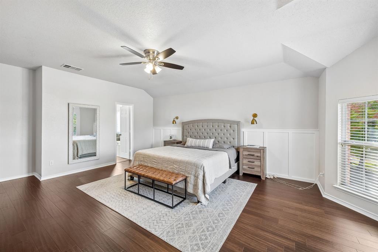
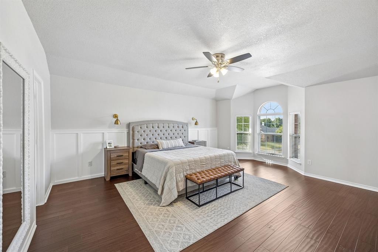
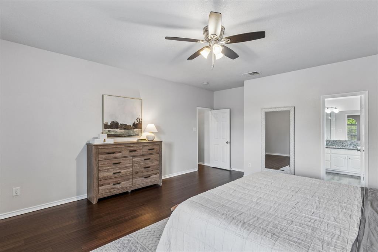
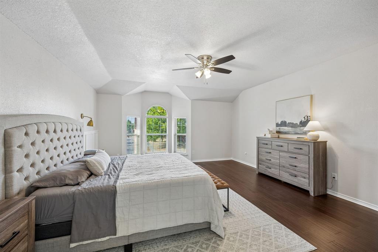
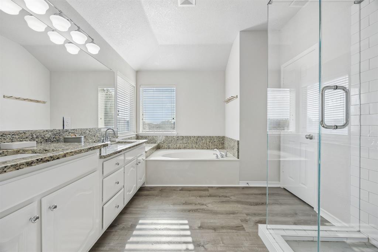
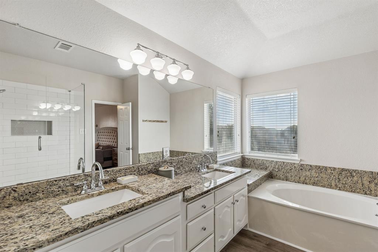
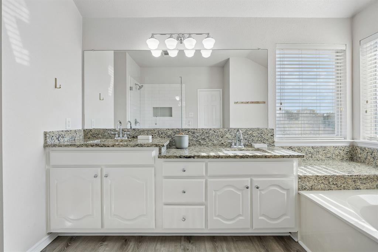
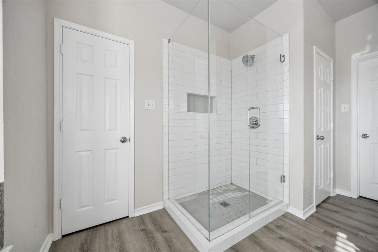
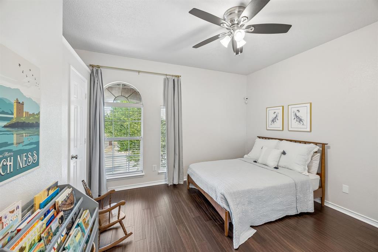
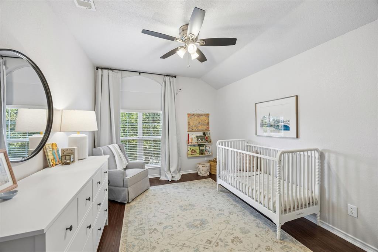
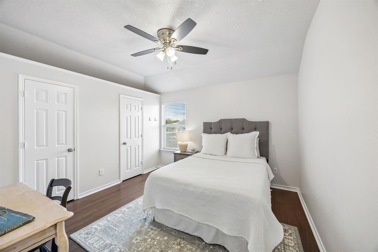
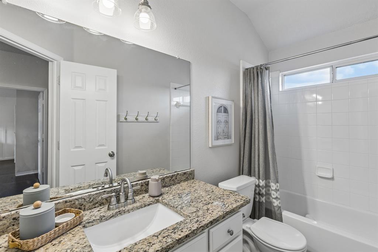
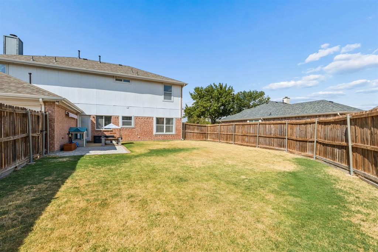
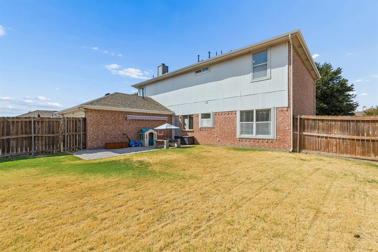
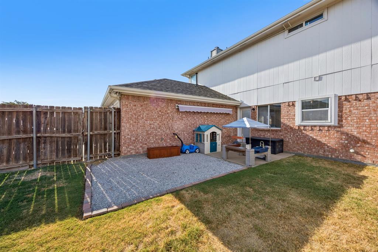
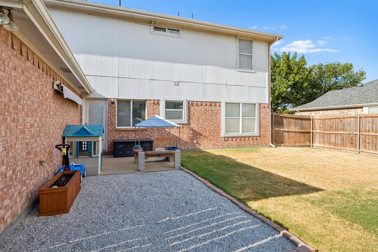
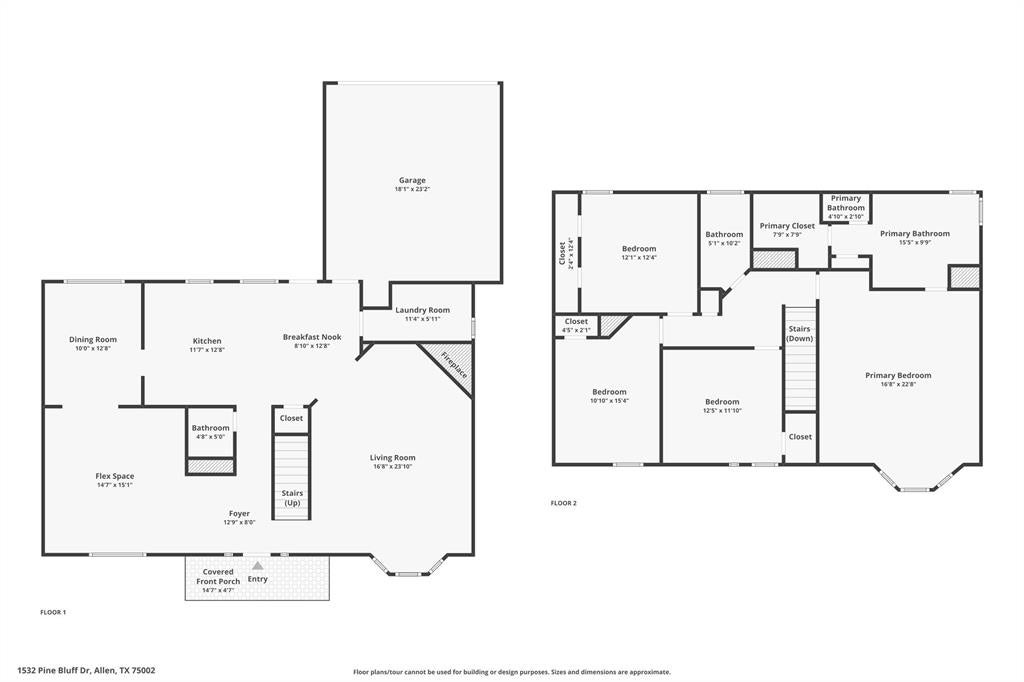
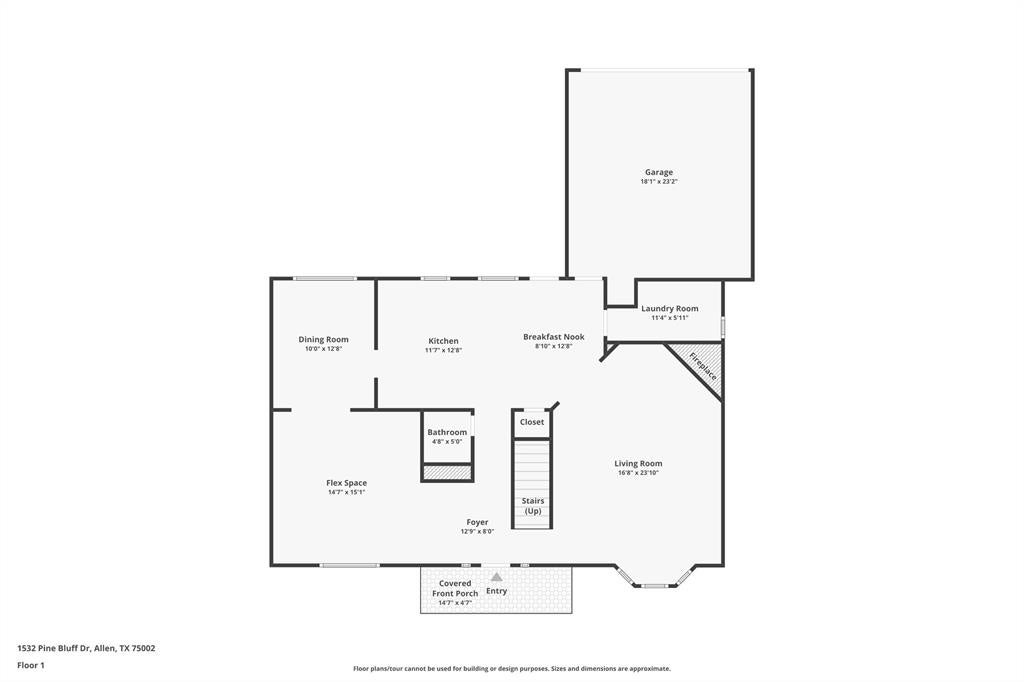
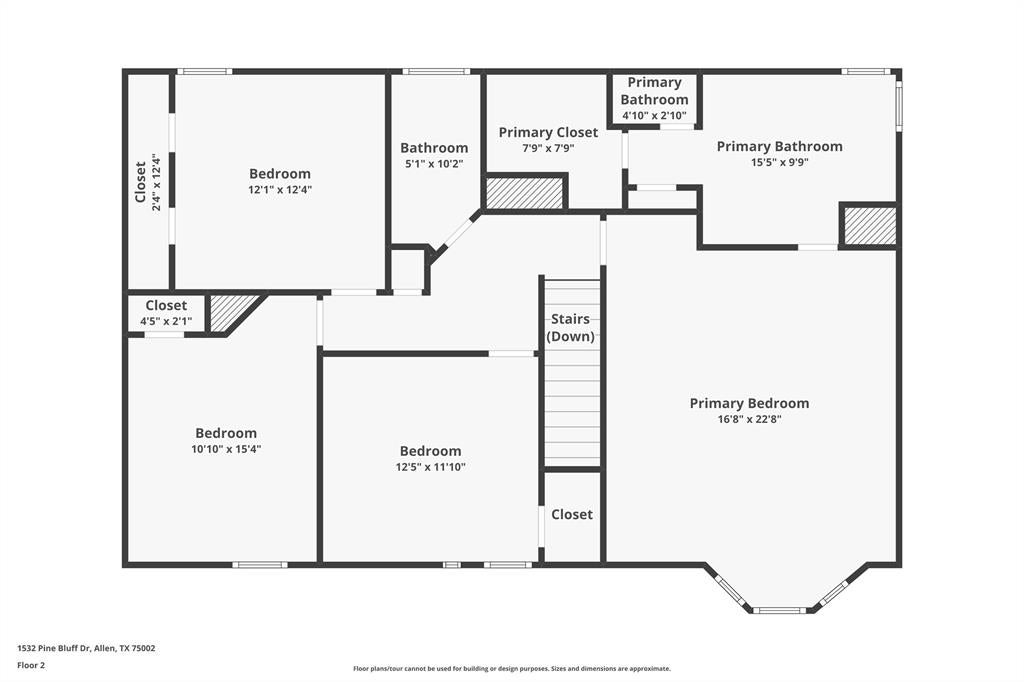
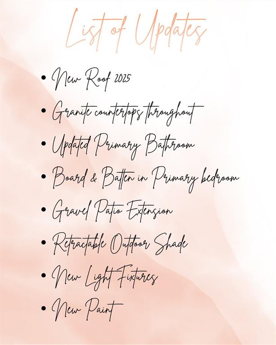
Welcome to 1532 Pine Bluff Drive—a beautifully updated and exceptionally well-maintained home offering comfortable, stylish living in the heart of Allen. With four spacious bedrooms, multiple living areas, a large backyard, and thoughtful updates throughout, this home offers the space and versatility. The main level is designed for both everyday living and entertaining, with a welcoming living room, dining room, and spacious family room featuring a beautiful fireplace. These spaces flow naturally into the updated kitchen and breakfast area, creating an inviting central hub for gatherings. The kitchen features granite countertops, a classic subway tile backsplash, and plenty of workspace and storage, while the dedicated laundry room and half bath adds everyday convenience. Upstairs, the generous primary suite provides a true retreat, complete with a striking board-and-batten accent wall and plenty of room for a sitting area or additional furniture. The beautifully updated ensuite bath offers a spa-like feel with dual granite vanities, a large soaking tub, and a spacious walk-in shower. Three additional bedrooms and a full bath provide exceptional flexibility for family, guests, a home office, or hobbies. Outside, the expansive backyard is ready for everything from weekend barbecues to quiet evenings at home. Enjoy the covered patio with retractable awning, providing a comfortable place to gather and relax while making the most of the generous outdoor space. Major improvements provide peace of mind, including a NEW impact-resistant roof in 2025, One of the HVAC units replaced in 2017, and water heater and gutters replaced in 2018. Located in an established Allen neighborhood in Allen ISD with convenient access to shopping, dining, parks, schools, major highways, and the many amenities of the DFW Metroplex, 1532 Pine Bluff Drive combines space, style, location, and value in one exceptional package. This is a home you'll be proud to call your own.
Listing Information
Facts & Features
Location
Community Information
Architecture
Features & Amenities
Property Features
Square Footage
Tax & Financial Information
Schools
Gene M Reed Elementary
Alvis C Story Elementary
George J Anderson Elementary
Bolin Elementary
Walter & Lois Curtis Middle
Max O Vaughan Elementary
Lowery Freshman Center
Carlena Chandler Elementary
School ratings are provided for informational purposes only and are subject to change. Attendance boundaries are for reference only — contact the school or district directly to verify enrollment eligibility.
Historical Data
Price History
| Date | Event | Price |
|---|---|---|
| 09/10/2026 | Price change | $440,000 |
| 09/03/2026 | Listed for sale | $465,000 |
Listed by Cayla Torno · Evergreen Equity · 2142084872
Listing information provided exclusively for consumers' personal, non-commercial use and may not be used for any purpose other than to identify prospective properties consumers may be interested in purchasing. Information deemed reliable but not guaranteed by the MLS. The listing broker’s offer of compensation is made only to participants of the MLS where the listing is filed. Copyright 2026, North Texas Real Estate Information Systems (NTREIS). All rights reserved.
Last Updated: September 10, 2026 at 12:27 PM | Source: North Texas Real Estate Information Systems (NTREIS) | MLS#: 21377005

Similar Homes For Sale In Allen

Start Your Real Estate Journey
Whether you have questions about this listing, want to schedule a showing, or just want to talk through your options, Shannon Miles is here to help. Reach out and expect a response within one business day.
How can I help?
Shannon Miles is here to help. Reach out and expect a response within one business day.
Thanks — Shannon Miles will be in touch shortly.
Make A Plan For Your Purchase
Know what you can afford before you start shopping — then run the numbers on any home you have in mind.
How much house can I afford?
- Principal & interest
- Property taxes
- Homeowner's insurance
- HOA dues
If your monthly savings are applied to the loan principal.
Enter your income, debts, and down payment to see how much home you may qualify for. Estimates only — not a lending decision.
Want to know more?
Shannon Miles is here to help. Reach out and expect a response within one business day.
✓ Thanks — Shannon Miles will be in touch shortly.