
524 Windsor Dr
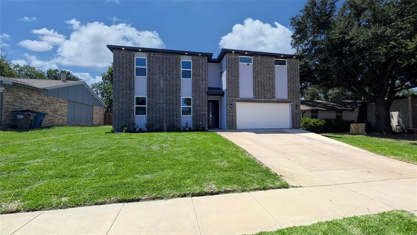
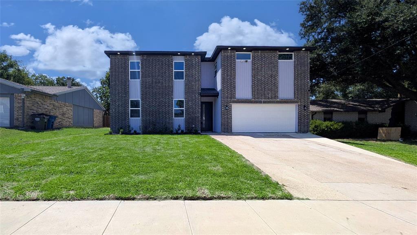
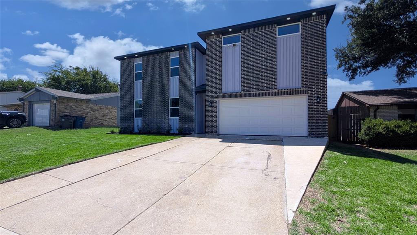
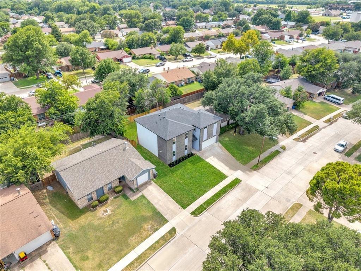
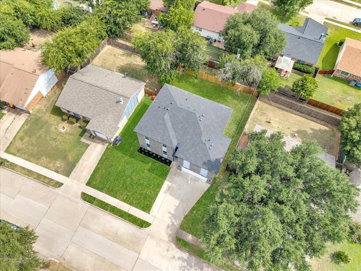
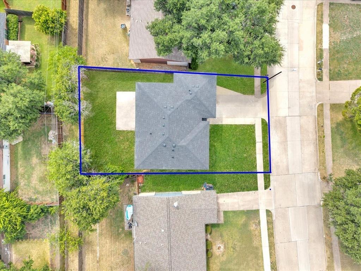
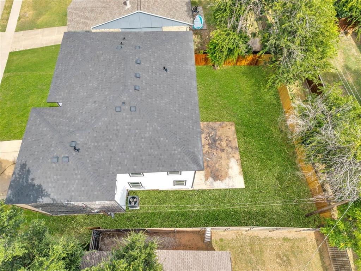
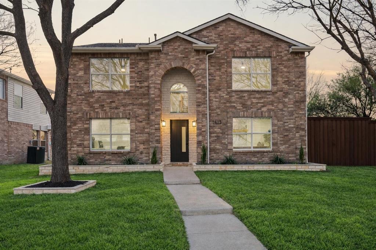
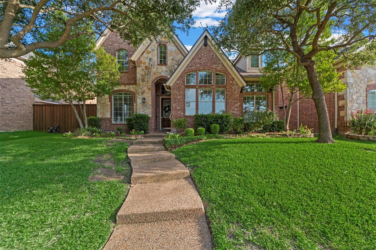
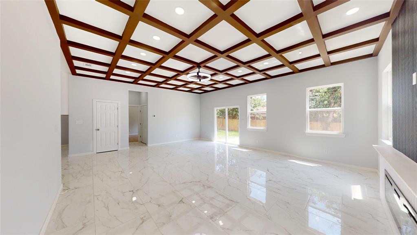
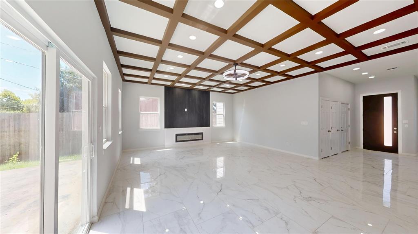
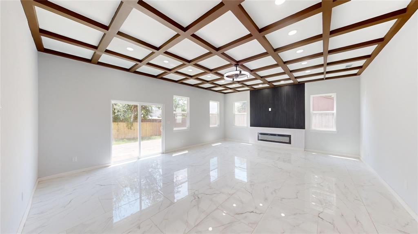
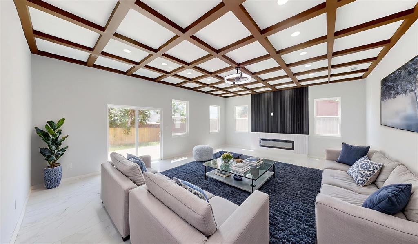
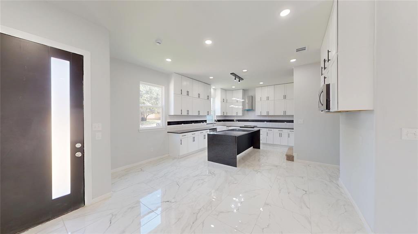
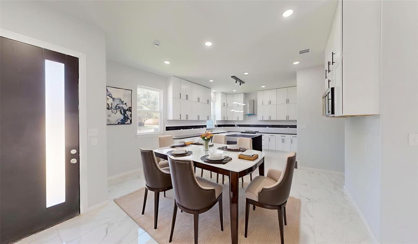
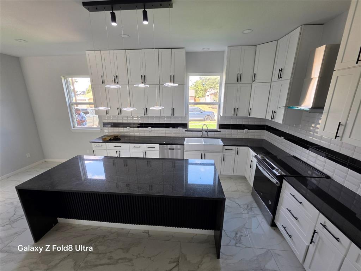
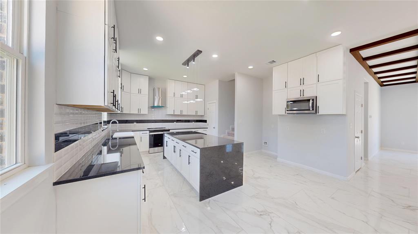
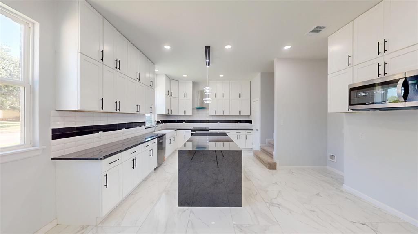
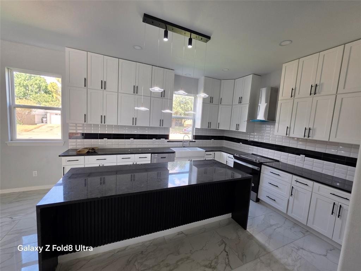
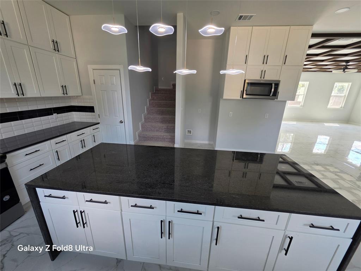
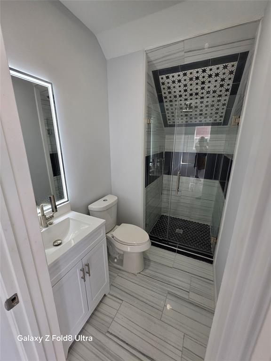
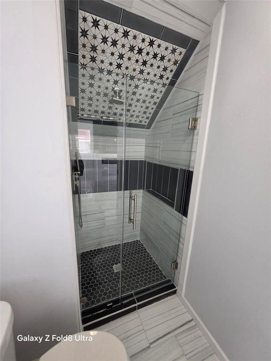
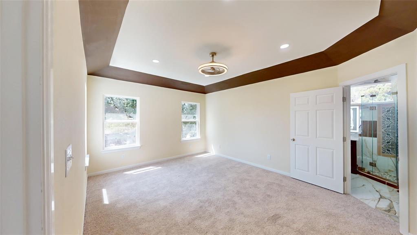
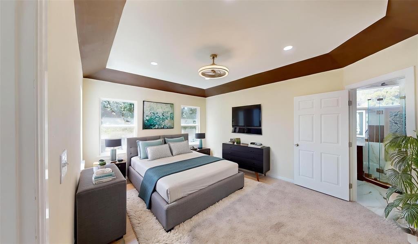
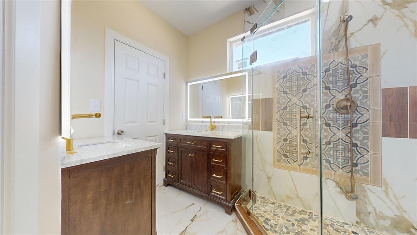
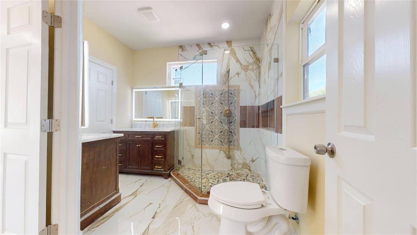
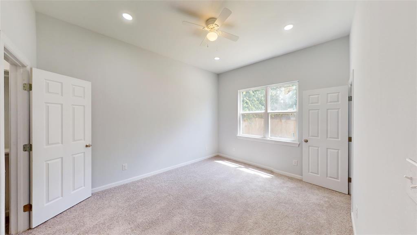
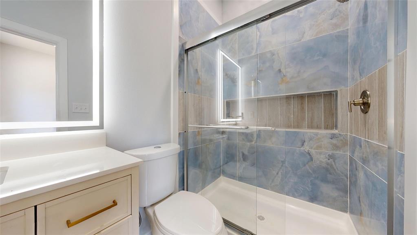
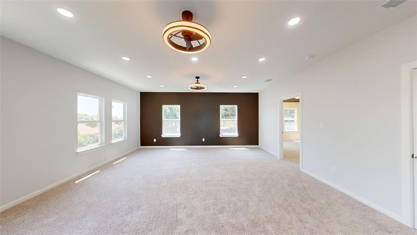
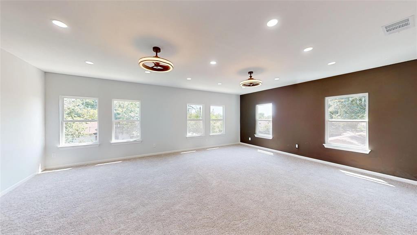
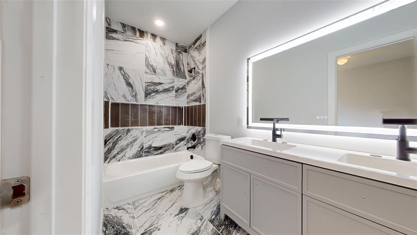
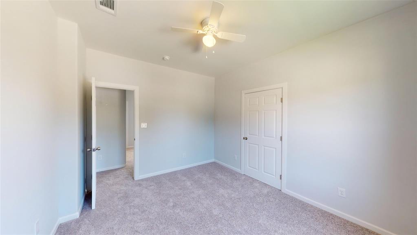
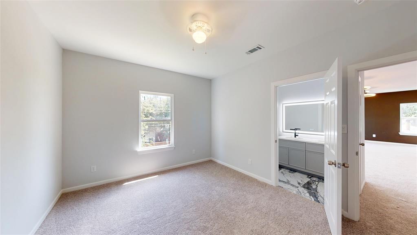
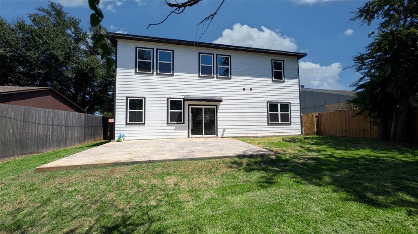
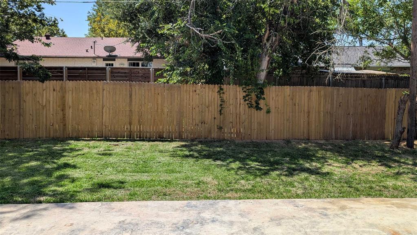
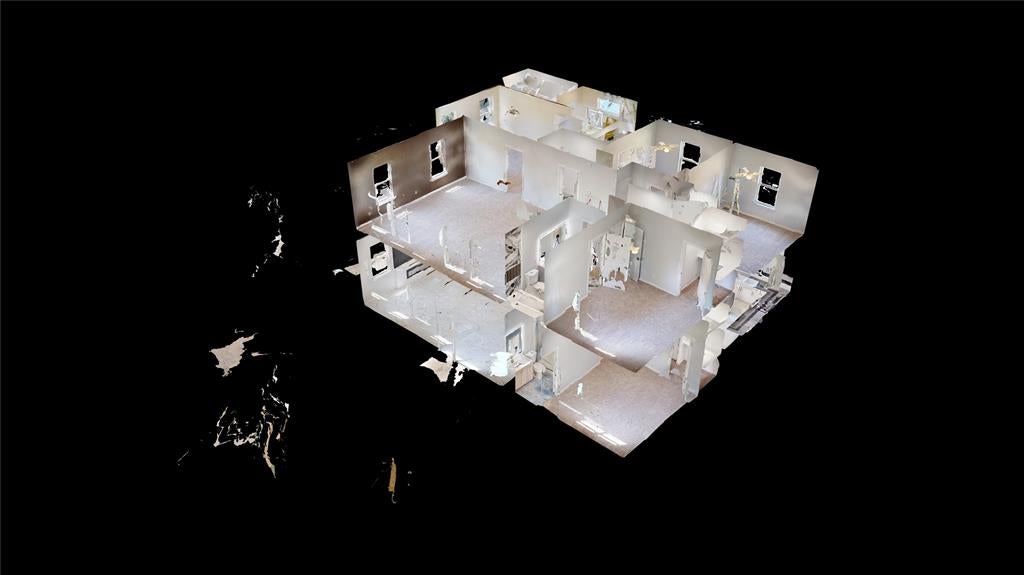
Experience the charisma of contemporary design in this stunning 3,194 sq. ft. Like new construction 2-story brick home. Every element above the foundation is brand new, offering the peace of mind of new construction with the charm of a established neighborhood. Meticulously engineered & filled with upscale, custom features, every detail has been intentionally crafted for a luxury experience. This 5-bedroom, 4-bathroom, 2 car garage masterpiece features a rare dual-master layout—with large suites on both levels—& a versatile 1st-floor in-law suite with a connected bath. The interior boasts soaring 10-foot ceilings on the entire main level & 9-foot ceilings above. The chef’s kitchen is a showstopper, featuring a waterfall granite island, premium stainless appliances, double rows of wall cabinets & a designer pantry. Retreat to the massive second-story multipurpose hall or game room. From the HVAC systems & new roof to the coffered ceilings, every fixture reflects high-end, upscale housing standards. Complete with fresh sod and new fence, this is truly the right house at right price at the right time. Perfect fit for a multi-generational family.
Listing Information
Facts & Features
Location
Community Information
Architecture
Features & Amenities
Property Features
Square Footage
Tax & Financial Information
Schools
Lowery Freshman Center
Assigned school for this home
Alton Boyd Elementary
Clark High School
Frances E Norton Elementary
Allen High School
Bolin Elementary
McCall Elementary
Max O Vaughan Elementary
School ratings are provided for informational purposes only and are subject to change. Attendance boundaries are for reference only — contact the school or district directly to verify enrollment eligibility.
Historical Data
Price History
| Date | Event | Price |
|---|---|---|
| 08/17/2026 | Listed for sale | $499,499 |
Listed by Aaron Jistel · ListingSpark · 8778977275
Listing information provided exclusively for consumers' personal, non-commercial use and may not be used for any purpose other than to identify prospective properties consumers may be interested in purchasing. Information deemed reliable but not guaranteed by the MLS. The listing broker’s offer of compensation is made only to participants of the MLS where the listing is filed. Copyright 2026, North Texas Real Estate Information Systems (NTREIS). All rights reserved.
Last Updated: September 8, 2026 at 1:42 PM | Source: North Texas Real Estate Information Systems (NTREIS) | MLS#: 21361927

Similar Homes For Sale In Allen
Start Your Real Estate Journey
Whether you have questions about this listing, want to schedule a showing, or just want to talk through your options, Shannon Miles is here to help. Reach out and expect a response within one business day.
How can I help?
Shannon Miles is here to help. Reach out and expect a response within one business day.
Thanks — Shannon Miles will be in touch shortly.
Make A Plan For Your Purchase
Know what you can afford before you start shopping — then run the numbers on any home you have in mind.
How much house can I afford?
- Principal & interest
- Property taxes
- Homeowner's insurance
- HOA dues
If your monthly savings are applied to the loan principal.
Enter your income, debts, and down payment to see how much home you may qualify for. Estimates only — not a lending decision.
Want to know more?
Shannon Miles is here to help. Reach out and expect a response within one business day.
✓ Thanks — Shannon Miles will be in touch shortly.