
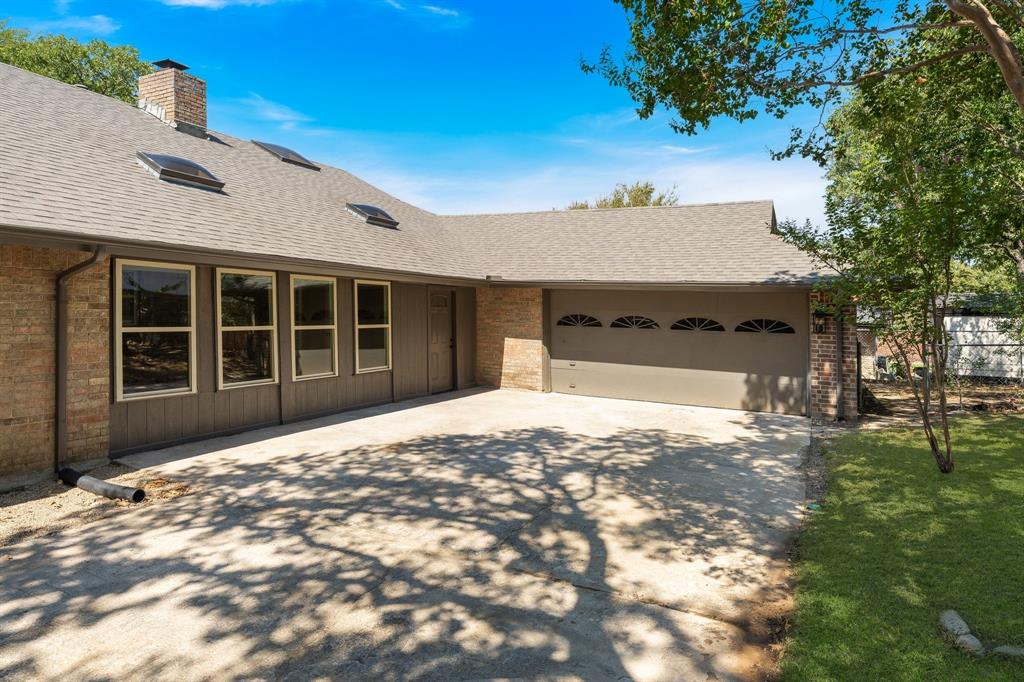
2844 Hurstview Dr
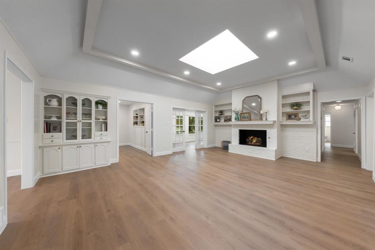
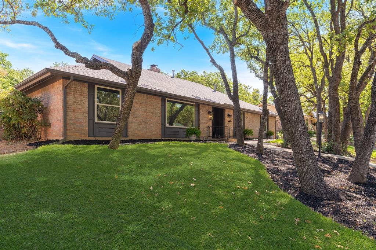
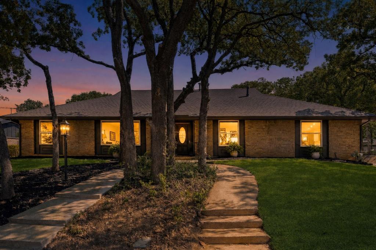
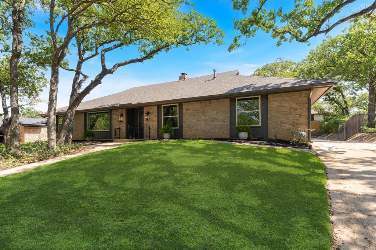
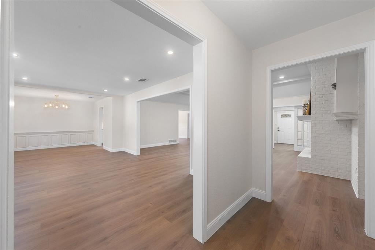
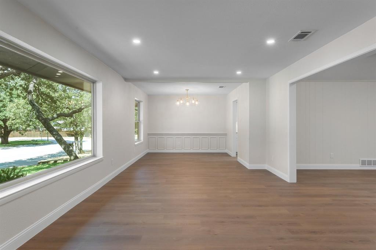
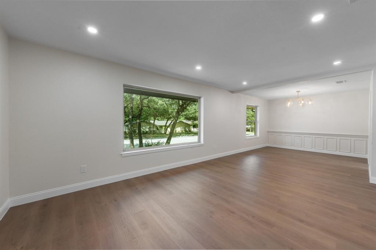
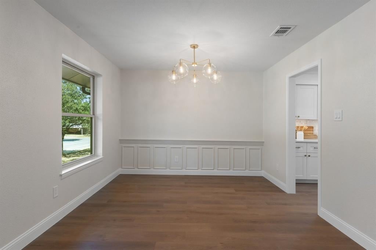
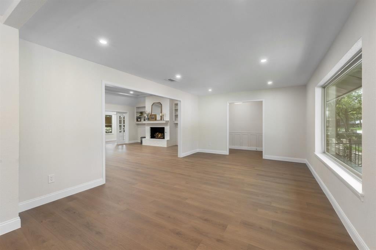
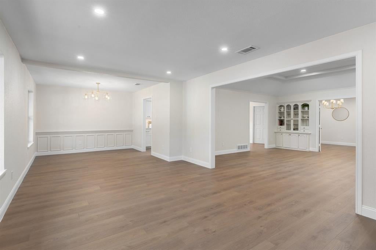
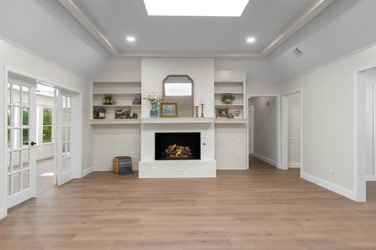
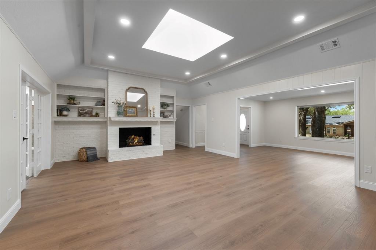
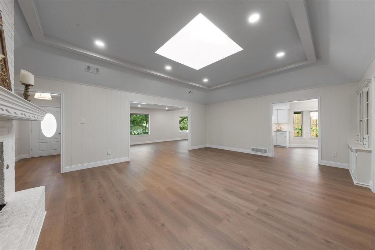
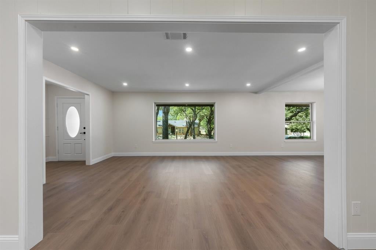
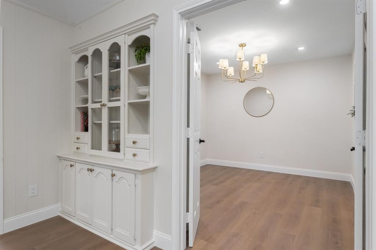
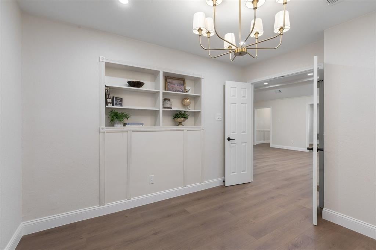
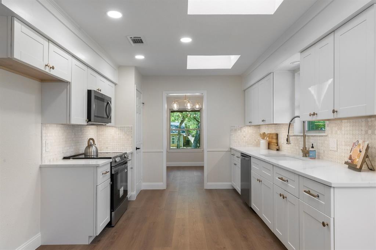
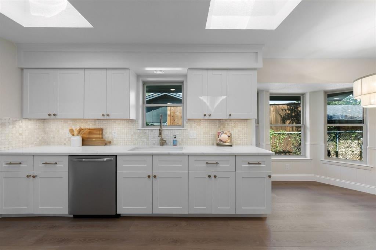
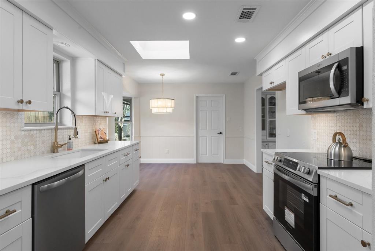
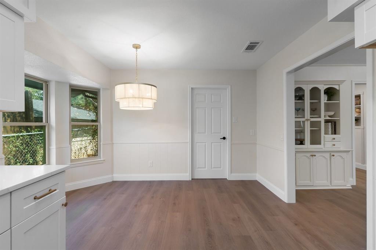
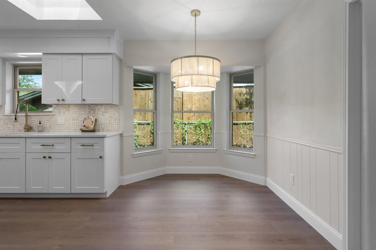
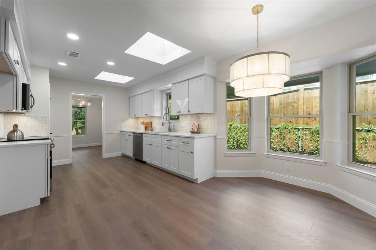
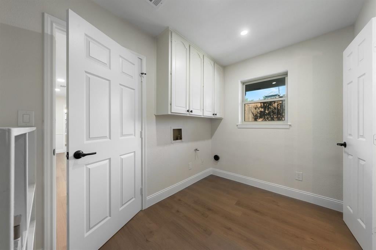
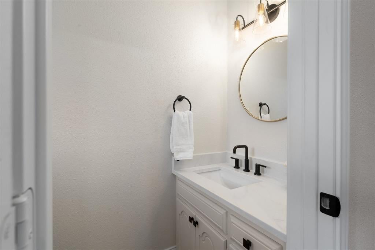
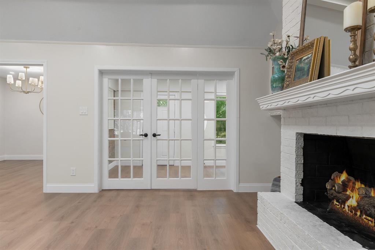
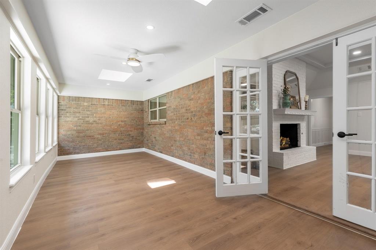
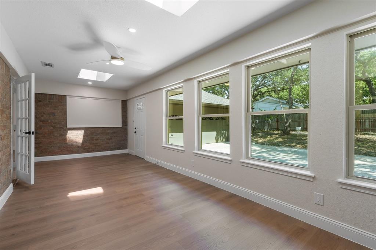
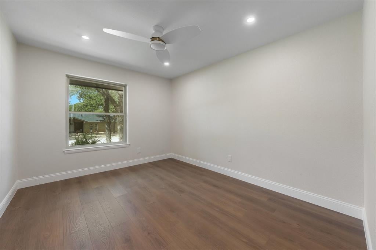
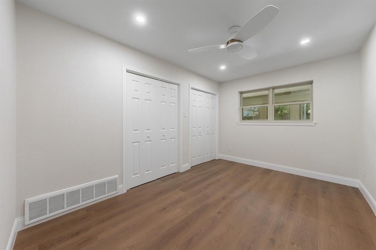
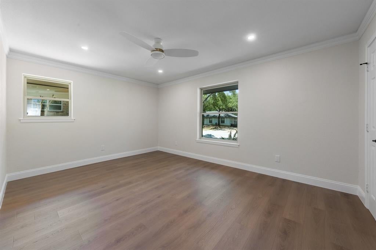
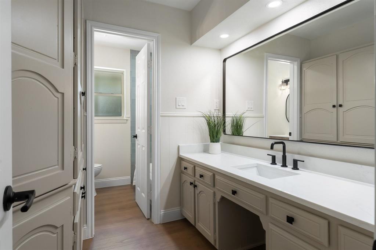
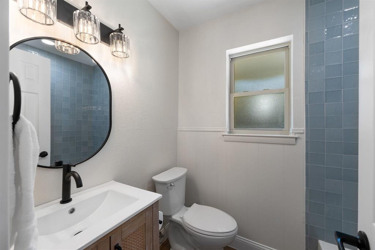
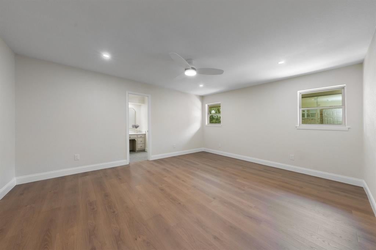
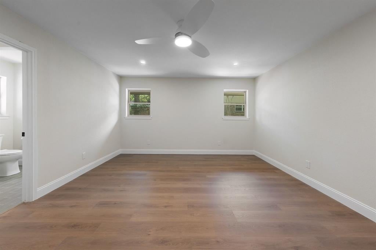
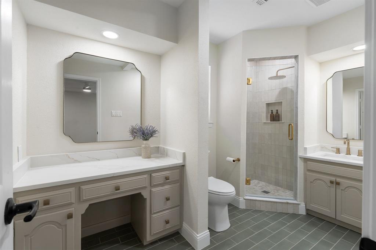
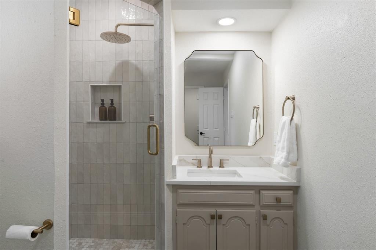
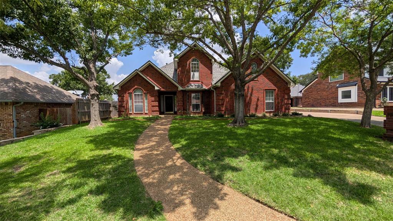
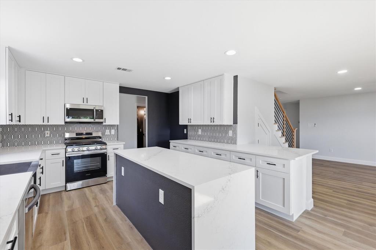
This stunning property has been fully renovated and is ready to welcome your family today. The home has undergone a complete transformation, including all new wood floors, tile, lights, plumbing fixtures, interior and exterior paint, and more. The kitchen is all new, including cabinetry, quartz countertops, marble backsplash, and appliances. Living areas are generous with multiple gathering spaces, an office and an enclosed four-season porch. Character abounds with custom built-ins and a large fireplace, offering both functionality and charm. Unwind in a master suite designed for your comfort with a spa-like bath. Spacious secondary bedrooms and a large beautifully designed bathroom await the next homeowner. This home is more than just great finishes. The windows have been replaced and the foundation has been repaired and includes a guarantee. Cast iron plumbing under the house has been replaced with PVC - a major investment new owners can enjoy. Working sprinkler system and new sod are additional features not easy to find. Fantastic shopping and restaurants in both Mid-Cities and Colleyville are just minutes away. A home in this location with this level of renovation is likely to sell quickly, so don't wait to book your showing.
Listing Information
Facts & Features
Location
Community Information
Architecture
Features & Amenities
Property Features
Square Footage
Tax & Financial Information
Schools
Shady Brook Elementary
Green Valley Elementary
Bell High School
Smithfield Middle
Walker Creek Elementary
Liberty Elementary
Bedford Heights Elementary
Bransford Elementary
School ratings are provided for informational purposes only and are subject to change. Attendance boundaries are for reference only — contact the school or district directly to verify enrollment eligibility.
Historical Data
Price History
| Date | Event | Price |
|---|---|---|
| 09/12/2026 | Listed for sale | $495,900 |
Listed by Jason Gregg · Texcel Real Estate, LLC · 6824299942
Listing information provided exclusively for consumers' personal, non-commercial use and may not be used for any purpose other than to identify prospective properties consumers may be interested in purchasing. Information deemed reliable but not guaranteed by the MLS. The listing broker’s offer of compensation is made only to participants of the MLS where the listing is filed. Copyright 2026, North Texas Real Estate Information Systems (NTREIS). All rights reserved.
Last Updated: September 12, 2026 at 6:13 AM | Source: North Texas Real Estate Information Systems (NTREIS) | MLS#: 21376801

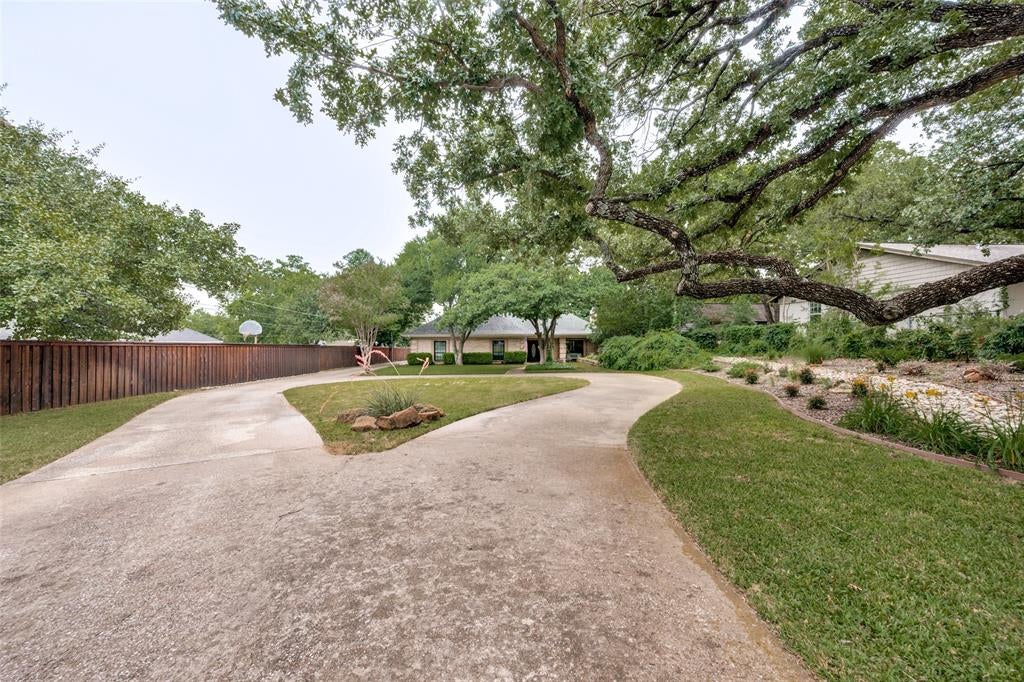
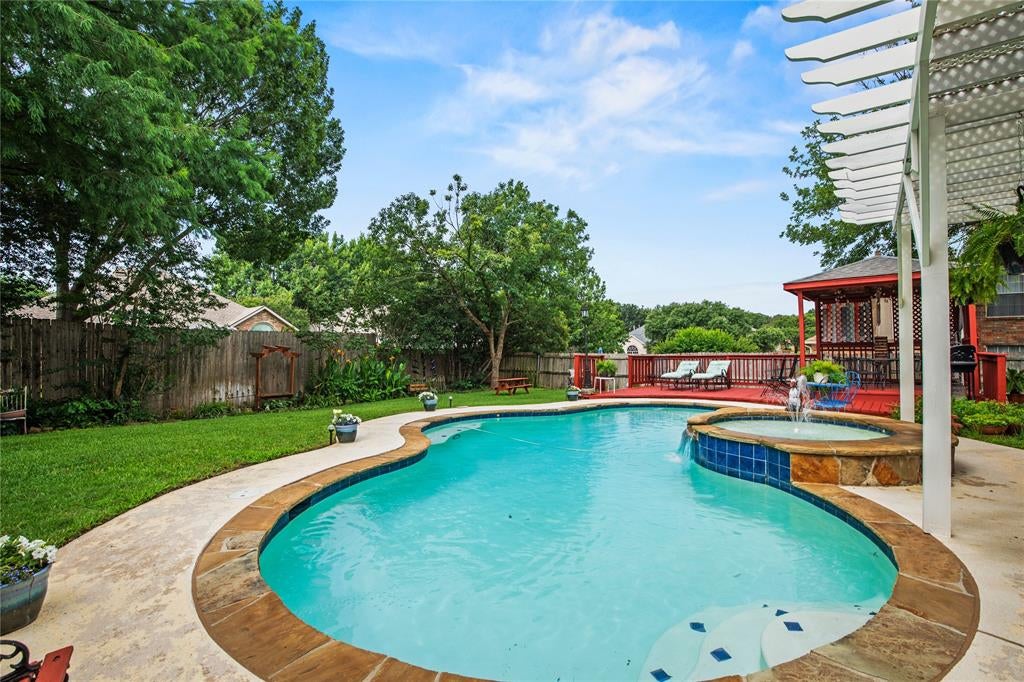
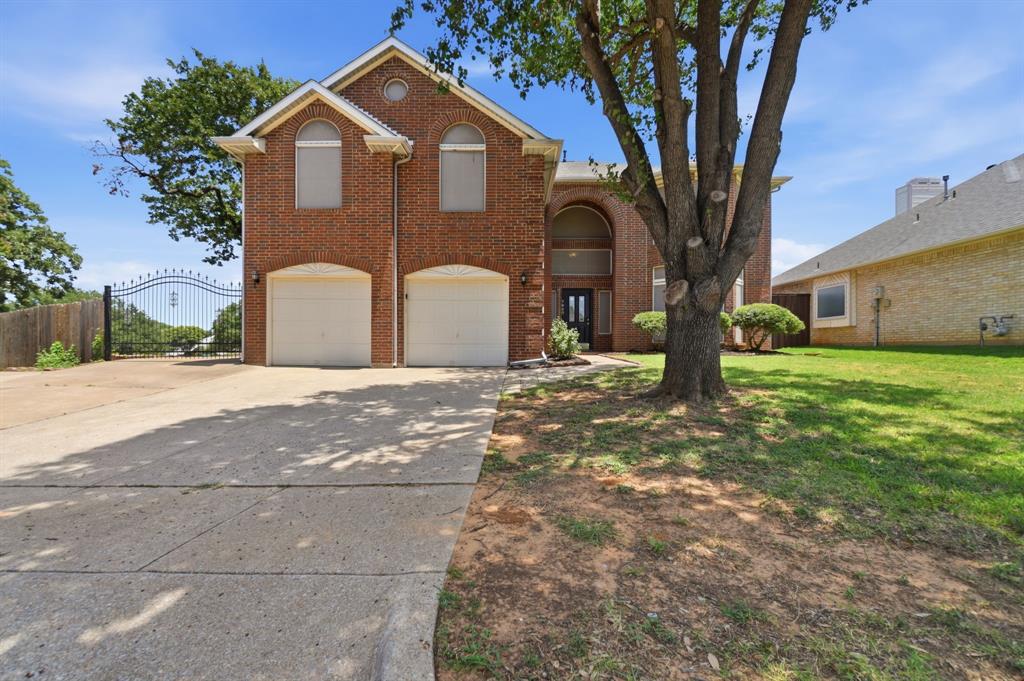
Similar Homes For Sale In Hurst
Start Your Real Estate Journey
Whether you have questions about this listing, want to schedule a showing, or just want to talk through your options, Shannon Miles is here to help. Reach out and expect a response within one business day.
How can I help?
Shannon Miles is here to help. Reach out and expect a response within one business day.
Thanks — Shannon Miles will be in touch shortly.
Make A Plan For Your Purchase
Know what you can afford before you start shopping — then run the numbers on any home you have in mind.
How much house can I afford?
- Principal & interest
- Property taxes
- Homeowner's insurance
- HOA dues
If your monthly savings are applied to the loan principal.
Enter your income, debts, and down payment to see how much home you may qualify for. Estimates only — not a lending decision.
Want to know more?
Shannon Miles is here to help. Reach out and expect a response within one business day.
✓ Thanks — Shannon Miles will be in touch shortly.