
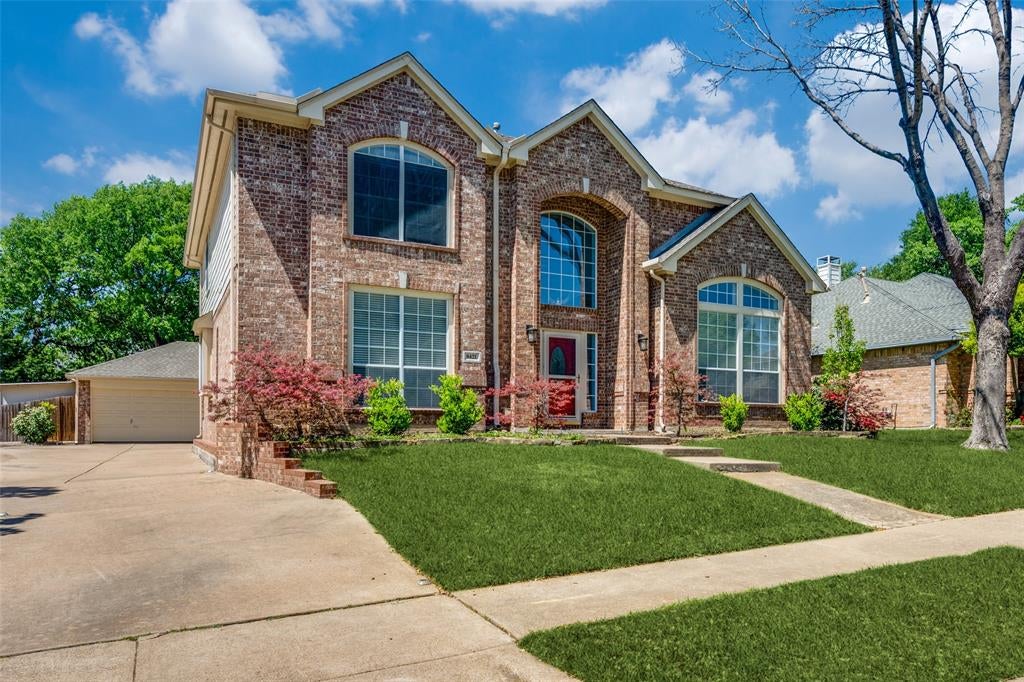
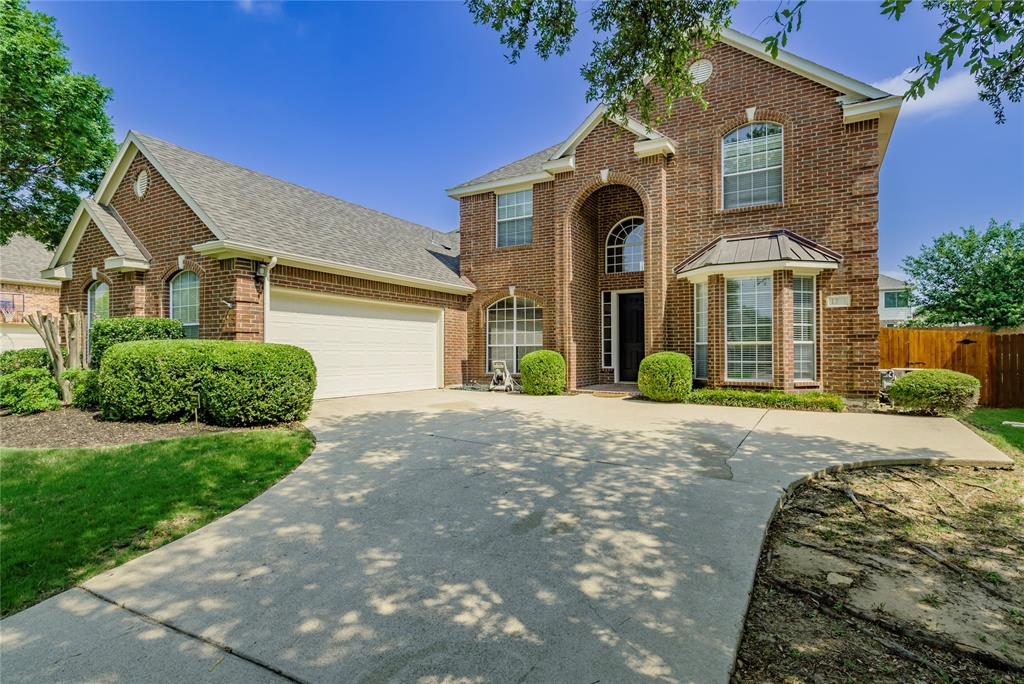
8421 Parkdale Dr
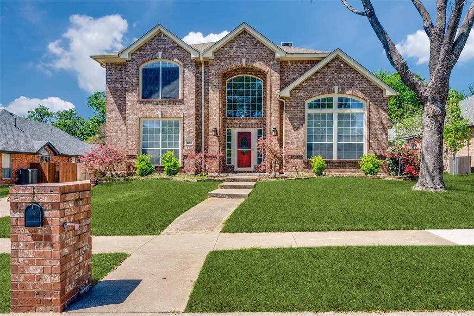
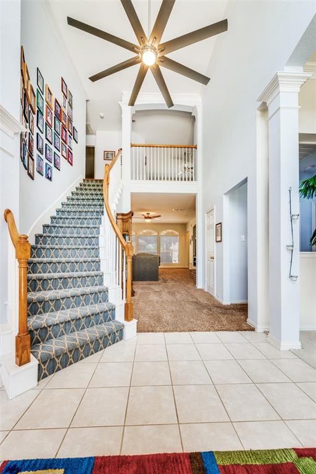
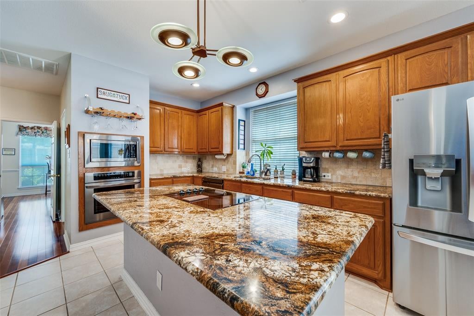
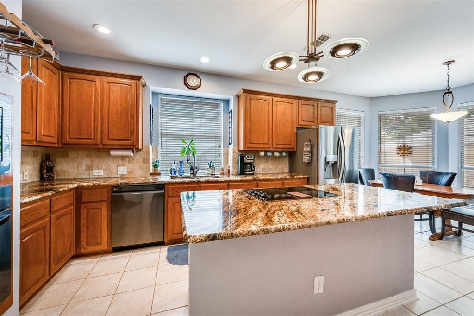
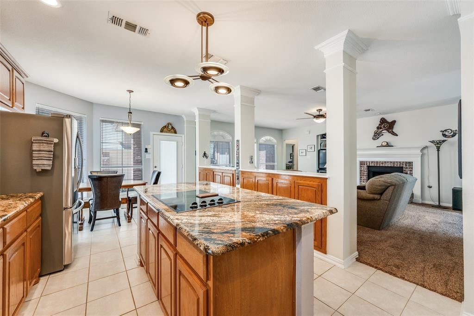
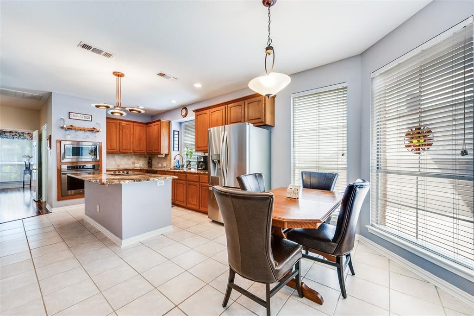
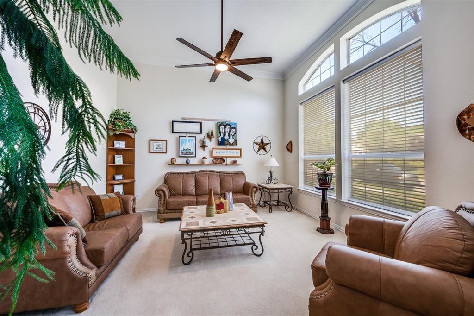
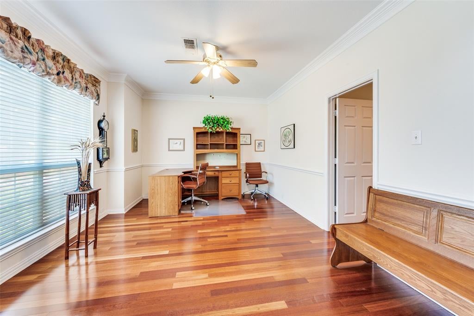
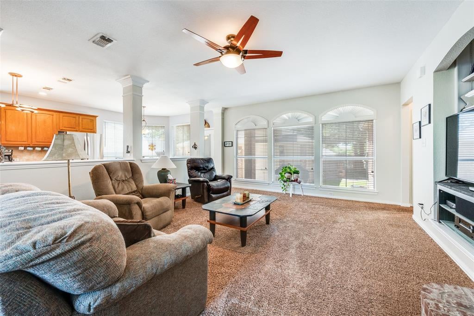
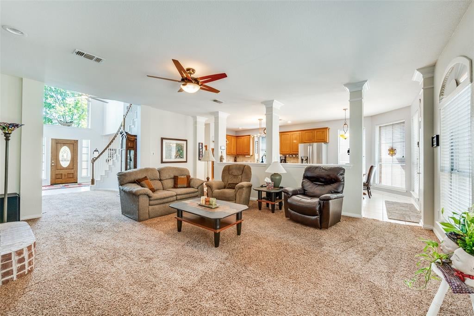
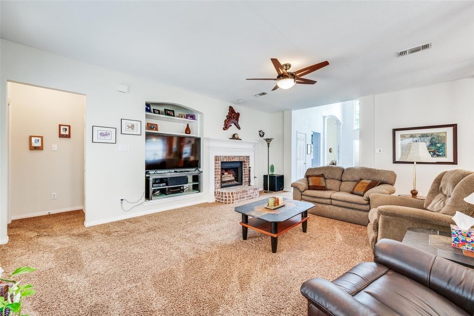
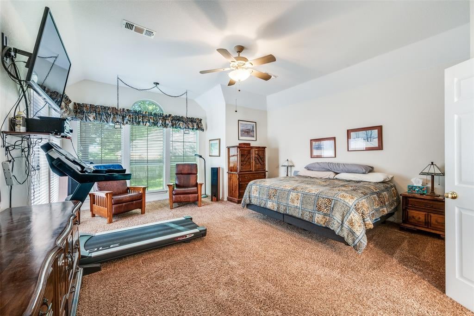
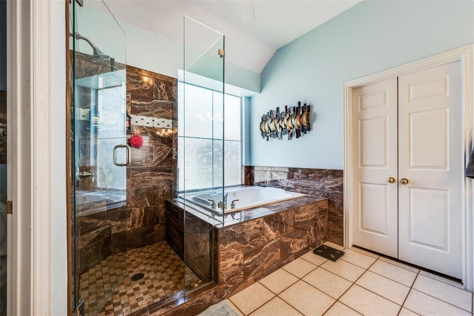
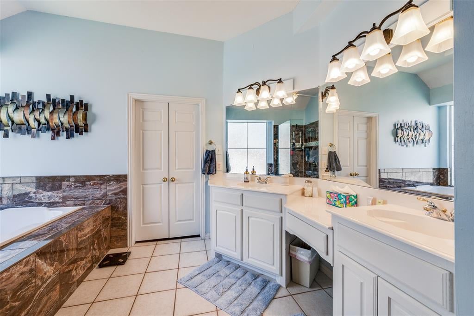
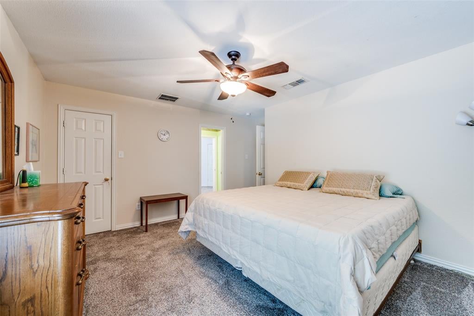
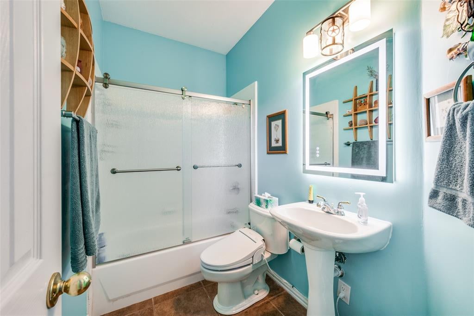
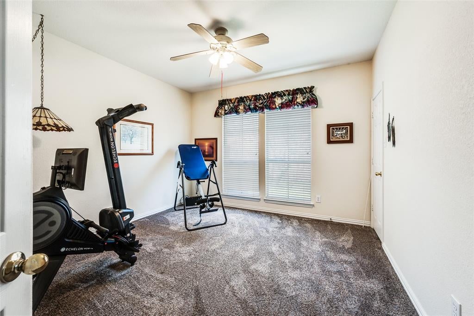
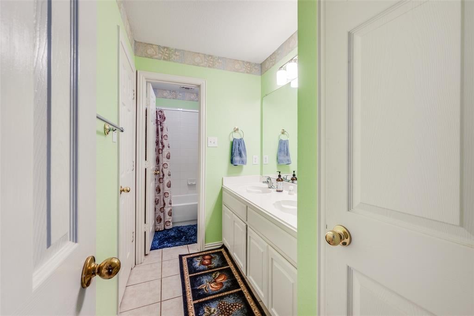
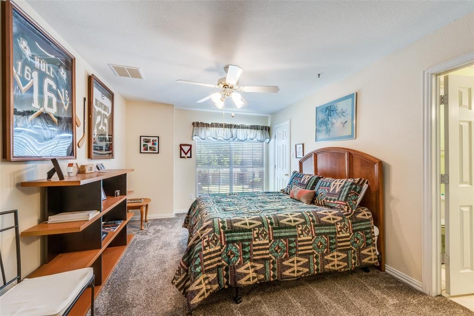
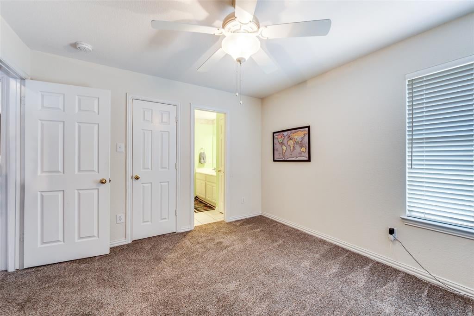
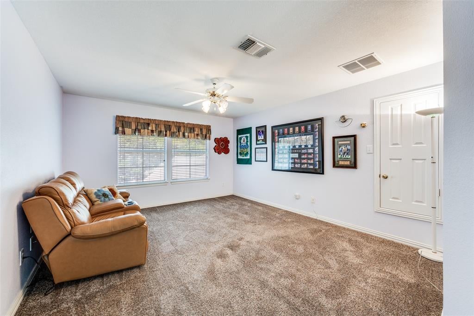
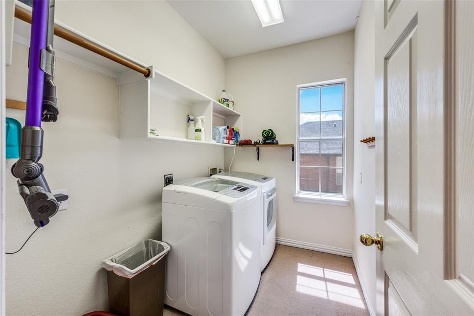
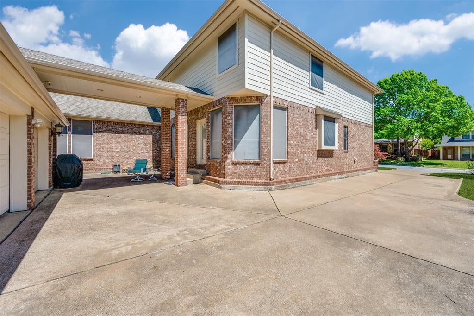
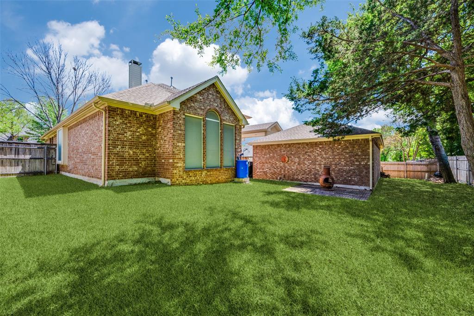
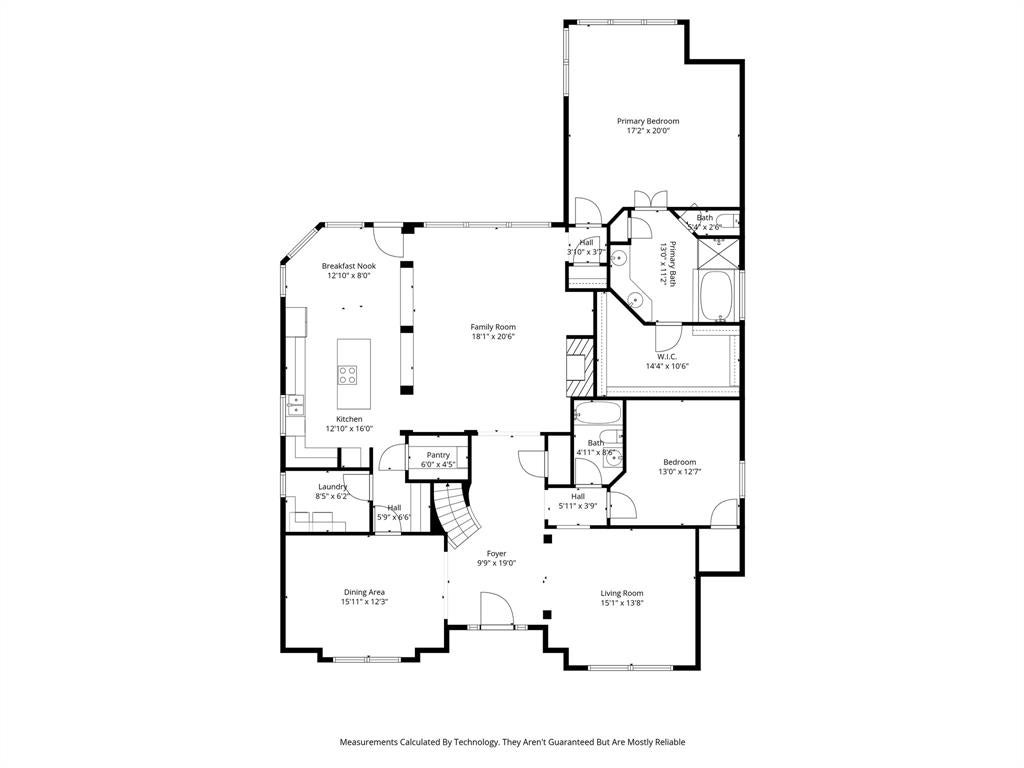
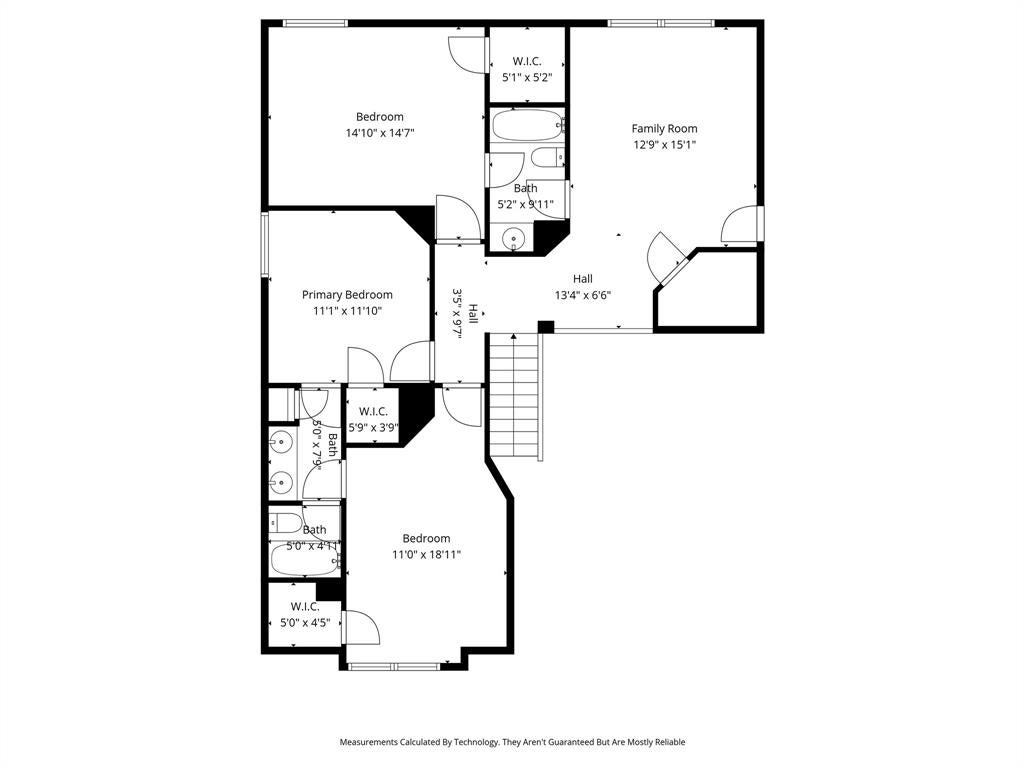
Looking for an easy commute? Look no further! Immaculate one owner family home in highly sought after Shady Oaks in NRH. Spacious four or five bedroom home with WIC and direct bathroom access for every bedroom. First floor study is a generous room with front views and makes work from home enjoyable! Main floor offers a primary bedroom plus an additional bedroom and two bathrooms! Upstairs is 3 bedrooms with ample closets, living area and two more bathrooms. Located in desirable Keller ISD, convenient to shopping, dining and quick access to DFW airport, Fort Worth and Dallas. Chefs will delight in the large open kitchen with recent LG appliances, granite tops, butlers pantry and ample storage! Dual HVAC, water heaters, solar screens and gutters are only a few features offered here. Oversized three car garage allows for workspace and extra storage. Yard has room for a pool, play area or nice garden! Check out all the photos for more details and floor plan! This one is ready for a new family!
Listing Information
Facts & Features
Location
Community Information
Architecture
Features & Amenities
Property Features
Square Footage
Tax & Financial Information
Schools
Green Valley Elementary
Willis Lane Elementary
Liberty Elementary
Carroll Elementary
Bear Creek Intermediate
North Ridge Elementary
Shady Grove Elementary
Foster Village Elementary
School ratings are provided for informational purposes only and are subject to change. Attendance boundaries are for reference only — contact the school or district directly to verify enrollment eligibility.
Historical Data
Price History
| Date | Event | Price |
|---|---|---|
| 09/14/2026 | Price change | $589,900 |
| 04/10/2026 | Listed for sale | $630,000 |
Listed by Leigh Brodner · Coldwell Banker Apex, REALTORS · 9727729300
Listing information provided exclusively for consumers' personal, non-commercial use and may not be used for any purpose other than to identify prospective properties consumers may be interested in purchasing. Information deemed reliable but not guaranteed by the MLS. The listing broker’s offer of compensation is made only to participants of the MLS where the listing is filed. Copyright 2026, North Texas Real Estate Information Systems (NTREIS). All rights reserved.
Last Updated: September 14, 2026 at 6:07 PM | Source: North Texas Real Estate Information Systems (NTREIS) | MLS#: 21234514

Similar Homes For Sale In North Richland Hills
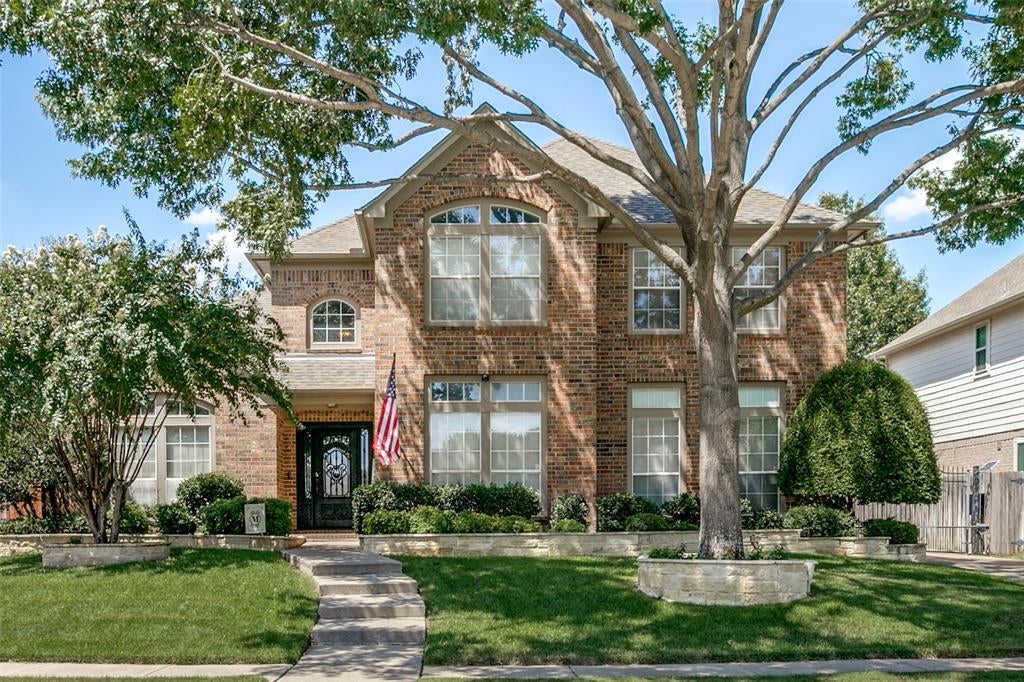 New Listing
Start Your Real Estate Journey
Whether you have questions about this listing, want to schedule a showing, or just want to talk through your options, Shannon Miles is here to help. Reach out and expect a response within one business day.
How can I help?
Shannon Miles is here to help. Reach out and expect a response within one business day.
Thanks — Shannon Miles will be in touch shortly.
Make A Plan For Your Purchase
Know what you can afford before you start shopping — then run the numbers on any home you have in mind.
How much house can I afford?
- Principal & interest
- Property taxes
- Homeowner's insurance
- HOA dues
If your monthly savings are applied to the loan principal.
Enter your income, debts, and down payment to see how much home you may qualify for. Estimates only — not a lending decision.
Want to know more?
Shannon Miles is here to help. Reach out and expect a response within one business day.
✓ Thanks — Shannon Miles will be in touch shortly.