
5941 Tiburon Dr
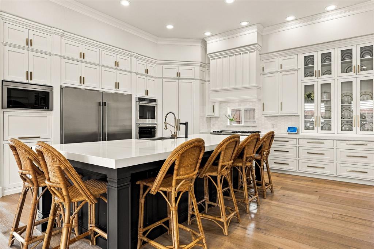
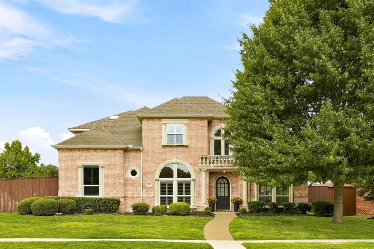
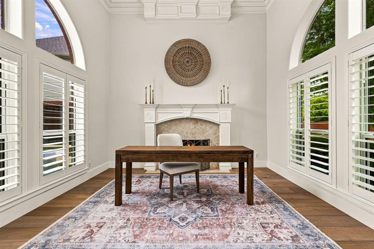
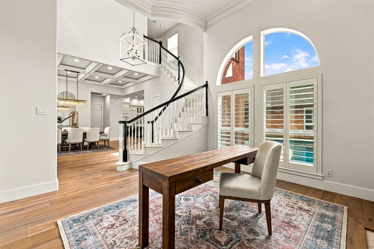
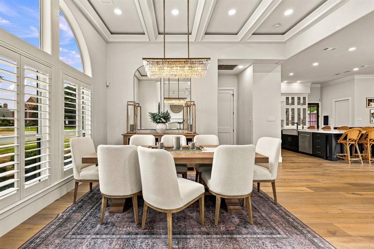
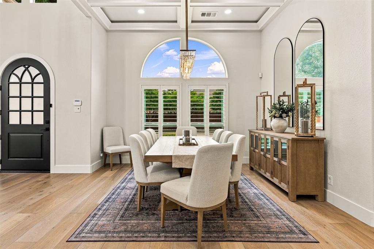
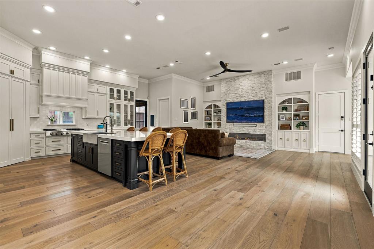
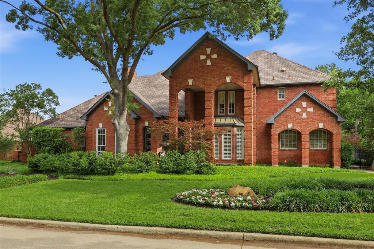
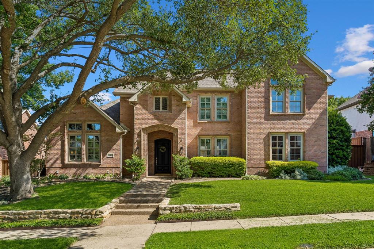
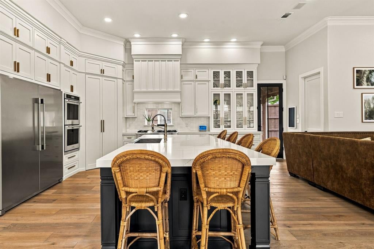
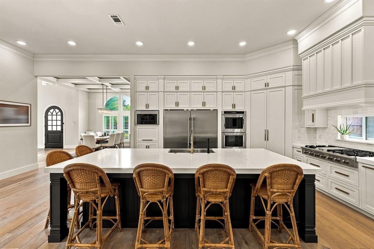
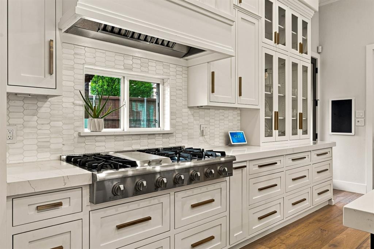
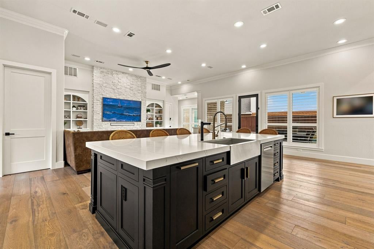
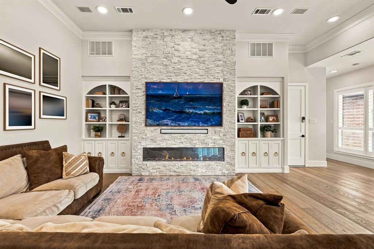
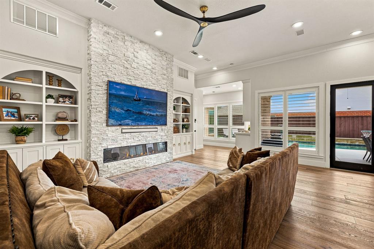
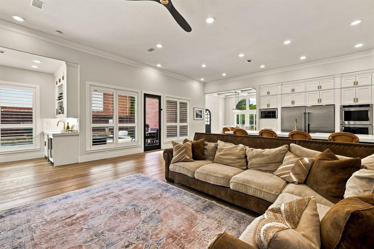
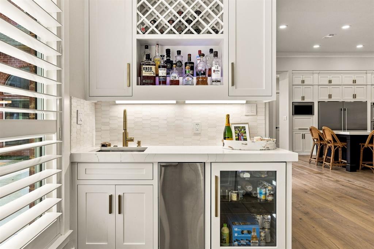
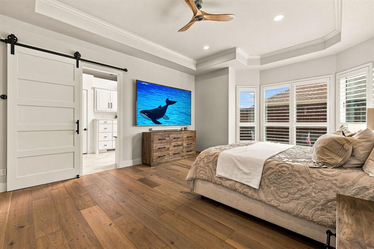
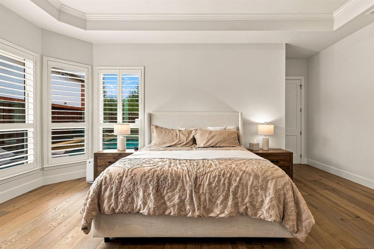
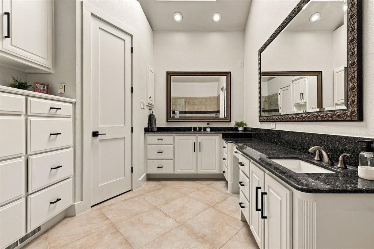
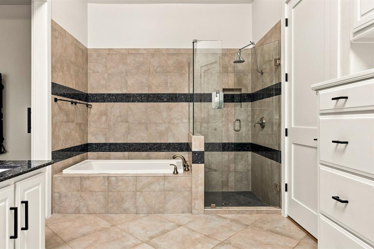
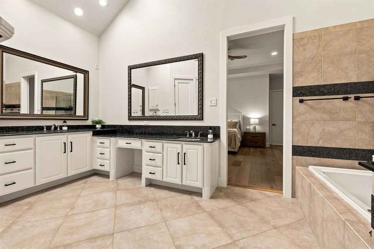
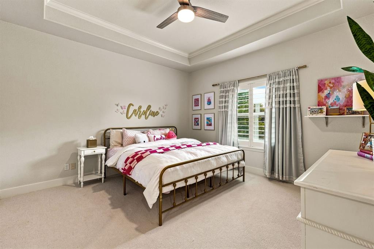
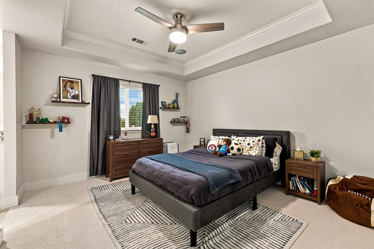
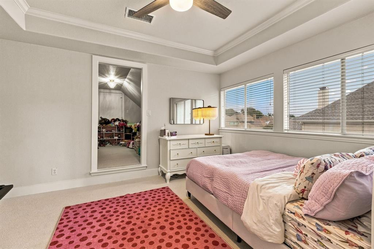
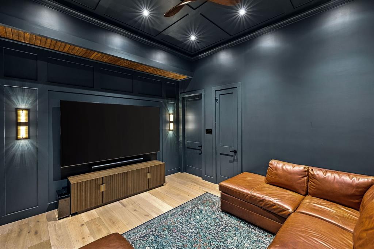
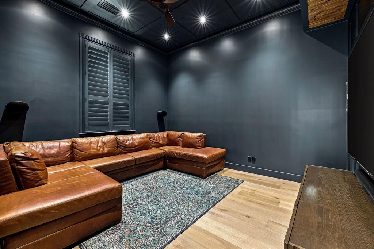
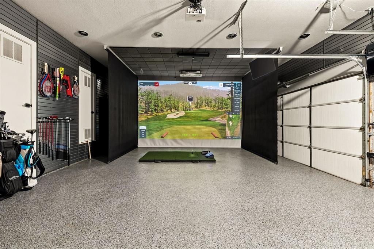
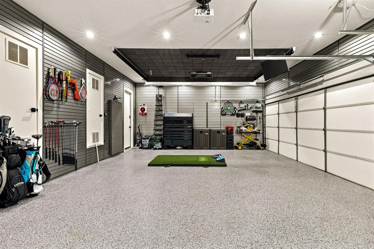
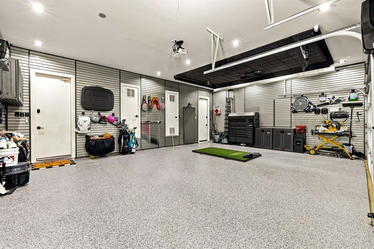
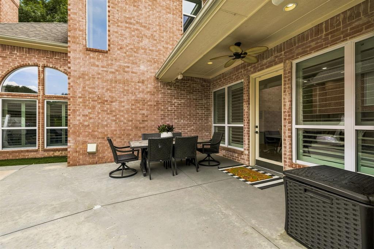
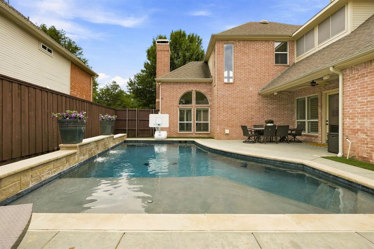
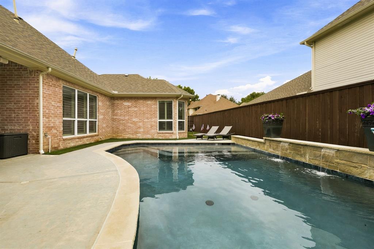
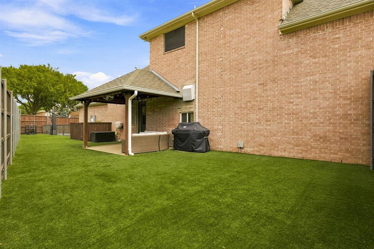
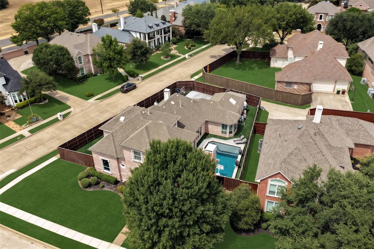
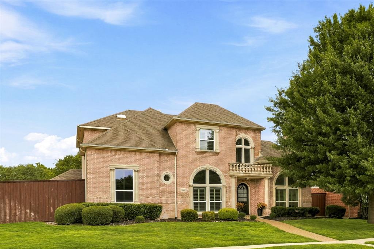
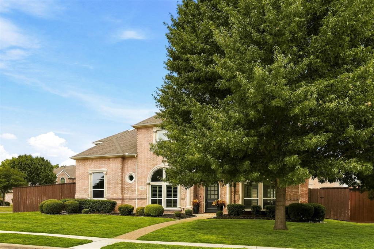
Renovated top to bottom and ready for its next chapter, this corner-lot estate near Gleneagles Country Club puts every square foot to work. Wide-plank white oak floors run through an open main level rebuilt in 2022. The chef’s kitchen delivers quartz counters, floor-to-ceiling white cabinetry, a massive eat-in island, a 36” stainless apron sink, Bosch dishwasher, six-burner gas cooktop with griddle, double ovens with top convection, and side-by-side 36” built-in refrigerator and freezer columns. It opens to a den with built-ins, a stone fireplace, and a wet bar with fridge. Soaring ceilings and walls of glass light the living room around a second fireplace. The formal dining room wears a coffered ceiling with recessed LED, and a tornado shelter hides under the stairs. The first-floor media room is the surprise. Moody and speakeasy in spirit, lit by sconces and a ribbon of LED around the ceiling, it sits beside a full bath, so it works just as easily as a fifth bedroom. The primary suite, also on the first floor, lives like its own wing: bay windows, a dedicated sitting area, and a spa bath with dual sinks, granite, extensive built-in storage, walk-in shower, and garden tub. Upstairs, refreshed in 2025, the secondary bedrooms each claim a private vanity and sink off a shared bath, and one oversized closet is now a custom playroom. Outside is where this one separates itself. The gated driveway is finished in rubber sport surface with a Goalrilla hoop. Two distinct yards follow, both in low-maintenance turf: one built around a heated saltwater pool with dual waterfalls and a wide tanning ledge, edged by a putting green; the other wide open beneath a covered patio made for a crowd. A neighborhood park sits steps away. The garage is a destination of its own, with epoxy floors, floor-to-ceiling Slatwall storage, an EV charger, and a golf simulator on a 220” retractable screen. Turnkey, thoughtfully executed, and genuinely rare.
Listing Information
Facts & Features
Location
Community Information
Architecture
Features & Amenities
Property Features
Square Footage
Tax & Financial Information
Schools
Centennial Elementary
Mitchell Elementary
Plano West Senior High School
Huffman Elementary
Barksdale Elementary
Renner Middle
Shepton High School
Premier H S-Foundation School Of Autism-Plano
School ratings are provided for informational purposes only and are subject to change. Attendance boundaries are for reference only — contact the school or district directly to verify enrollment eligibility.
Historical Data
Price History
| Date | Event | Price |
|---|---|---|
| 09/08/2026 | Listed for sale | $1,325,000 |
Listed by Cindy O'Gorman · Ebby Halliday, REALTORS · 9723870300
Listing information provided exclusively for consumers' personal, non-commercial use and may not be used for any purpose other than to identify prospective properties consumers may be interested in purchasing. Information deemed reliable but not guaranteed by the MLS. The listing broker’s offer of compensation is made only to participants of the MLS where the listing is filed. Copyright 2026, North Texas Real Estate Information Systems (NTREIS). All rights reserved.
Last Updated: September 13, 2026 at 5:32 PM | Source: North Texas Real Estate Information Systems (NTREIS) | MLS#: 21376287

Similar Homes For Sale In Plano
Start Your Real Estate Journey
Whether you have questions about this listing, want to schedule a showing, or just want to talk through your options, Shannon Miles is here to help. Reach out and expect a response within one business day.
How can I help?
Shannon Miles is here to help. Reach out and expect a response within one business day.
Thanks — Shannon Miles will be in touch shortly.
Make A Plan For Your Purchase
Know what you can afford before you start shopping — then run the numbers on any home you have in mind.
How much house can I afford?
- Principal & interest
- Property taxes
- Homeowner's insurance
- HOA dues
If your monthly savings are applied to the loan principal.
Enter your income, debts, and down payment to see how much home you may qualify for. Estimates only — not a lending decision.
Want to know more?
Shannon Miles is here to help. Reach out and expect a response within one business day.
✓ Thanks — Shannon Miles will be in touch shortly.