Schedule Tour
$1,395,000

5021 Charles Pl

Plano, TX
Pending
4
Bedrooms
3.5
Bathrooms
0.24
Lot Size (acres)
1992
Year Built
33
Days On Market

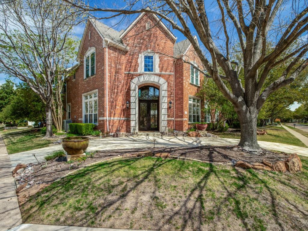
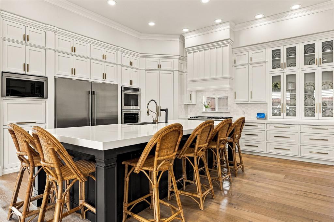
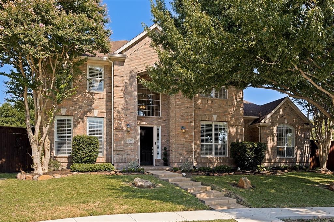
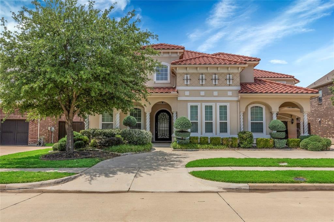
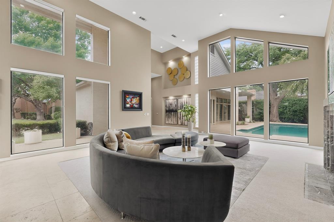
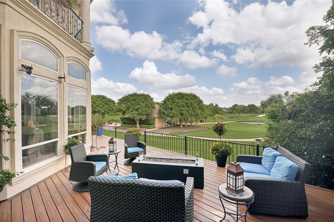
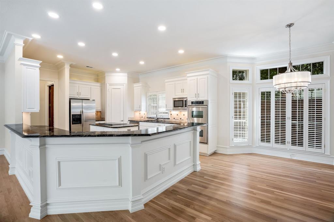
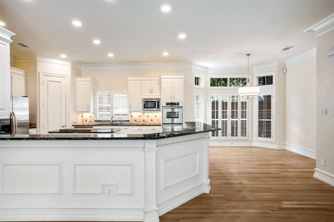
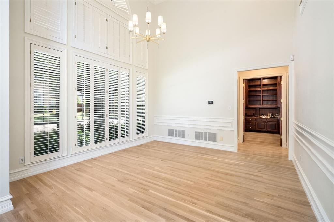
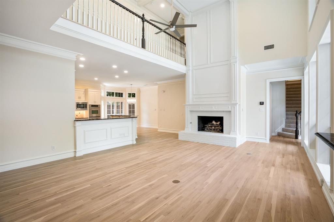
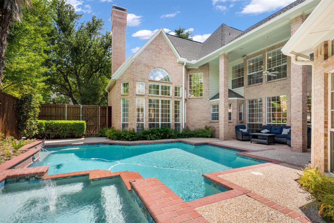
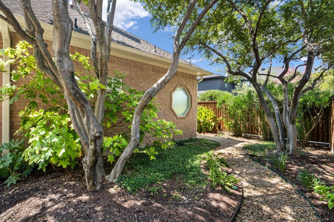
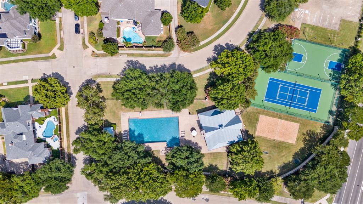
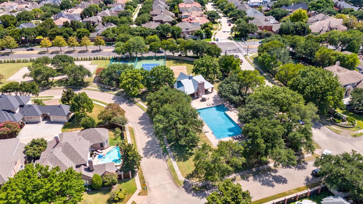
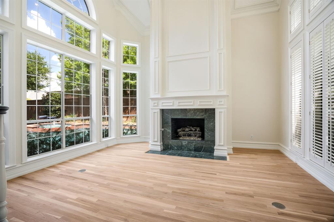
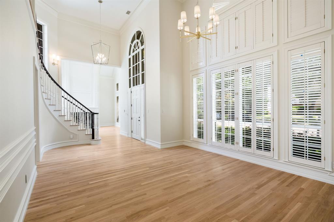
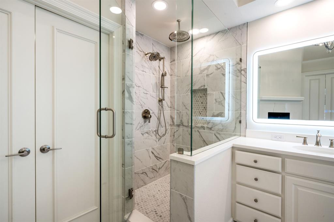
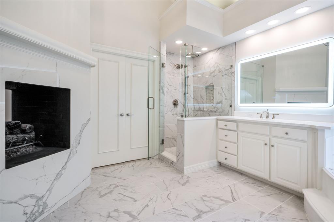
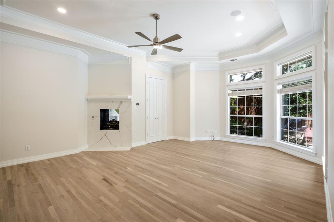
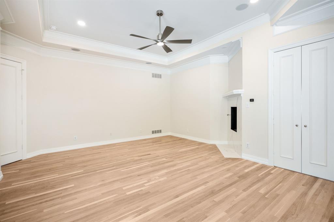
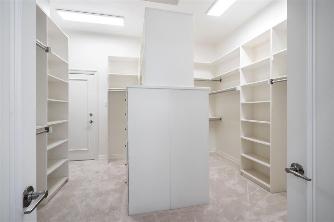
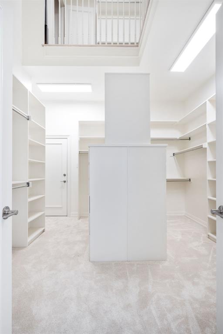
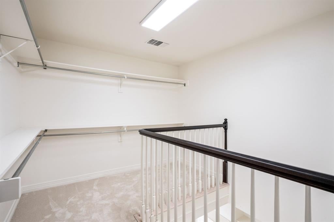
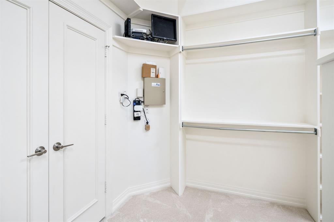
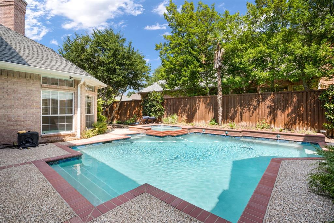
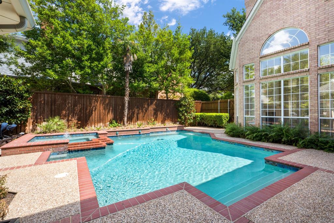
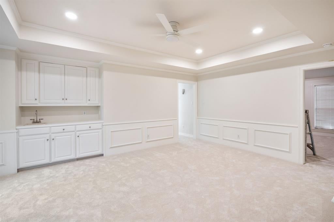
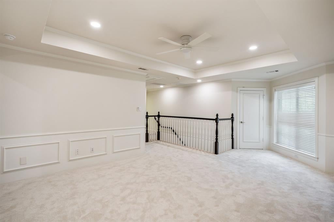
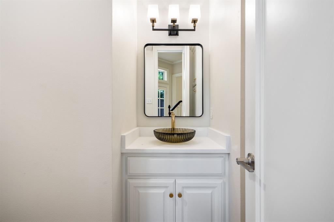
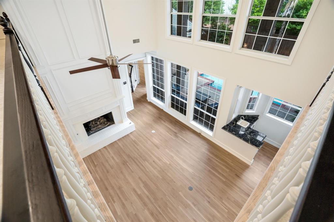
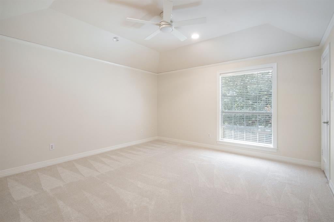
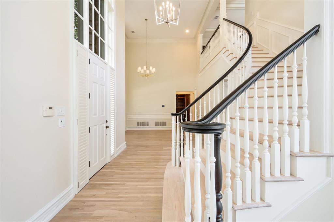
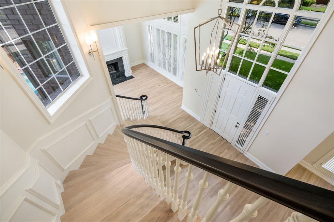
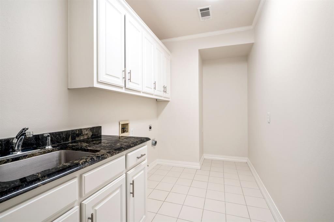
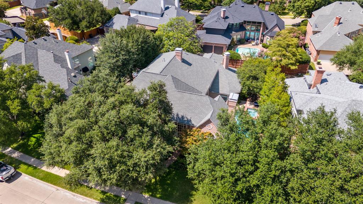
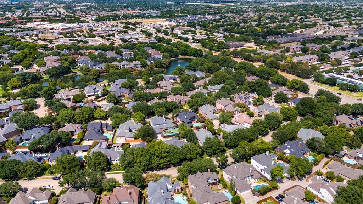
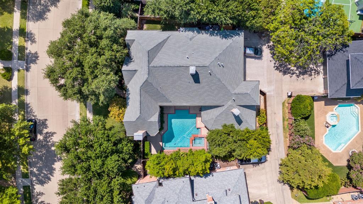
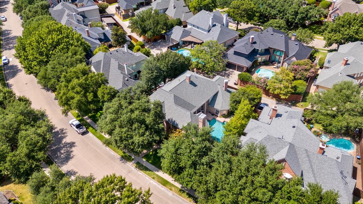
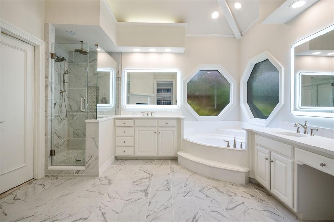
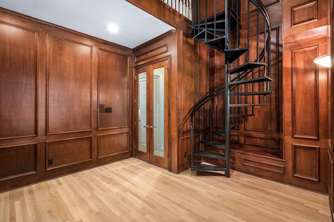
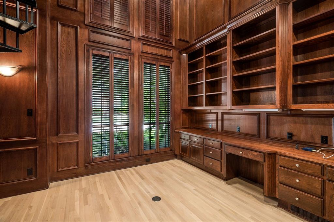
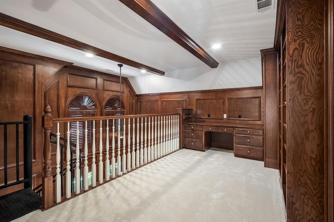
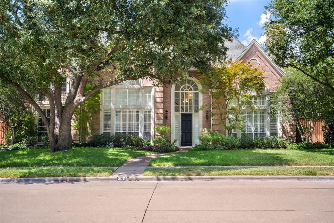
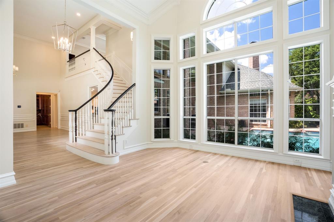
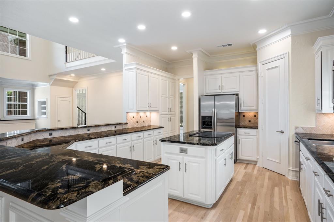
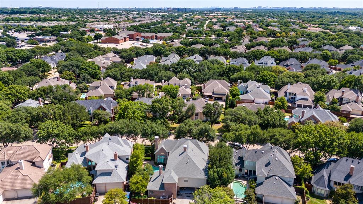
DEMAND PERFECTION? THIS IS IT. Want details? Expect quality? Demand perfection? This custom Lakeside on Preston home delivers it—inside, outside, and behind the walls. Start with real hardwood floors throughout the first level, a dramatic two-story primary closet, and a true executive library with custom built-in bookcases. Even the three-car garage is heated and air-conditioned. The transformation continues with new chandeliers, fans, LED lighting and wall sconces. The completely rebuilt primary bath is extraordinary—porcelain flooring, custom detailing and an oversized executive shower with double sprays and rain heads. Every secondary bedroom offers a walk-in closet and en-suite bath, and the bathrooms are showstoppers. And the important improvements are already done: GAF roof (2017), 22kW Generac generator (2020), Carrier Infinity 5-ton 26 SEER and 2 additional 4-ton 19 SEER systems (2023), whole-house surge protection (2023), new pool sweep (2025), and pool updated (2026). Add new windows in many areas, new carpet throughout and on the stairs, fresh interior paint, a rebuilt guest bath and a striking new front door. Then step outside. Gardens surround the pool and spa, creating a private setting designed for entertaining or simply disappearing from the day. And beyond your own backyard, enjoy the gated Lakeside on Preston lifestyle with pool, tennis courts, basketball and volleyball, just minutes from the lake. There is simply too much to list. This home sparkles. Come see what perfection looks like.

Listing Information

Listing Updated
20 days ago
Listed By
Dona Timm, 9723333370 · Coldwell Banker Realty Plano, 9725969100
MLS#
21335839
Source
North Texas Real Estate Information Systems (NTREIS)
Status
Pending

Facts & Features

Location

Community Information

Address
5021 Charles Pl, Plano, TX 75093
City
Plano
County
Collin
Neighborhood
Lakeside On Preston Ph 3a
Zip Code
75093

Architecture

Bedrooms
4
Bathrooms
3.5
Year Built
1992
Style
Traditional, English
Construction Materials
Brick
Foundation
Slab
Roof
Composition
Levels
Two
Garage
Yes
Garage Spaces
3
Parking Features
Driveway, Private, Attached, See Remarks, Oversized, Garage Door Opener, Golf Cart Garage, Garage, Secured, Storage, Garage Faces Rear, Assigned, Heated Garage, Additional Parking, Side By Side, Enclosed, Inside Entrance, Kitchen Level, Lighted, Direct Access, Alley Access

Features & Amenities

Interior Features
High Speed Internet, Cathedral Ceiling(s), Eat-in Kitchen, Walk-In Closet(s), Vaulted Ceiling(s), Pantry, Wet Bar, Kitchen Island, Central Vacuum, Granite Counters, Double Vanity, Open Floorplan, Dry Bar, Built-in Features, Smart Home, Chandelier, Natural Woodwork, Cedar Closet(s)
Appliances
Dryer, Dishwasher, Electric Range, Microwave, Refrigerator, Washer, Disposal, Convection Oven, Double Oven, Gas Water Heater, Other, Electric Oven, Electric Cooktop, Built-In Refrigerator, Vented Exhaust Fan
Flooring
Hardwood, Tile, Carpet, Wood, See Remarks
Exterior Features
Lighting, Rain Gutters, Private Yard, Dog Run, Garden, Uncovered Courtyard, Covered Courtyard
Patio and Porch
Covered, Deck, Side Porch
Community Features
Clubhouse, Pool, Sidewalks, Lake, Playground, Other, Curbs, Tennis Court(s), Fishing, Park
Cooling
Ceiling Fan(s), Central Air, Electric, Attic Fan, Other, Zoned, Multi Units, Wall Unit(s), Humidity Control, Roof Turbine(s)
Heating
Fireplace(s), Natural Gas, Zoned, Central, Exhaust Fan, ENERGY STAR Qualified Equipment, ENERGY STAR/ACCA RSI Qualified Installation, Humidity Control

Property Features

Lot Size
0.24 Acres
Lot Features
Wooded, Level, Landscaped, Many Trees, Interior Lot, Subdivided
Water
Public
Sewer
Public Sewer
Utilities
Cable Available, Sewer Available, Electricity Available, Natural Gas Available, Electricity Connected, Phone Available, Underground Utilities

Square Footage

Total
4,737 sq. ft.

Tax & Financial Information

List Price
$1,395,000
Annual Taxes
$17,443
Association Fee
$1,900 (paid Annually)
Fee Includes
Maintenance Grounds, Maintenance Structure, Security, Pest Control

Schools

78/100
Centennial Elementary
Elementary · Grades KG–05 · 0.9 mi
City
Plano
Students
543
Parent reviews
5.0★ avg · 1 review
Student body
47% Asian · 31% White · 9% Hispanic / Latino
Free/reduced lunch
8%
Phone
(469) 752-0700
78/100
Jasper High School
7th & Above · Grades 09–10 · 1.6 mi
City
Plano
Students
1,423
Parent reviews
5.0★ avg · 1 review
Student body
50% Asian · 27% White · 10% Hispanic / Latino
Free/reduced lunch
14%
Phone
(469) 752-7400
78/100
Gulledge Elementary
Elementary · Grades KG–05 · 1.8 mi
City
Plano
Students
767
Parent reviews
5.0★ avg · 1 review
Student body
62% Asian · 15% White · 10% Hispanic / Latino
Free/reduced lunch
15%
Phone
(469) 752-1300
75/100
Daffron Elementary
Elementary · Grades KG–05 · 1 mi
City
Plano
Students
623
Parent reviews
5.0★ avg · 1 review
Student body
52% Hispanic / Latino · 19% White · 16% Asian
Free/reduced lunch
49%
Phone
(469) 752-0900
69/100
Brinker Elementary
Elementary · Grades KG–05 · 1.5 mi
City
Plano
Students
508
Parent reviews
4.0★ avg · 2 reviews
Student body
40% White · 22% Asian · 16% Black
Free/reduced lunch
23%
Phone
(469) 752-0500
68/100
Hightower Elementary
Elementary · Grades KG–05 · 1.1 mi
City
Plano
Students
440
Parent reviews
4.0★ avg · 4 reviews
Student body
40% White · 24% Asian · 19% Hispanic / Latino
Free/reduced lunch
26%
Phone
(469) 752-1800
67/100
Plano West Senior High School
High · Grades 11–12 · 1 mi
City
Plano
Students
2,765
Parent reviews
3.7★ avg · 3 reviews
Student body
42% White · 28% Asian · 15% Hispanic / Latino
Free/reduced lunch
14%
Phone
(469) 752-9600
67/100
Wells Elementary
Elementary · Grades KG–05 · 2.1 mi
City
Plano
Students
580
Parent reviews
3.5★ avg · 2 reviews
Student body
44% White · 28% Asian · 13% Hispanic / Latino
Free/reduced lunch
16%
Phone
(469) 752-3700

School ratings are provided for informational purposes only and are subject to change. Attendance boundaries are for reference only — contact the school or district directly to verify enrollment eligibility.

Historical Data

Price History

DateEventPrice
08/15/2026Listed for sale$1,395,000

Listed by Dona Timm · Coldwell Banker Realty Plano · 9725969100

Listing information provided exclusively for consumers' personal, non-commercial use and may not be used for any purpose other than to identify prospective properties consumers may be interested in purchasing. Information deemed reliable but not guaranteed by the MLS. The listing broker’s offer of compensation is made only to participants of the MLS where the listing is filed. Copyright 2026, North Texas Real Estate Information Systems (NTREIS). All rights reserved.

Last Updated: August 27, 2026 at 11:07 PM | Source: North Texas Real Estate Information Systems (NTREIS) | MLS#: 21335839

Let's work together

Start Your Real Estate Journey

Whether you have questions about this listing, want to schedule a showing, or just want to talk through your options, Shannon Miles is here to help. Reach out and expect a response within one business day.
How can I help?

Shannon Miles is here to help. Reach out and expect a response within one business day.

Lending calculator

Make A Plan For Your Purchase

Know what you can afford before you start shopping — then run the numbers on any home you have in mind.

How much house can I afford?

$500,000
You can afford
$0
Monthly payment
  • Principal & interest
  • Property taxes
  • Homeowner's insurance
  • HOA dues

Enter your income, debts, and down payment to see how much home you may qualify for. Estimates only — not a lending decision.

Want to know more?

Shannon Miles is here to help. Reach out and expect a response within one business day.