
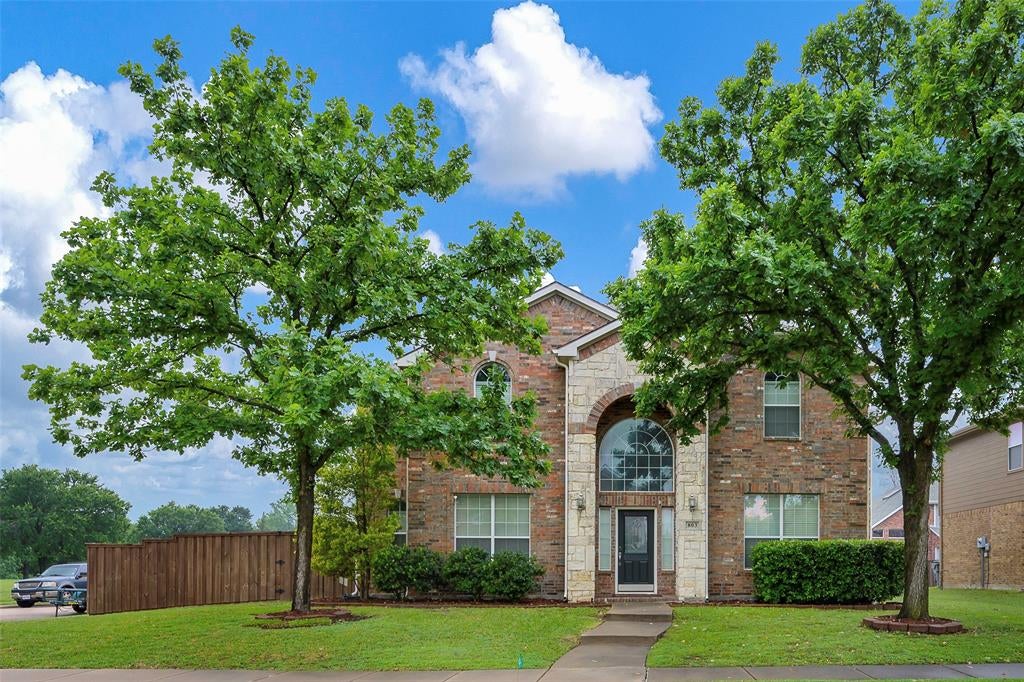
812 Fall Dr
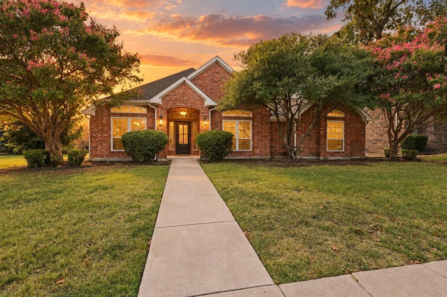
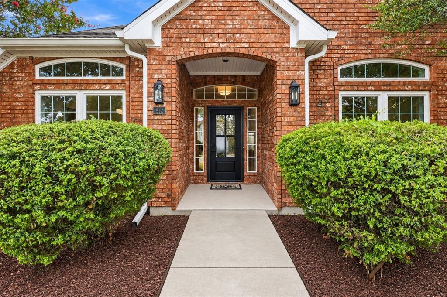
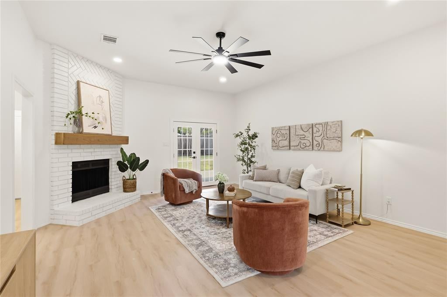
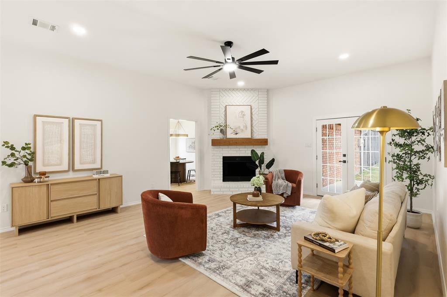
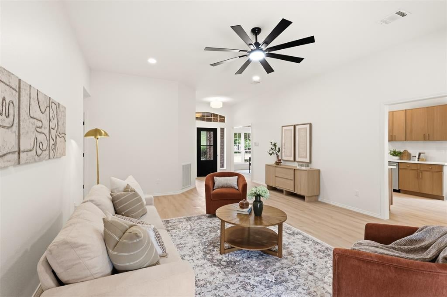
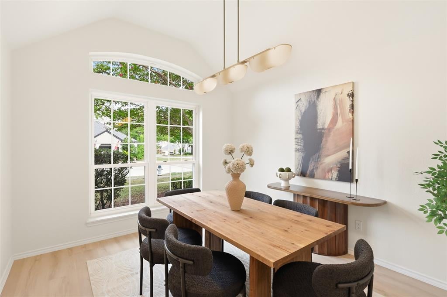
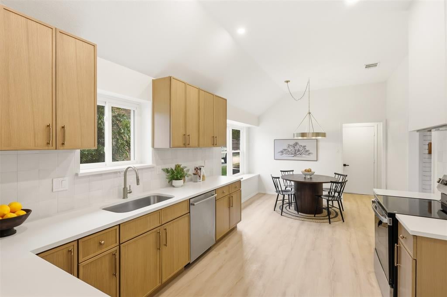
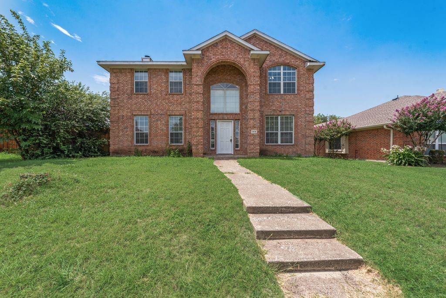
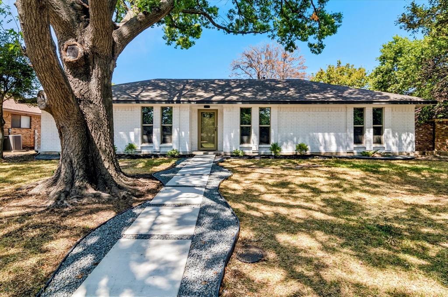
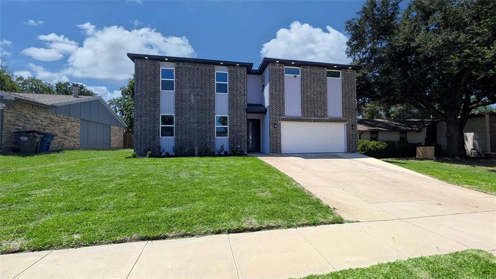
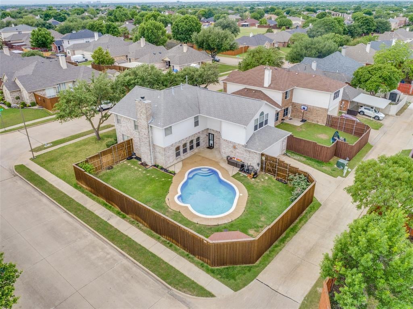
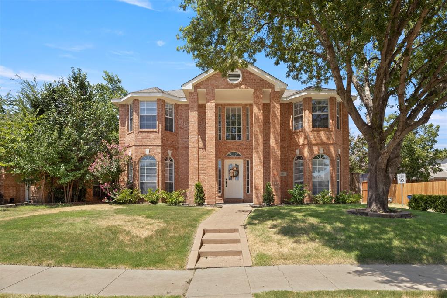
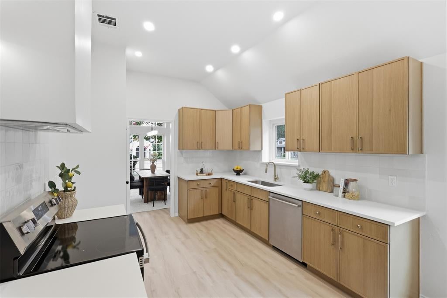
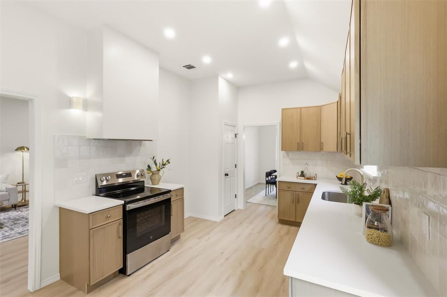
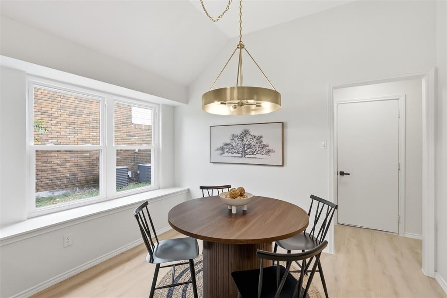
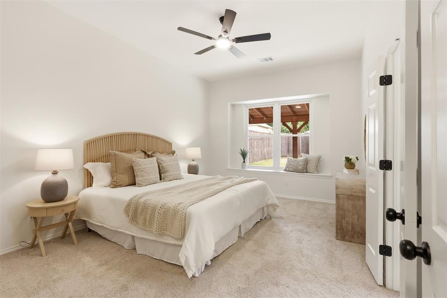
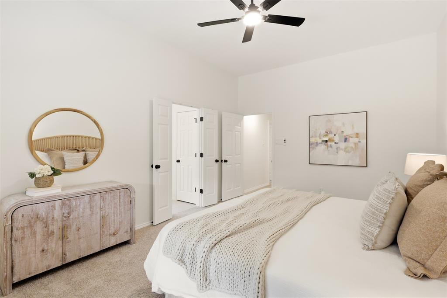
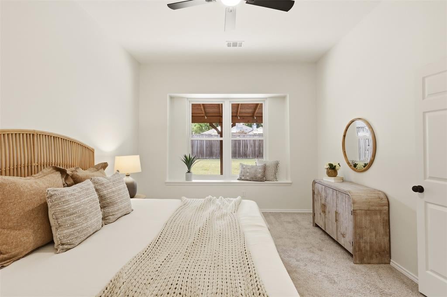
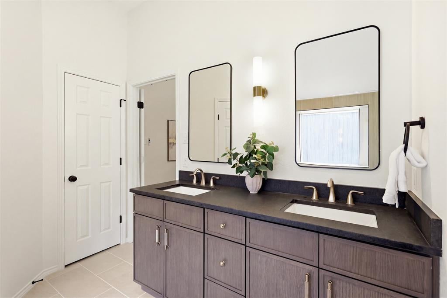
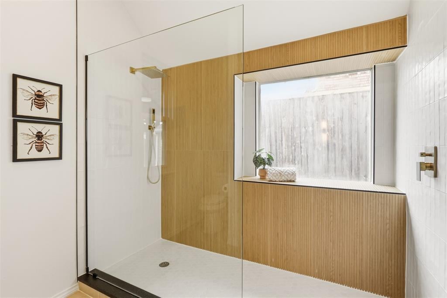
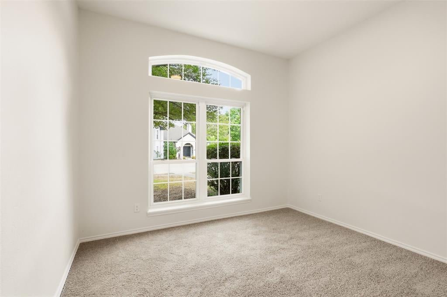
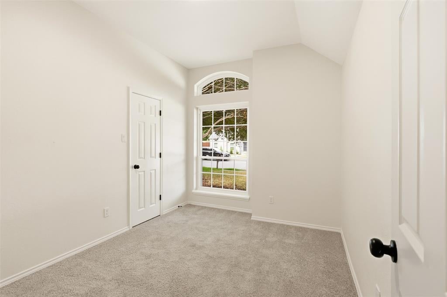
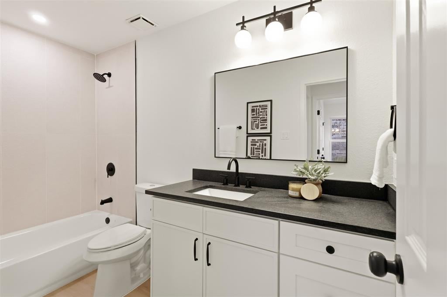
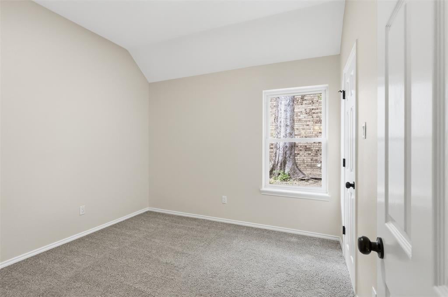
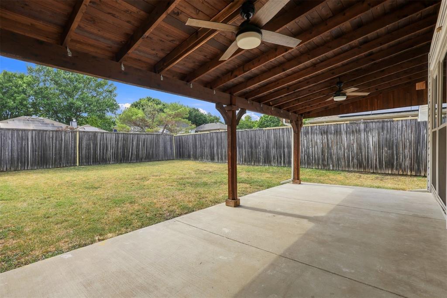
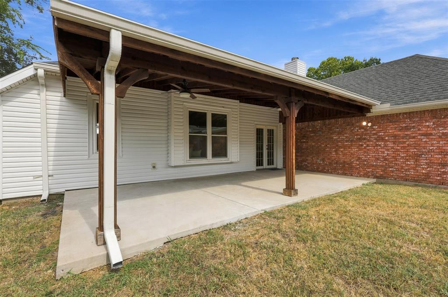
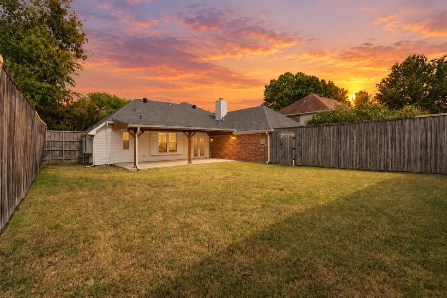
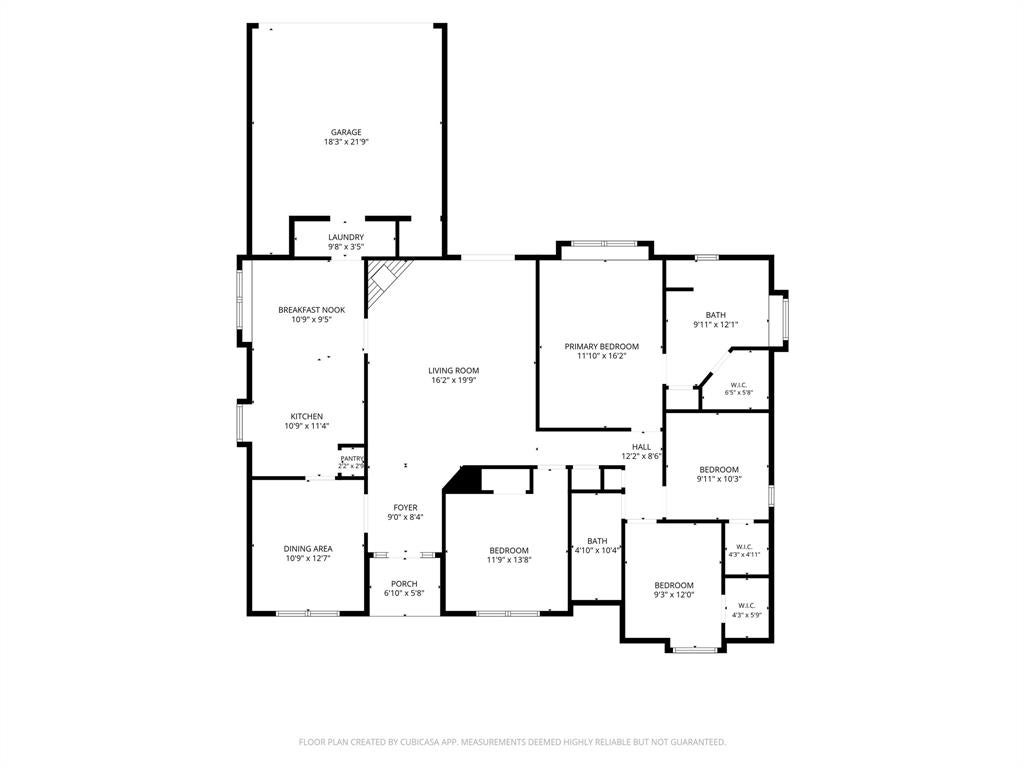
Welcome to this beautifully remodeled, turnkey home in the lovely Cottonwood Bend community of Allen, right in the heart of the award-winning Allen ISD. Tucked away on a tree-lined street near a cul-de-sac, this 4-bedroom, 2-bath home exudes warmth and charm with its stylish touches and thoughtful improvements. As you step inside, you’ll find a bright, open space with 10-foot ceilings, vaulted ceilings, and stunning white oak flooring. The kitchen boasts white oak cabinetry, white quartz countertops, and a spacious design that seamlessly connects to the living areas. The living room is beautifully complemented by a gas fireplace with a cedar mantle. The primary suite is a spacious retreat, featuring an oversized shower, an amber oak double vanity, and a generous bathroom walk-in closet. Outside, you’ll find a beautifully landscaped yard with a huge covered patio and a cedar privacy fence. The home also includes a private back alley, an attached garage, and ample parking. Fully remodeled and ready to move in, this home blends modern finishes, practical living spaces, and a prime location in Allen. With its lovely updates, spacious layout, and inviting outdoor spaces, this Cottonwood Bend home is all set to welcome its new owner!
Listing Information
Open Houses
-
Sunday, September 202:00 PM – 4:00 PM
Facts & Features
Location
Community Information
Architecture
Features & Amenities
Property Features
Square Footage
Tax & Financial Information
Schools
Alton Boyd Elementary
Gene M Reed Elementary
Frances E Norton Elementary
Alvis C Story Elementary
Allen High School
George J Anderson Elementary
Walter & Lois Curtis Middle
McCall Elementary
School ratings are provided for informational purposes only and are subject to change. Attendance boundaries are for reference only — contact the school or district directly to verify enrollment eligibility.
Historical Data
Price History
| Date | Event | Price |
|---|---|---|
| 09/11/2026 | Listed for sale | $429,000 |
Listed by Shayne Hickey · Texas Ally Real Estate Group · 5127632559
Listing information provided exclusively for consumers' personal, non-commercial use and may not be used for any purpose other than to identify prospective properties consumers may be interested in purchasing. Information deemed reliable but not guaranteed by the MLS. The listing broker’s offer of compensation is made only to participants of the MLS where the listing is filed. Copyright 2026, North Texas Real Estate Information Systems (NTREIS). All rights reserved.
Last Updated: September 16, 2026 at 2:37 AM | Source: North Texas Real Estate Information Systems (NTREIS) | MLS#: 21375883

Start Your Real Estate Journey
Whether you have questions about this listing, want to schedule a showing, or just want to talk through your options, Shannon Miles is here to help. Reach out and expect a response within one business day.
How can I help?
Shannon Miles is here to help. Reach out and expect a response within one business day.
Thanks — Shannon Miles will be in touch shortly.
Make A Plan For Your Purchase
Know what you can afford before you start shopping — then run the numbers on any home you have in mind.
How much house can I afford?
- Principal & interest
- Property taxes
- Homeowner's insurance
- HOA dues
If your monthly savings are applied to the loan principal.
Enter your income, debts, and down payment to see how much home you may qualify for. Estimates only — not a lending decision.
Want to know more?
Shannon Miles is here to help. Reach out and expect a response within one business day.
✓ Thanks — Shannon Miles will be in touch shortly.