
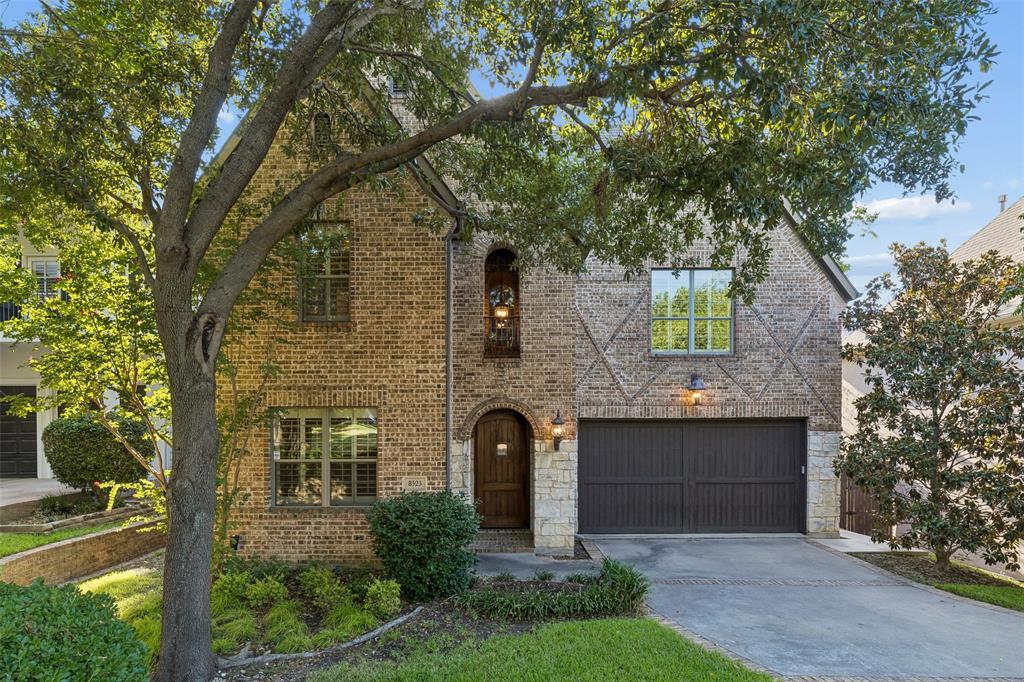
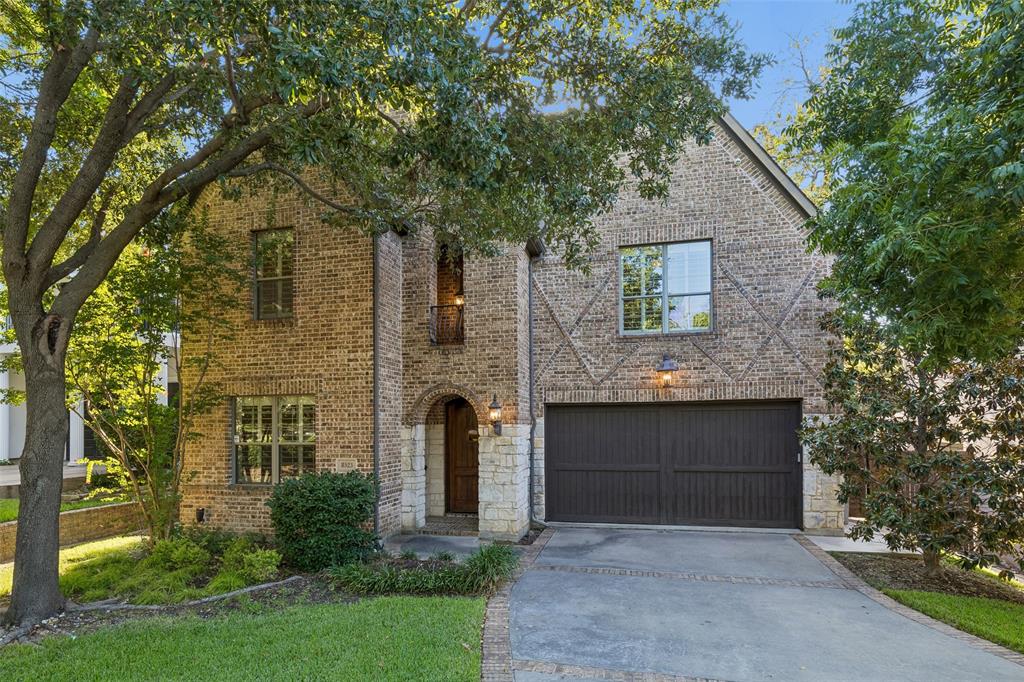
8523 Lakemont Dr
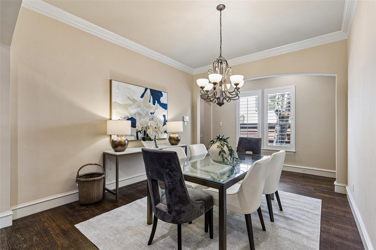
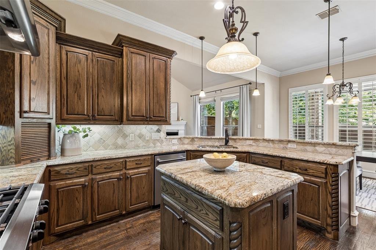
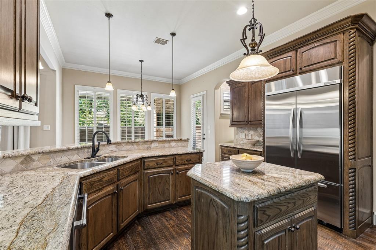
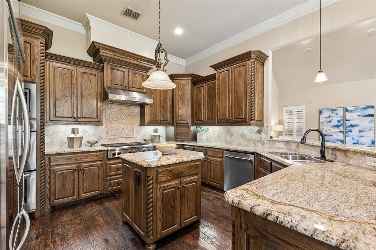
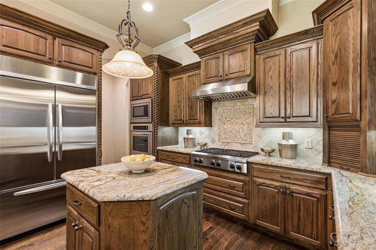
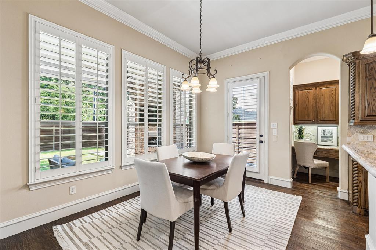
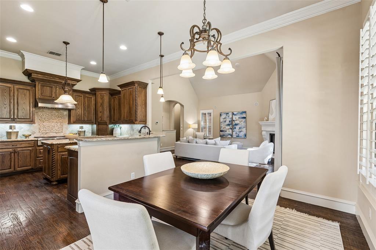
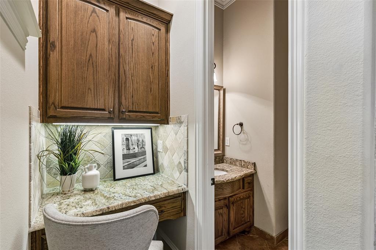
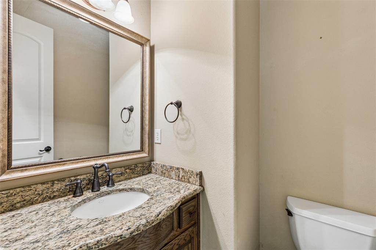
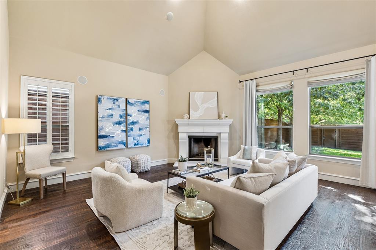
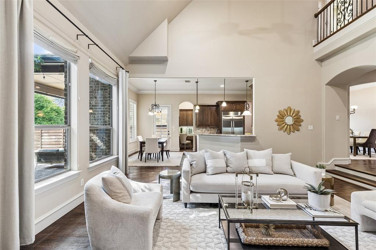
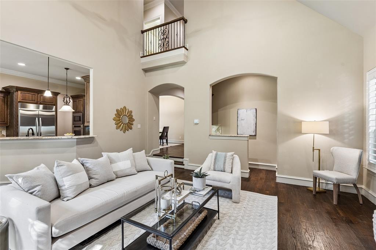
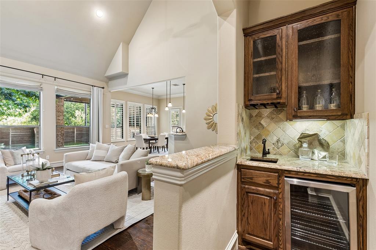
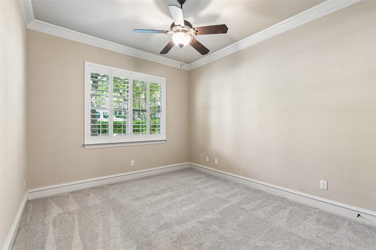
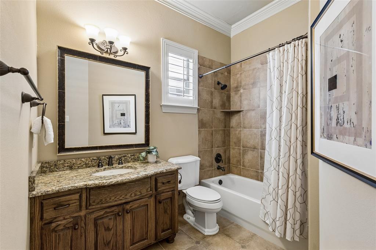
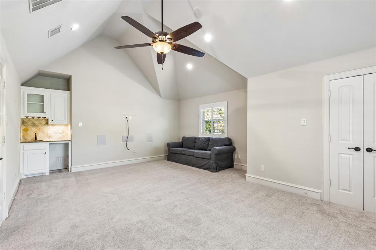
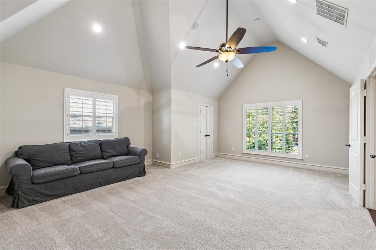
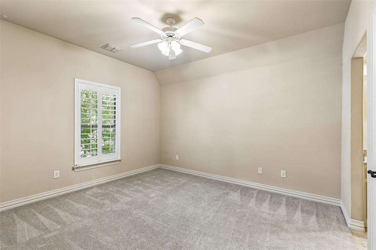
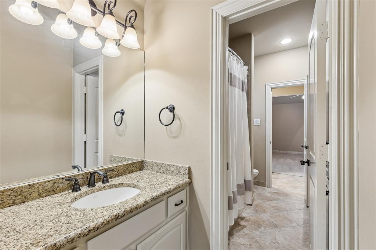
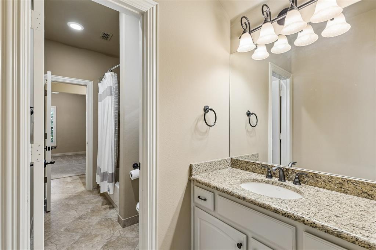
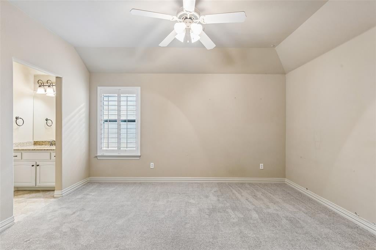
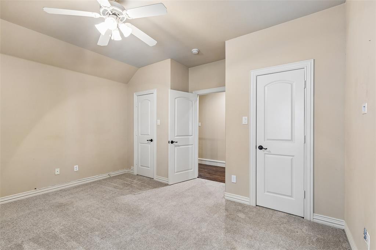
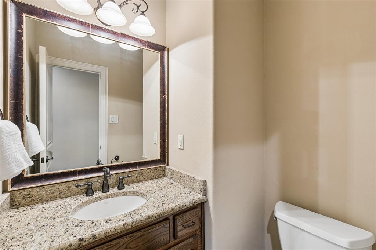
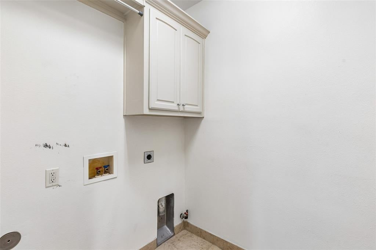
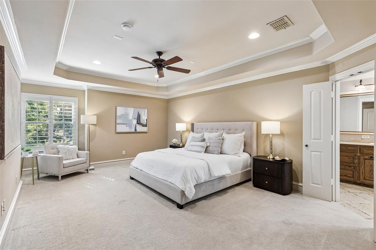
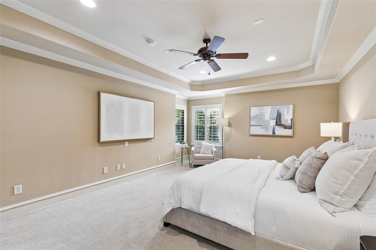
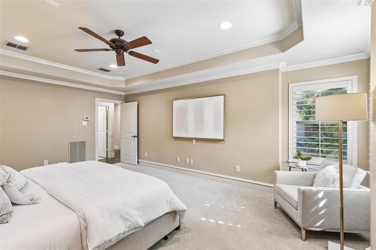
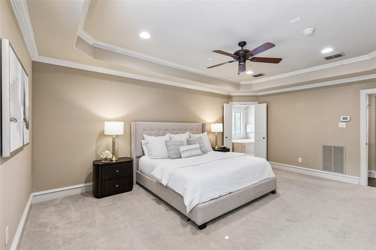
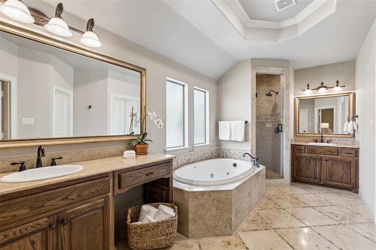
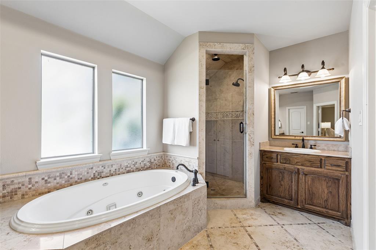
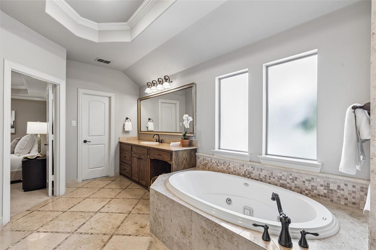
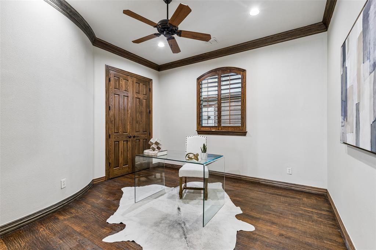
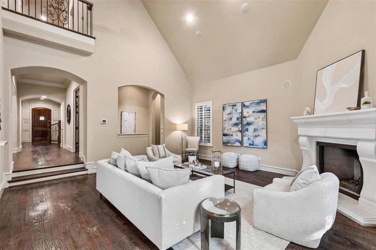
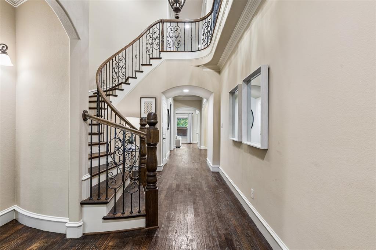
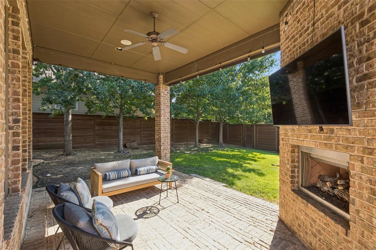
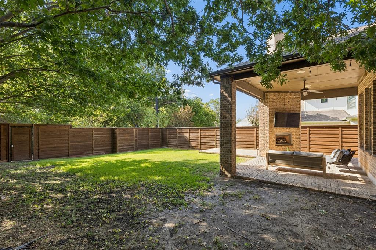
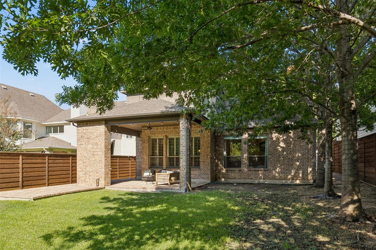
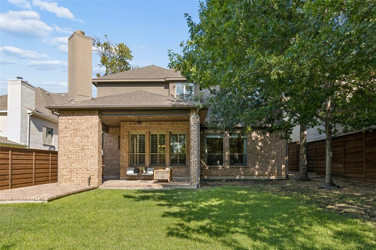
A fresh opportunity in one of Dallas’ most coveted close in neighborhoods. Thoughtfully designed for both everyday living and entertaining, this spacious 3,932 square foot home offers the room, flexibility and location today's buyers are looking for, all at a compelling price. The inviting floor plan provides generous gathering spaces along with private areas for work, relaxation and guests. Abundant natural light, comfortable spaces and a seamless flow between living areas create a home that feels equally suited to quiet mornings and lively evenings with friends and family. The kitchen anchors the main living spaces and offers the functionality needed for everyday life. Professional grade appliances, including a built in refrigerator and separate bar with wine storage in the family room create an atmosphere your friends will never want to leave. A formal dining room for those holiday parties. The home's generous bedroom accommodations provide flexibility for family, guests and also a dedicated home office. There is a first floor bedroom with full bath. Upstairs you will find two bedrooms sharing a jack and jill bathroom, large media or game room and a second guest half bathroom. The upstairs primary suite offers a welcome retreat from the activity of the home. Convenient second floor laundry. Outside, the living space extends with a private setting for enjoying Dallas' long outdoor season. Beautiful covered brick patio with fireplace and dining space. Located in the highly sought after 75209 area, 8523 Lakemont places you close to premier dining, shopping, schools, parks and the energy of Preston Hollow, Preston Center, Bluffview, Love Field, Central Market at Midway and NW Highway and west Highland Park shopping. For buyers seeking substantial square footage and a convenient central Dallas location, this is an opportunity worth seeing. Lutron smart light switches throughout home. Hardwired camera system with dvr.
Listing Information
Facts & Features
Location
Community Information
Architecture
Features & Amenities
Property Features
Square Footage
Tax & Financial Information
Schools
Henry W Longfellow Career Exploration Academy
Sudie L Williams Talented And Gifted Academy
Sudie L Williams Elementary
Uplift Triumph Preparatory School
Thomas Jefferson High School
Stephen C Foster Elementary
Obadiah Knight Elementary
Uplift Education - Uplift Triumph Preparatory
School ratings are provided for informational purposes only and are subject to change. Attendance boundaries are for reference only — contact the school or district directly to verify enrollment eligibility.
Historical Data
Price History
| Date | Event | Price |
|---|---|---|
| 09/07/2026 | Listed for sale | $1,275,000 |
Listed by Laura Reynolds · Dave Perry Miller Real Estate · 2145721400
Listing information provided exclusively for consumers' personal, non-commercial use and may not be used for any purpose other than to identify prospective properties consumers may be interested in purchasing. Information deemed reliable but not guaranteed by the MLS. The listing broker’s offer of compensation is made only to participants of the MLS where the listing is filed. Copyright 2026, North Texas Real Estate Information Systems (NTREIS). All rights reserved.
Last Updated: September 14, 2026 at 1:52 AM | Source: North Texas Real Estate Information Systems (NTREIS) | MLS#: 21374516

Similar Homes For Sale In Dallas

Start Your Real Estate Journey
Whether you have questions about this listing, want to schedule a showing, or just want to talk through your options, Shannon Miles is here to help. Reach out and expect a response within one business day.
How can I help?
Shannon Miles is here to help. Reach out and expect a response within one business day.
Thanks — Shannon Miles will be in touch shortly.
Make A Plan For Your Purchase
Know what you can afford before you start shopping — then run the numbers on any home you have in mind.
How much house can I afford?
- Principal & interest
- Property taxes
- Homeowner's insurance
- HOA dues
If your monthly savings are applied to the loan principal.
Enter your income, debts, and down payment to see how much home you may qualify for. Estimates only — not a lending decision.
Want to know more?
Shannon Miles is here to help. Reach out and expect a response within one business day.
✓ Thanks — Shannon Miles will be in touch shortly.