
3819 Wemdon Dr
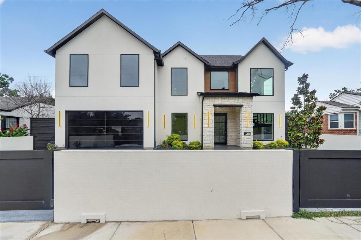
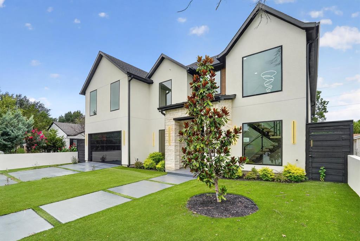
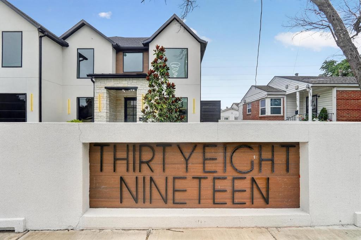
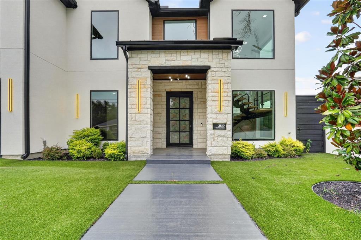
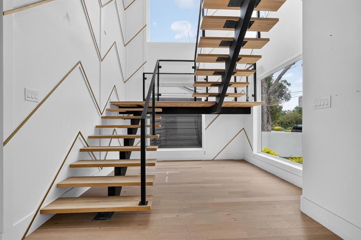
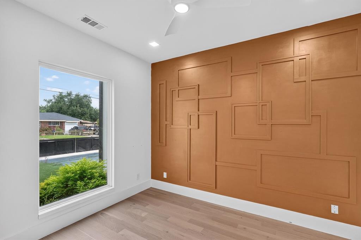
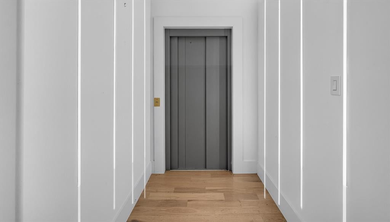
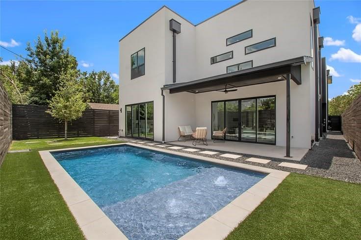
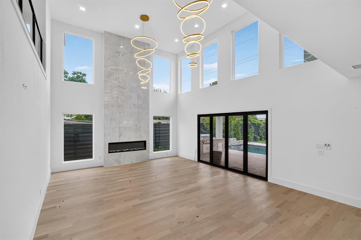
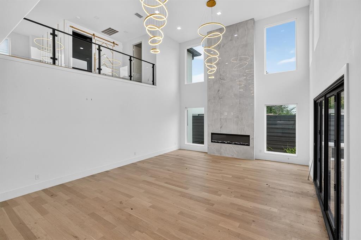
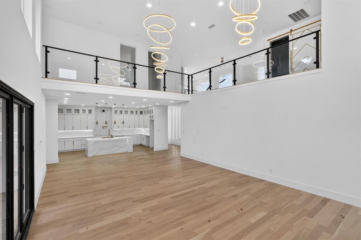
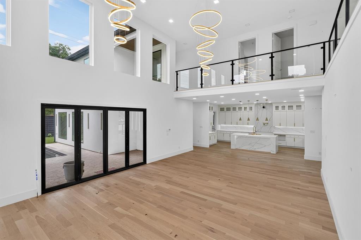
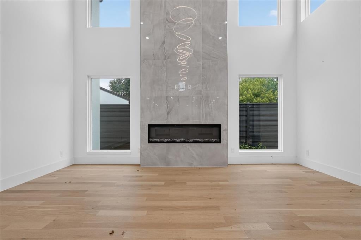
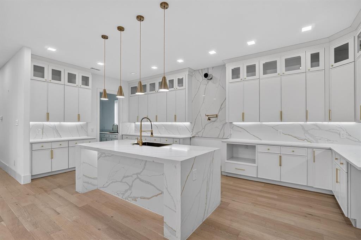
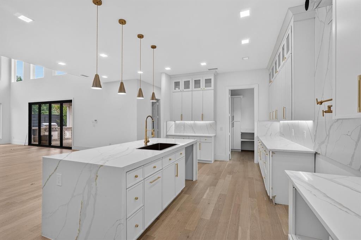
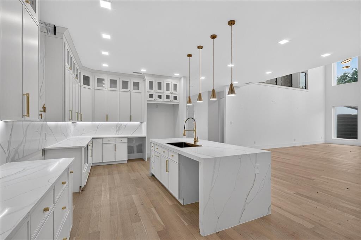
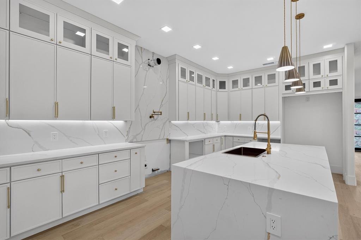
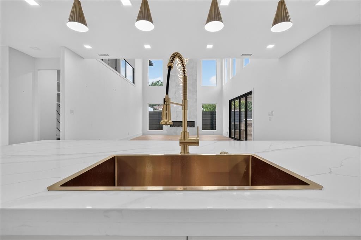
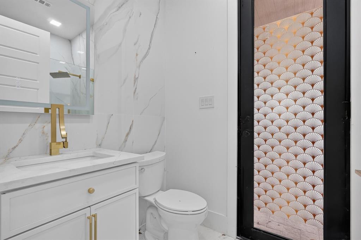
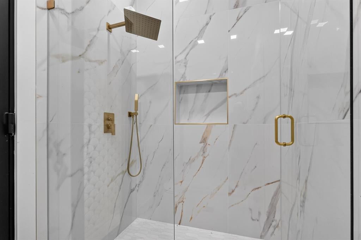
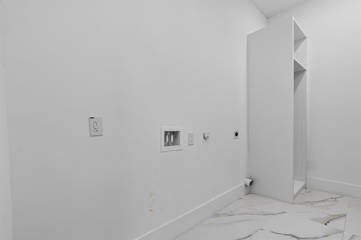
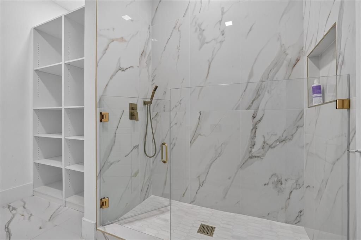
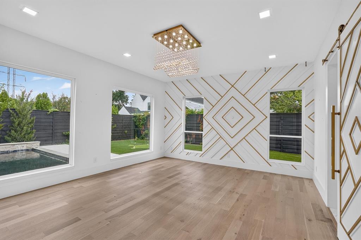
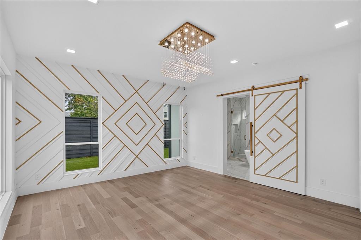
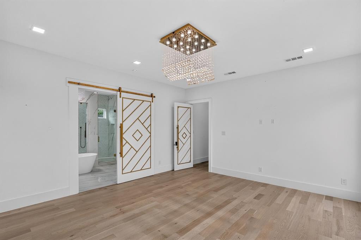
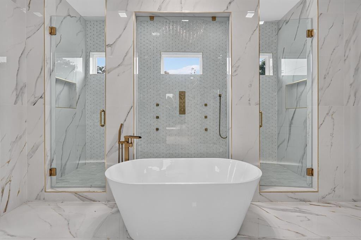
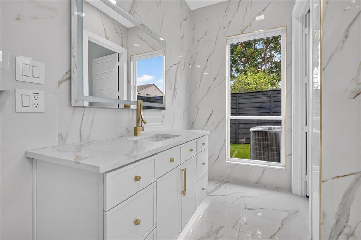
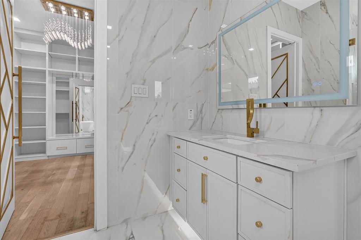
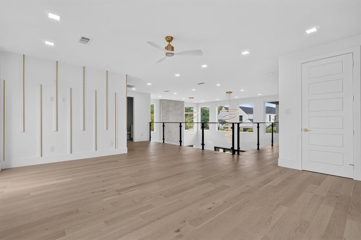
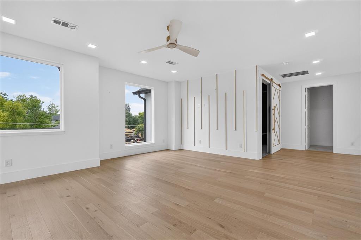
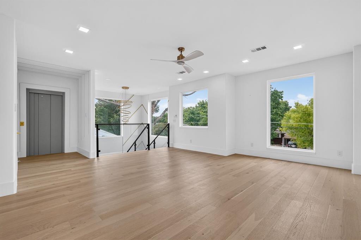
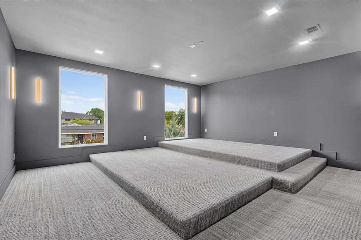
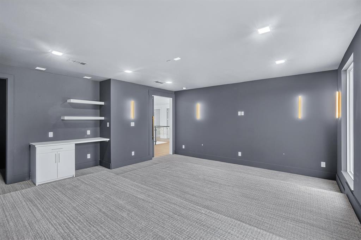
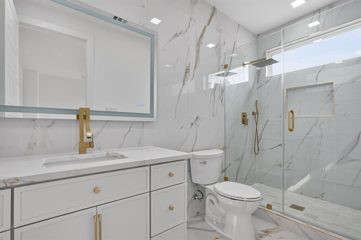
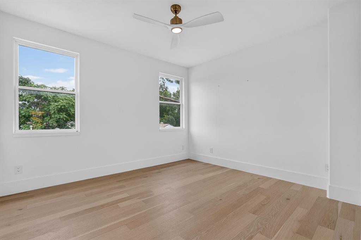
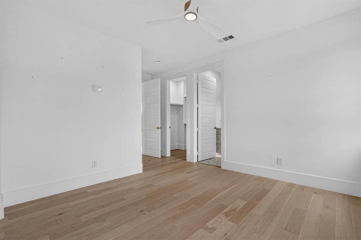
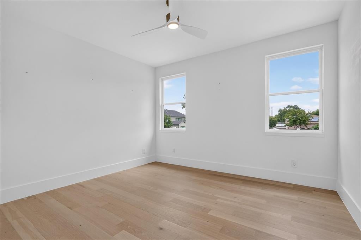
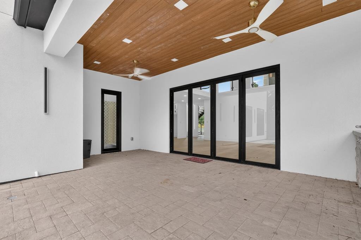
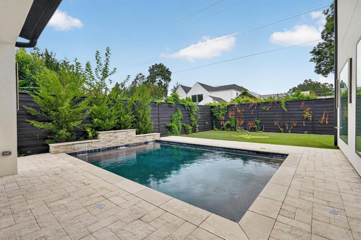
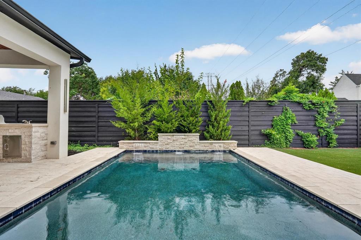
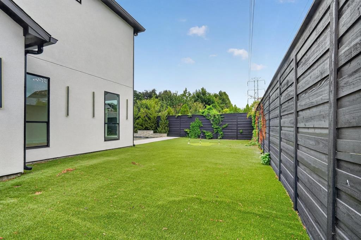
An exceptional opportunity awaits in the heart of Midway Hollow. Behind a secure front wall and gated entrance, this stunning custom estate offers 6 bedrooms, 6.5 bathrooms, and an unmatched blend of luxury, privacy, and modern design. Thoughtfully crafted with premium finishes throughout, the home showcases soaring ceilings, expansive open-concept living spaces, and seamless indoor-outdoor flow ideal for both everyday living and entertaining. The chef-inspired kitchen features an oversized island, high-end appliances, premium cabinetry, and a spacious butler's pantry. The first-floor primary suite serves as a private retreat with a spa-quality bath featuring marble finishes, dual vanities, a rainfall shower with body jets, and an impressive custom LED-lit walk-in closet. A secondary downstairs ensuite bedroom provides the perfect guest suite or executive office. Accessible by either a striking floating staircase or a private elevator, the second level offers four additional ensuite bedrooms, along with spacious game and media rooms. Outside, enjoy a resort-style backyard complete with a covered patio, outdoor kitchen, sparkling pool, turf yard with a private putting green, and exceptional privacy. Additional luxury features include a pet wash station, laundry rooms on both levels, an epoxy-coated garage with EV charging, and extensive upgrades rarely found in new construction—including the completed pool, elevator, outdoor kitchen, privacy fencing, front security wall, and electric driveway gate. Conveniently located near Dallas' premier shopping, dining, Love Field Airport, and major highways, this extraordinary residence offers a rare opportunity to own one of Midway Hollow's finest custom homes.
Listing Information
Facts & Features
Location
Community Information
Architecture
Features & Amenities
Property Features
Square Footage
Tax & Financial Information
Schools
David G Burnet Elementary
Sudie L Williams Talented And Gifted Academy
Walnut Hill International Leadership Academy
Sudie L Williams Elementary
Leonides Gonzalez Cigarroa Md Elementary
Uplift Triumph Preparatory School
Jose 'joe' May Elementary
Francisco Pancho Medrano J H
School ratings are provided for informational purposes only and are subject to change. Attendance boundaries are for reference only — contact the school or district directly to verify enrollment eligibility.
Historical Data
Price History
| Date | Event | Price |
|---|---|---|
| 07/17/2026 | Price change | $1,300,000 |
| 07/17/2026 | Listed for sale | $13,000,000 |
Listed by Steven Robertson · Real Estate Diplomats · 2144491155
Listing information provided exclusively for consumers' personal, non-commercial use and may not be used for any purpose other than to identify prospective properties consumers may be interested in purchasing. Information deemed reliable but not guaranteed by the MLS. The listing broker’s offer of compensation is made only to participants of the MLS where the listing is filed. Copyright 2026, North Texas Real Estate Information Systems (NTREIS). All rights reserved.
Last Updated: July 23, 2026 at 4:51 PM | Source: North Texas Real Estate Information Systems (NTREIS) | MLS#: 21330977

Similar Homes For Sale In Dallas
Start Your Real Estate Journey
Whether you have questions about this listing, want to schedule a showing, or just want to talk through your options, Shannon Miles is here to help. Reach out and expect a response within one business day.
How can I help?
Shannon Miles is here to help. Reach out and expect a response within one business day.
Thanks — Shannon Miles will be in touch shortly.
Make A Plan For Your Purchase
Know what you can afford before you start shopping — then run the numbers on any home you have in mind.
How much house can I afford?
- Principal & interest
- Property taxes
- Homeowner's insurance
- HOA dues
If your monthly savings are applied to the loan principal.
Enter your income, debts, and down payment to see how much home you may qualify for. Estimates only — not a lending decision.
Want to know more?
Shannon Miles is here to help. Reach out and expect a response within one business day.
✓ Thanks — Shannon Miles will be in touch shortly.