
112 Bellevue Dr
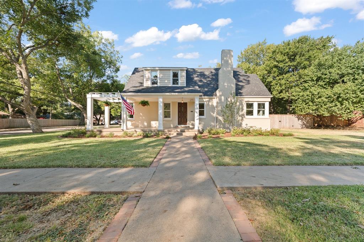
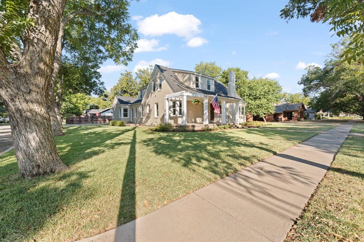
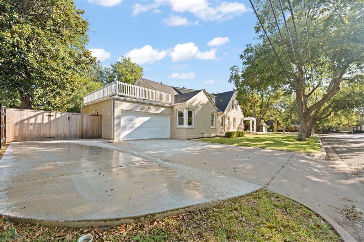
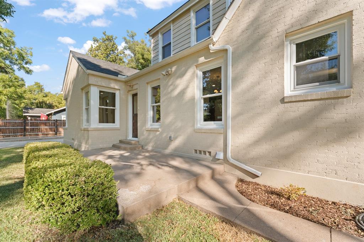
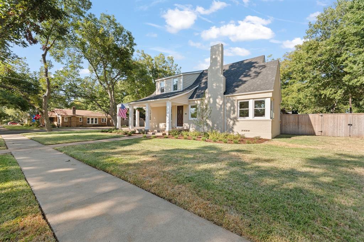
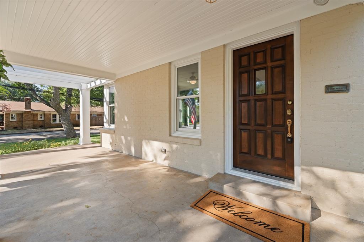
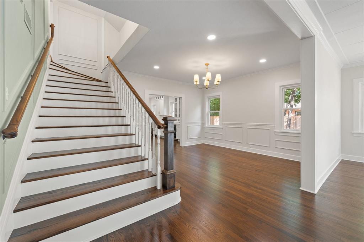
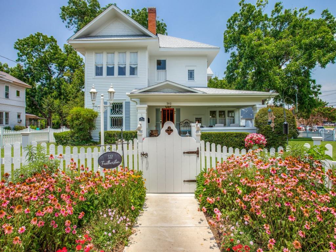
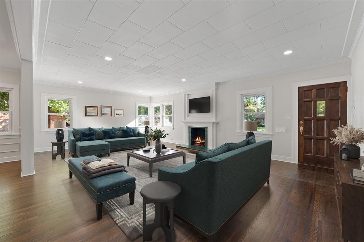
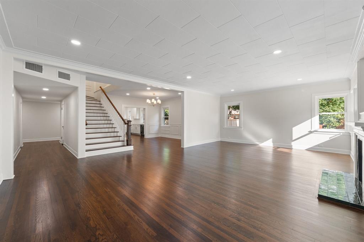
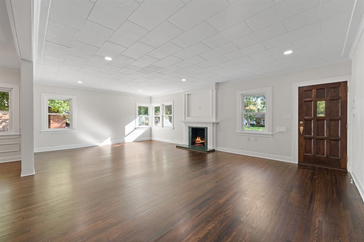
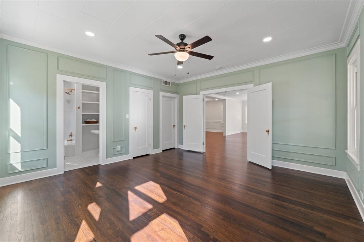
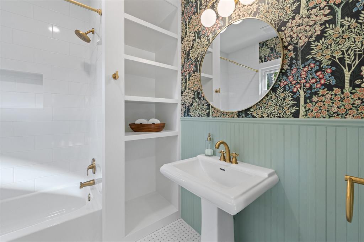
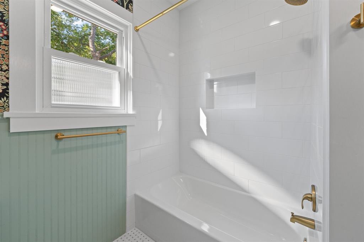
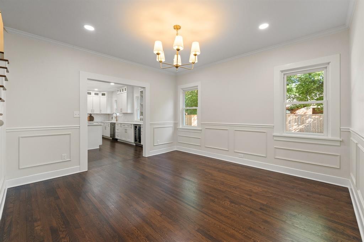
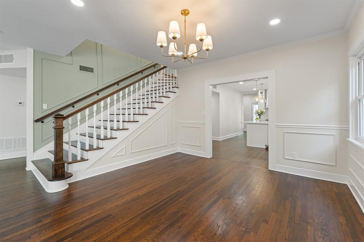
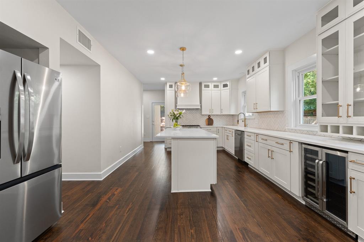
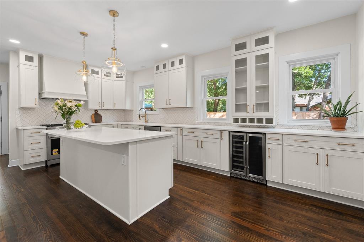
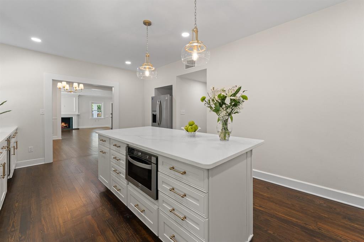
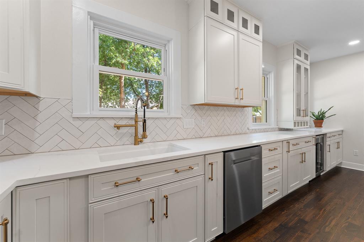
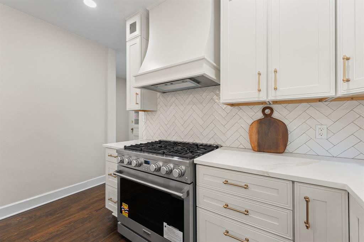
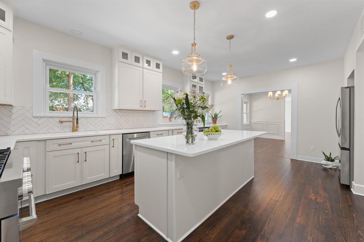
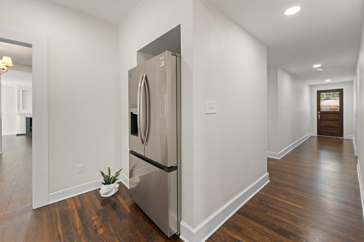
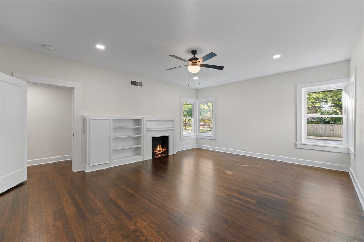
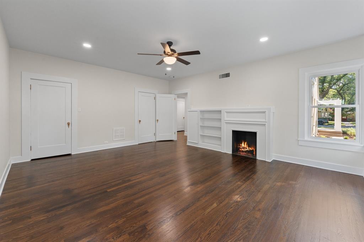
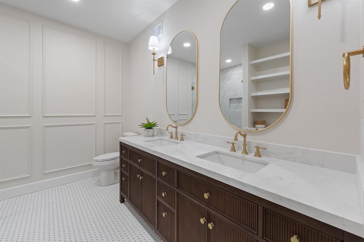
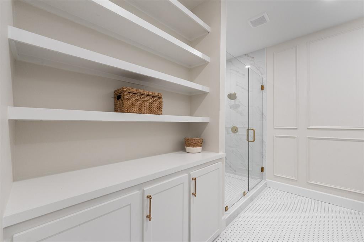
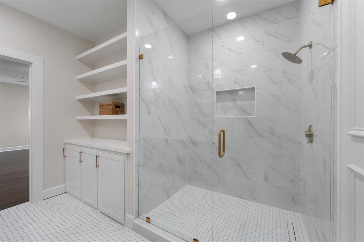
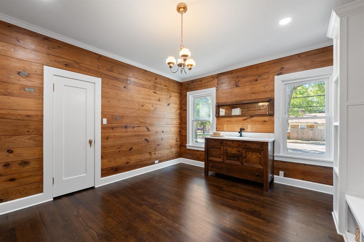
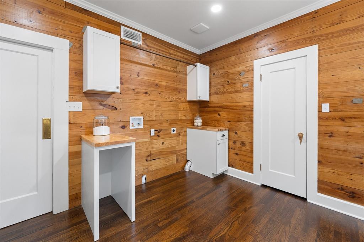
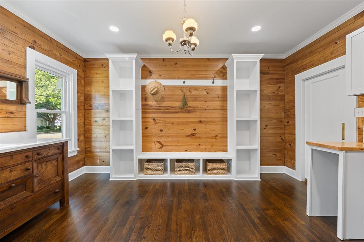
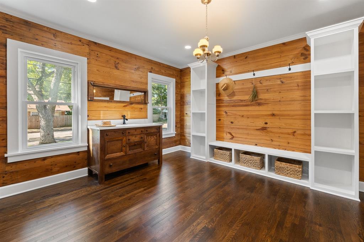
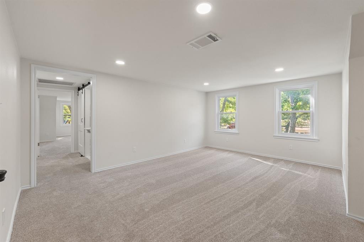
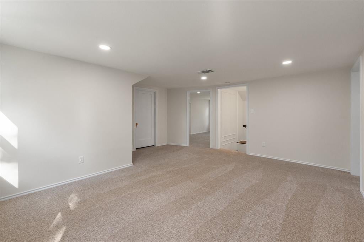
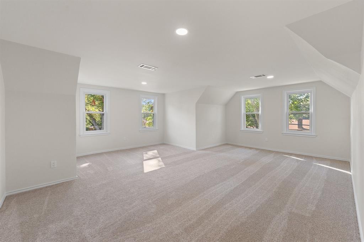
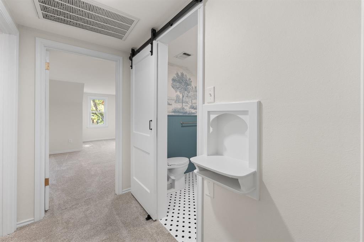
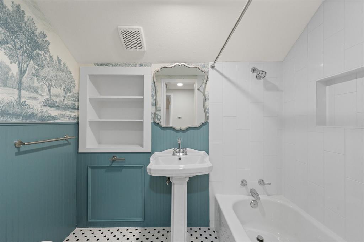
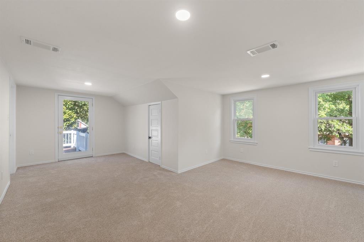
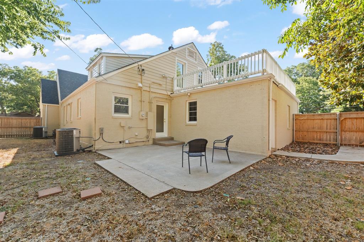
How would you like to live in a beautifully renovated home built in 1938 on a charming tree-lined street in a neighborhood with sidewalks that's a throwback to the days of Leave it to Beaver?! You will fall in love with this almost 4,000 square foot charmer with 2 primary bedrooms with ensuite baths downstairs and 2 and possibly 3 more bedrooms upstairs...one with a balcony to enjoy the Texas sunsets. With the exception of about 4 years, this home was owned by one family that passed it down through the generations. The current seller kept all the charming original features of the home, like original oak hardwood floors and refinished them so they look brand new. The sellers added a grand oak staircase that is a focal point of the home when you walk in the original refinished wood front door. You'll find a huge living room with gas fireplace and a large dining room, leading to the gourmet chef's kitchen with quartz countertops, herringbone tile backsplash, wine refrigerator, plus a 36 inch Thor 6-burner gas range, a microwave drawer and even a brand new refrigerator. You'll love the HUGE walk-in pantry too! Think Restoration Hardware. One primary suite in the front of the house has an ensuite bathroom with a tub and shower and is perfect for inlaws or you could use it as an office. The second primary suite has a beautiful bathroom with a beautiful large tile shower, double vanities, tons of cabinets and a walk in closet. There's even a faux fireplace, but it has electricity so you could put in an electric fireplace. At the top of the grand staircase, you'll find a large open den or family room or bonus room and a bedroom with a balcony. You'll also find the cutest all-NEW Full bathroom. Across from the bathroom is a large room that's perfect for a media room-no windows or you could use it as a 5th bedroom. In the upstairs front of the house is a large bedroom that's so charming and it has a great view of the tree-lined street. SO many great things about this home!
Listing Information
Facts & Features
Location
Community Information
Architecture
Features & Amenities
Property Features
Square Footage
Tax & Financial Information
Schools
Marti Elementary
Team School
Lowell Smith Junior Middle
Coleman Elementary
Ad Wheat Middle
Clearfork Academy South
Gerard Elementary
Cleburne High School
School ratings are provided for informational purposes only and are subject to change. Attendance boundaries are for reference only — contact the school or district directly to verify enrollment eligibility.
Historical Data
Price History
| Date | Event | Price |
|---|---|---|
| 09/09/2026 | Listed for sale | $649,900 |
Listed by Jami Shelton · Fathom Realty, LLC · 8884556040
Listing information provided exclusively for consumers' personal, non-commercial use and may not be used for any purpose other than to identify prospective properties consumers may be interested in purchasing. Information deemed reliable but not guaranteed by the MLS. The listing broker’s offer of compensation is made only to participants of the MLS where the listing is filed. Copyright 2026, North Texas Real Estate Information Systems (NTREIS). All rights reserved.
Last Updated: September 16, 2026 at 9:37 PM | Source: North Texas Real Estate Information Systems (NTREIS) | MLS#: 21373926

Start Your Real Estate Journey
Whether you have questions about this listing, want to schedule a showing, or just want to talk through your options, Shannon Miles is here to help. Reach out and expect a response within one business day.
How can I help?
Shannon Miles is here to help. Reach out and expect a response within one business day.
Thanks — Shannon Miles will be in touch shortly.
Make A Plan For Your Purchase
Know what you can afford before you start shopping — then run the numbers on any home you have in mind.
How much house can I afford?
- Principal & interest
- Property taxes
- Homeowner's insurance
- HOA dues
If your monthly savings are applied to the loan principal.
Enter your income, debts, and down payment to see how much home you may qualify for. Estimates only — not a lending decision.
Want to know more?
Shannon Miles is here to help. Reach out and expect a response within one business day.
✓ Thanks — Shannon Miles will be in touch shortly.