
1754 Riverview Dr
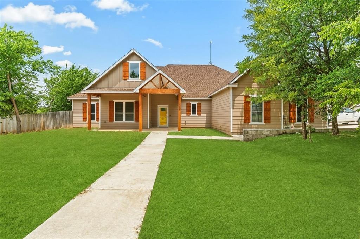
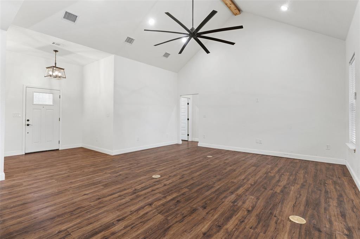
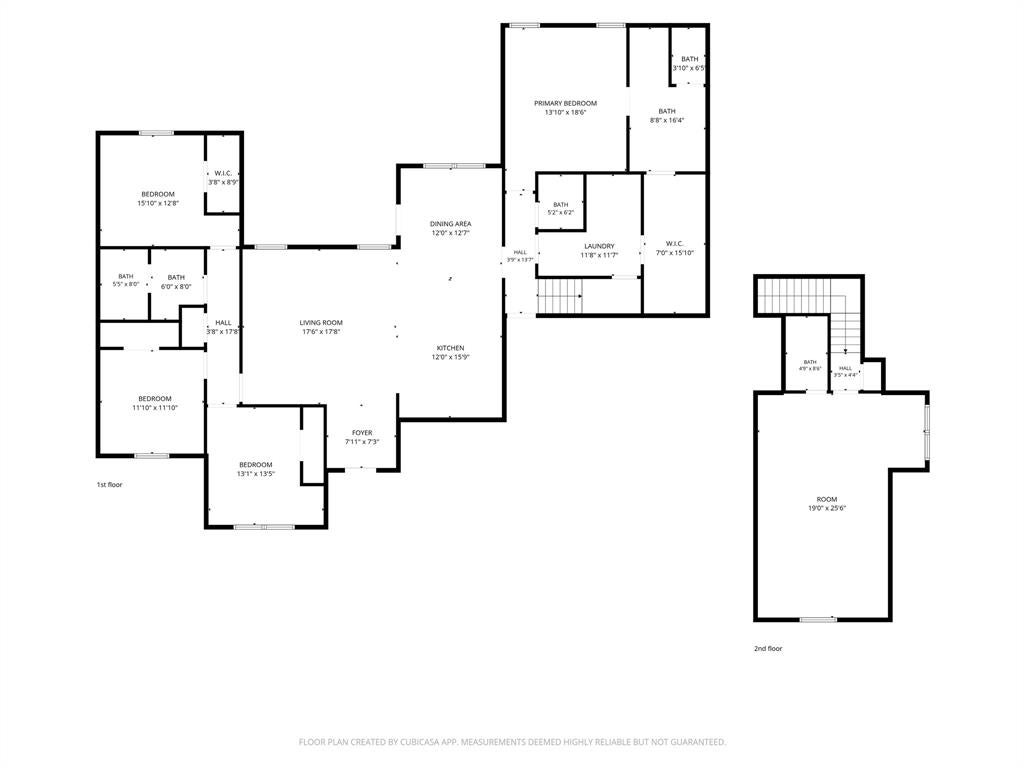
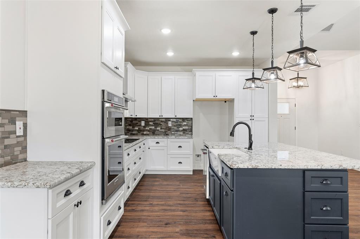
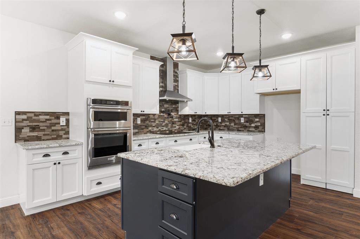
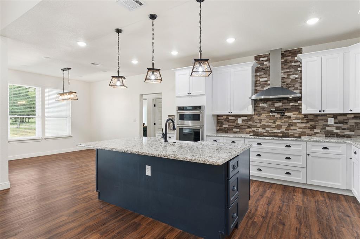
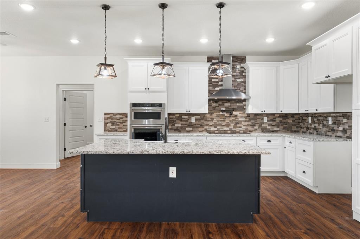
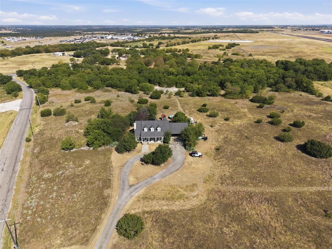
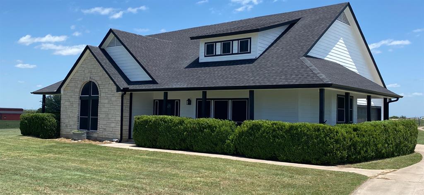
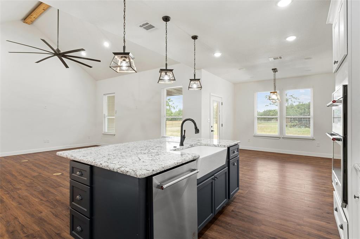
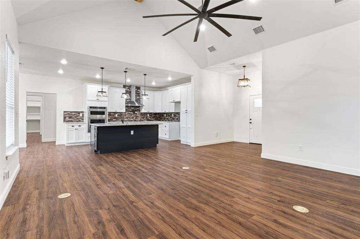
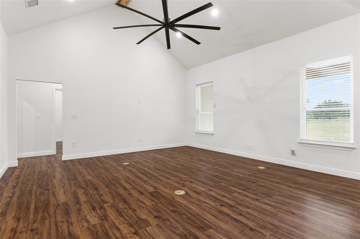
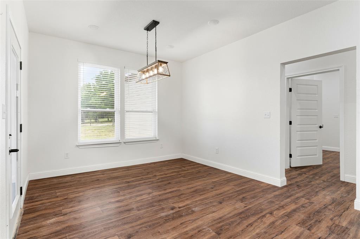
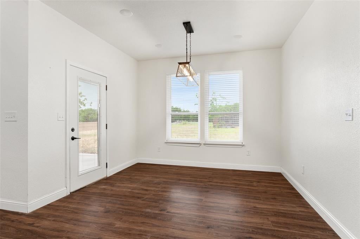
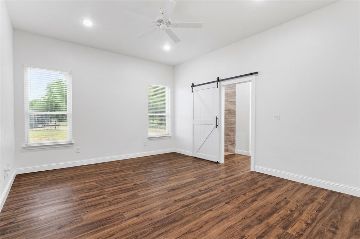
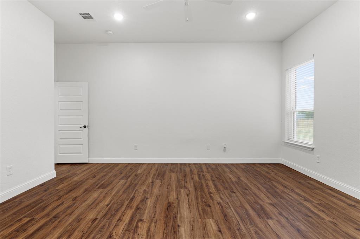
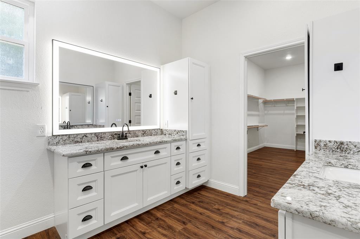
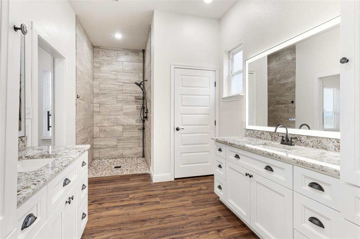
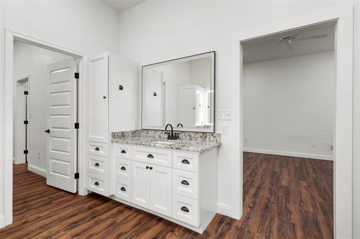
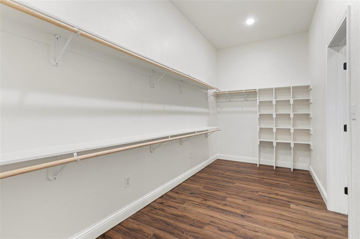
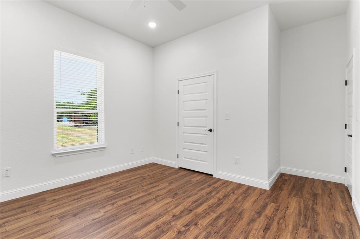
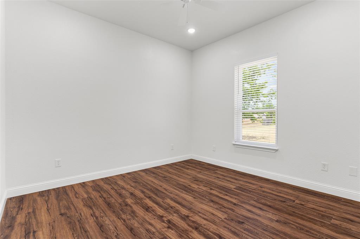
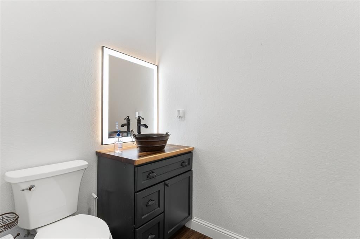
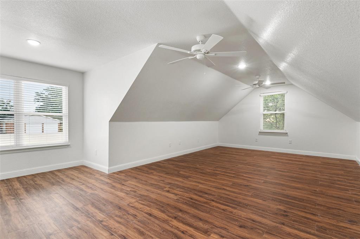
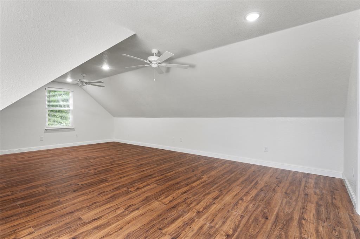
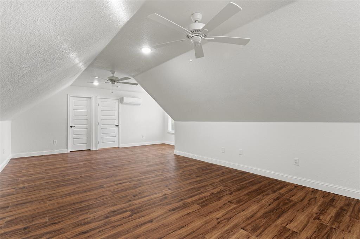
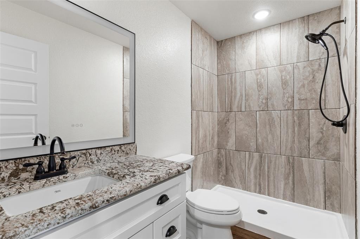
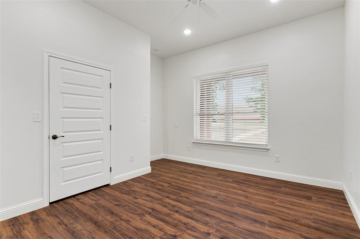
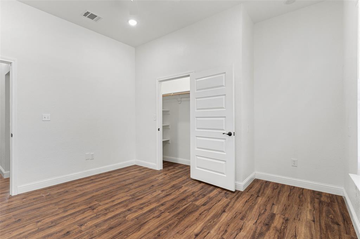
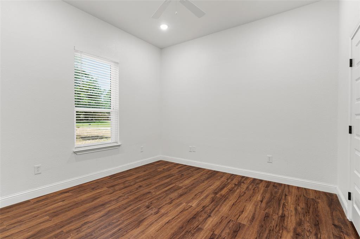
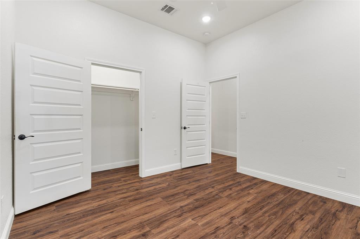
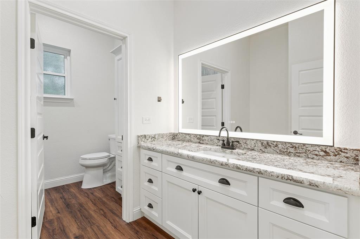
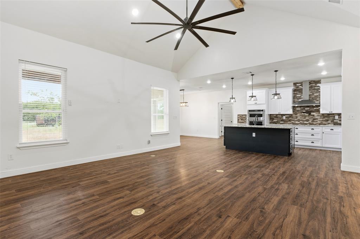
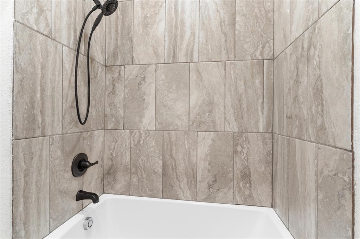
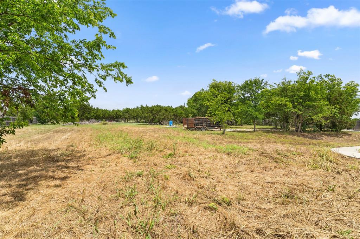
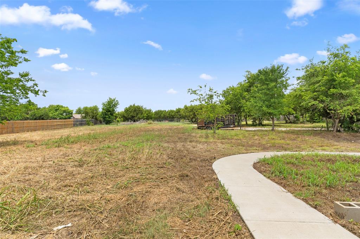
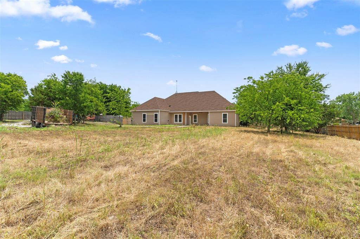
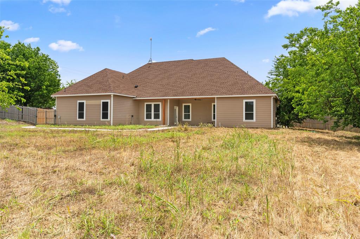
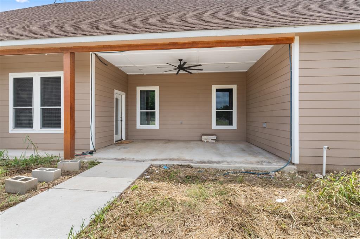
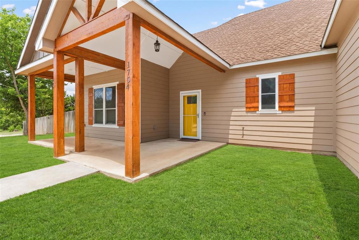
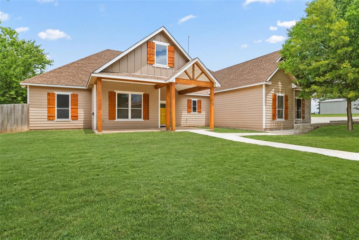
Impressive, barely lived in, one owner custom home sitting on 1.2 acres that offers the freedom of living outside of the busy city while also being close to retail, restaurants and medical services. NO HOA! This custom home was built with an incredible open concept floor plan featuring luxury vinyl plank flooring throughout the home. The oversized 19x14 living area is open to the masterfully designed kitchen which features granite counter tops and breakfast bar, farm sink, soft close drawers, oil rubbed bronze fixtures, a pot filler, tiled backsplash, and a pantry large enough to be its own room. Primary suite downstairs with sliding barn door that leads to a private en suite featuring granite counters, dual vanities, custom shelving and storage and a massive 16x7 sized closet with custom built in features. Formal dining room with chandelier for entertaining. Three additional bedrooms downstairs. Secondary bathrooms with granite counters, upgraded digital mirrors and luxury vinyl plank flooring. Upstairs is a private game room retreat with an attached private bathroom. Enjoy evenings outside under the expansive covered patio or take advantage of the bonus room located off the garage that has a separate mini split HVAC, making the bonus room a perfect gym or a crafting room as it was initially intended. Property has a well that is approximately 490 feet deep. The well is currently used to irrigate the lawn. The home though receives water services through Johnson County. Property on septic.
Listing Information
Open Houses
-
Saturday, September 19Mo Marah12:00 PM – 2:00 PM
Facts & Features
Location
Community Information
Architecture
Features & Amenities
Property Features
Square Footage
Tax & Financial Information
Schools
Marti Elementary
Team School
Lowell Smith Junior Middle
Ad Wheat Middle
Coleman Elementary
Cleburne High School
Gerard Elementary
Rio Vista Independent School District (Isd) Jjaep
School ratings are provided for informational purposes only and are subject to change. Attendance boundaries are for reference only — contact the school or district directly to verify enrollment eligibility.
Historical Data
Price History
| Date | Event | Price |
|---|---|---|
| 08/28/2026 | Price change | $639,900 |
| 06/10/2026 | Listed for sale | $649,900 |
Listed by Bryan Davis · Keller Williams Central · 4694677755
Listing information provided exclusively for consumers' personal, non-commercial use and may not be used for any purpose other than to identify prospective properties consumers may be interested in purchasing. Information deemed reliable but not guaranteed by the MLS. The listing broker’s offer of compensation is made only to participants of the MLS where the listing is filed. Copyright 2026, North Texas Real Estate Information Systems (NTREIS). All rights reserved.
Last Updated: September 14, 2026 at 5:22 PM | Source: North Texas Real Estate Information Systems (NTREIS) | MLS#: 21295617

Start Your Real Estate Journey
Whether you have questions about this listing, want to schedule a showing, or just want to talk through your options, Shannon Miles is here to help. Reach out and expect a response within one business day.
How can I help?
Shannon Miles is here to help. Reach out and expect a response within one business day.
Thanks — Shannon Miles will be in touch shortly.
Make A Plan For Your Purchase
Know what you can afford before you start shopping — then run the numbers on any home you have in mind.
How much house can I afford?
- Principal & interest
- Property taxes
- Homeowner's insurance
- HOA dues
If your monthly savings are applied to the loan principal.
Enter your income, debts, and down payment to see how much home you may qualify for. Estimates only — not a lending decision.
Want to know more?
Shannon Miles is here to help. Reach out and expect a response within one business day.
✓ Thanks — Shannon Miles will be in touch shortly.